699 East 5th Street, Brooklyn, NY 11218
Two Family Residence
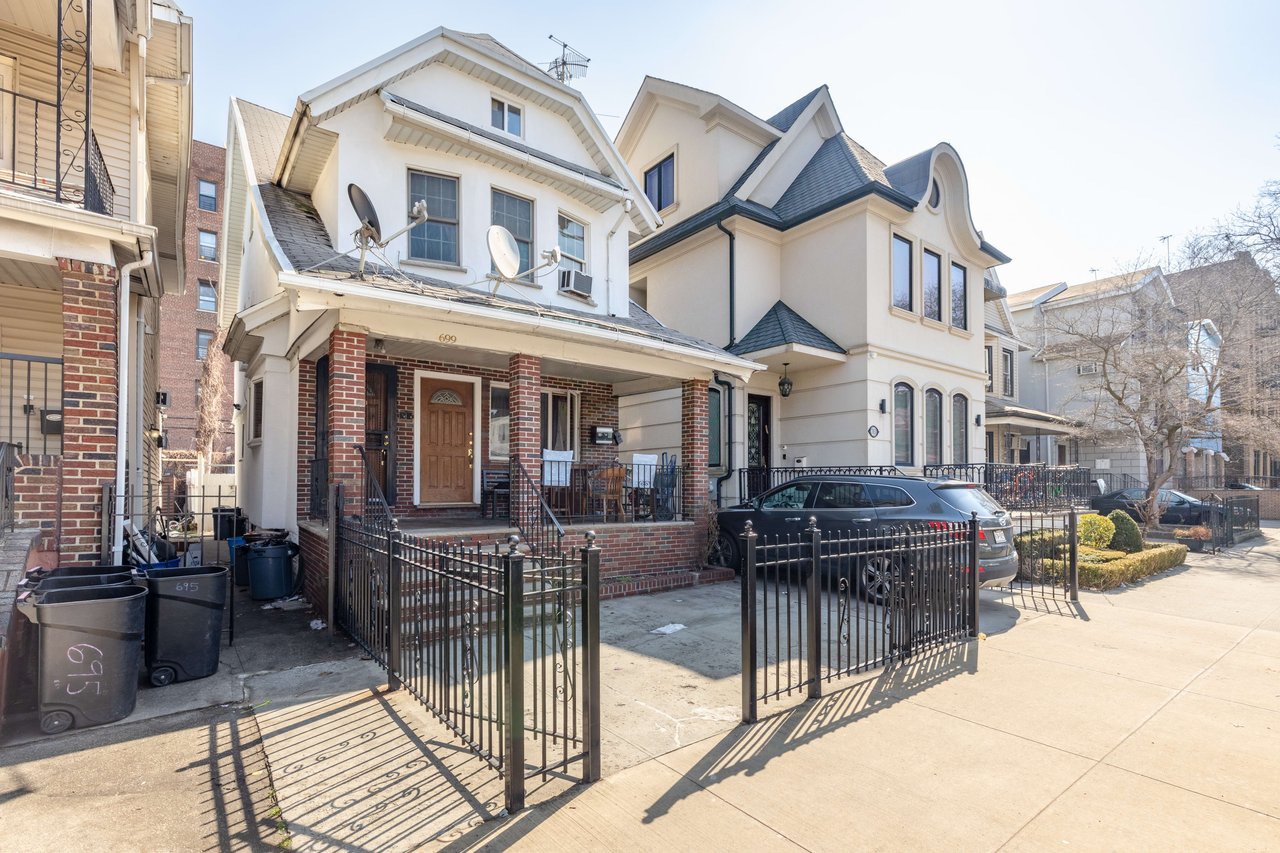
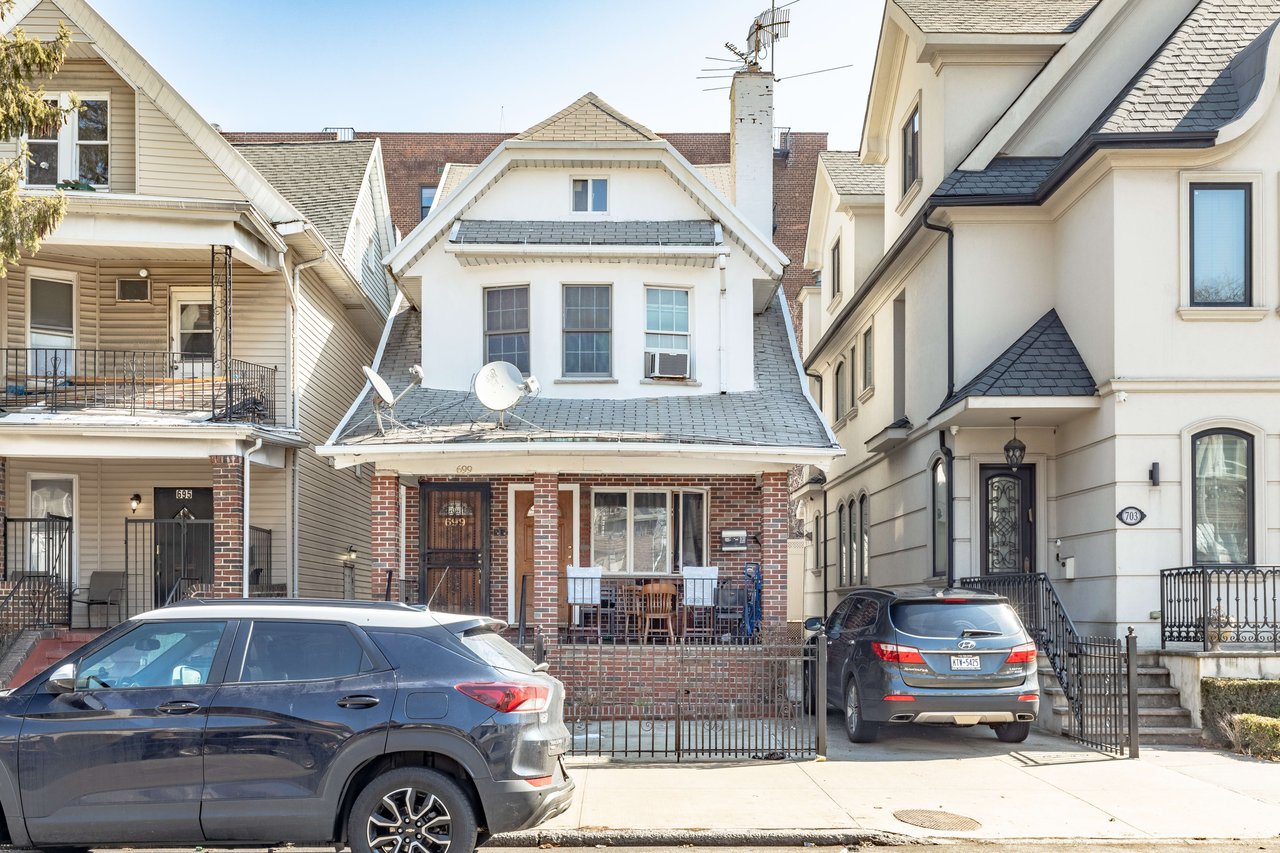
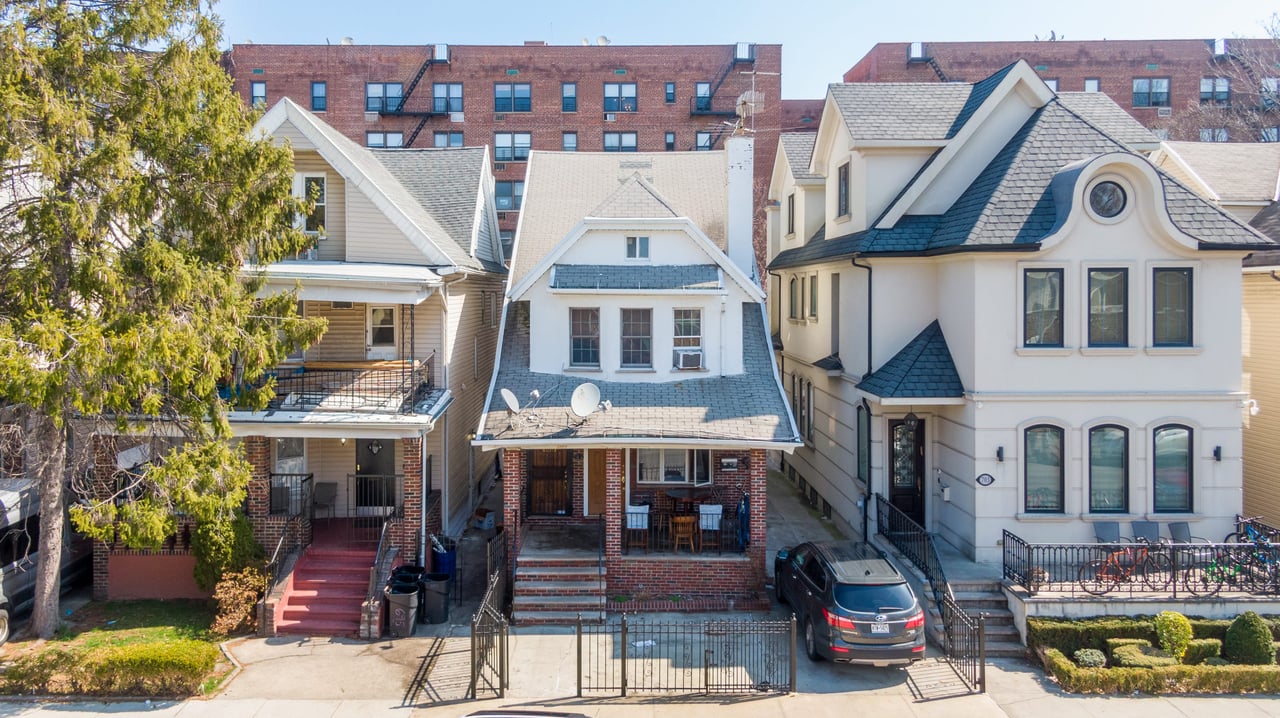
White multi-story residence with a brick porch, black iron fencing, and a gated driveway.
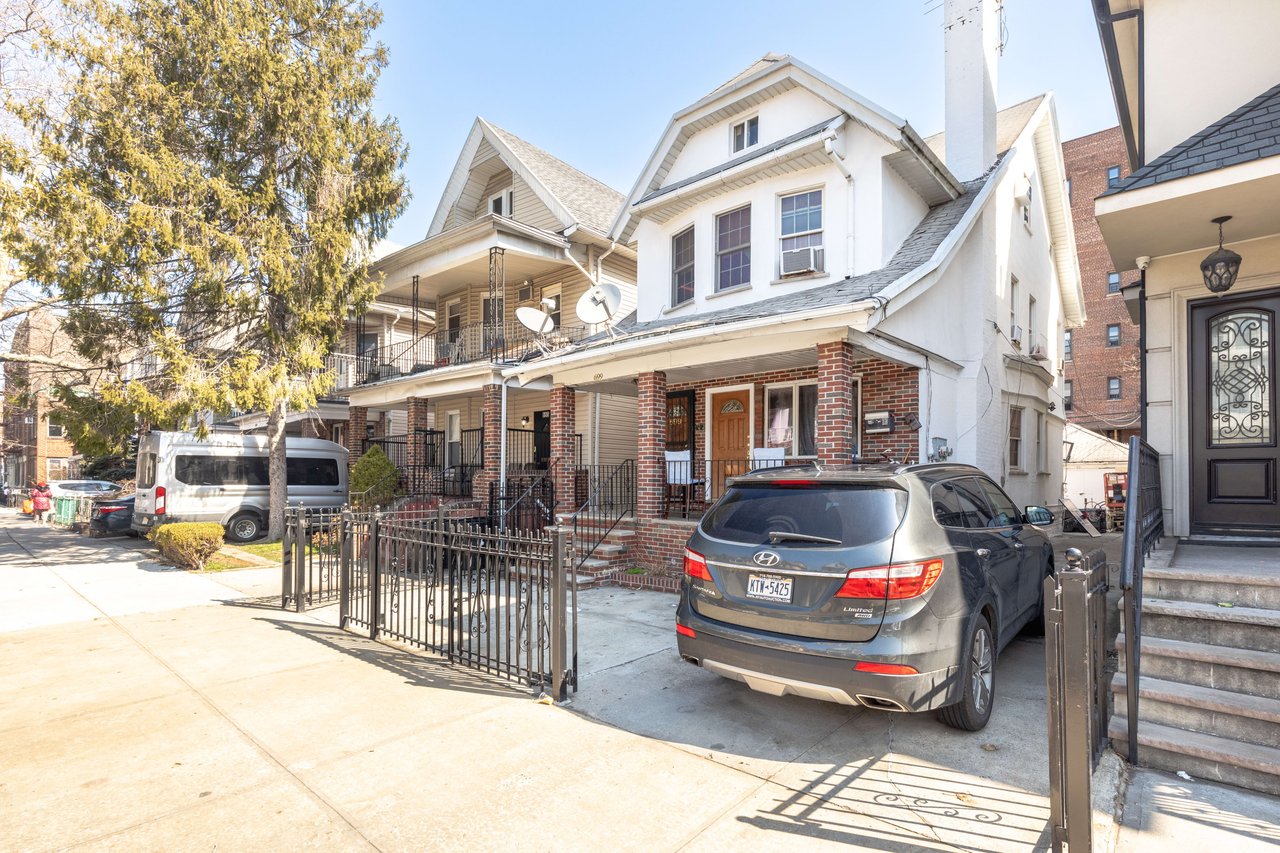
Two-family brick residence with a covered porch, between neighboring houses on a sunny street.
Two-family residence with a white upper facade, brick porch, and fenced front yard.
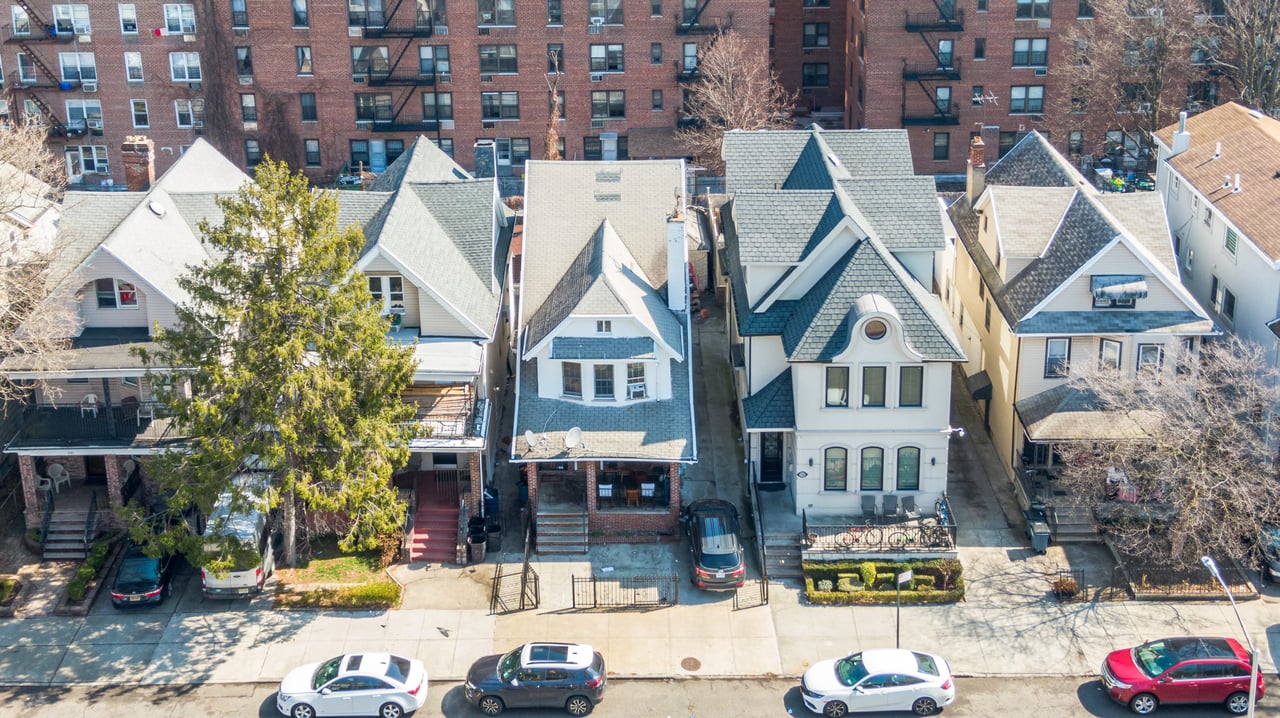
Aerial view of closely spaced homes with narrow driveways and a brick apartment building behind them.
Brick two-family residence with a covered porch and driveway, between neighboring homes.
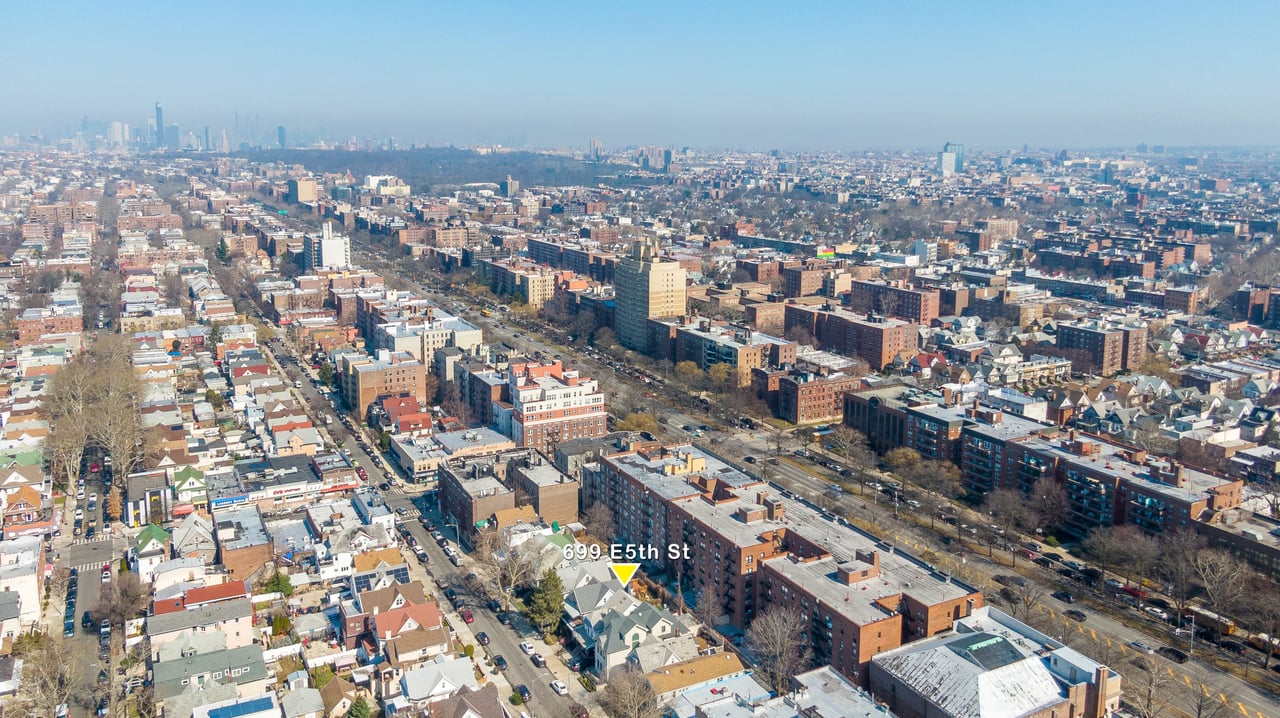
Aerial view of 699 E 5th St among urban homes and apartment buildings, with a distant skyline.
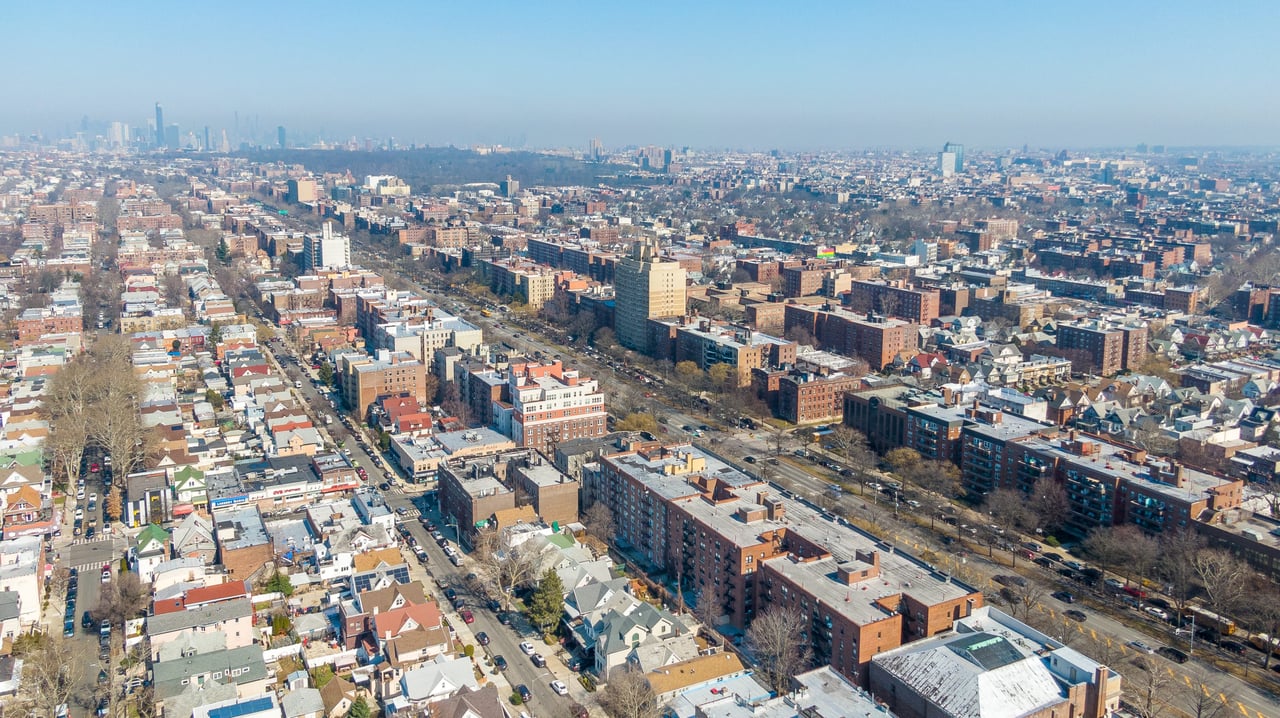
Aerial view of a dense residential neighborhood with a distant city skyline.
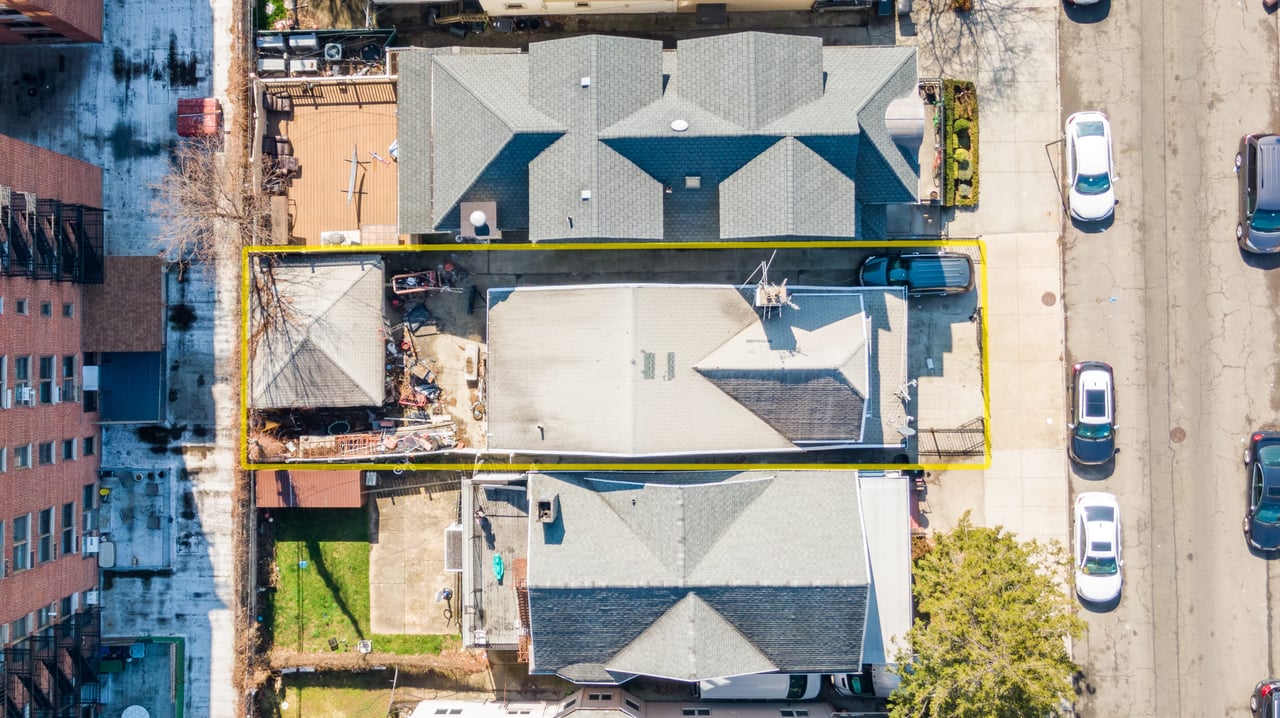
Aerial view of a two-family residence outlined in yellow between neighboring buildings and a street.
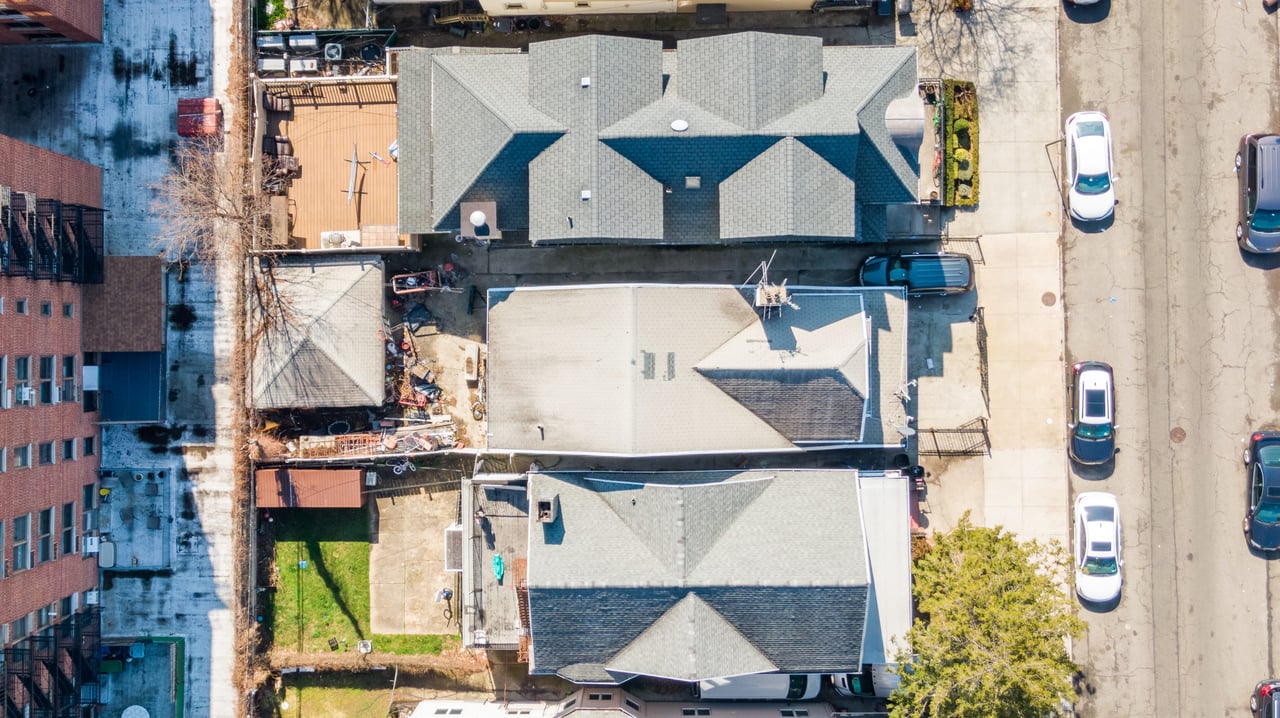
Aerial view of urban homes with rooftops, backyards, and parked cars along the street.
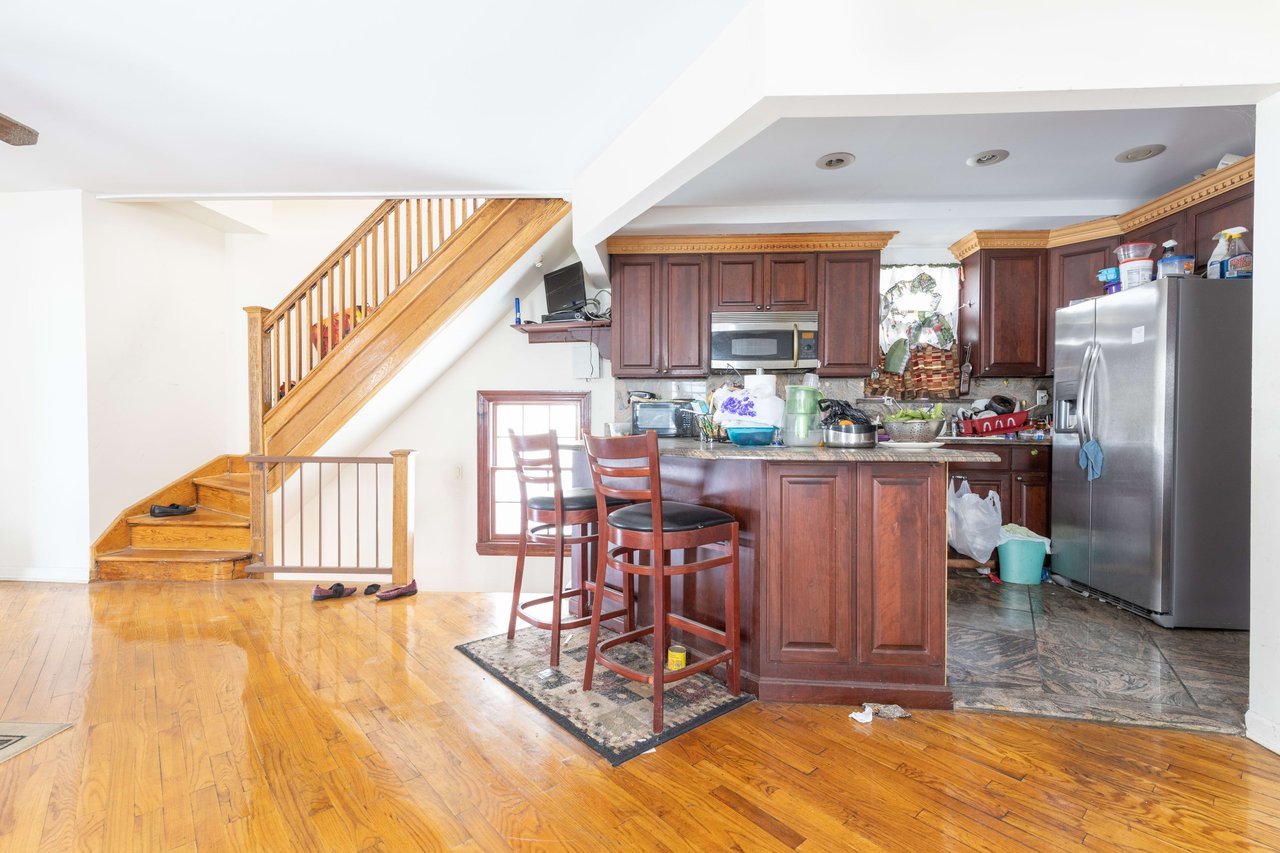
Kitchen with dark wood cabinets, a breakfast bar, stainless steel appliances, and a wooden staircase.
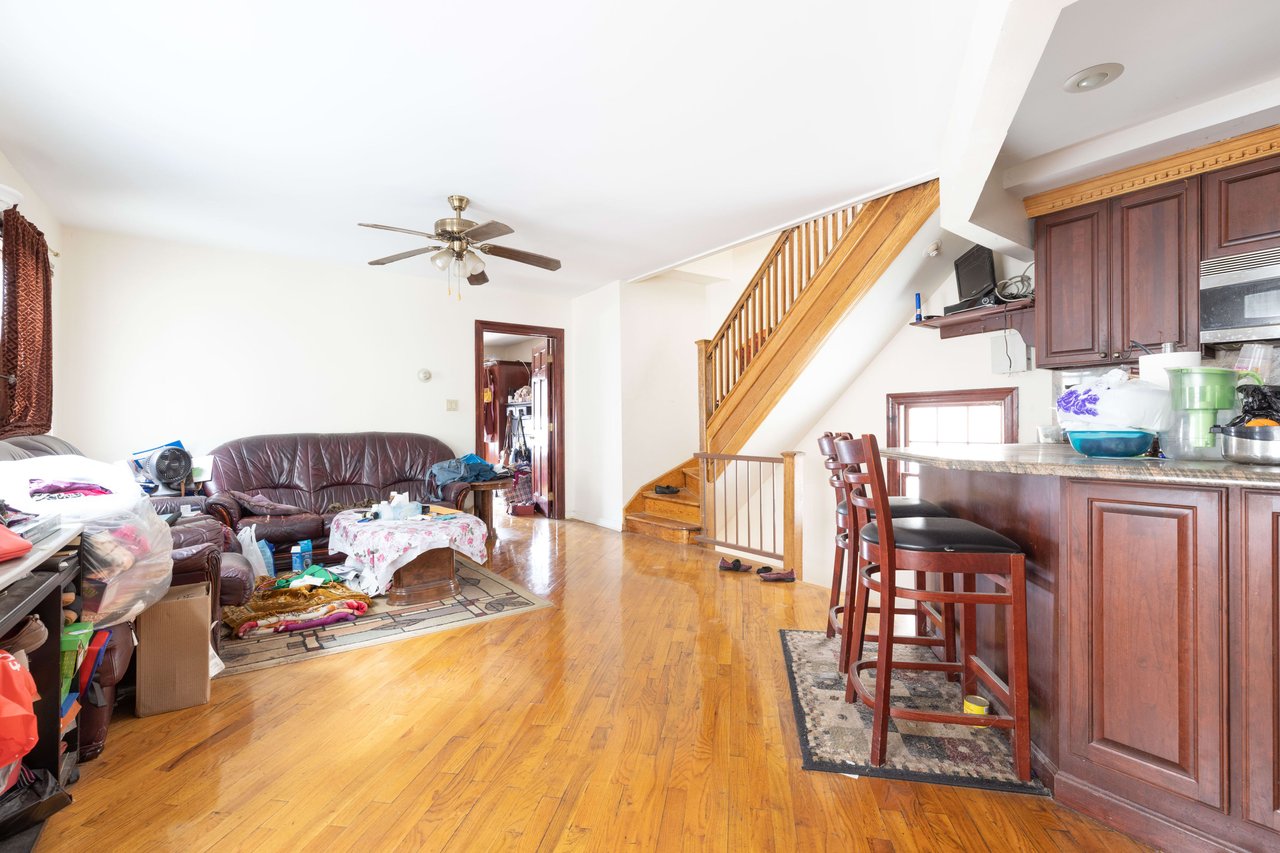
Living room and kitchen with hardwood floors, a leather sofa, and a wooden staircase.
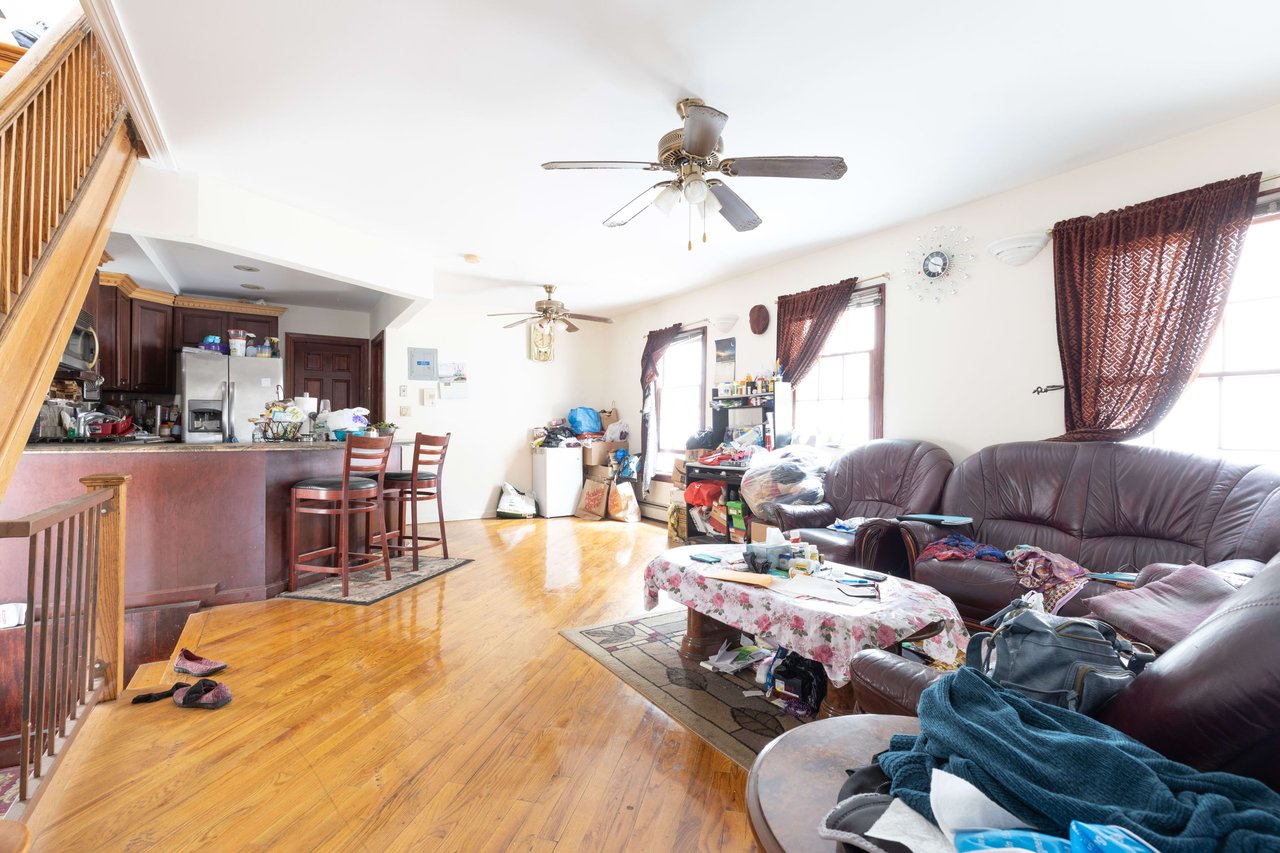
Open-plan living room and kitchen with hardwood floors, leather sofas, and a breakfast bar.
Furnished bedroom and living area with a blue bed, sofas, and a wooden entry door.

Two Family Residence

699 East 5th Street, Brooklyn, NY

HIGHLIGHTS
  • 4 Beds
  • 3 Full Baths
  • 2,700 Sq.Ft. Lot
  • 1,830 Sq.Ft. Living
  • 1935 Year Built
  • Sold Status

Property Details
Two (2) Family Residence
Neighborhood:  Kensington
Fully Detached
Zoning: R5 w/ 1,539 SF of Unused FAR
Finished Basement & Walk-up Attic
One (1) Car Garage

Inspections / Showings
By Appointment Only. This property is fully occupied so please do not disturb the tenants/occupants.  Anyone trespassing with prosecuted to the fullest extent of the law.   

Basic Terms
This property will be sold in "as-is, where-is" condition and free and clear of any and all liens, claims and encumbrances. All-cash, non-contingent offers only. 

Disclosure
All information provided by MYC & Associates, Inc. is from public documents or third-party sources, is not guaranteed and should be independently verified. The information is subject to errors and omissions. The subject property may be sold or withdrawn from the market without notice. MYC & Associates, Inc. does not represent or warrant the accuracy, authenticity, or completeness of any information and is not liable for any reliance thereon.

Show MoreShow Less

Downloads

WORK WITH US

Give us a call, send us an email or @ us on Twitter and Instagram. We will respond to all inquiries in a timely manner.

Contact Us

Follow Us