28 Crest Hollow Lane, Albertson, NY 11507
Albertson Single Family
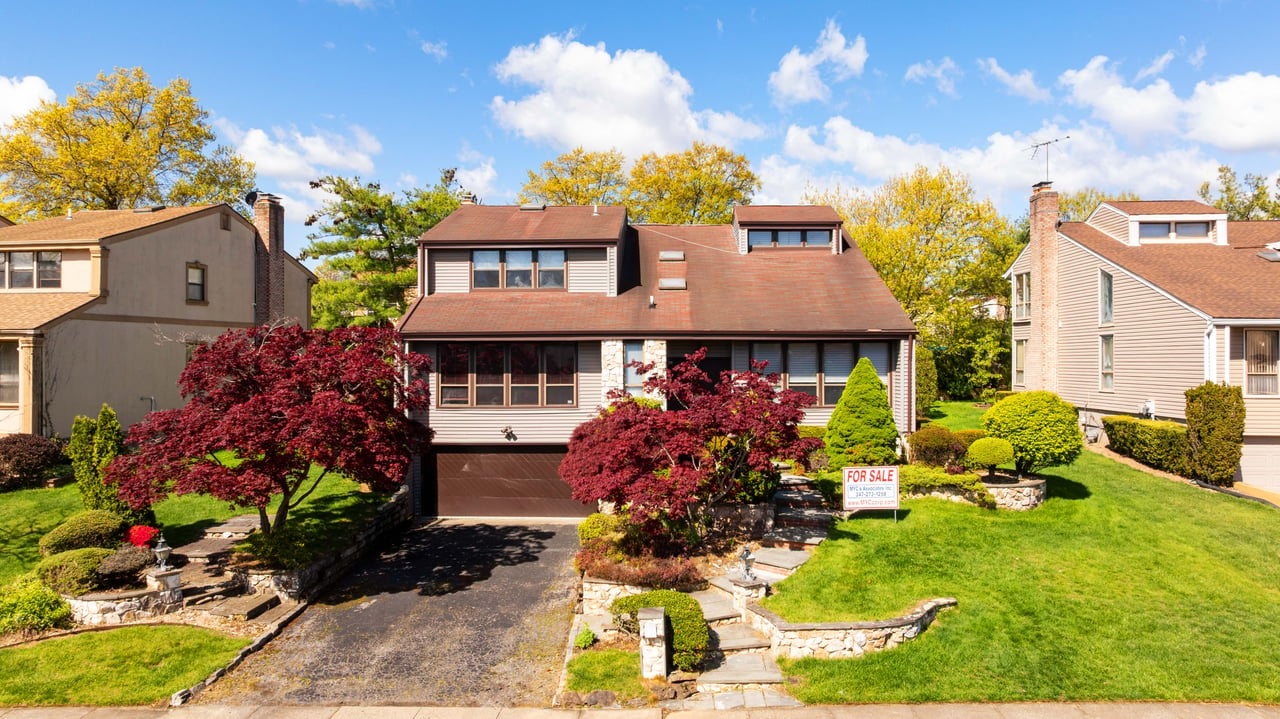
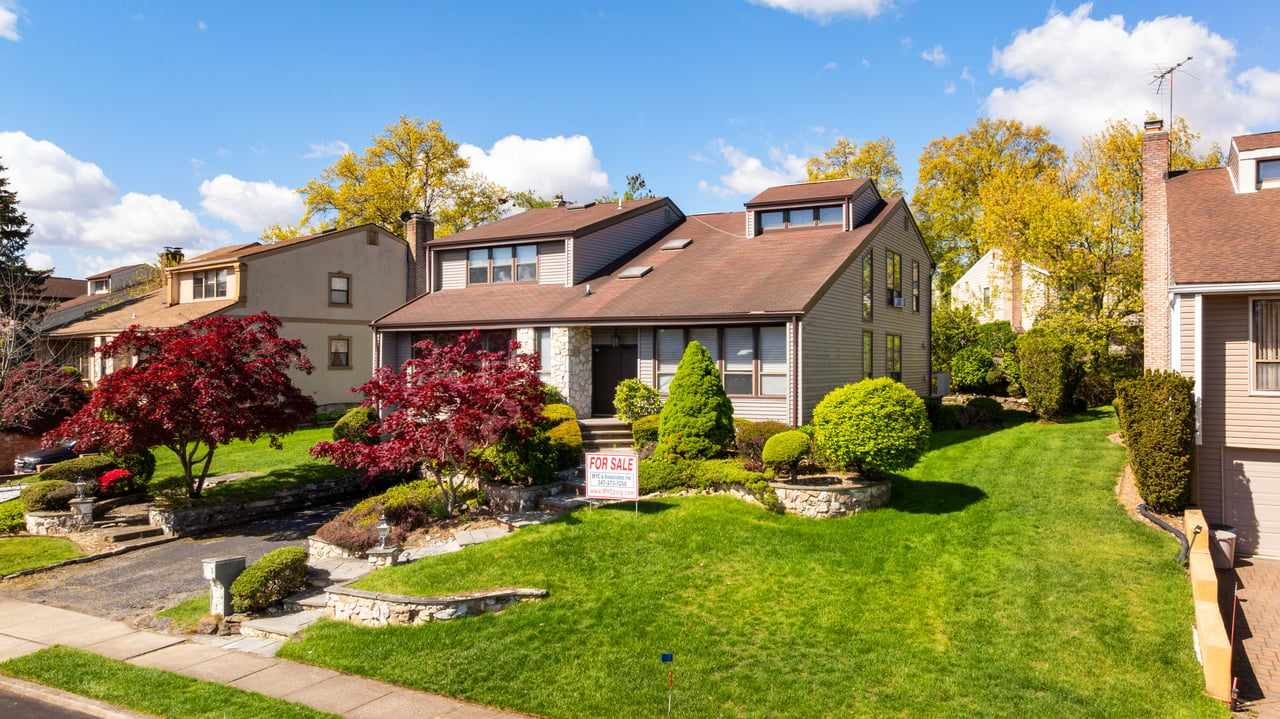
Two-story single-family home with an attached garage, stone-edged landscaping, and a for-sale sign.
Two-story home with a reddish-brown roof, stone accents, landscaped lawn, and a for-sale sign.
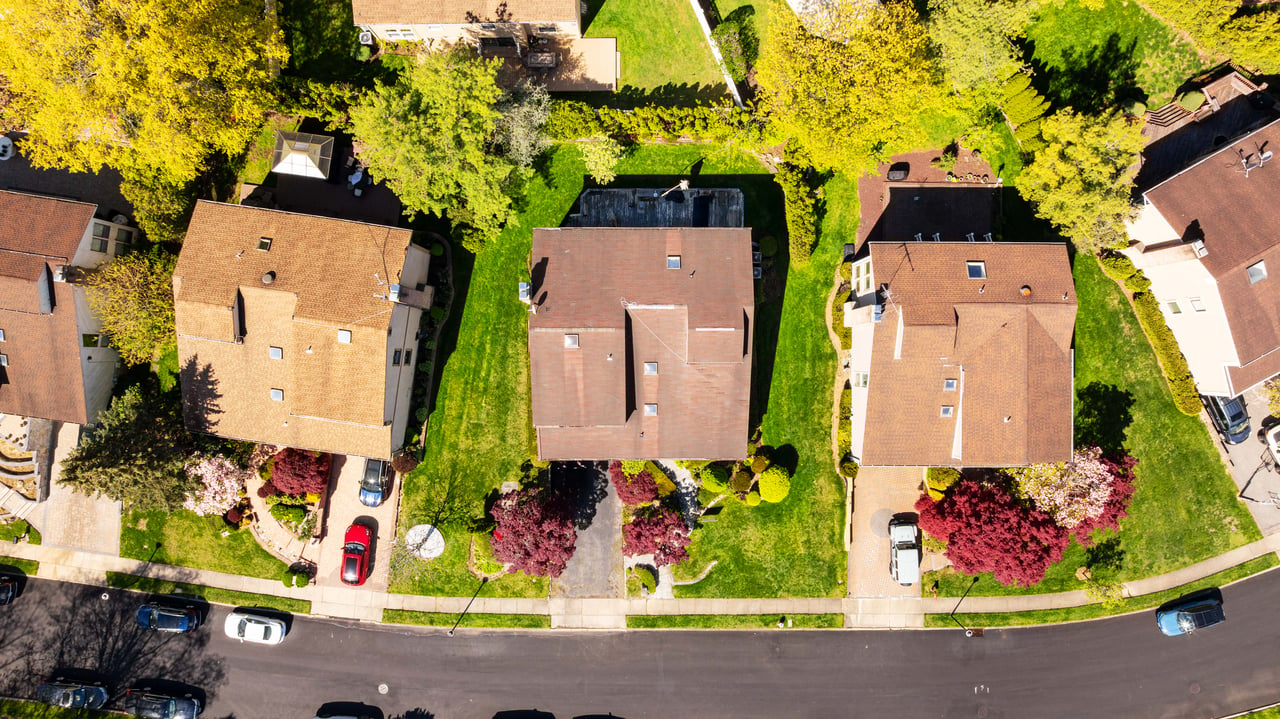
Aerial view of a single-family home with a broad roof and landscaped yard among neighboring houses.
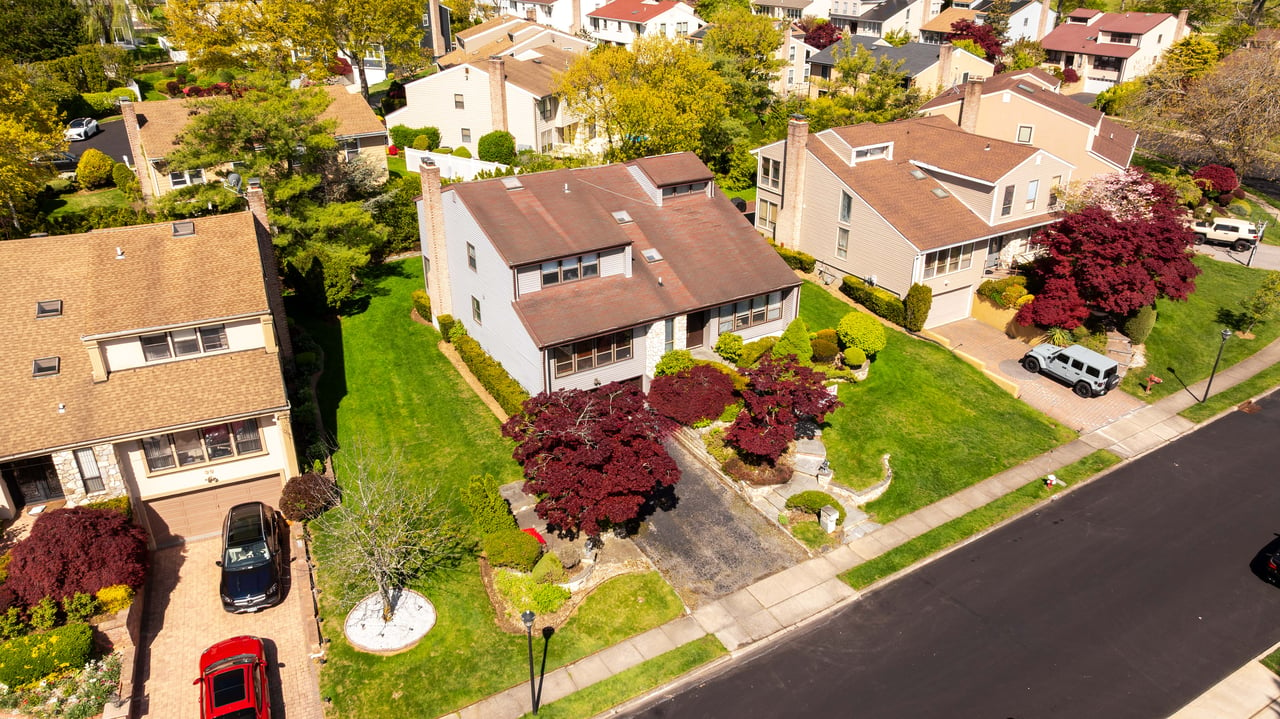
Aerial view of a single-family home with a brown roof, landscaped front yard, and red-leaf trees.
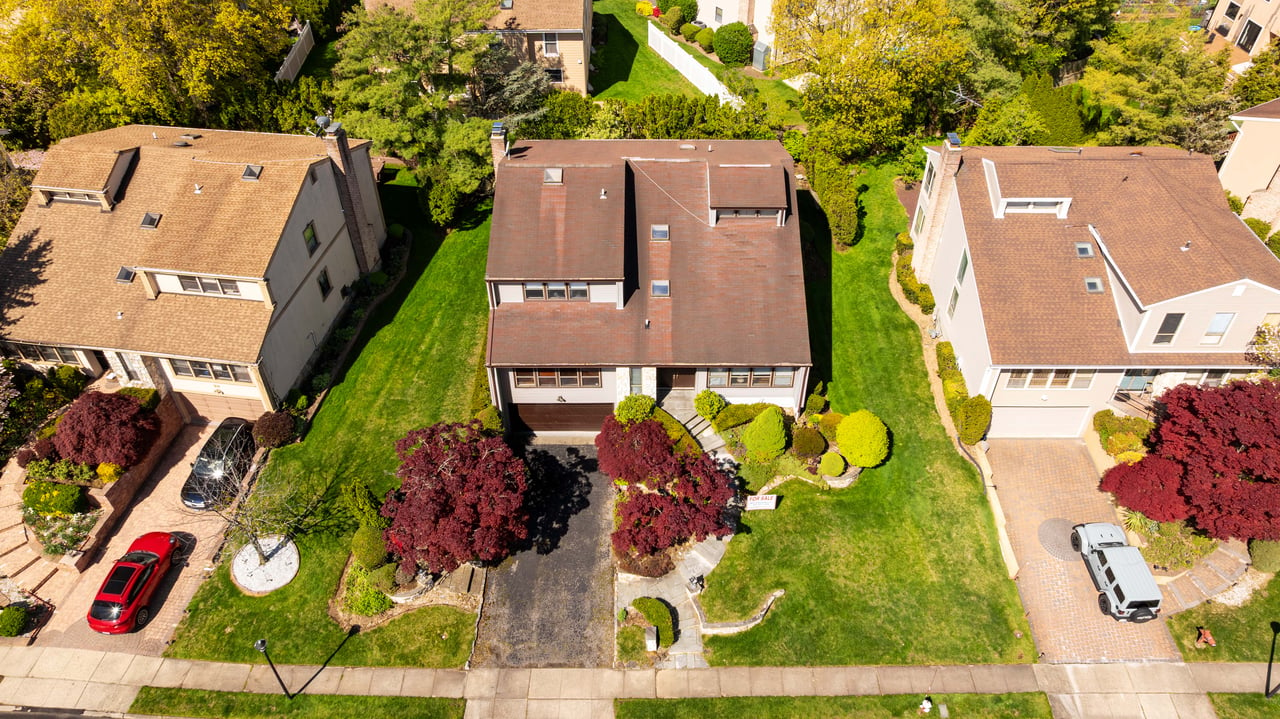
Aerial view of three neighboring single-family homes with landscaped yards and a residential street.
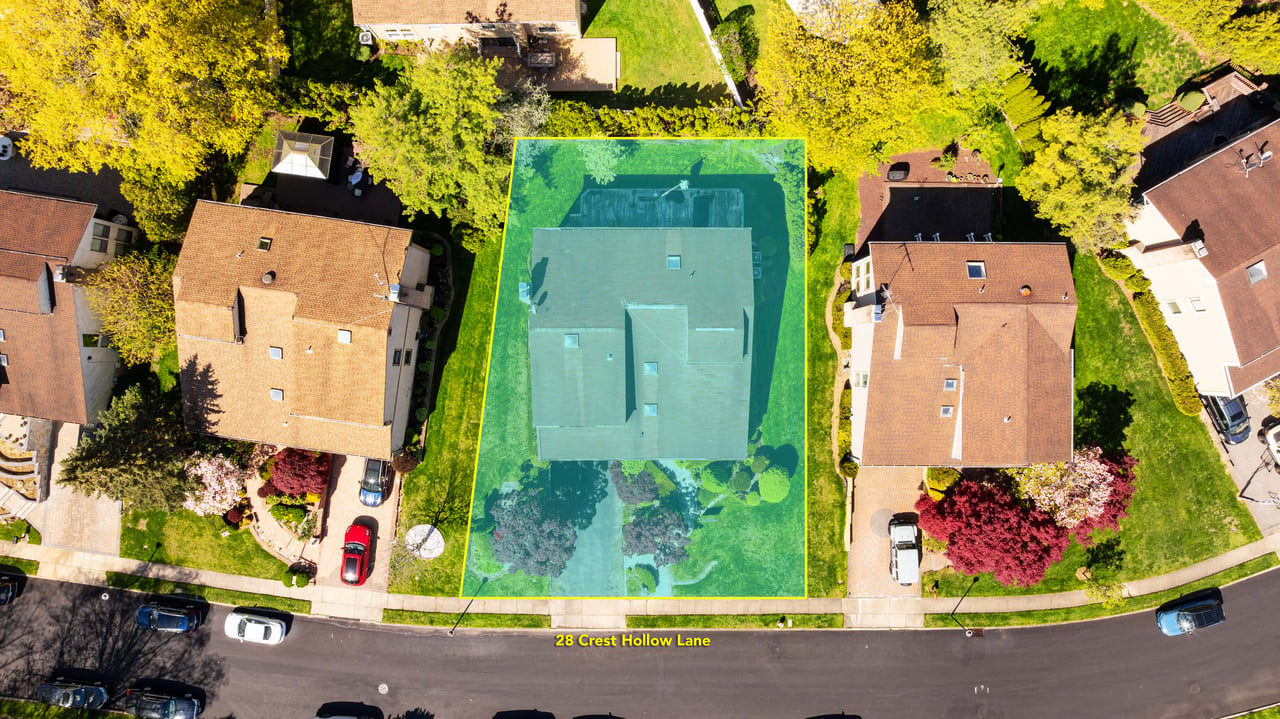
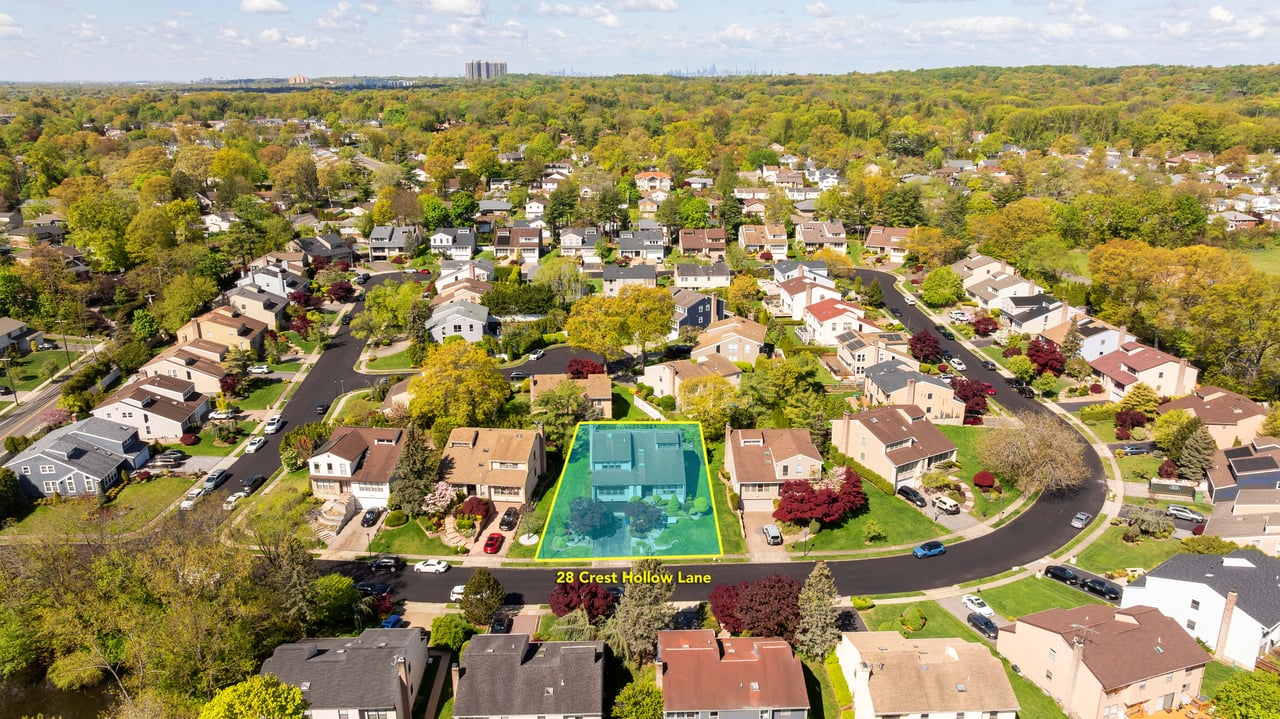
Aerial view of a highlighted home lot at 28 Crest Hollow Lane, surrounded by trees and neighboring houses.
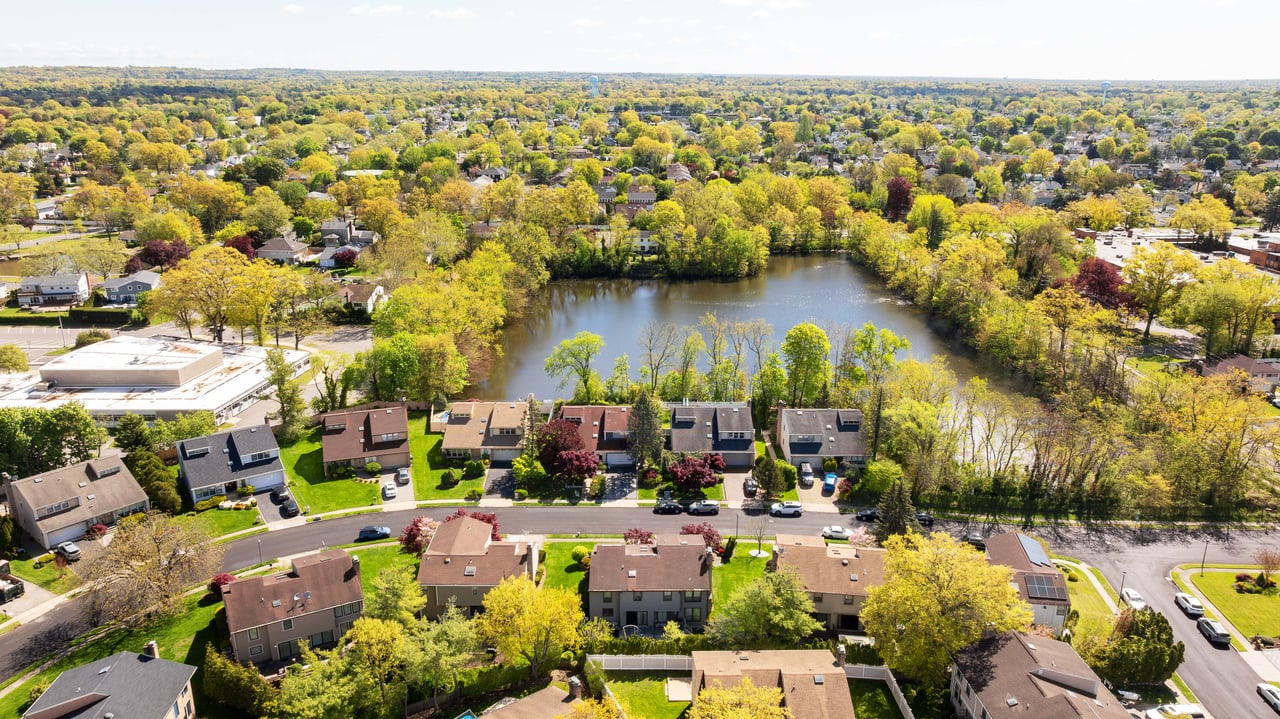
Aerial view of single-family homes beside a lake, surrounded by colorful autumn trees.
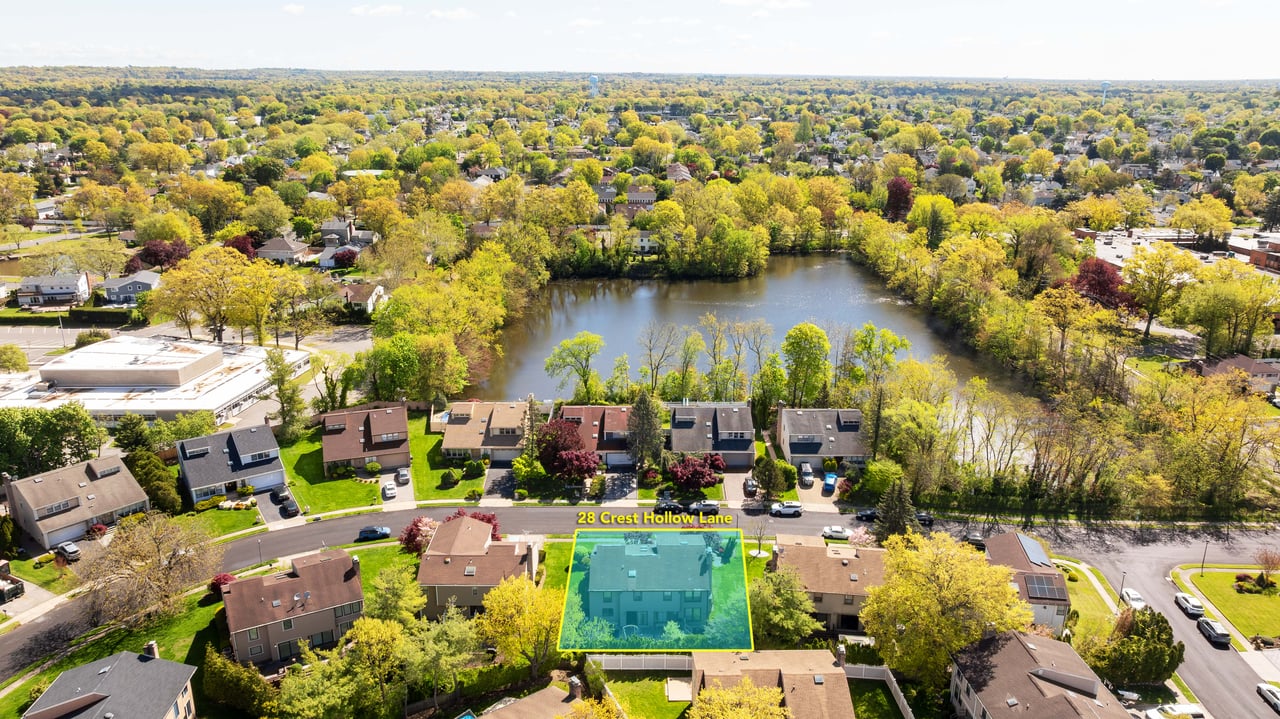
Aerial view of a highlighted single-family home beside a lake in a leafy neighborhood.
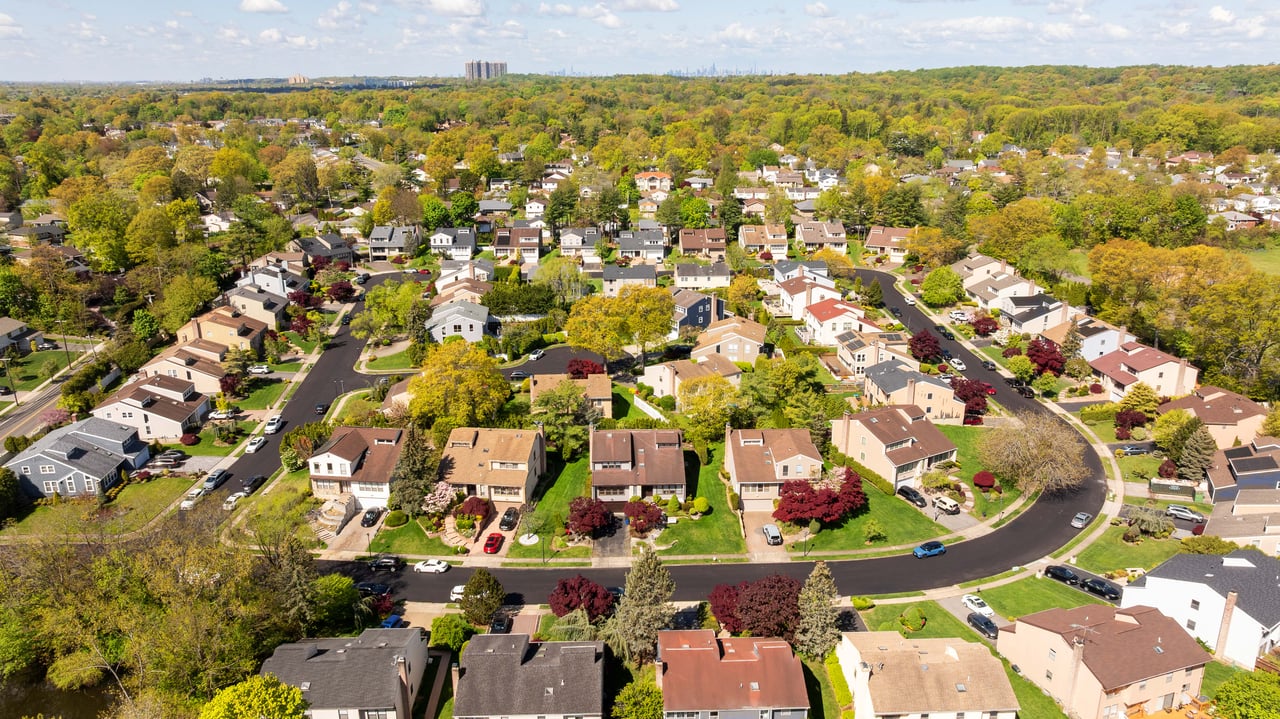
Aerial view of detached homes along winding streets amid autumn-colored trees.
Aerial view of a highlighted home at 28 Crest Hollow Lane amid leafy homes.
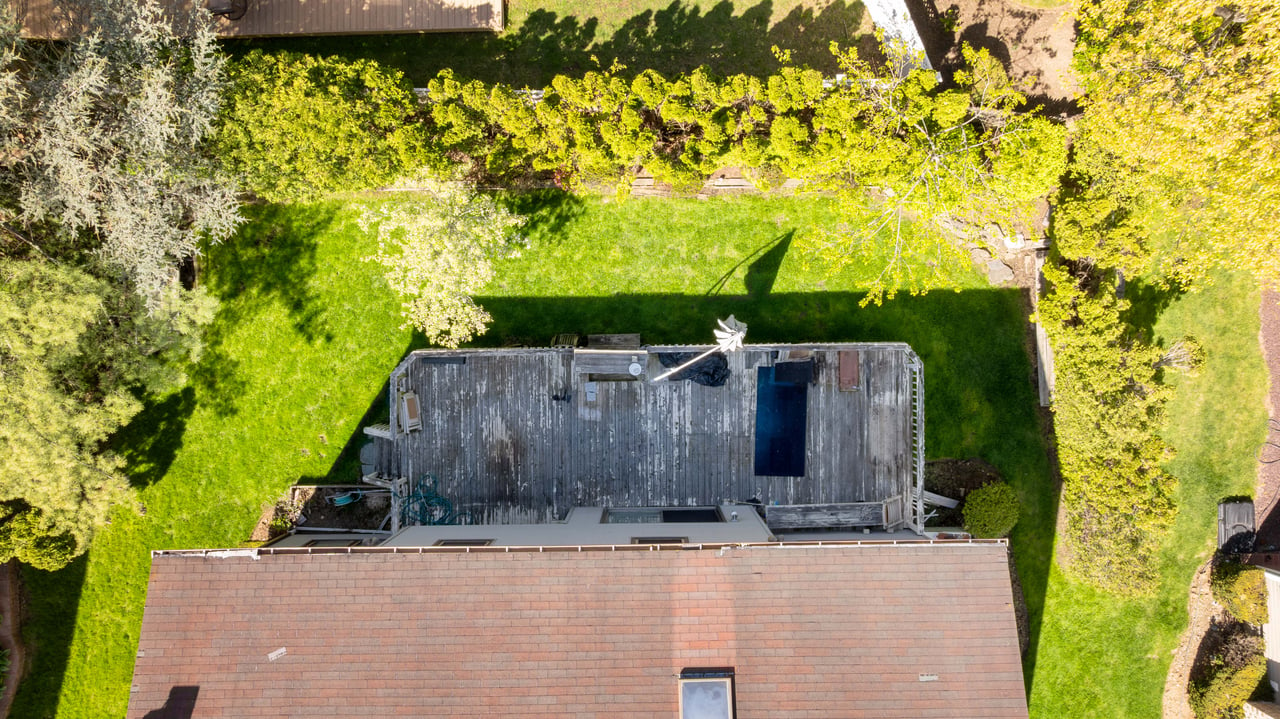
Aerial view of a home’s backyard with a wooden deck, narrow pool, green lawn, and mature trees.
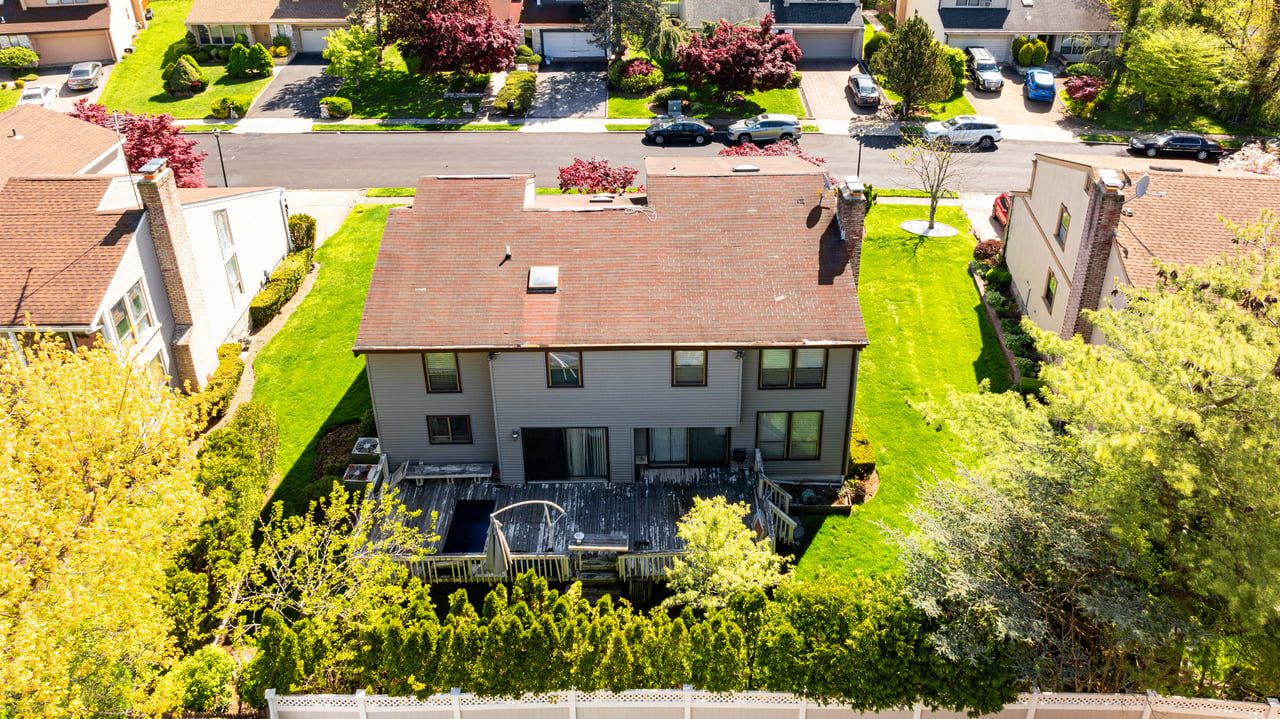
Aerial view of a two-story home’s rear deck and landscaped, fenced yard.
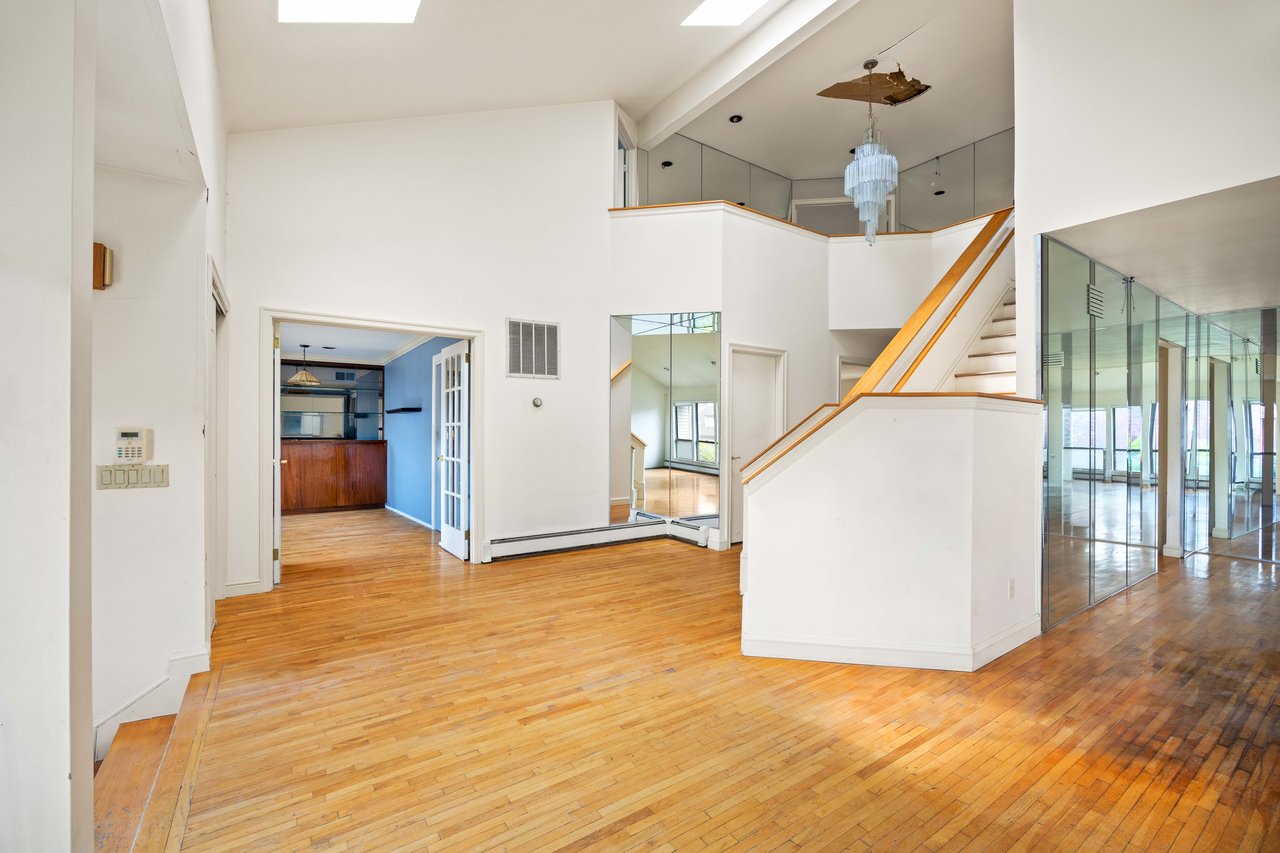
Vacant two-story interior with polished hardwood floors, a wood-railed staircase, and mirrored walls.
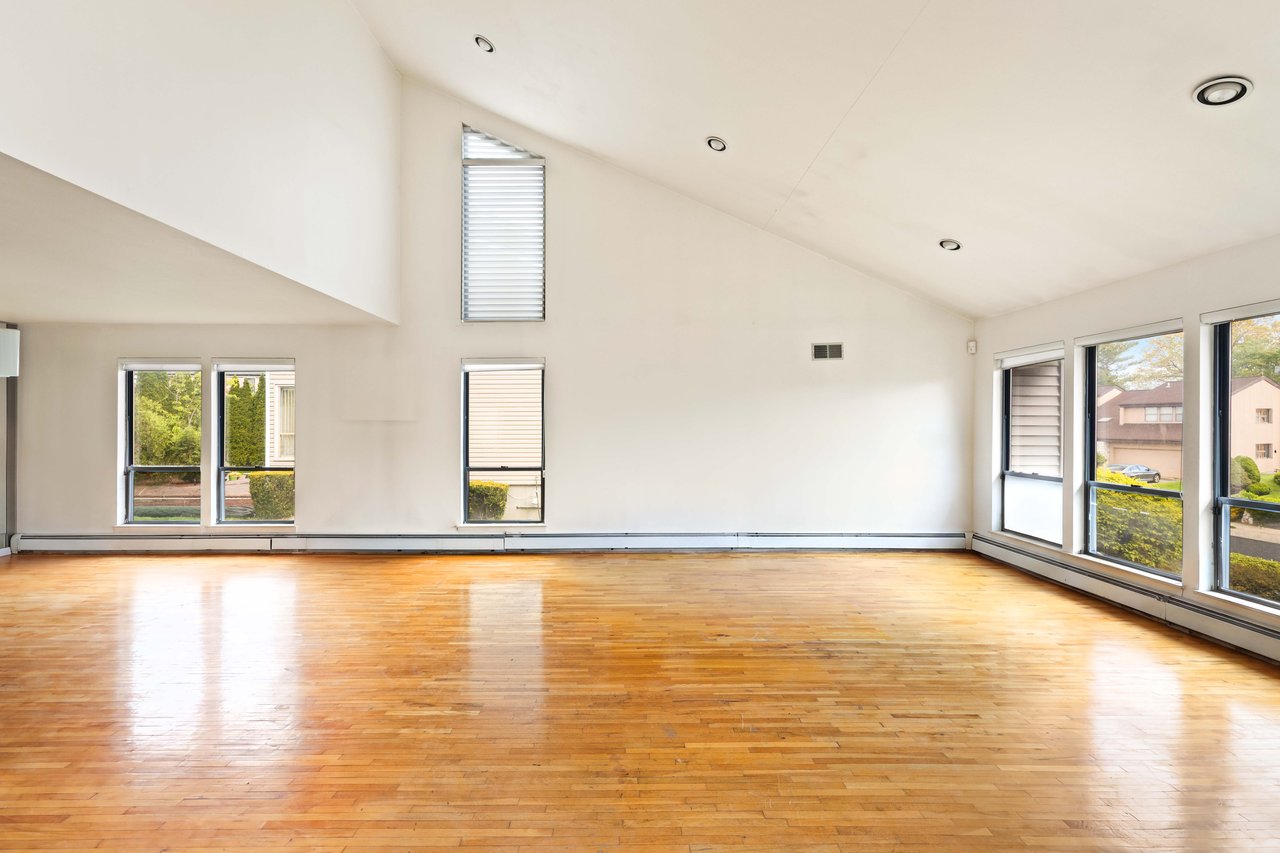
Vacant room with polished hardwood floors, a high sloped ceiling, and windows along two walls.
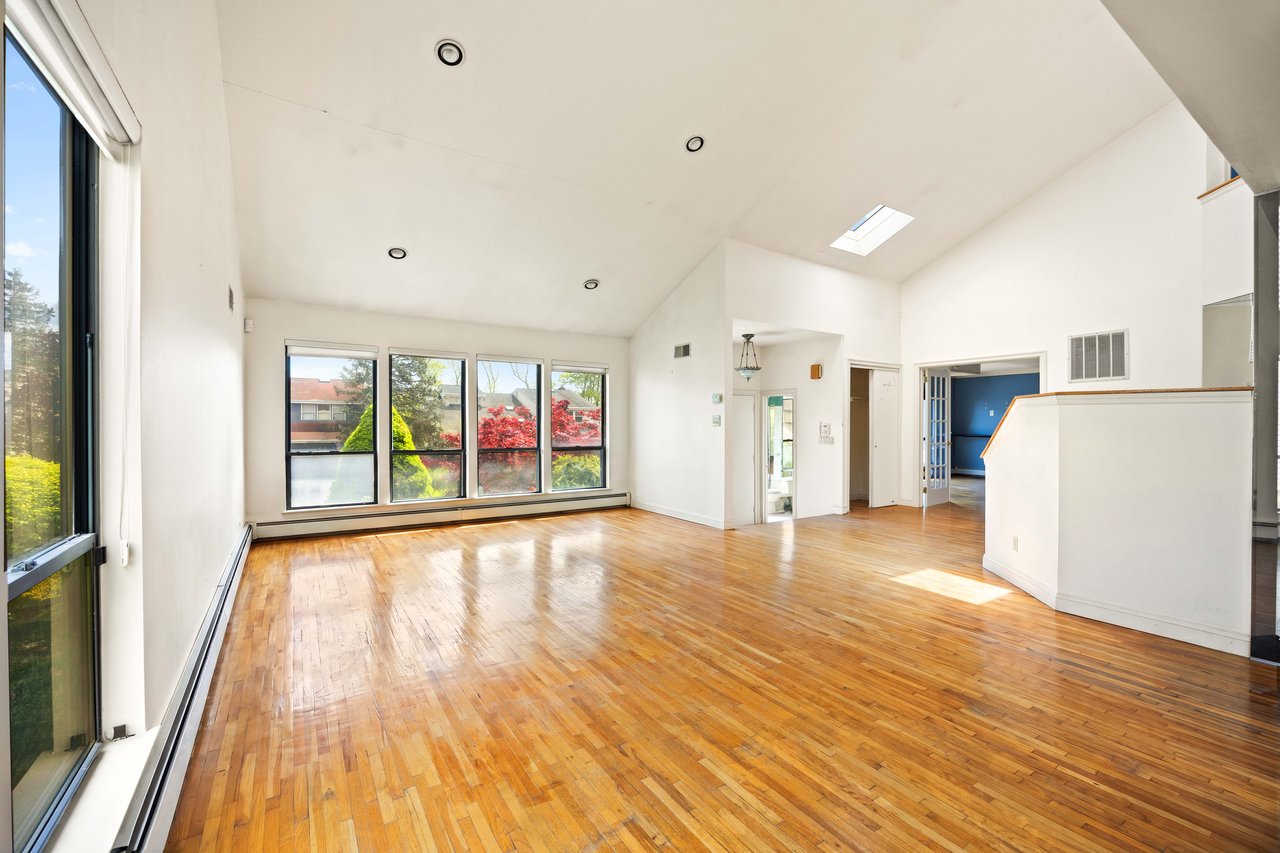
Vacant living room with hardwood floors, a high sloped ceiling, skylight, and large windows.
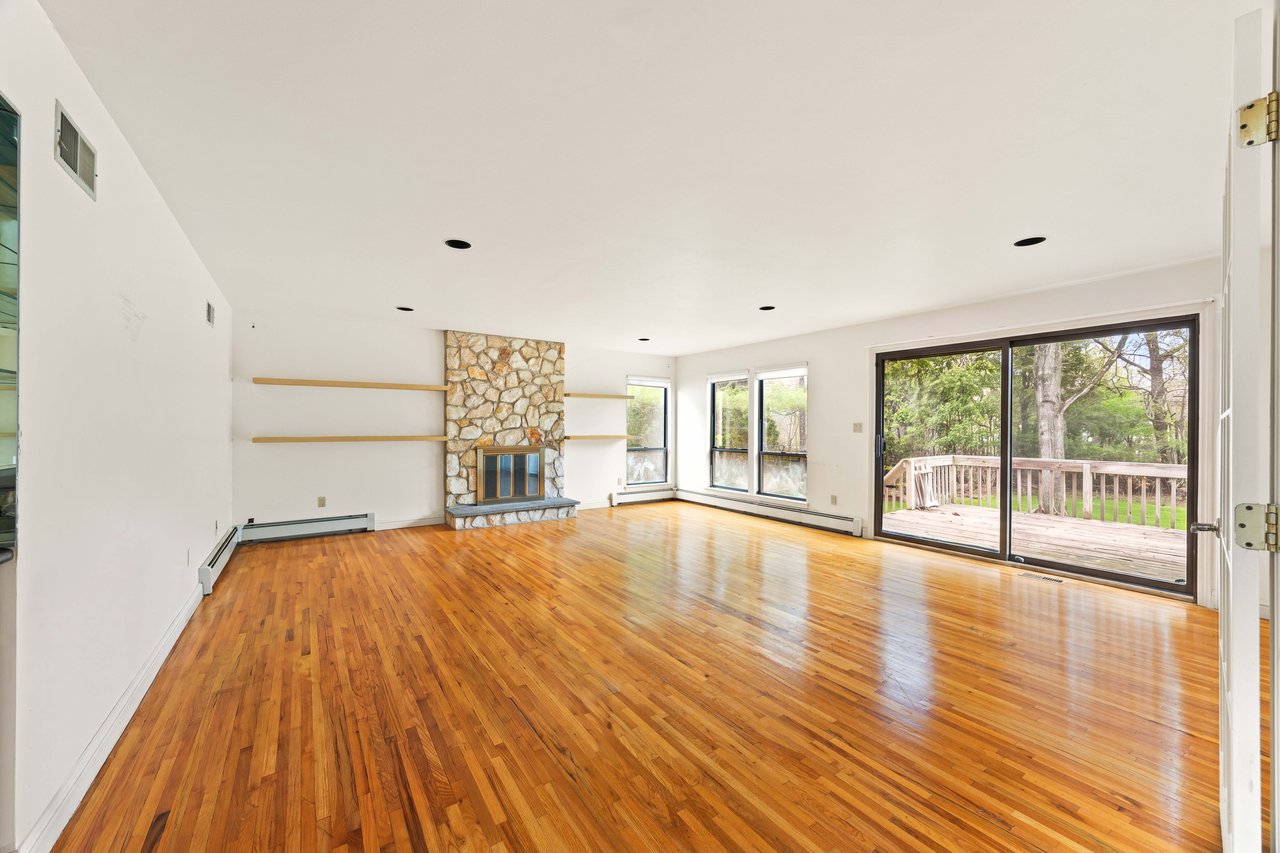
Vacant living room with hardwood floors, a stone fireplace, and sliding doors to a wooded deck.
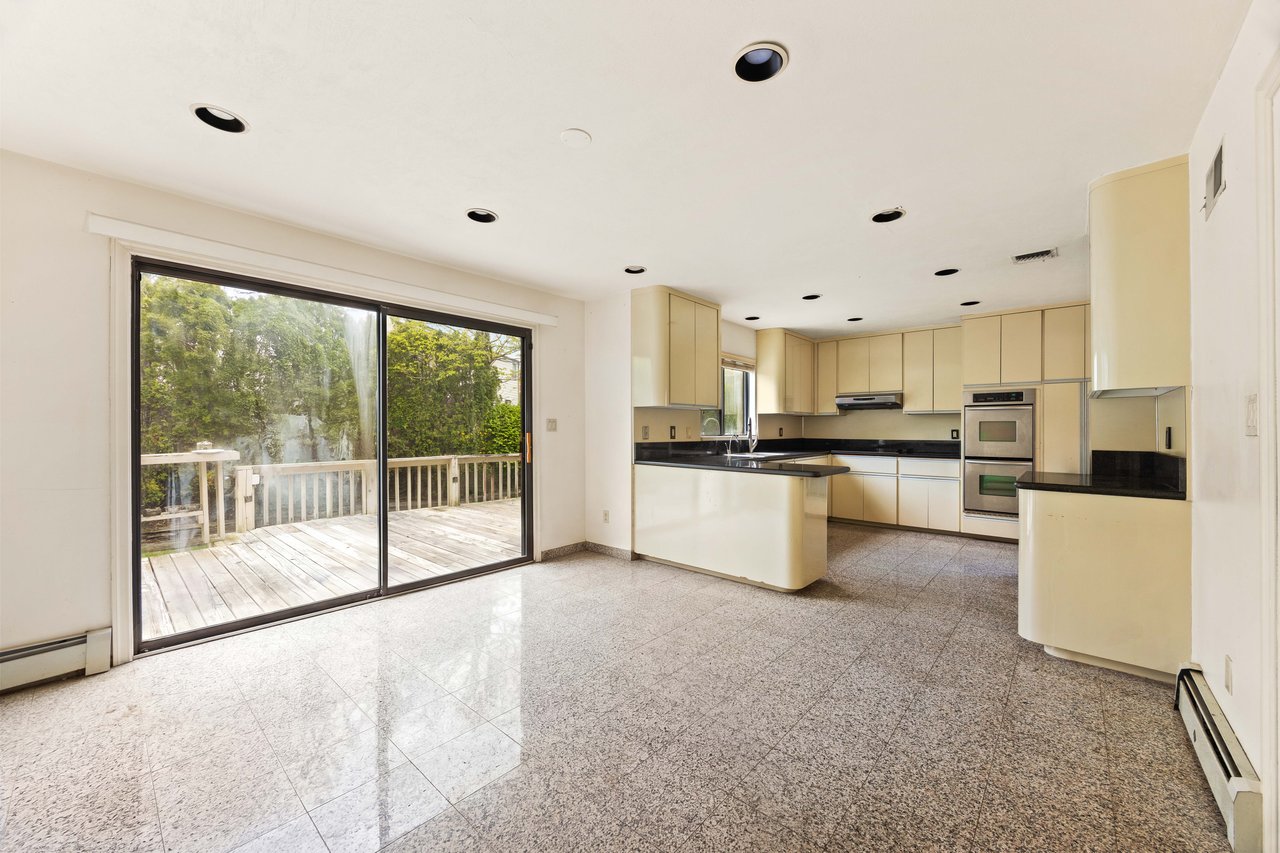
Empty kitchen with cream cabinets, a central peninsula, and sliding glass doors to a tree-lined deck.
Vacant living room with polished hardwood floors and large windows.
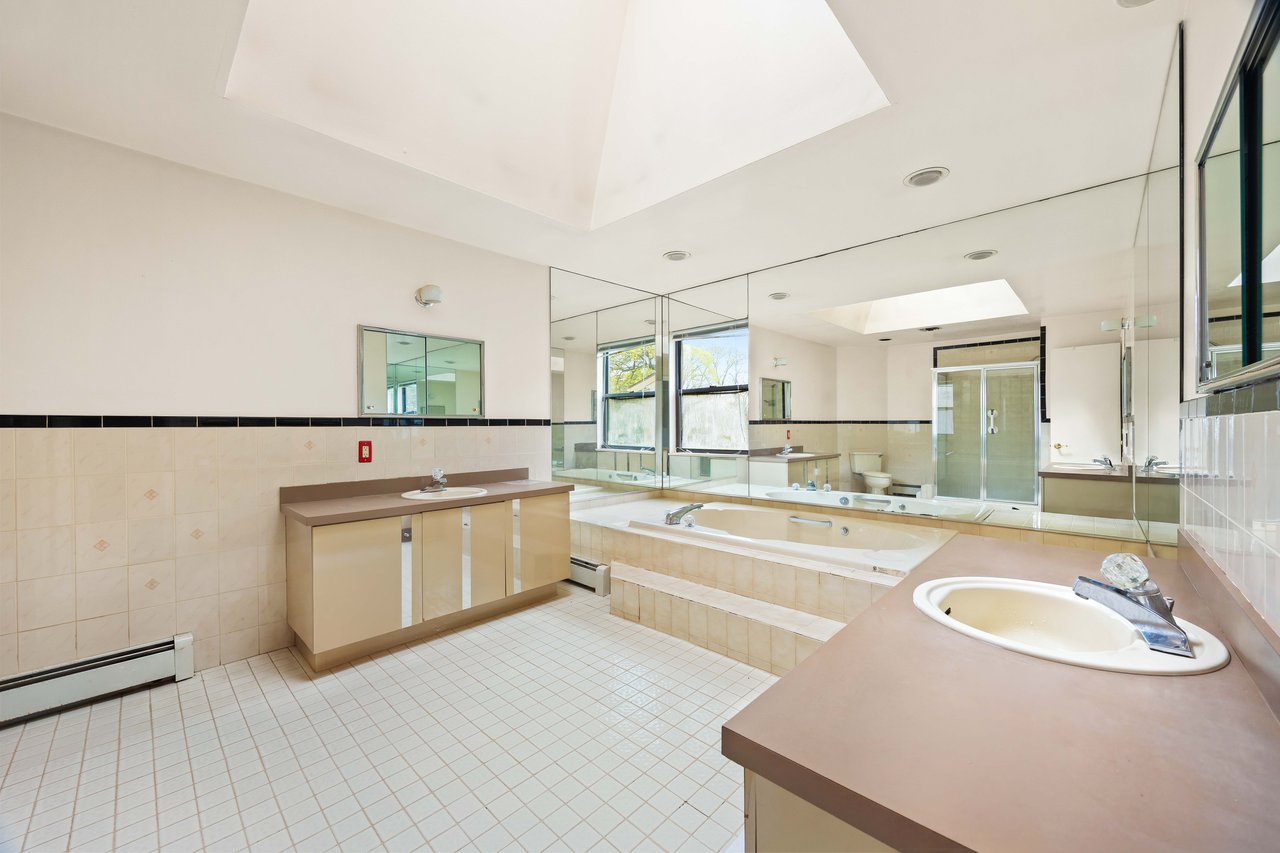
Spacious bathroom with a built-in soaking tub, double-sink vanity, mirrored walls, and skylights.
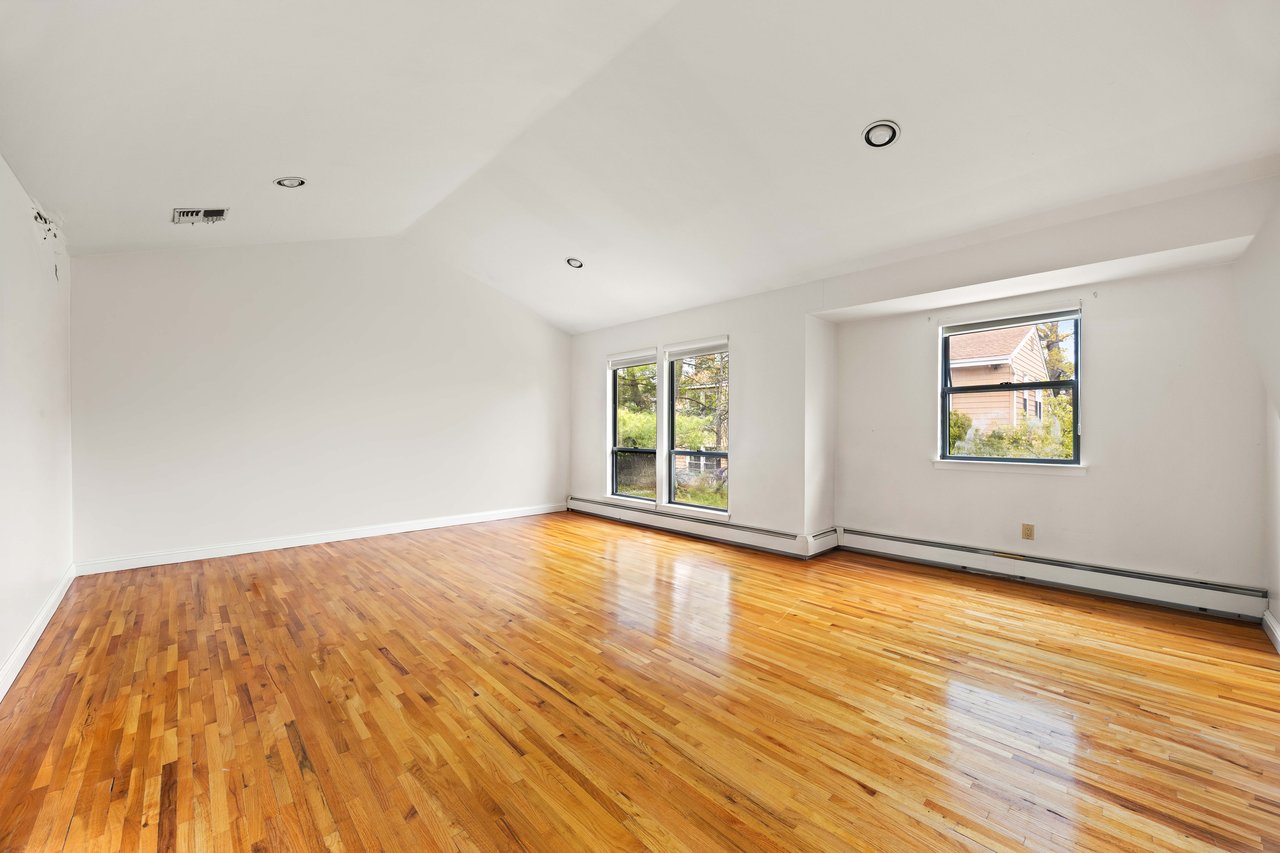
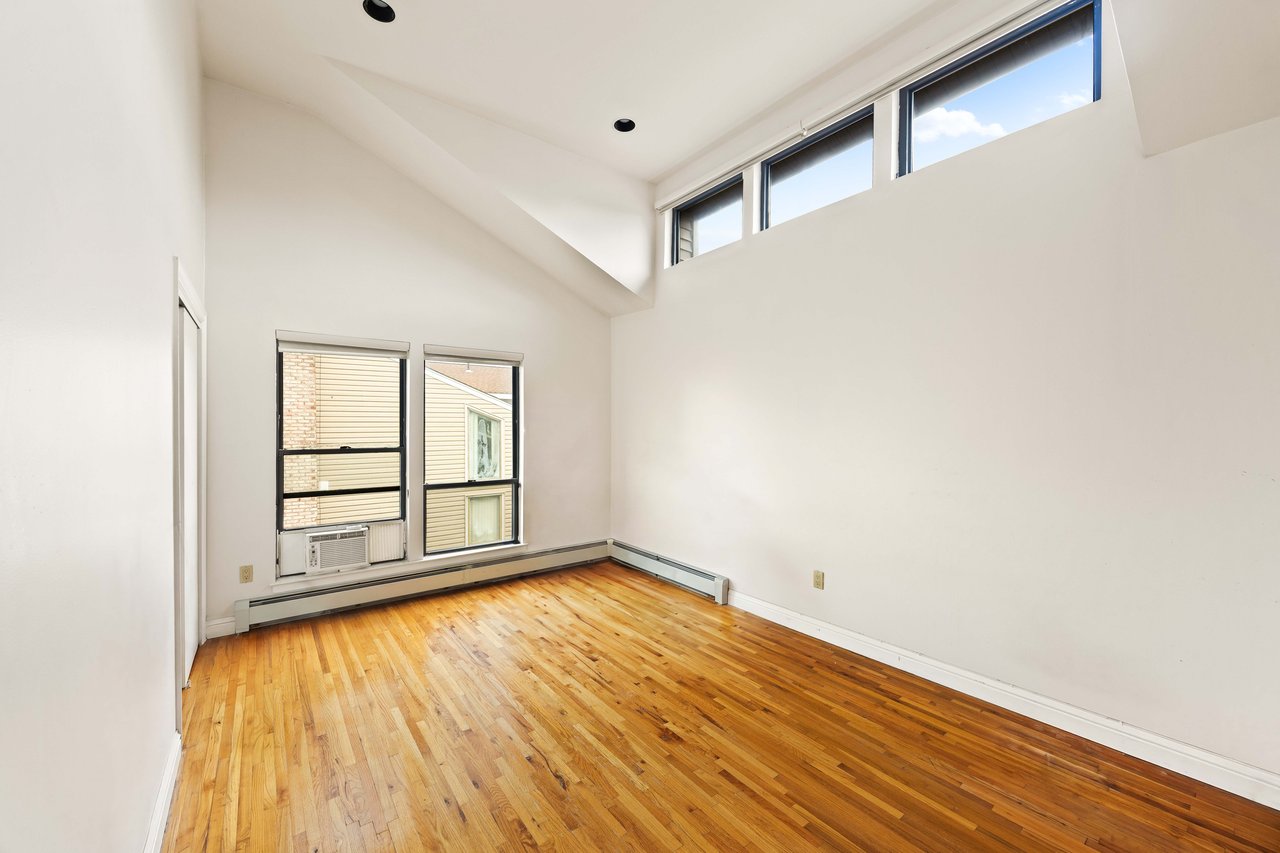
Empty room with hardwood floors, a vaulted ceiling, and high clerestory windows.
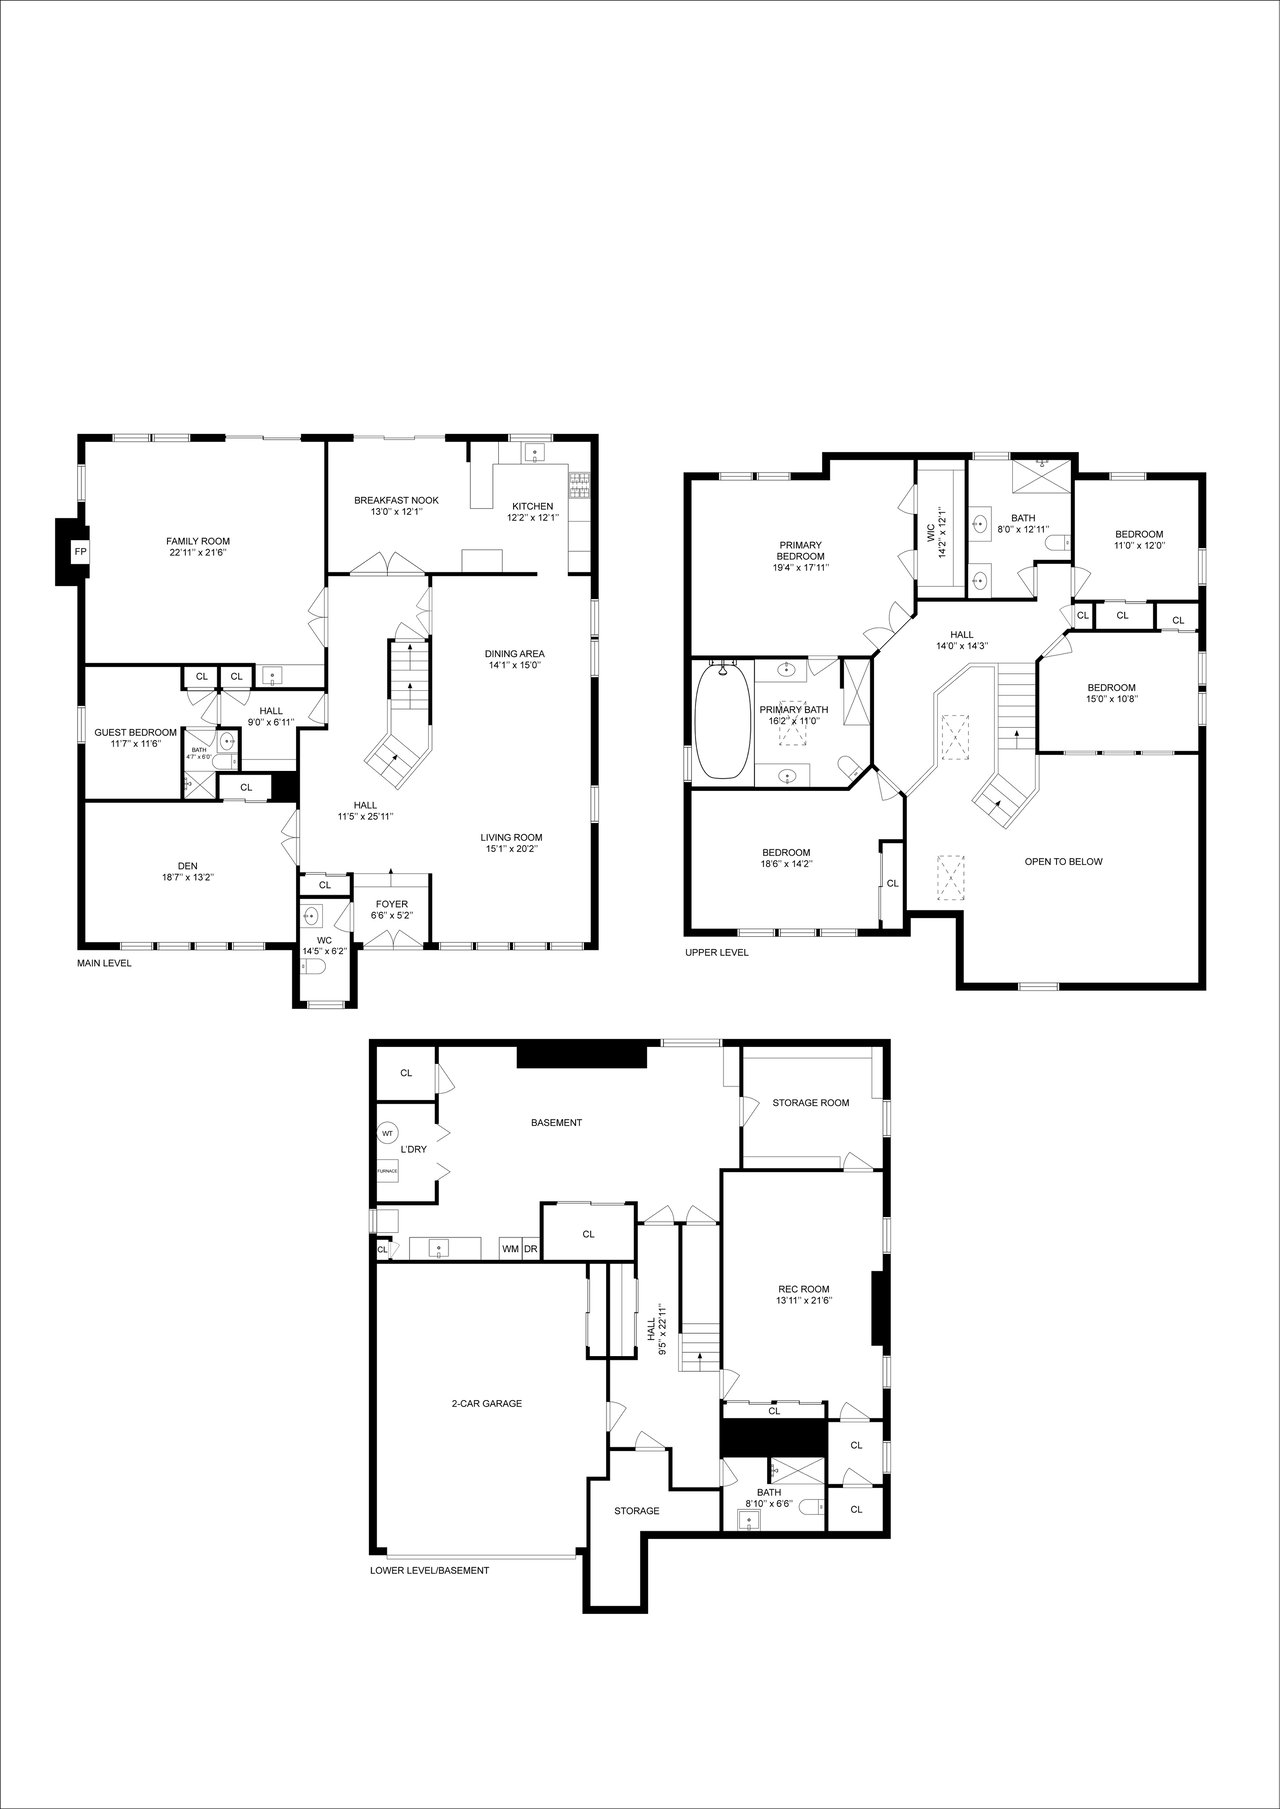
Three-level single-family home floor plan with labeled rooms, dimensions, and a two-car garage.

Albertson Single Family
28 Crest Hollow Lane, Albertson, NY

HIGHLIGHTS
  • 5 Beds
  • 4 Full Baths
  • 1 Half Bath
  • 8,580 Sq.Ft. Lot
  • 3,775 Sq.Ft. Living
  • 1986 Year Built
  • Sold Status

OVERVIEW

Now being offered for sale is this large Contemporary Colonial defined by 3,775 sun drenched square feet of living space situated on a roomy 8,580 square foot lot.  Located on the tranquil Crest Hollow Lane in the desirable Albertson, NY, this residence is composed of five (5) bedrooms and four and one-half (4.5) baths. 

This single-family home is highlighted by an impressive two-story entry, sun-filled living room with cathedral ceilings, and a cozy wood-burning fireplace, and a full-sized eat-in kitchen perfect for gatherings with your loved ones. The 1st floor is completed by a large home office, and a private guest suite with a full bath making it ideal for guests or multi-generational living. The basement is finished with an additional bedroom and full bathroom. The primary suite offers walk-in closets and an enormous en suite.  The 2nd floor is completed by two (2) additional bedrooms which share another massive bathroom.

The four (4) zone heating system is fueled by natural gas while the air cooling system consists of two (2) zones; one (1) for the basement and 1st floor, and the other for the 2nd floor.

This centrally located home in the highly rated Herricks School District also maintains convenient access to the Northern State Parkway and I-495.

SUMMARY

✓ Single-Family Residence
✓ Lot Size: 8,580 SF
✓ 3,775 SF of Living Space
✓ 5 Bedrooms
✓ 4.5 Baths
✓ Dual Zone HVAC
✓ Primary Bedroom w/ En Suite
✓ Private Suite w/ Full Bath For Generational Living
✓ 2-Car Garage
✓ Finished Basement w/ Full Bath

TERMS

The seller of this property is a Chapter 7 bankruptcy trustee.  This is a non-contingent sale of real property and said property will be sold in "as-is, where-is" condition free, and clear of any and all liens, claims and encumbrances.  The property will be delivered vacant at closing.  Any sale will be subject to a five percent (5%) buyer's premium calculated from the purchase price, Bankruptcy Court approval and higher or better offers.

DISCLAIMER

All information provided by MYC & Associates, Inc. is from public documents or third-party sources, is not guaranteed and should be independently verified. The information herein is subject to errors and omissions. The subject real property herein may be sold or withdrawn from the market without notice. MYC & Associates, Inc. does not represent or warrant the accuracy, authenticity, or completeness of any information and is not liable for any reliance thereon.

Show MoreShow Less
Victor Moneypenny

Victor Moneypenny

President, Broker
Phone

347-273-1258

Downloads

WORK WITH US

Give us a call, send us an email or @ us on Twitter and Instagram. We will respond to all inquiries in a timely manner.

Contact Us

Follow Us