23-52 31st Street, Queens 11105
Astoria Mixed-Use
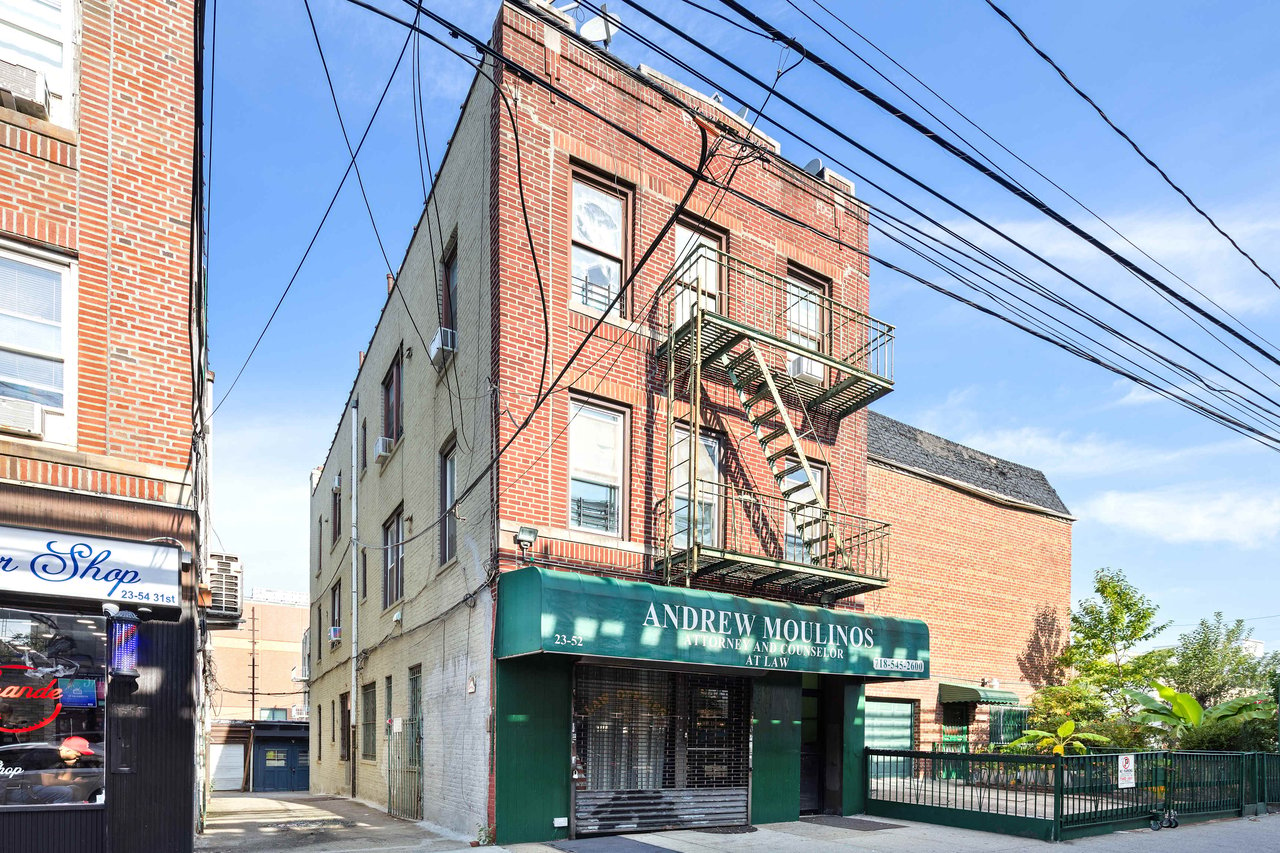
Red-brick mixed-use building with a green law-office awning and metal fire escape.
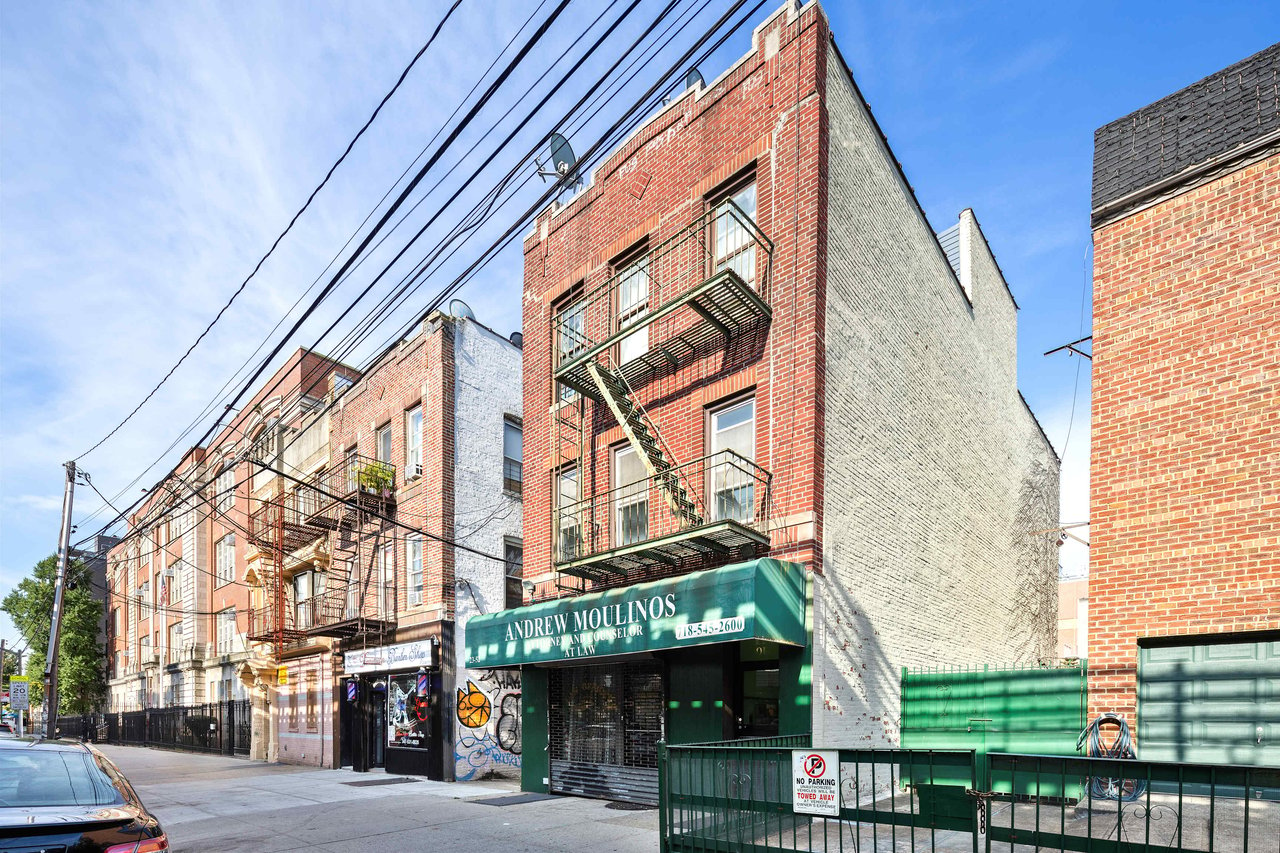
Red-brick mixed-use building with a green storefront awning and metal fire escapes.
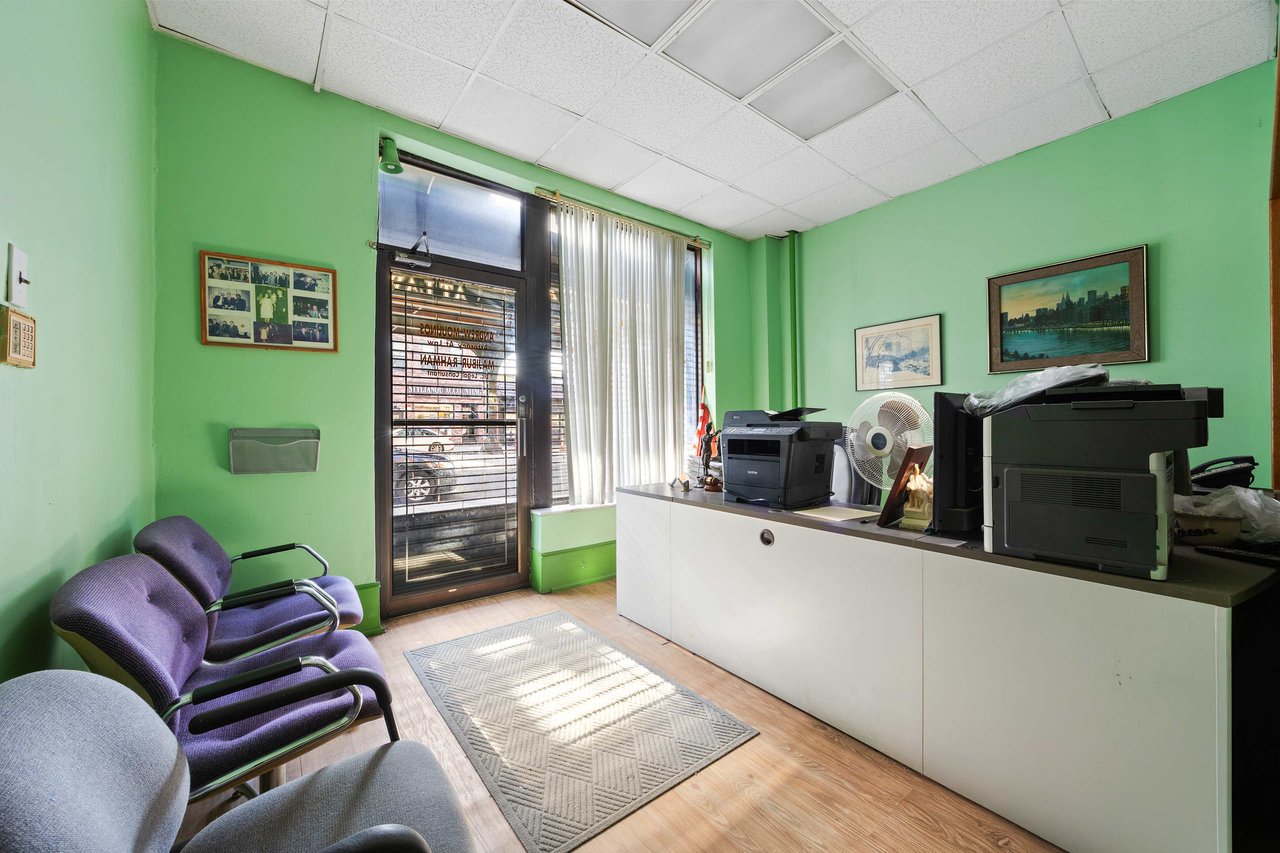
Office reception with green walls, purple waiting chairs, and a long counter with printers.
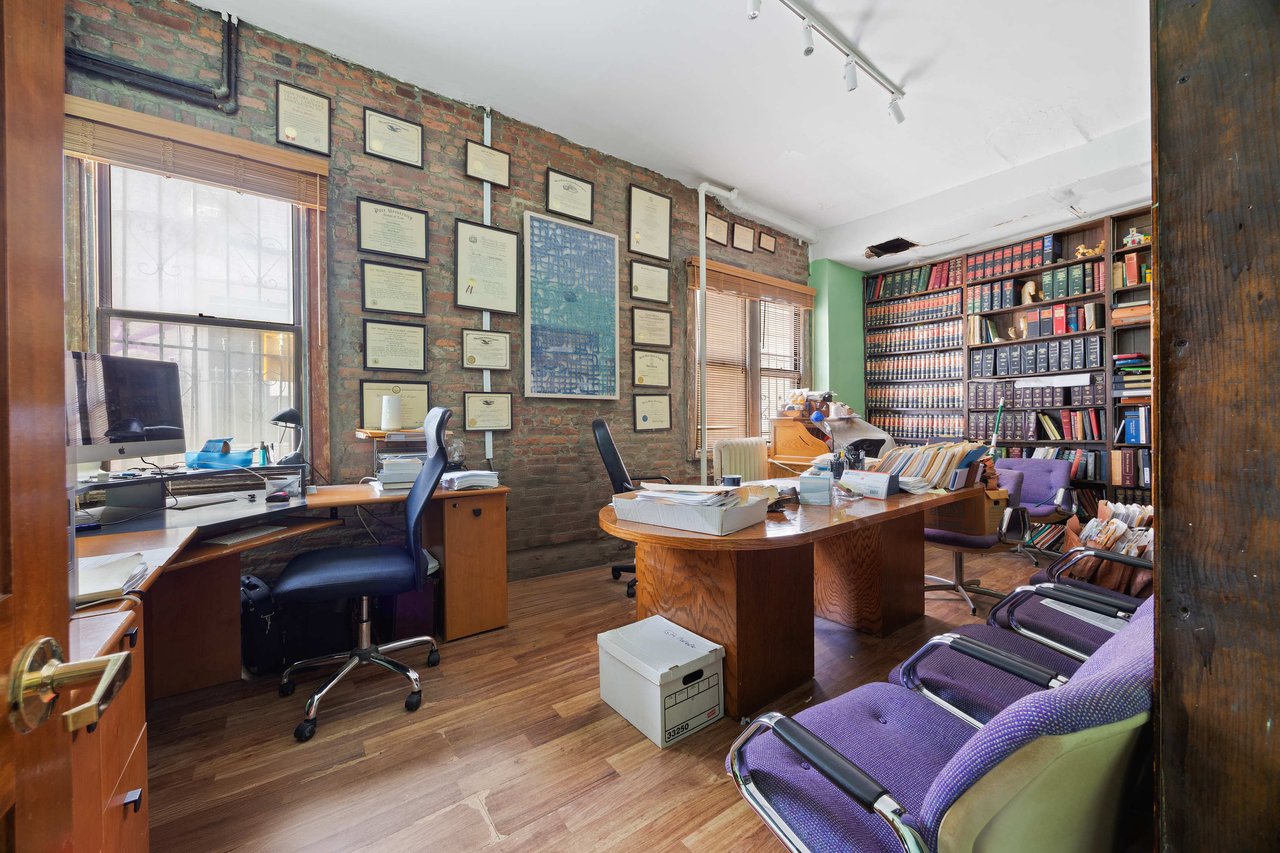
Office with exposed brick walls, law bookshelves, wooden desks, and purple guest chairs.
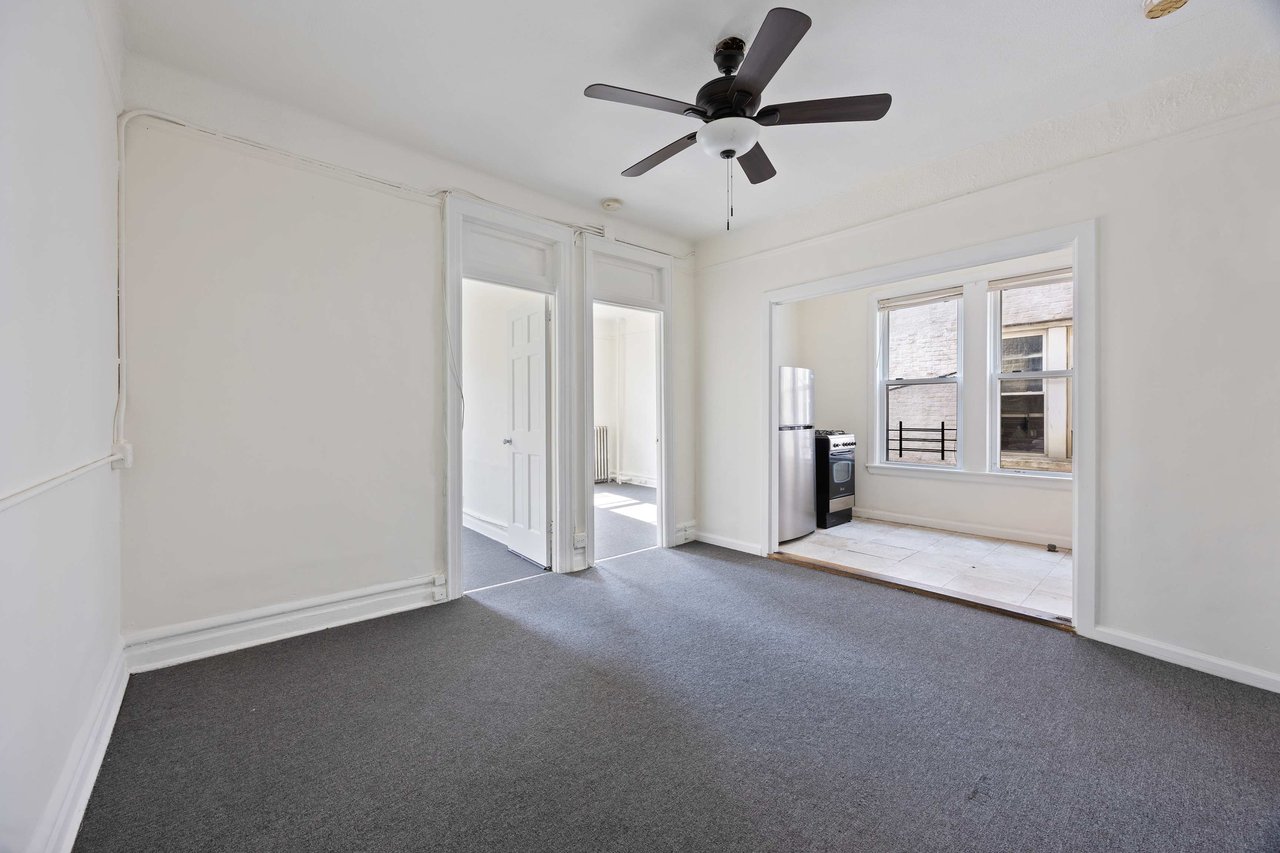
Empty apartment room with gray carpet and ceiling fan, opening onto a tiled kitchen with a refrigerator and stove.
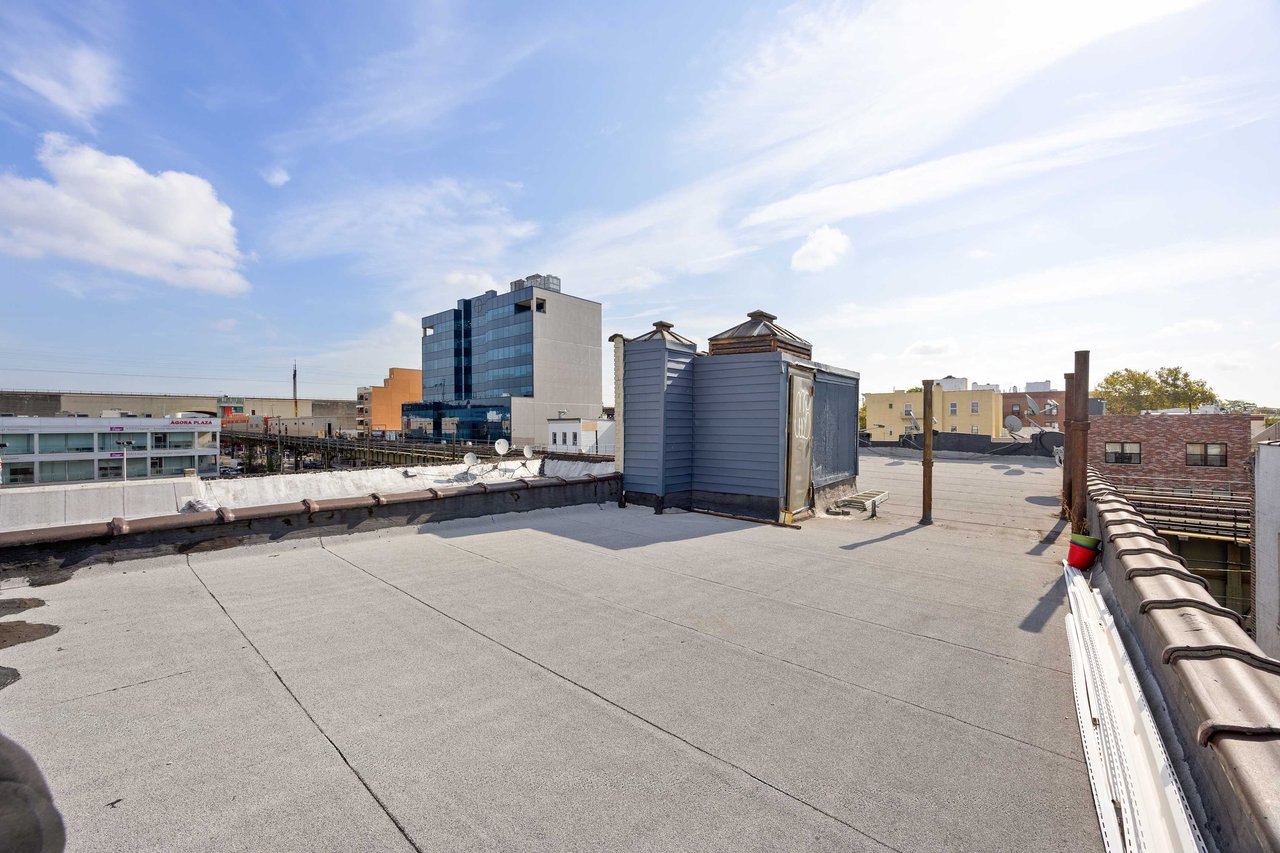
Flat rooftop overlooking Astoria buildings, with raised rooftop structures and an AGORA PLAZA sign nearby.
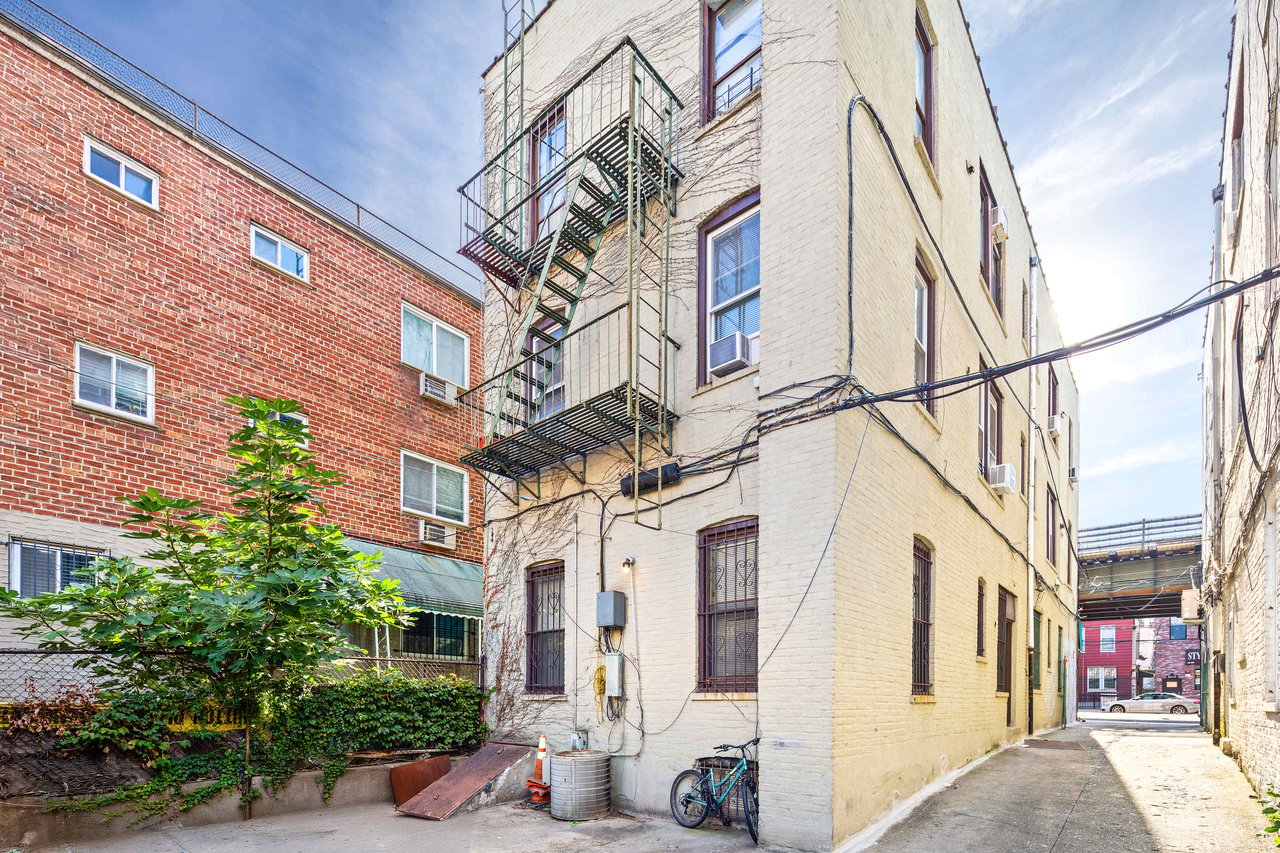
Pale yellow brick building beside an urban alley, with a metal fire escape and barred windows.
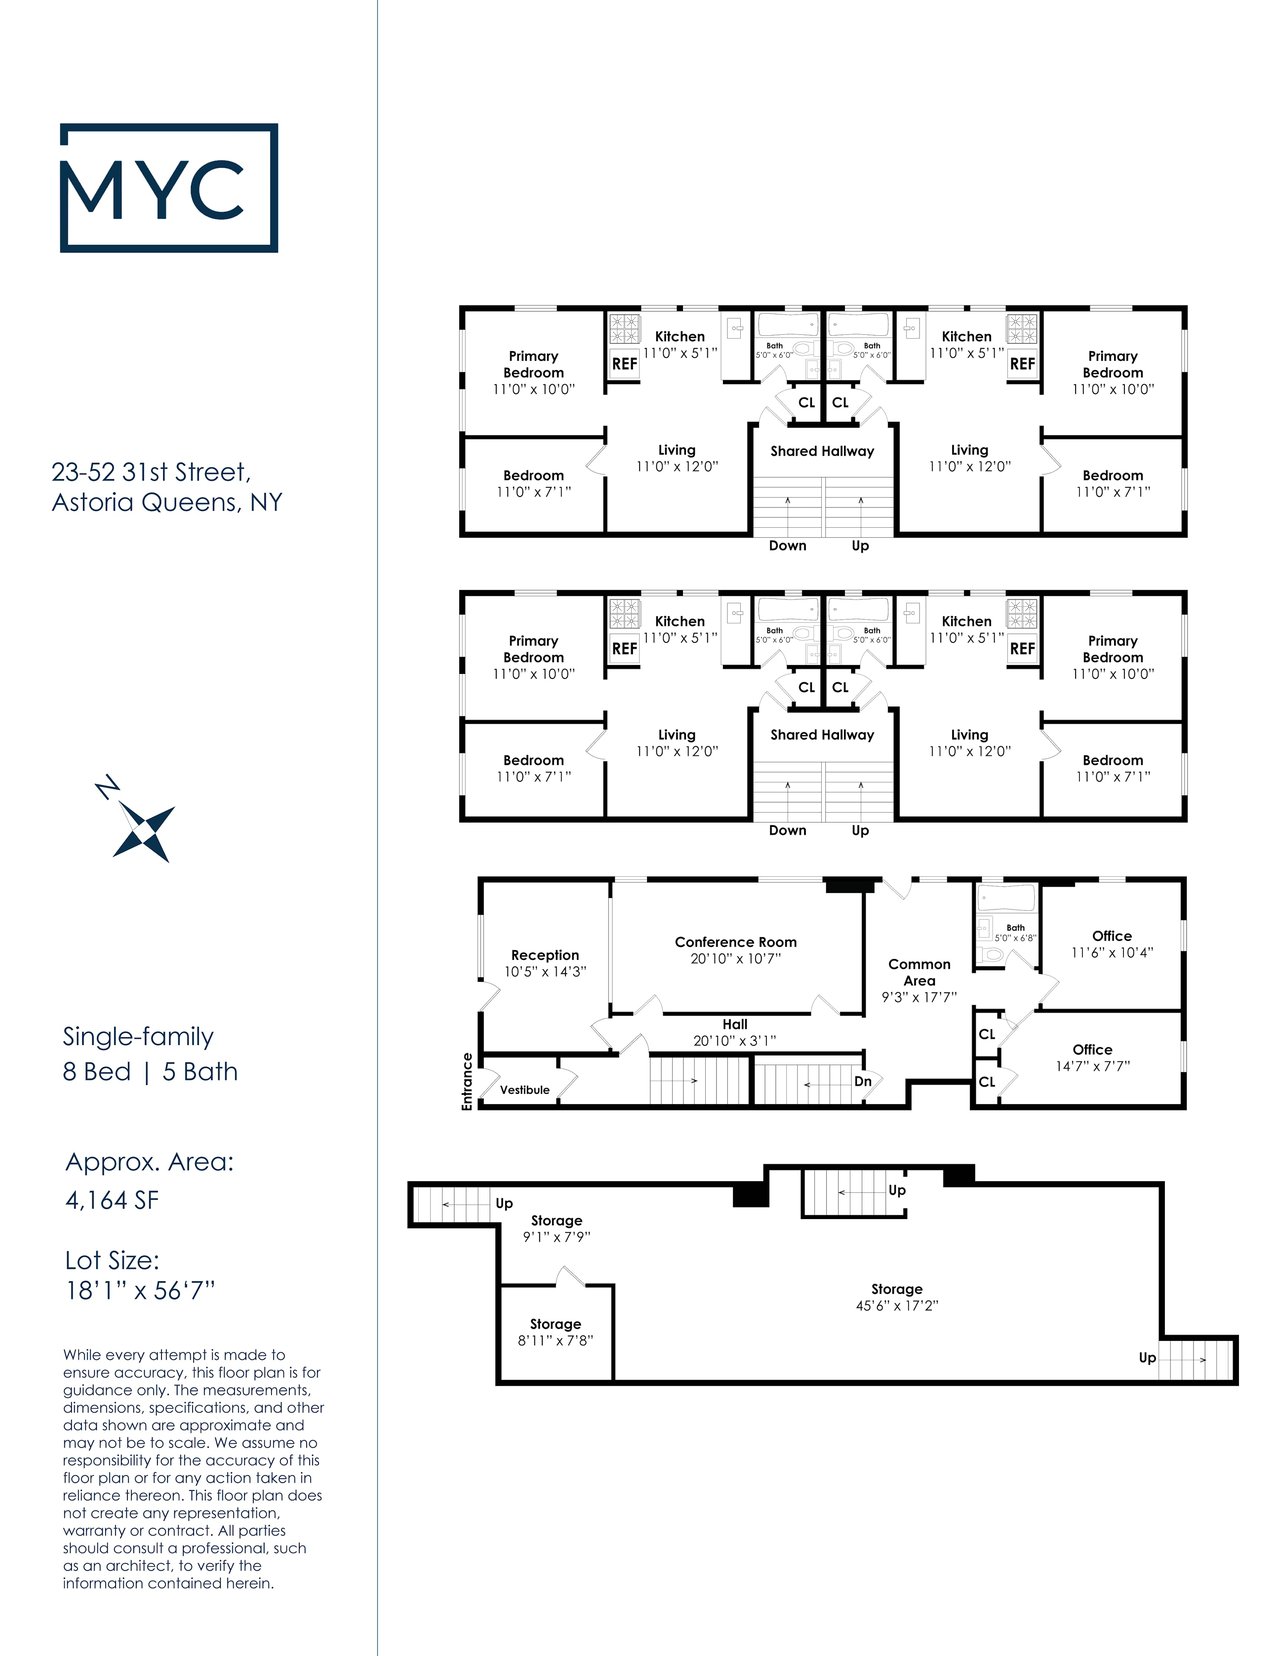
Floor plans for an Astoria, Queens property, showing two apartments, ground-floor offices, and basement storage.
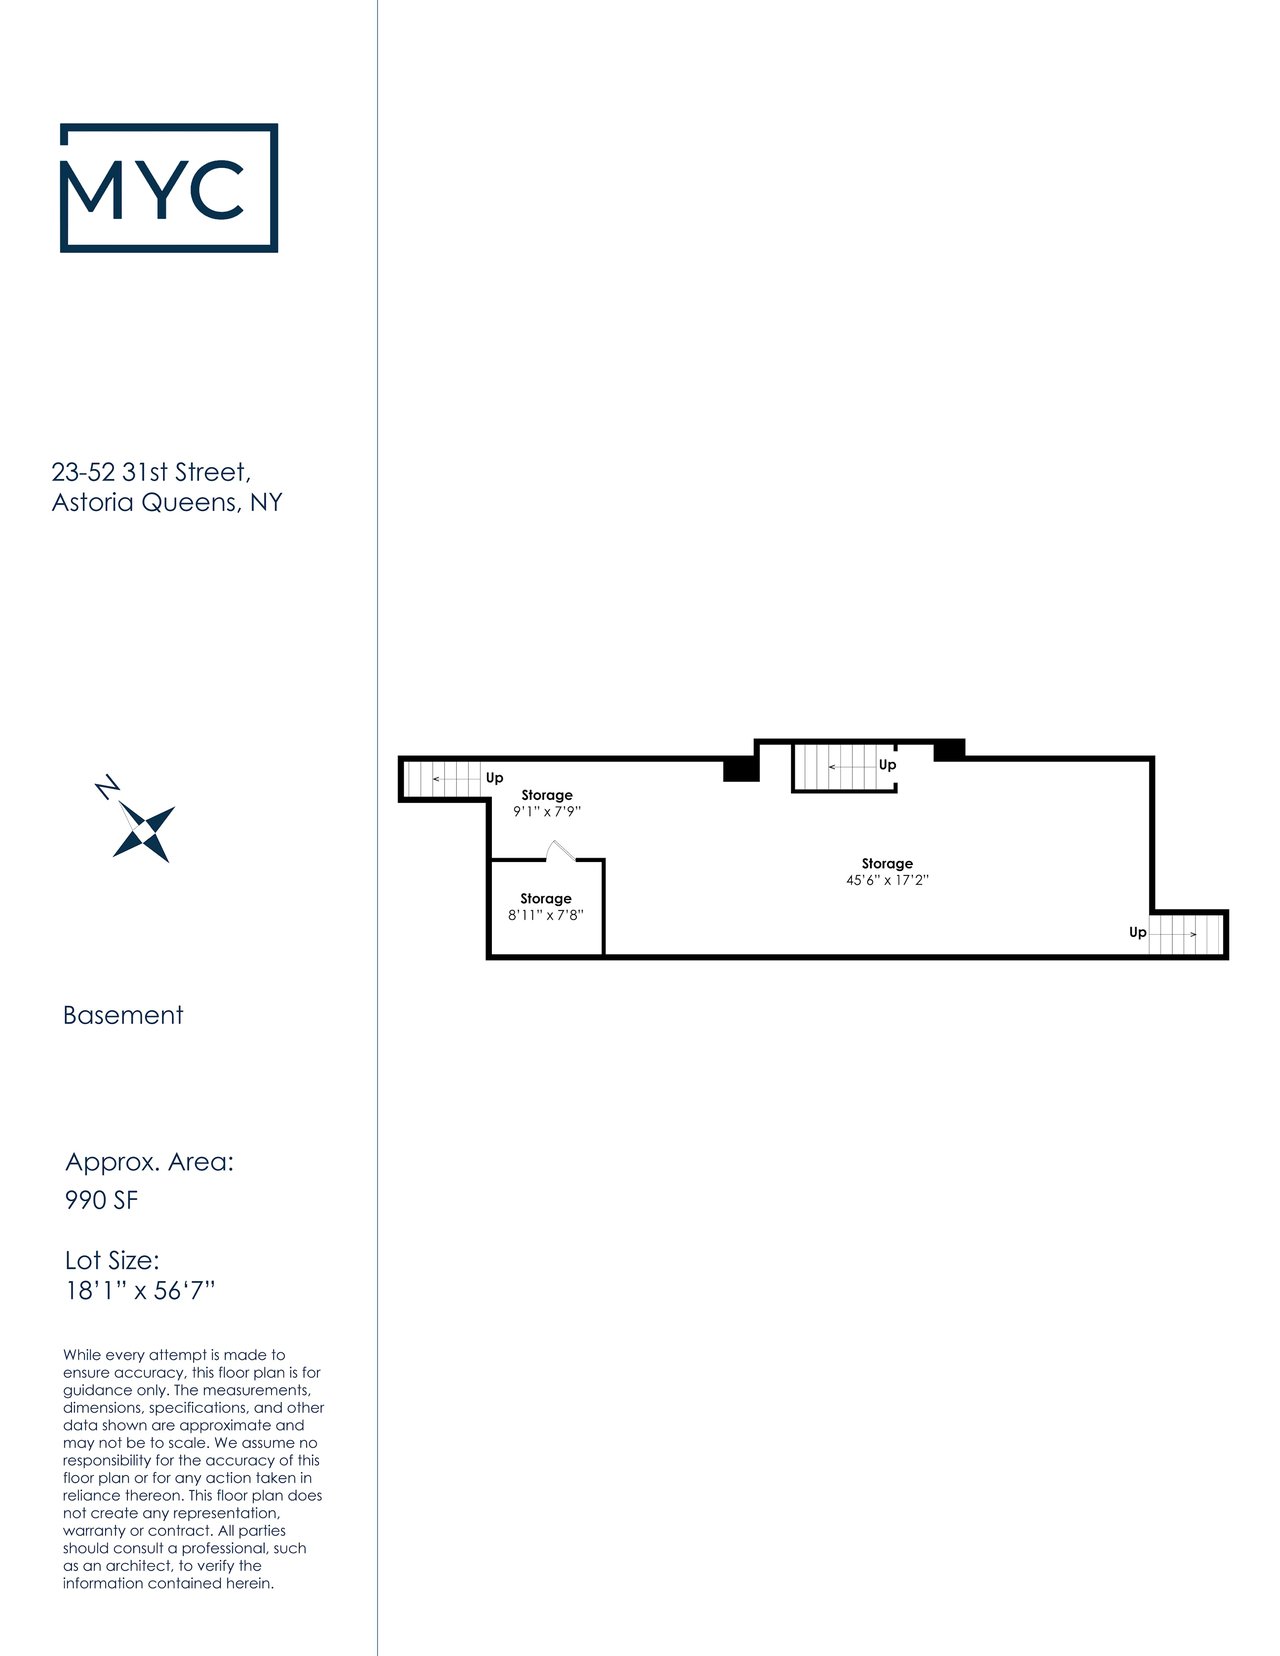
Basement floor plan showing three storage areas, stairways, and a 990-square-foot approximate area.
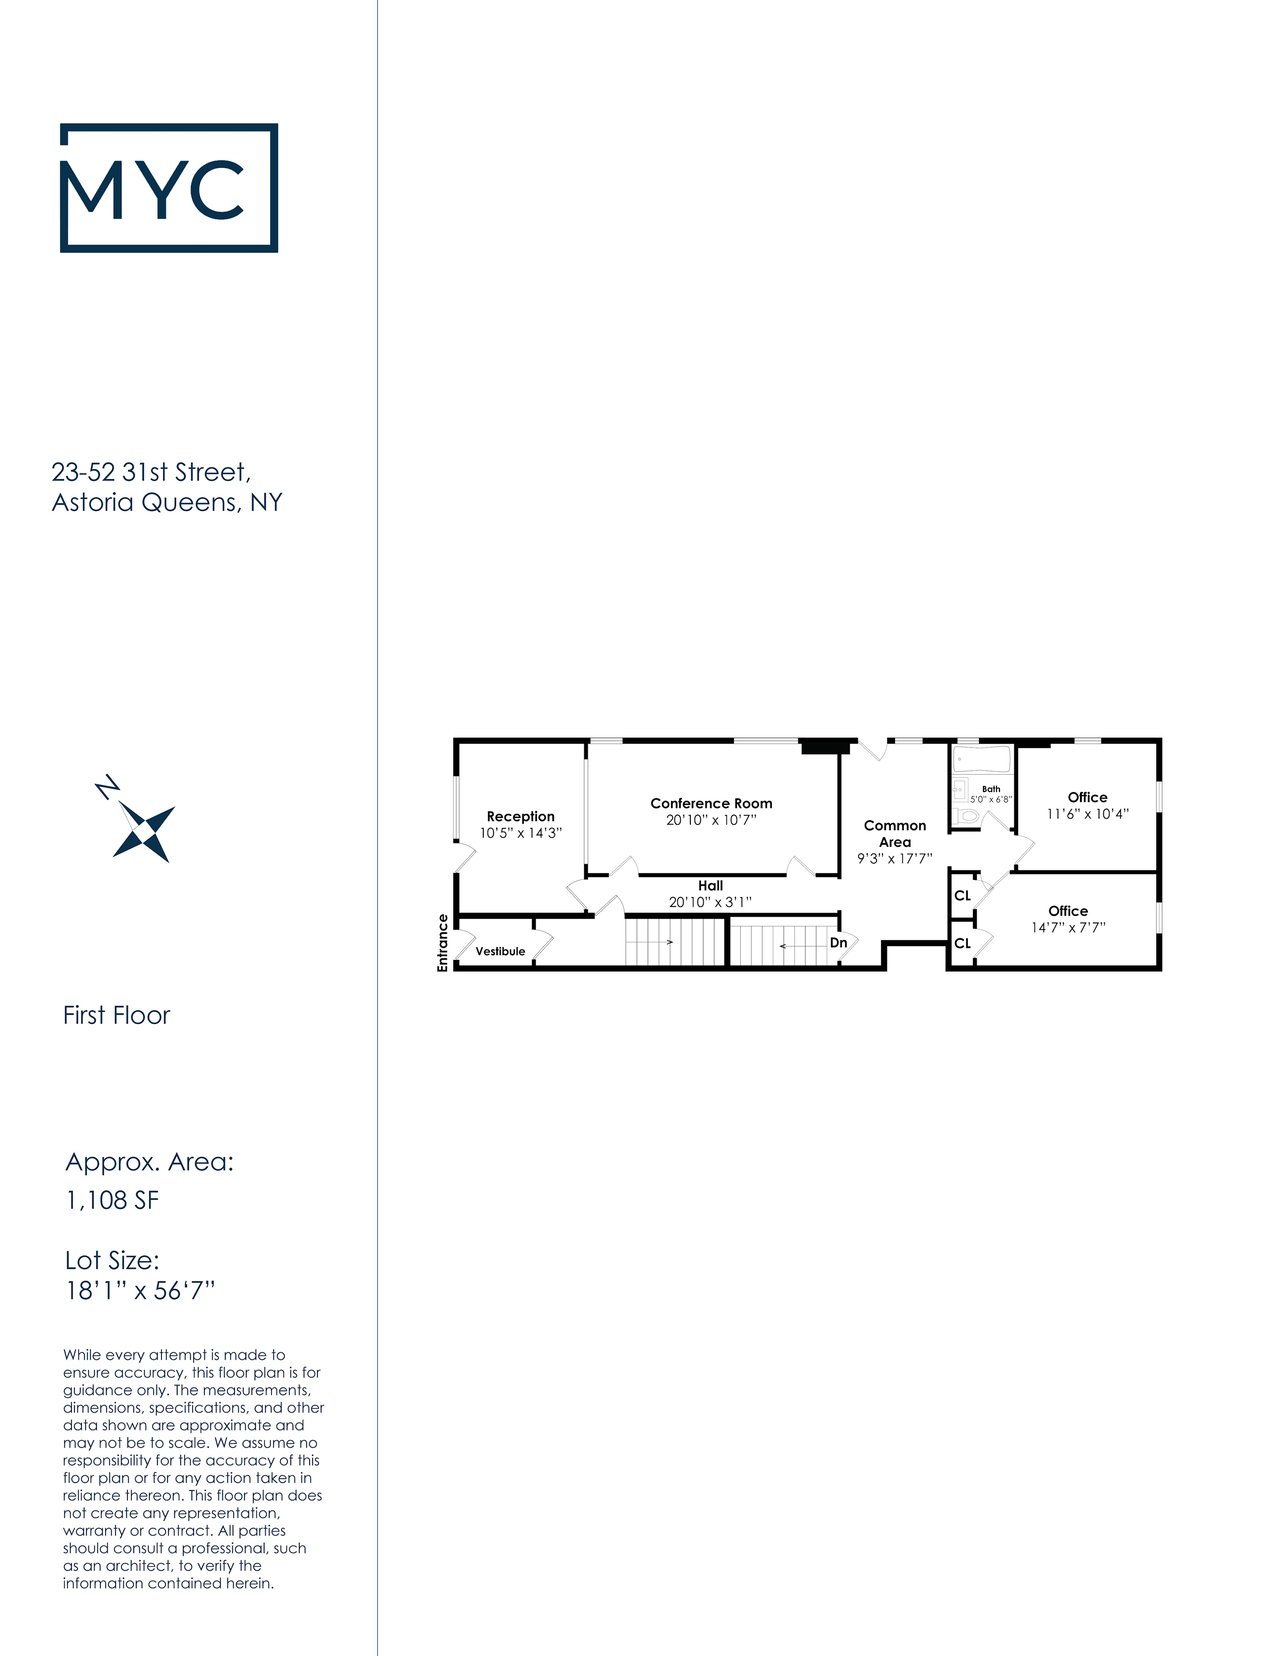
First-floor plan for Astoria at 23-52 31st Street, with a reception area, conference room, and two offices.
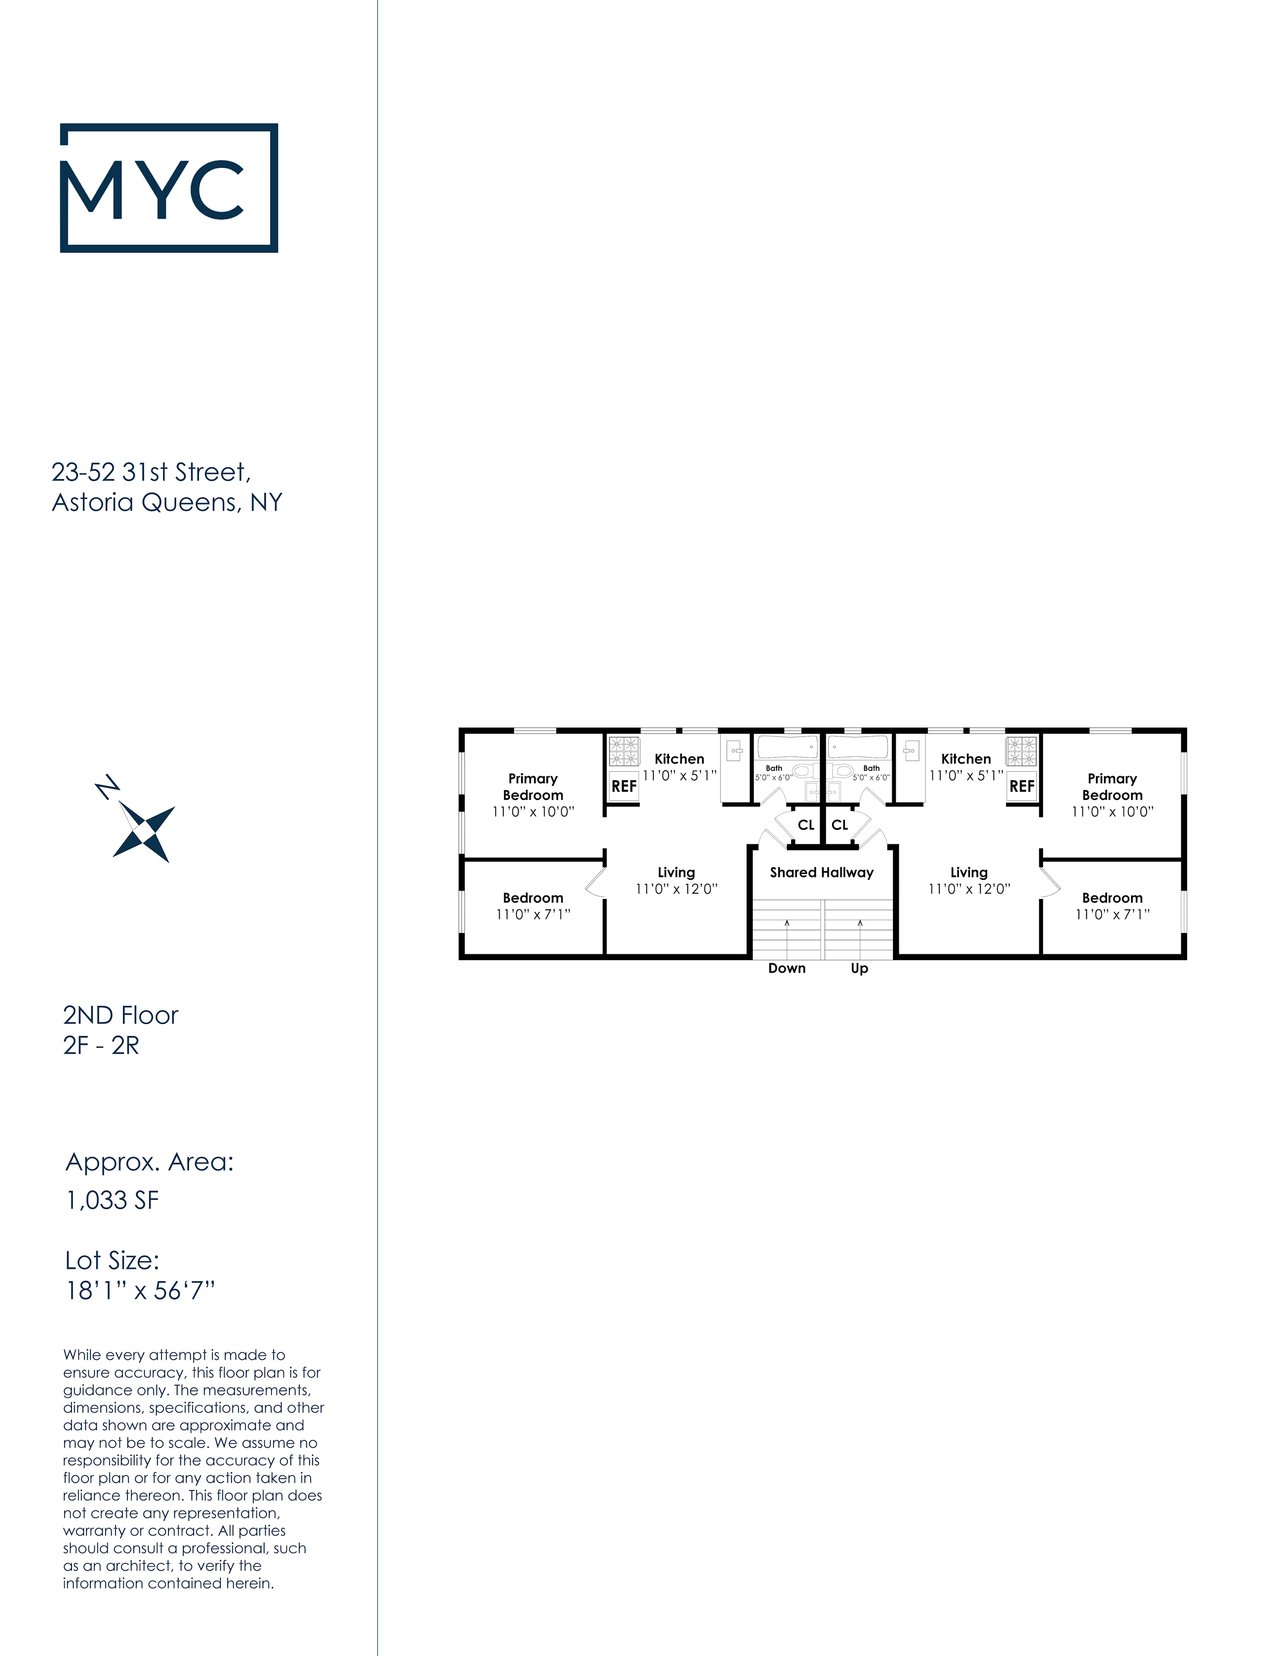
Second-floor plan with mirrored apartment layouts, a shared hallway, and stairs.
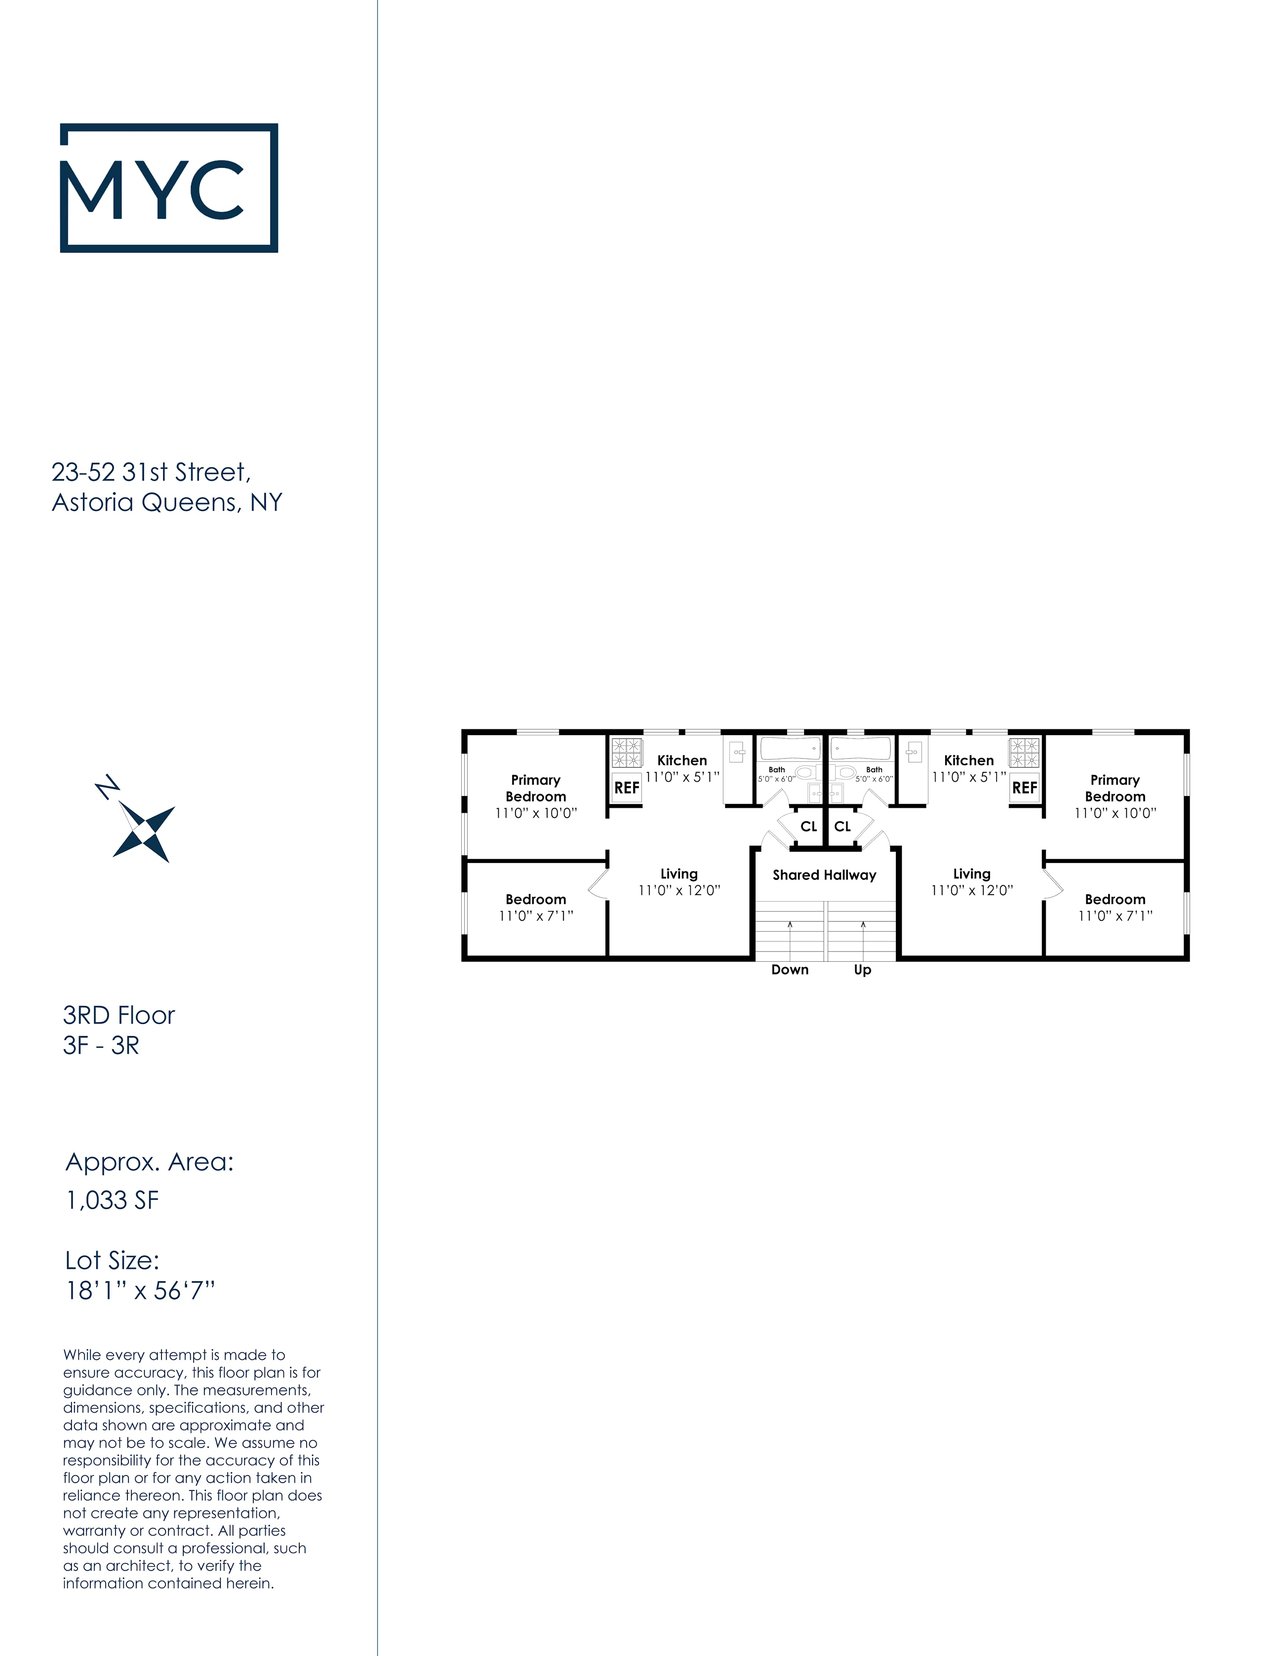
Third-floor plan showing two mirrored three-bedroom apartments, a shared hallway, and stairs.

Astoria Mixed-Use

23-52 31st Street, Queens

HIGHLIGHTS
  • 8 Beds
  • 5 Full Baths
  • 2,500 Sq.Ft. Lot
  • 2,825 Sq.Ft. Living
  • 1931 Year Built
  • Sold Status

AUCTION DETAILS

Sells:  Tuesday, December 3, 2024 at 11:00 a.m. (EST)
Online Auction:  via Zoom (only those who qualify to bid will receive a link to the Auction Sale)
Bid Deadline:  Monday, December 2, 2024 @ 5:00 p.m. (EST)
Opening Bid:  $1,700,000
Required Deposit:  Wire or Bank/Cashier's Check in the amount of $170,000 made payable to “Gary O. Ravert, as Escrowee”.
Buyer’s Premium:  Six Percent (6%)
Bid Qualifications:  To participate in the Auction Sale, by the Bid Deadline, each prospective bidder must: (i) register with MYC; (ii) deliver to MYC the original signed Auction Sale Procedures; and (iii) tender the Required Deposit.  The Auction Registration Form and the Auction Sale Procedures can be found in the 'Download' section which is below.

property details

Neighborhood: Astoria
Lot: 25' X 100' or 2,500 SF
Retail: +/-1,200 Leasable SF
Residential: Four (4) Units: All 2 Bed/1 Bath Units
Living Space: +/- 2,825 Total SF of Residential Living Space
Total SF: +/- 4,025 SF

Tenancy Status

The retail unit and one (1) residential unit will be delivered vacant by closing.  The three (3) remaining units will be delivered occupied and the tenants are all month-to-month. 

Monthly Income

$5,000, Retail Unit (Projected)
$2,500, Unit 1F (Projected)
$2,100, Unit 1R (Actual)
$2,100, Unit 2F (Actual)
$2,100, Unit 2R (Actual)
$13,800 Total

Financials

$165,600 Yearly Income
($22,881) Real Estate Taxes
($7,000) Insurance
($1,200) Common Area Electric
($6,000) Heat/Hot Water
($3,600) Water/Sewer
($3,200) Misc. Repairs/Maintenance
($43,881) Total Expenses
$121,719, Projected Net Operating Income

DISCLAIMER

All information provided by MYC & Associates, Inc. is from public documents or third-party sources, is not guaranteed and should be independently verified. The information herein is subject to errors and omissions. The subject property may be sold or withdrawn from the market without notice. MYC & Associates, Inc. does not represent or warrant the accuracy, authenticity, or completeness of any information and is not liable for any reliance thereon.
Show MoreShow Less

WORK WITH US

Give us a call, send us an email or @ us on Twitter and Instagram. We will respond to all inquiries in a timely manner.

Contact Us

Follow Us