723 Bristol Street, Brooklyn, NY 11236
Canarsie Warehouse
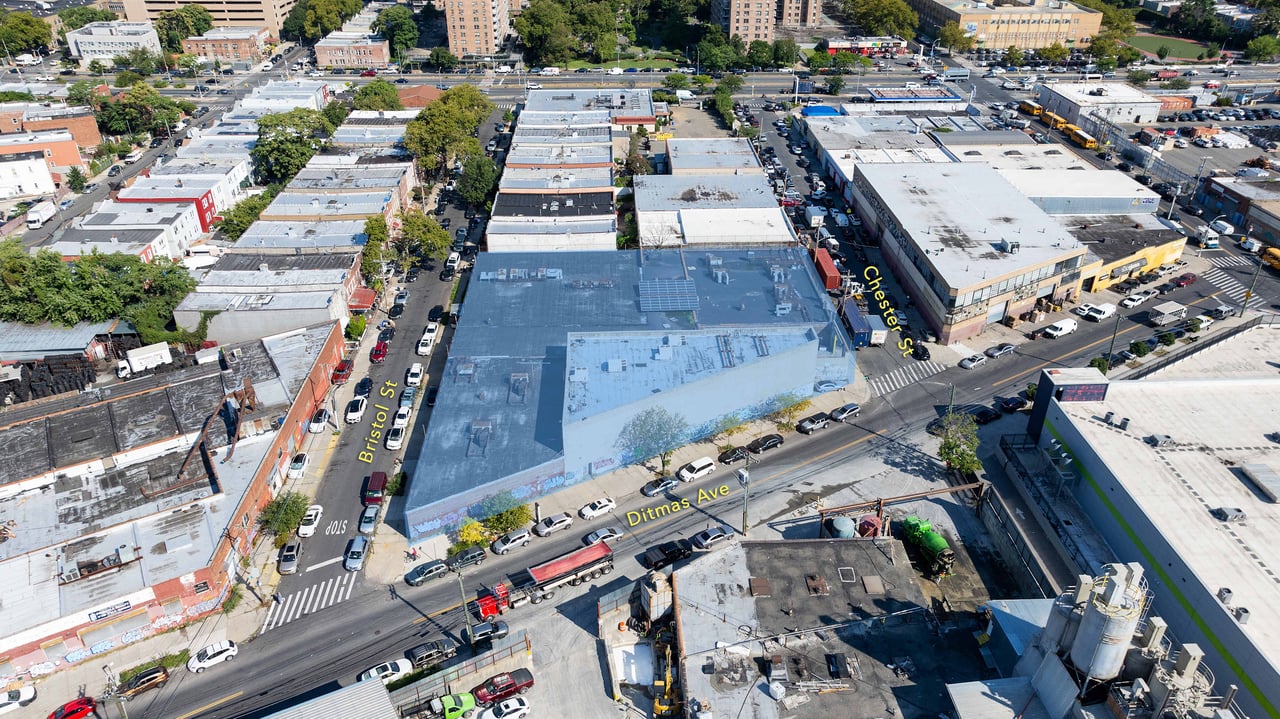
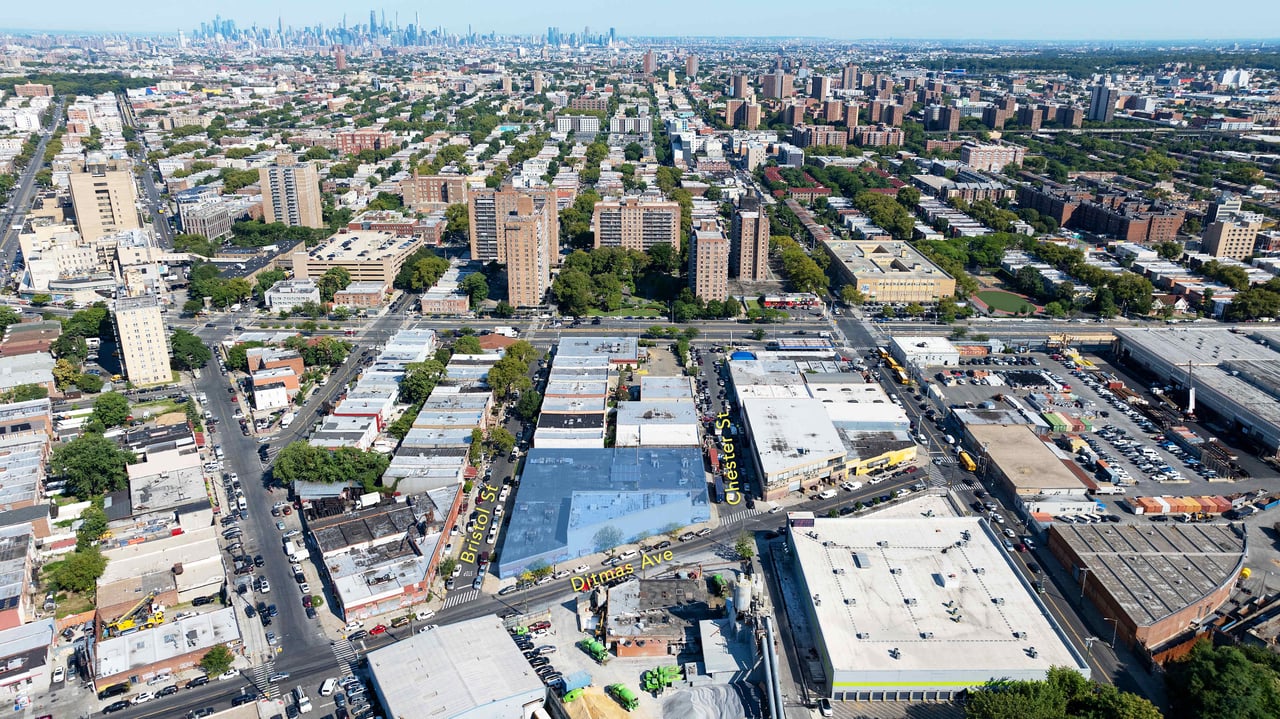
Aerial view of the Canarsie Warehouse highlighted in blue at Bristol Street and Ditmas Avenue.
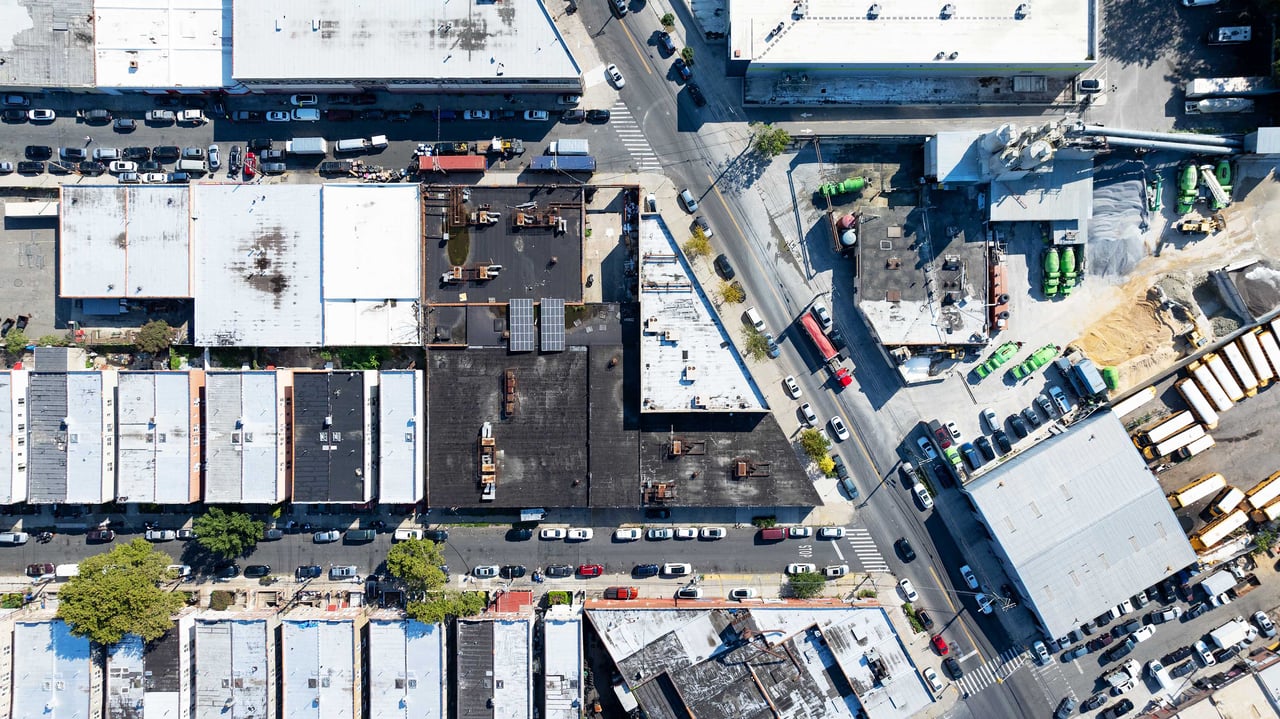
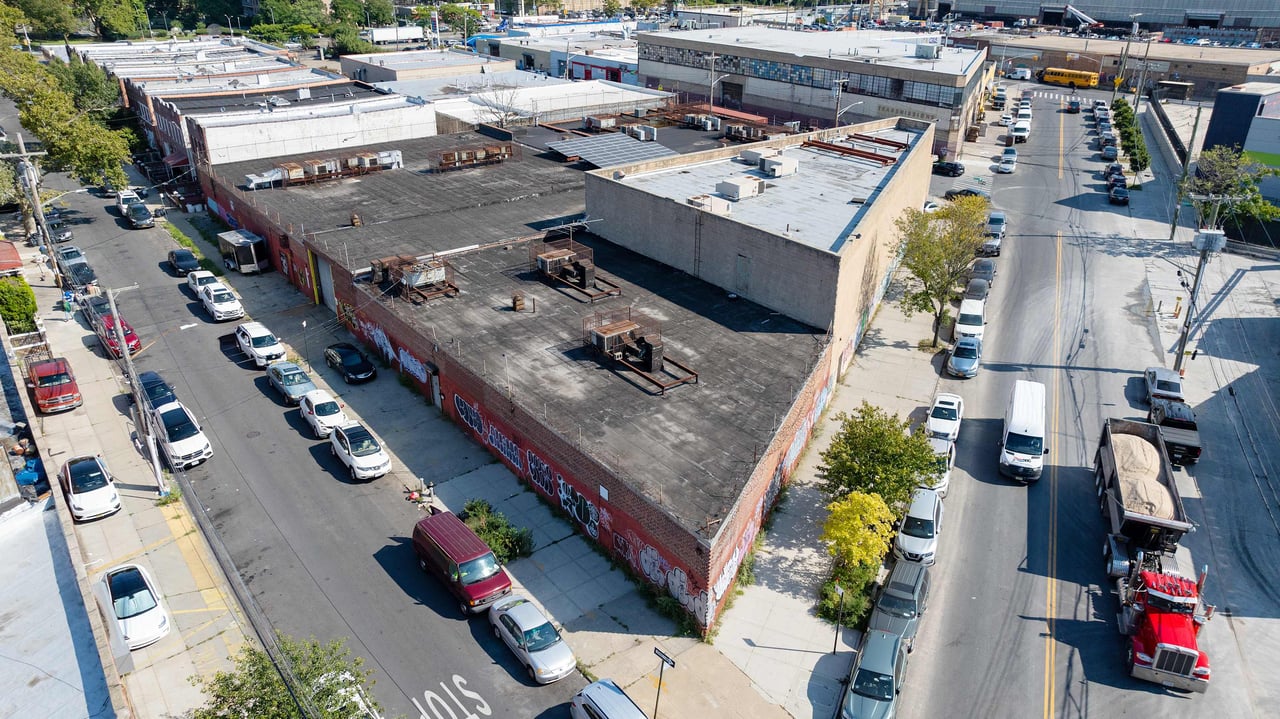
Aerial view of a warehouse among industrial buildings, streets, trucks, and rooftop solar panels.
Aerial view of a Canarsie warehouse complex with flat roofs and rooftop solar panels.
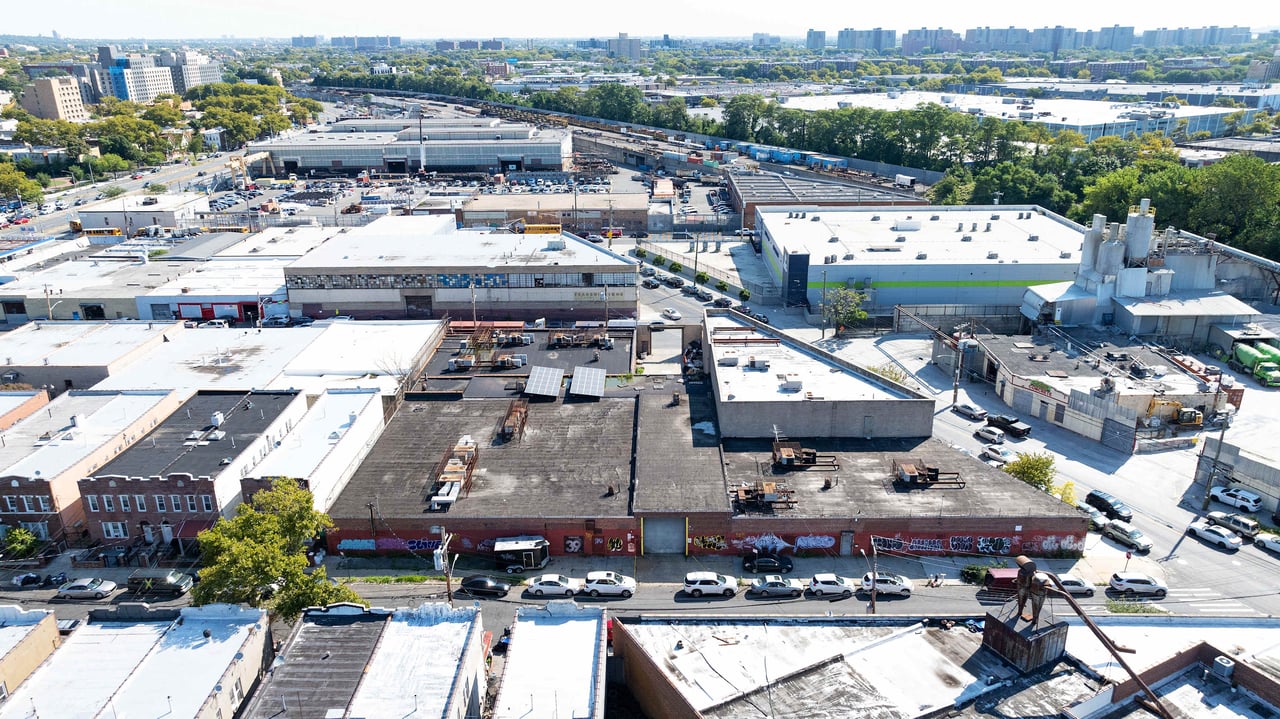
Aerial view of Canarsie Warehouse amid surrounding industrial buildings, with city high-rises in the distance.
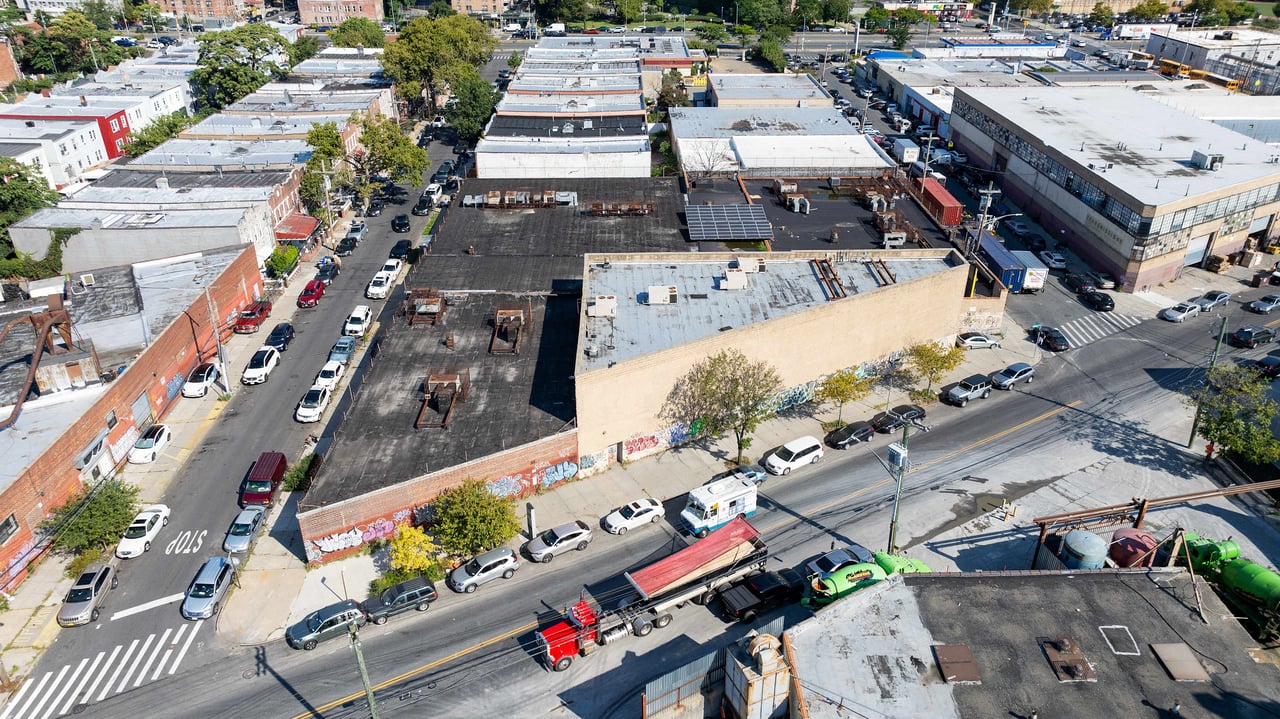
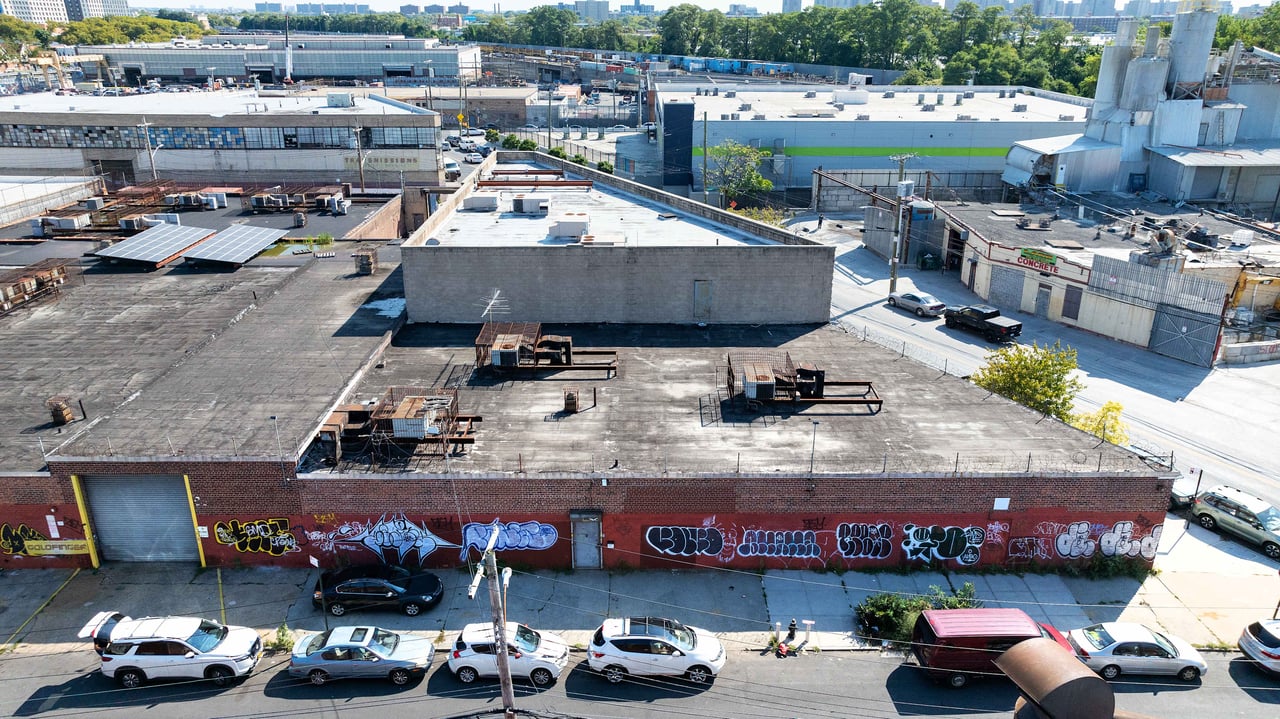
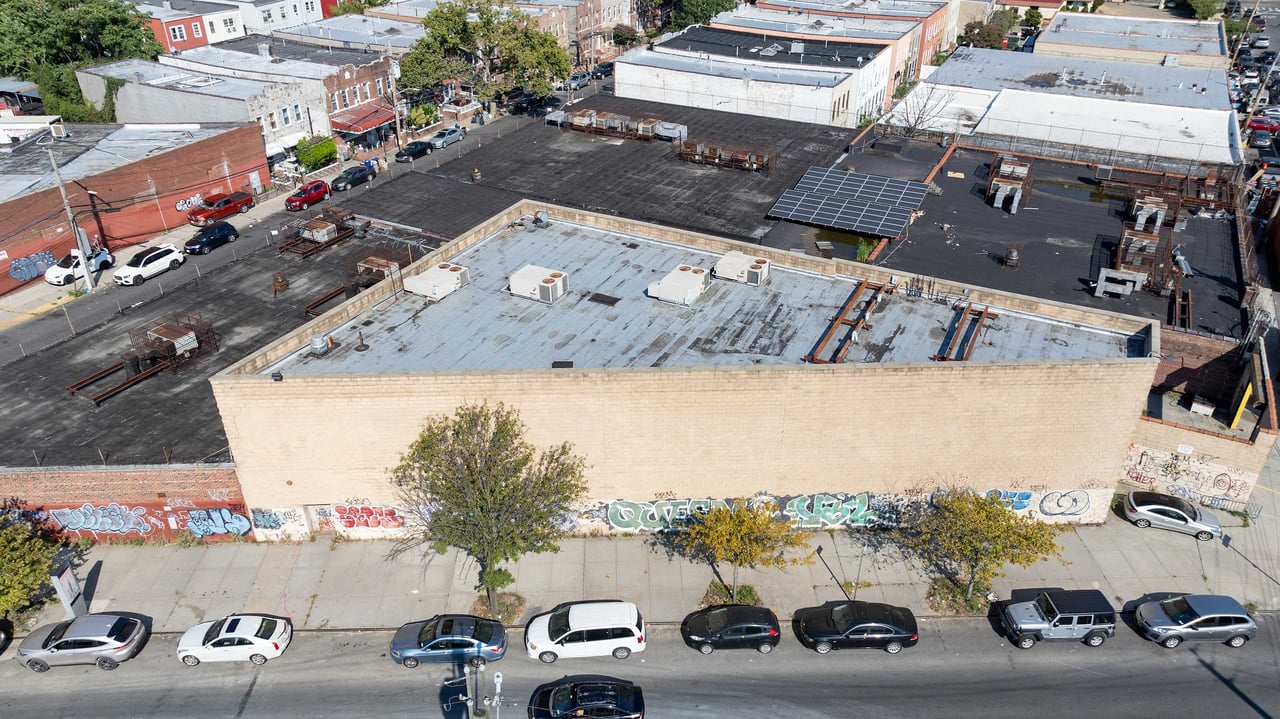
Aerial view of a brick warehouse with rooftop solar panels and graffiti along its street-facing wall.
Aerial view of a red-brick warehouse with adjoining industrial buildings and parked vehicles.
Aerial view of a Canarsie warehouse with rooftop solar panels and HVAC equipment.
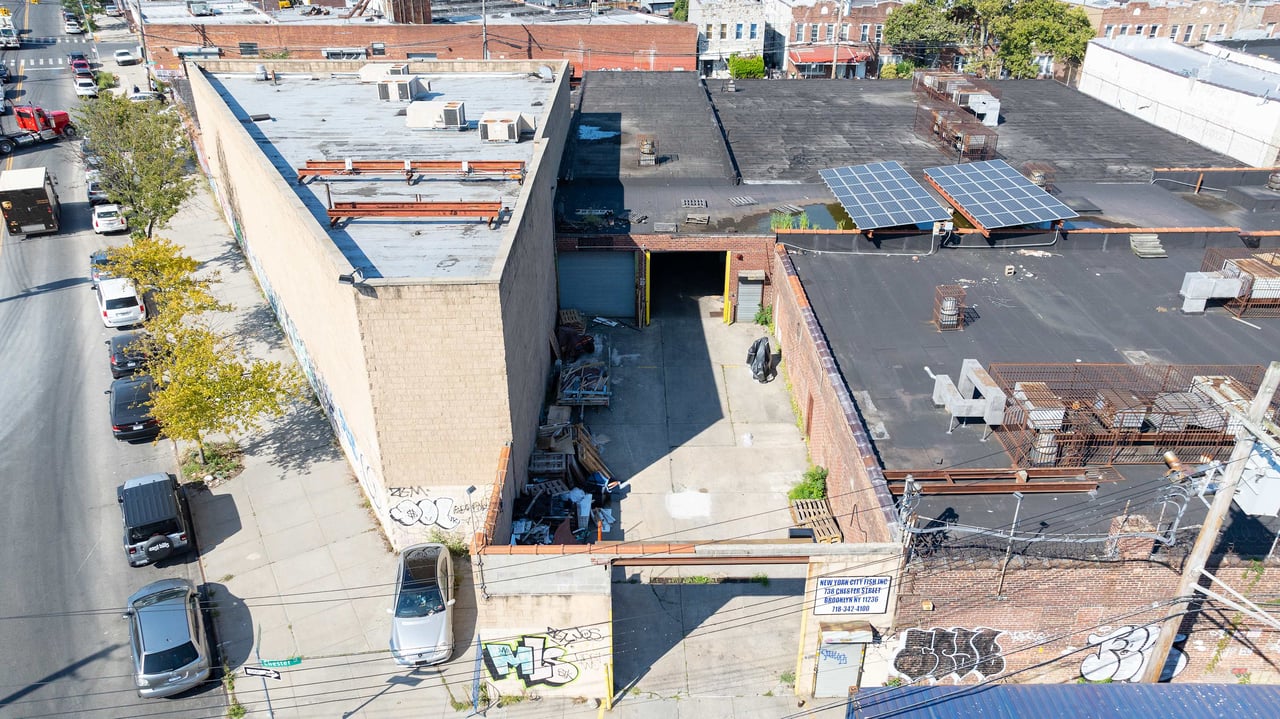
Aerial view of an urban warehouse with rooftop solar panels and an open loading bay.
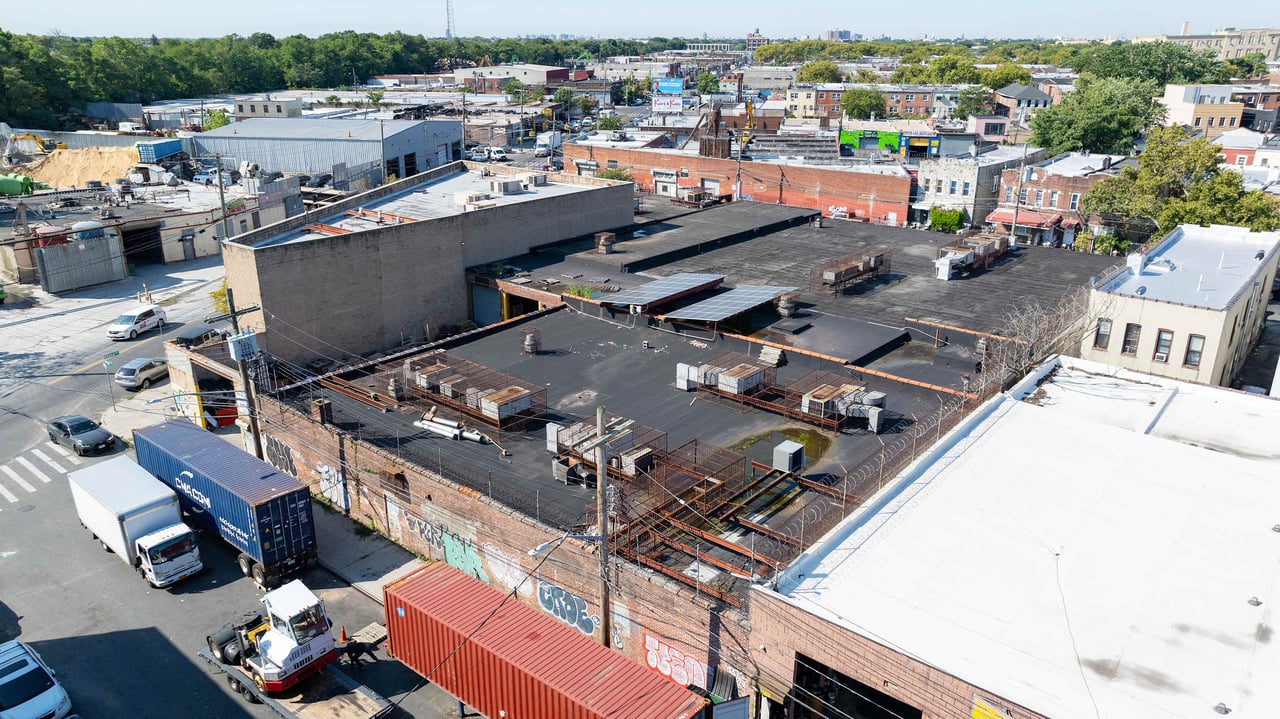
Aerial view of a warehouse with fenced rooftop areas, trucks, and shipping containers.
Aerial view of Canarsie warehouses near Ditmas Avenue, with the Manhattan skyline in the distance.
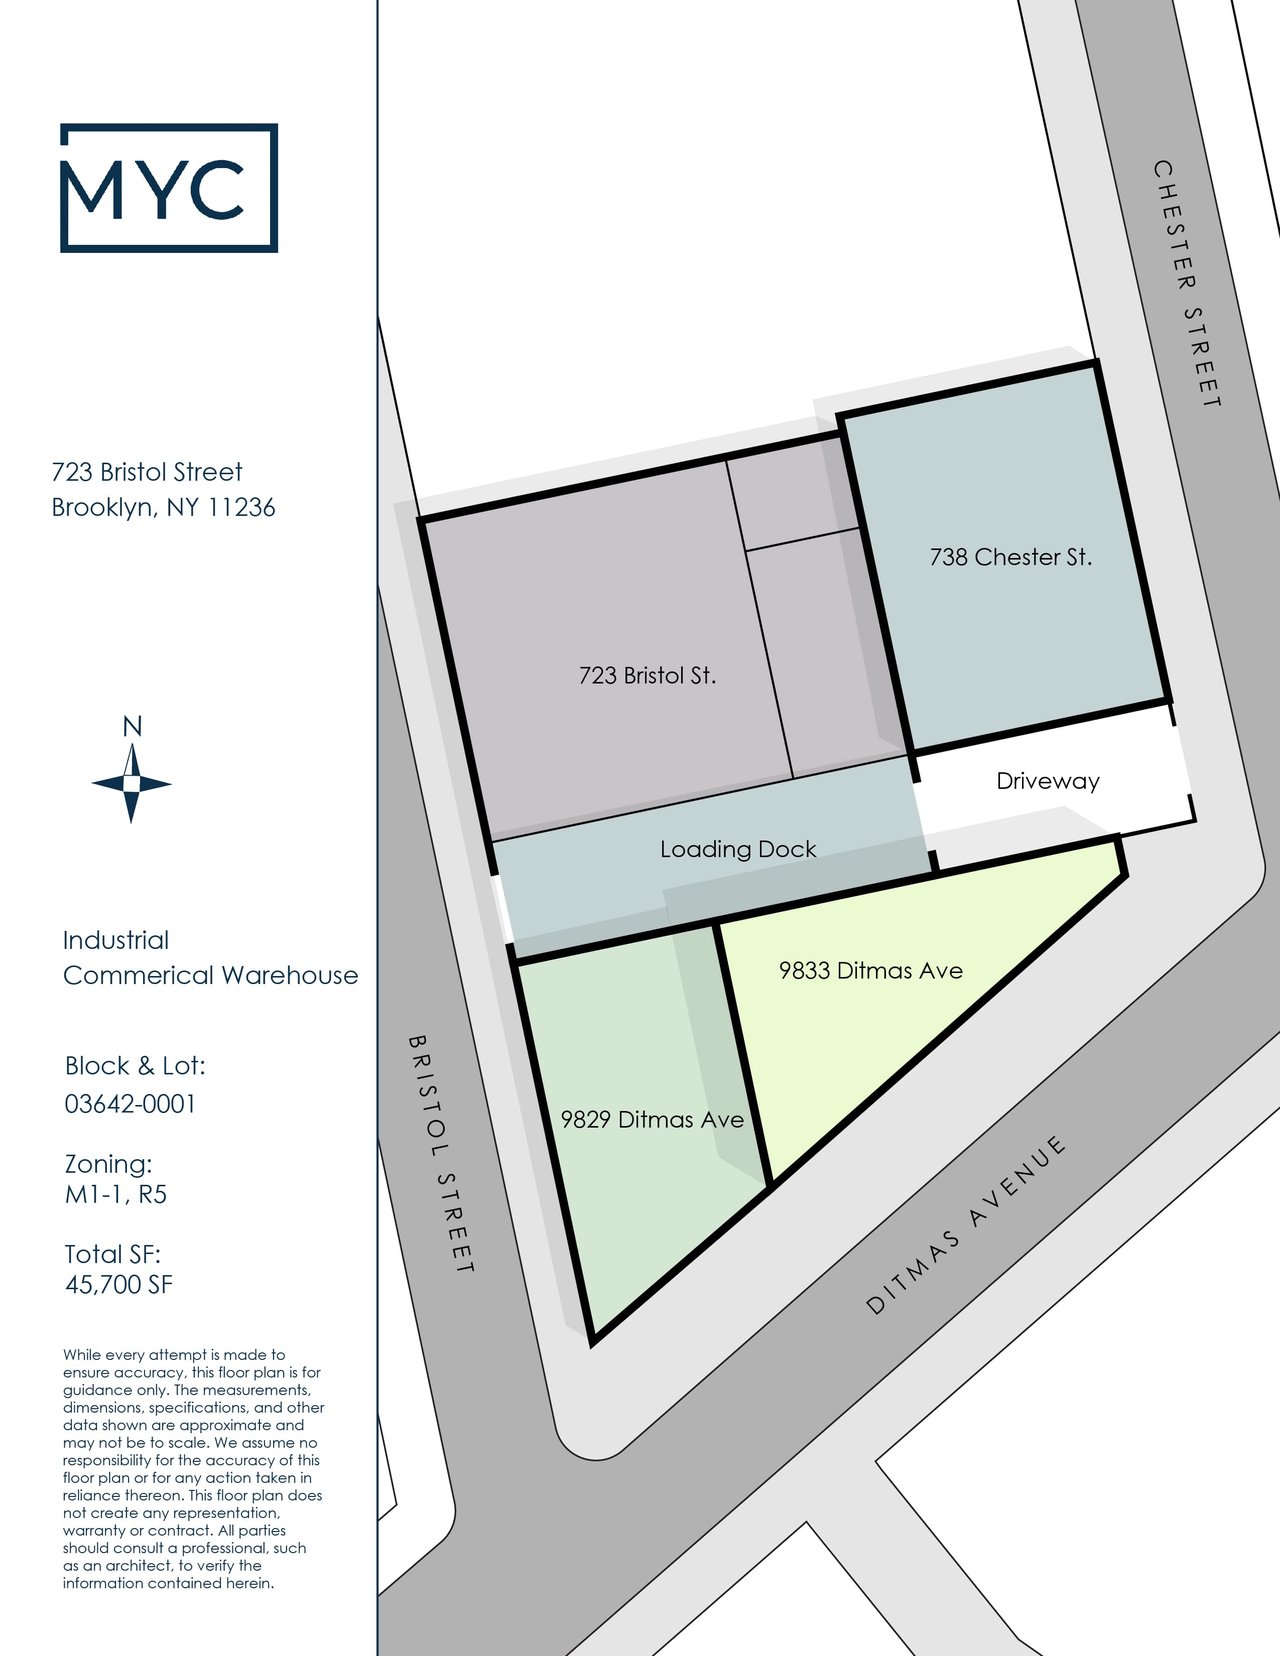
Canarsie Warehouse site plan showing building lots, loading dock, driveway, and surrounding streets.
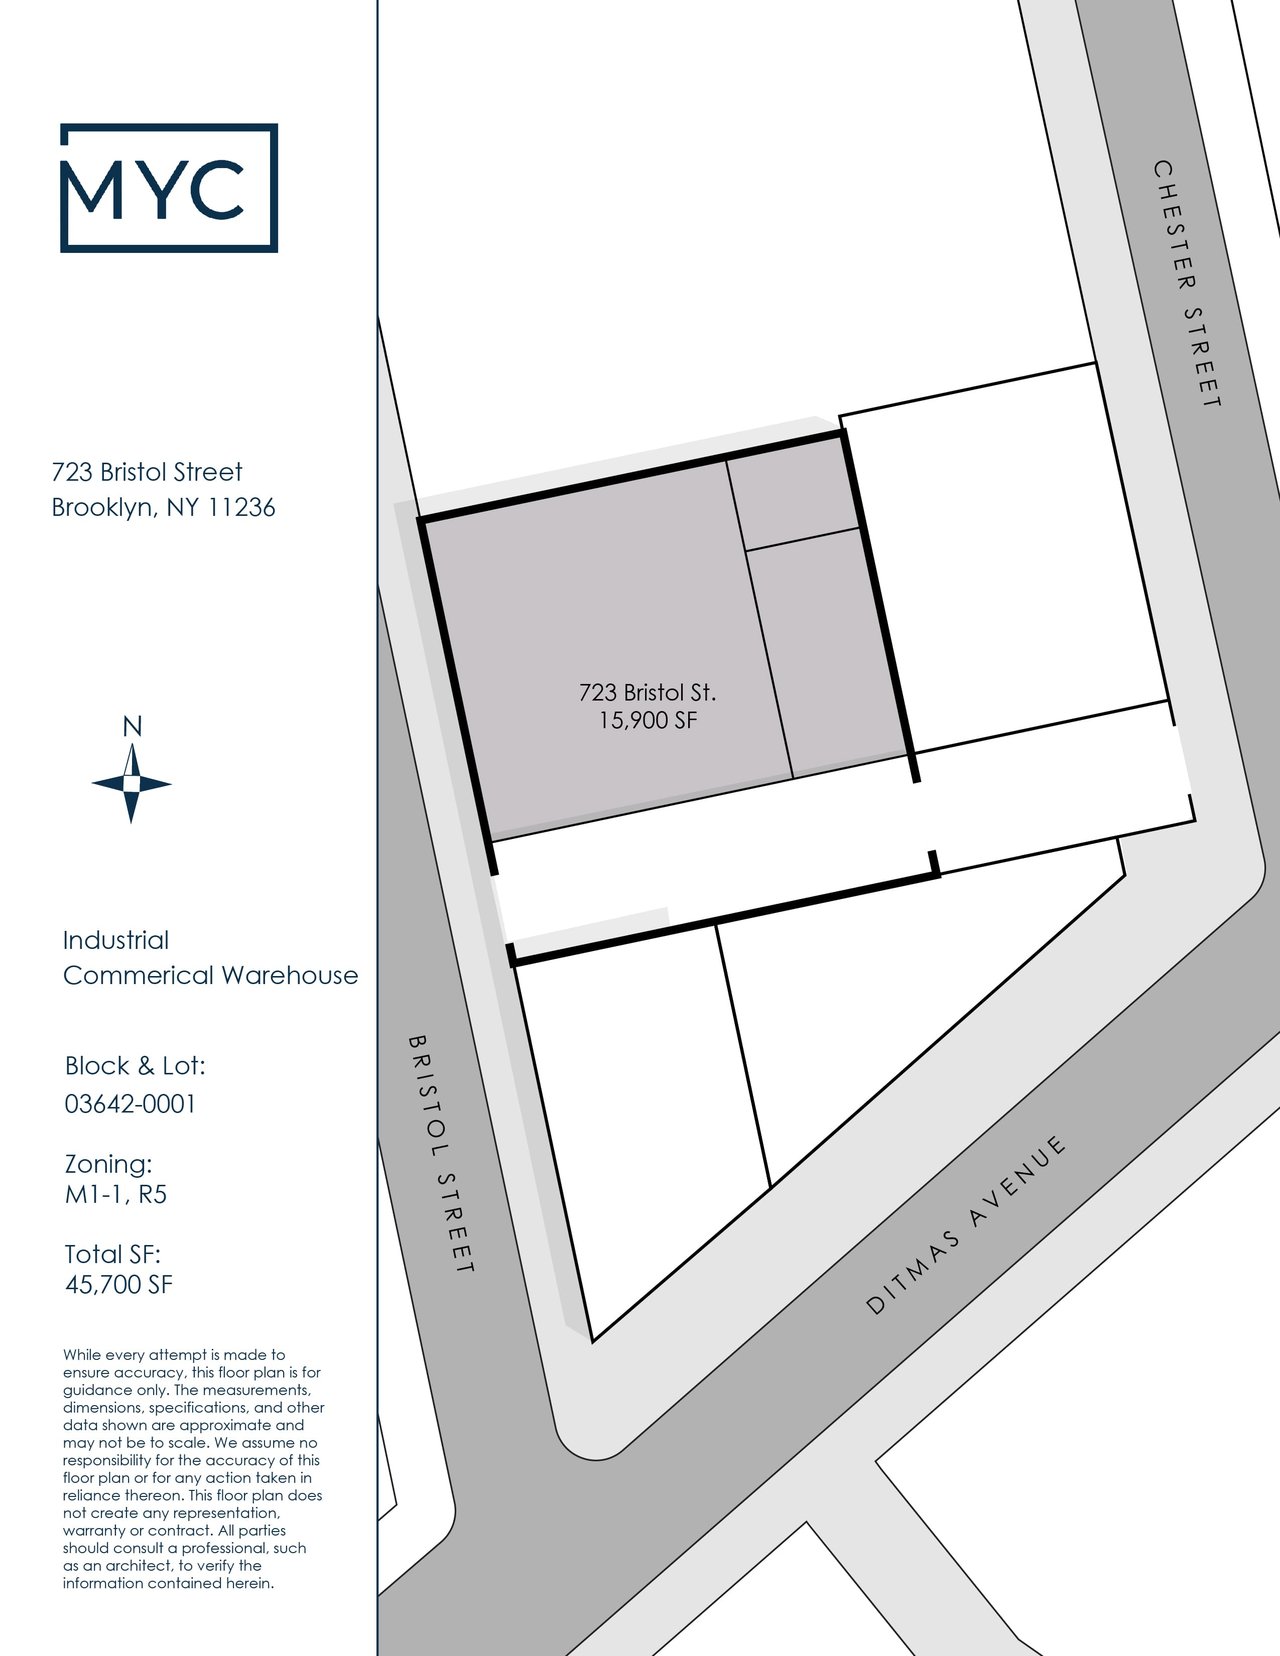
Site plan of 723 Bristol Street warehouse parcel, labeled 15,900 square feet, at the Bristol Street and Ditmas Avenue corner.
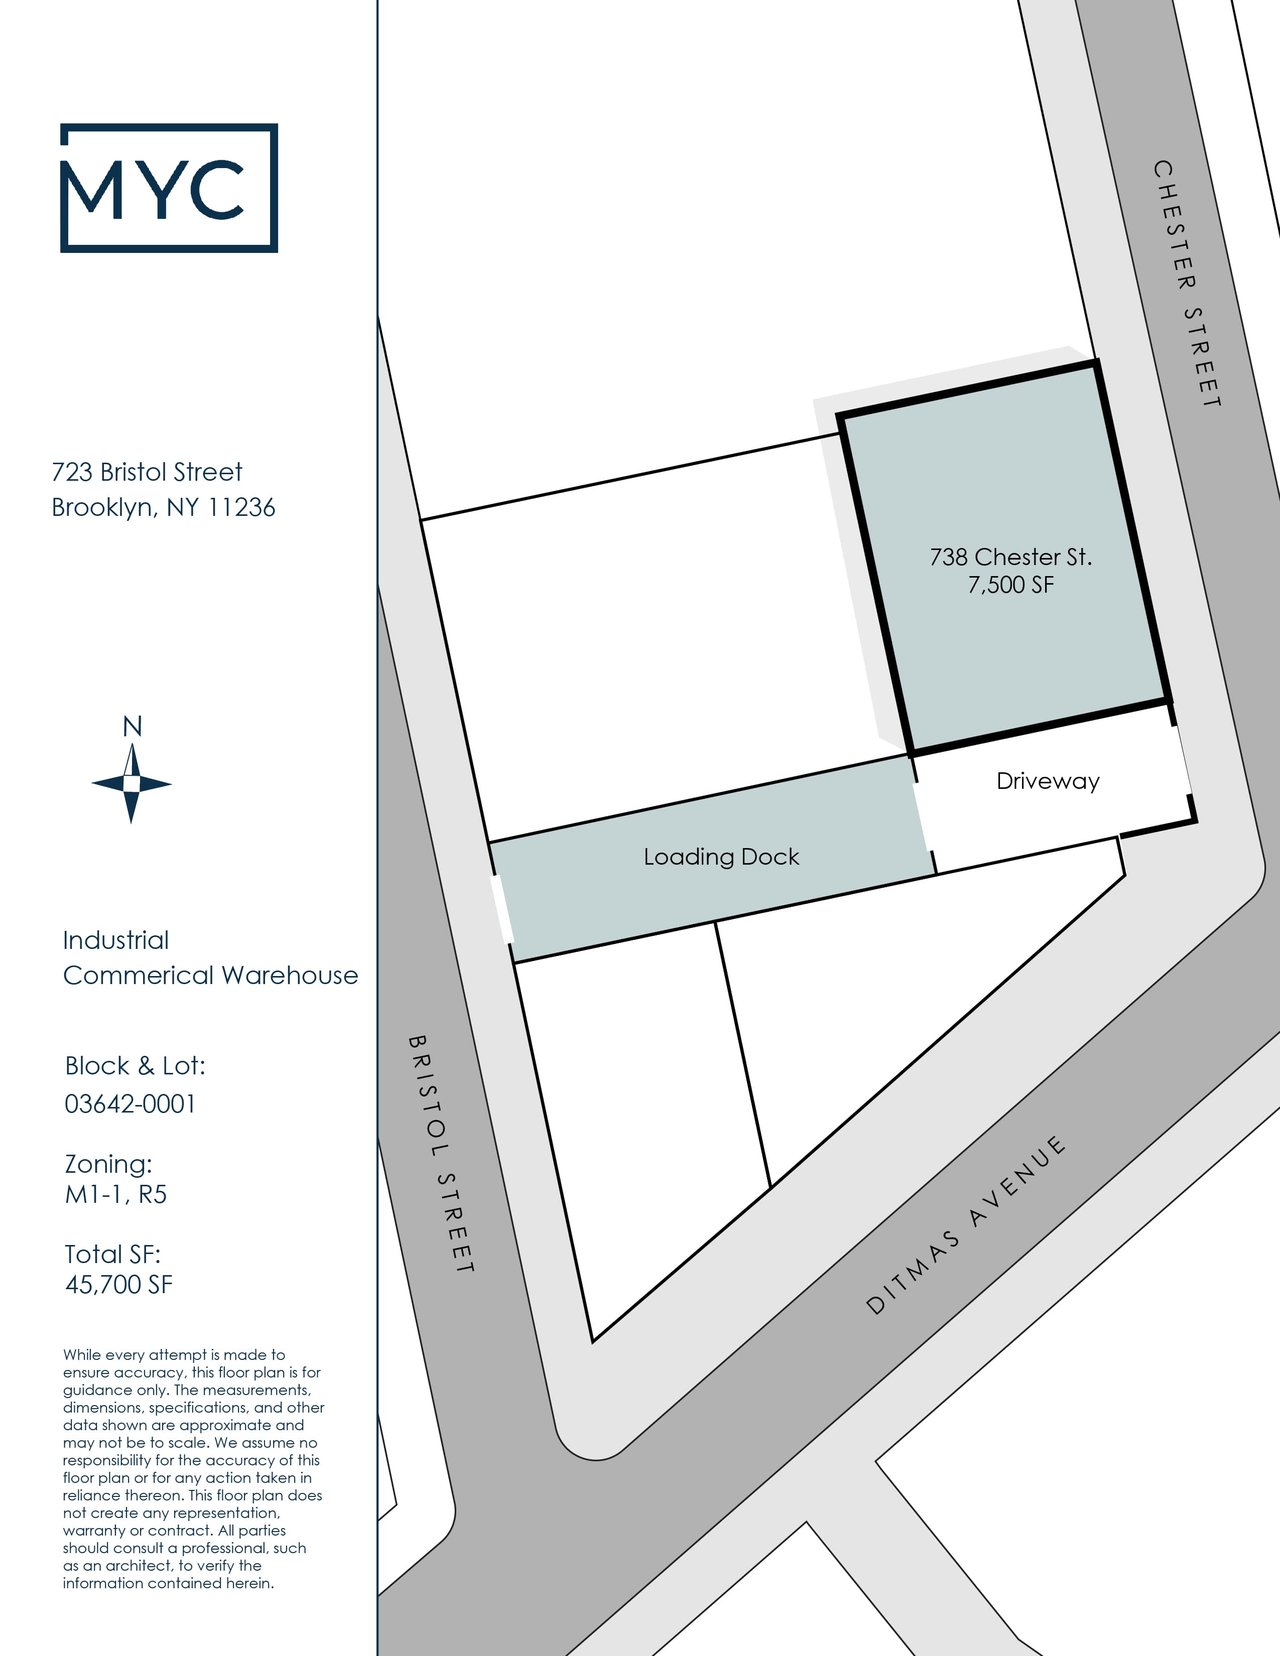
Site plan of the 738 Chester Street warehouse, showing its loading dock, driveway, and surrounding streets.
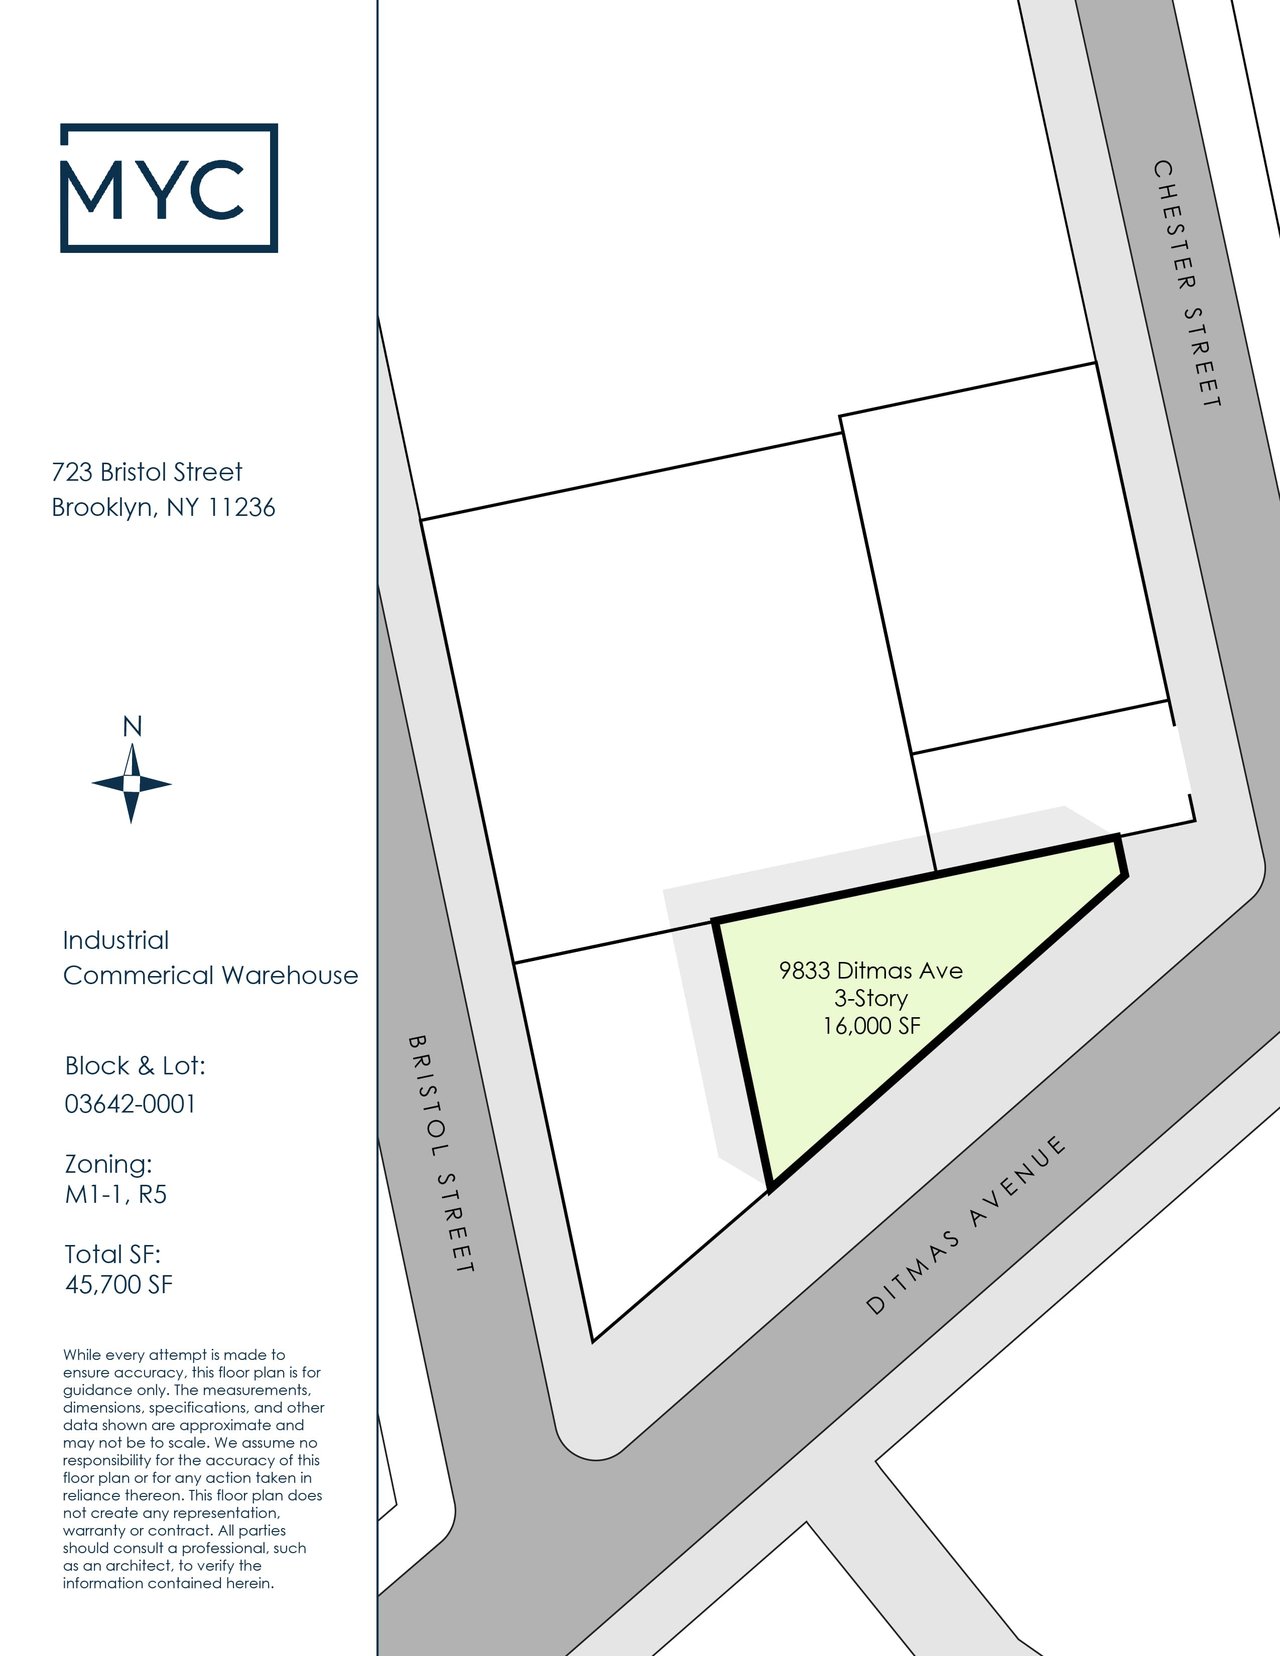
Site plan highlighting the three-story, 16,000-square-foot warehouse at 9833 Ditmas Avenue, Brooklyn.
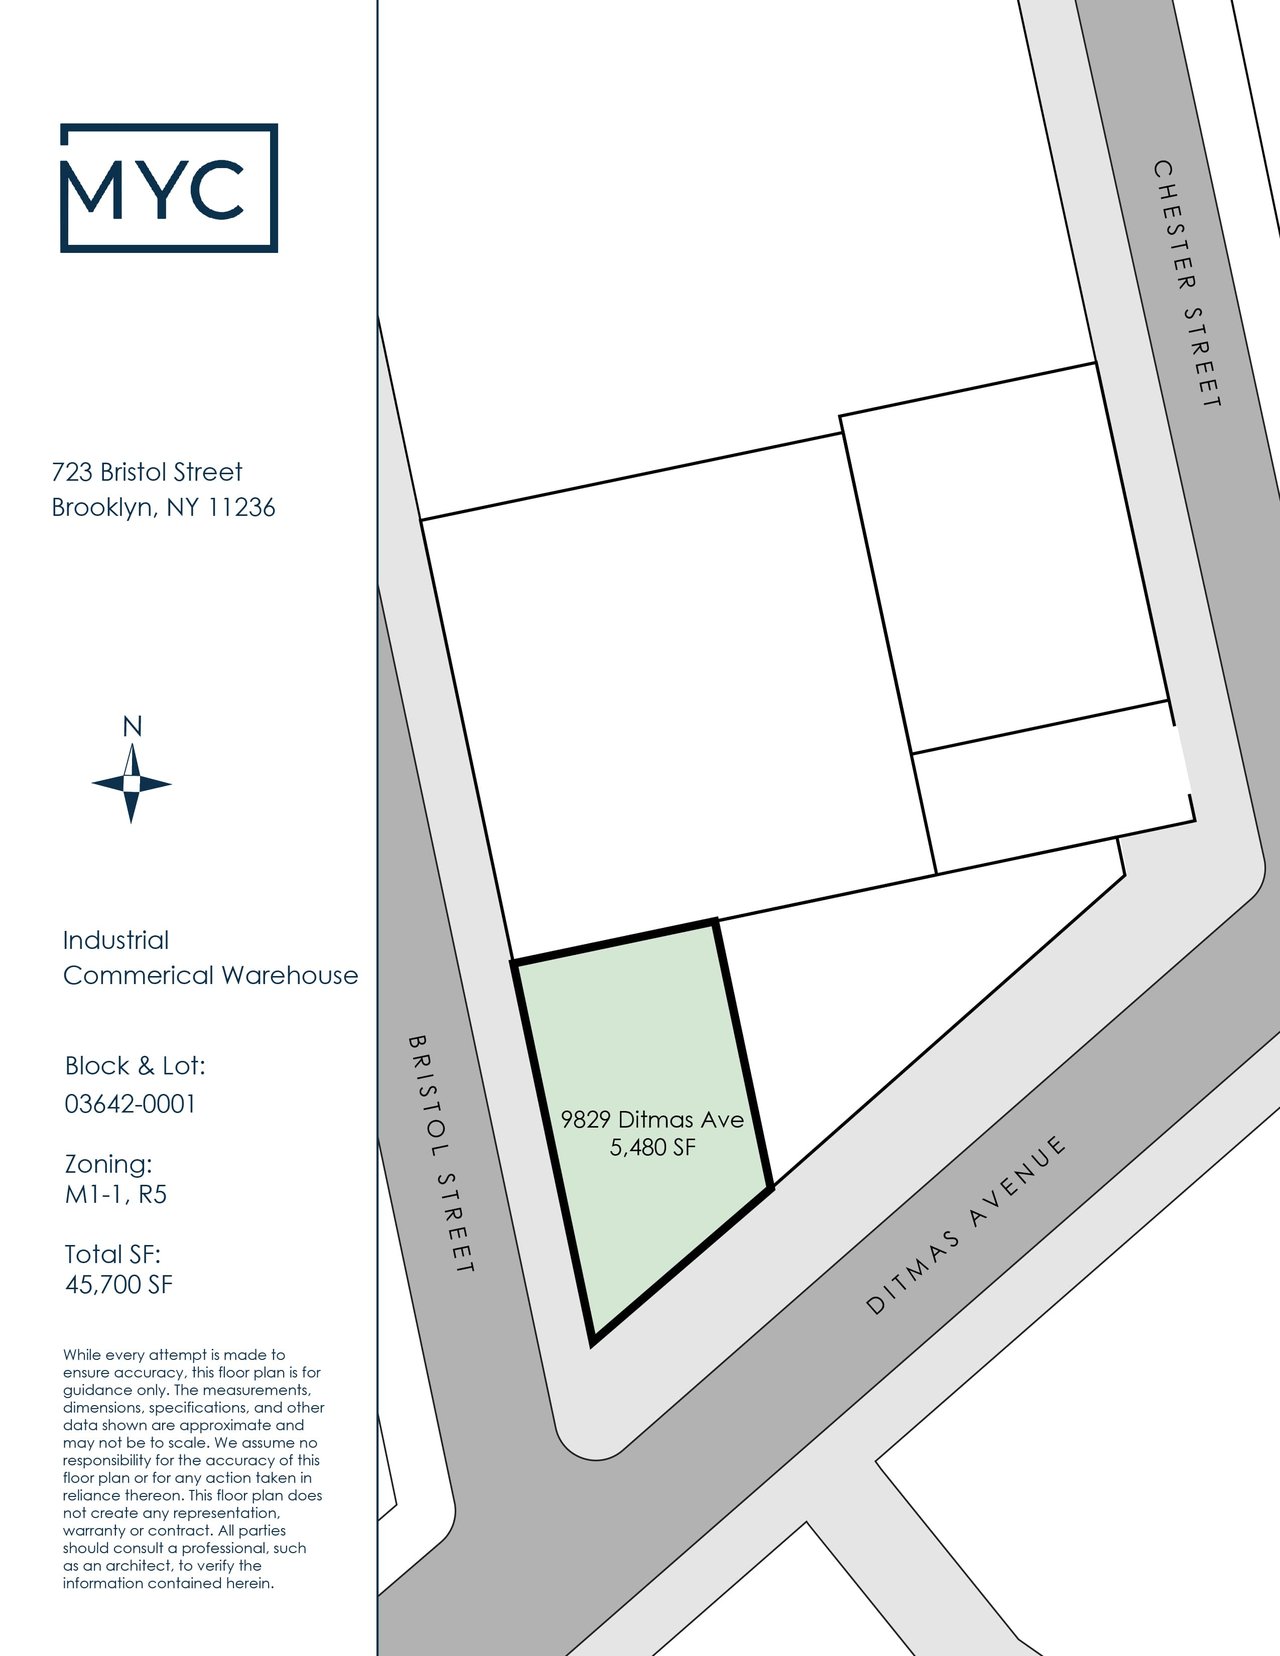
Site map highlighting the 9829 Ditmas Avenue parcel in green at Bristol Street and Ditmas Avenue.

Canarsie Warehouse

723 Bristol Street, Brooklyn, NY

HIGHLIGHTS
  • 38,410 Sq.Ft. Lot
  • 1961 Year Built
  • Sold Status

AUCTION SALE DETAILS

Sells:  Thursday, May 1, 2025 at 11:00 a.m. (EST)
Online Auction:  via Zoom (only those who qualify to bid will receive a link to the Auction Sale)
Bid Deadline:  Tuesday, April 29, 2025 @ 5:00 p.m. (EST)
Required Deposit:  Bank/Cashier's Check in the amount of $500,000 made payable to “Law Office of Alla Kachan as Attorneys for Royal Development, Inc. as DIP".
Buyer Premium: 4%
Bid Qualifications:  To participate in the Auction Sale, by the Bid Deadline, each prospective bidder must: (i) register with MYC; (ii) deliver to MYC the original signed Terms & Conditions of Sale; and (iii) tender the Required Deposit. 

OVERVIEW

Located in the Canarsie neighborhood of Brooklyn, NY, 723 Bristol Street presents an exceptional industrial / warehouse opportunity spanning impressive 45,700 Sq. Ft.  This property offers flexible space for a multitude of businesses by having three (3) street frontages and two (2) drive-in doors for 53' trailers which ensures excellent accessibility throughout.

The warehouse currently presents an opportunity for food-related businesses with a ±12,000 Sq. Ft. food ±production area highlighted by tiled flooring, and a comprehensive drainage system. In addition, 2,000 Sq. Ft. of walk-in freezers and refrigerators give 723 Bristol an ideal setting for food production, manufacturing, processing, and/or packaging. 

DETAILS

✓ Lot Size: 38,410 Sq. Ft.
✓ Lot Dimensions: 248’ x 68’
✓ Three (3) Street Frontages
✓ ±2,000 Sq. Ft. Yard
✓ Two (2) Loading Bays (For 53’ Trailers)
✓ Two (2) Drive-In Doors
✓ Total Building Size: ±45,700 Sq. Ft.
✓ Ground Floor: ±34,500 Sq. Ft.
✓ 2nd Floor: ±6,500 Sq. Ft.
✓ Lower Level: ±6,500 Sq. Ft.
✓ ±12,000 Sq. Ft. Food Production Area
✓ 11’ - 13’ Cleared Ceiling Height
✓ Wet Sprinkler System
✓ Full HVAC
✓ 10’ x 10’ Freight Elevator w/ 4,000 lbs. Capacity
✓ ±2,000 Sq. Ft. Walk-In Refers & Freezers
✓ 3,600 AMP / 3 Phase Electric Service w/ 3 Meters
✓ Year Built: 1961
✓ ±Property Taxes: $111,000

DISCLAIMER

All information provided by MYC & Associates, Inc. is from public documents or third-party sources, is not guaranteed and should be independently verified. The information herein is subject to errors and omissions. The subject property may be sold or withdrawn from the market without notice. MYC & Associates, Inc. does not represent or warrant the accuracy, authenticity, or completeness of any information and is not liable for any reliance thereon.


Show MoreShow Less

WORK WITH US

Give us a call, send us an email or @ us on Twitter and Instagram. We will respond to all inquiries in a timely manner.

Contact Us

Follow Us