251 Route 301, Cold Spring, NY 10516
Cold Spring Single Family
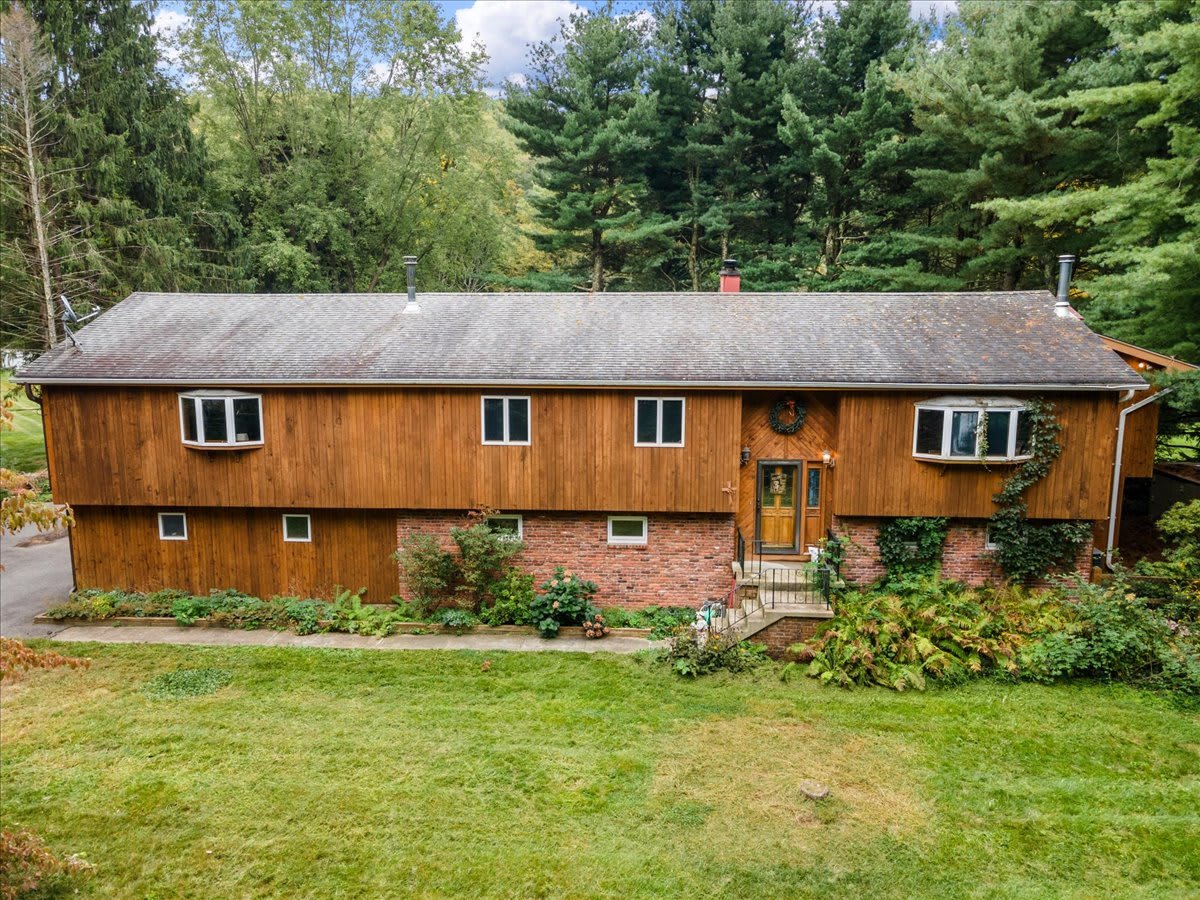
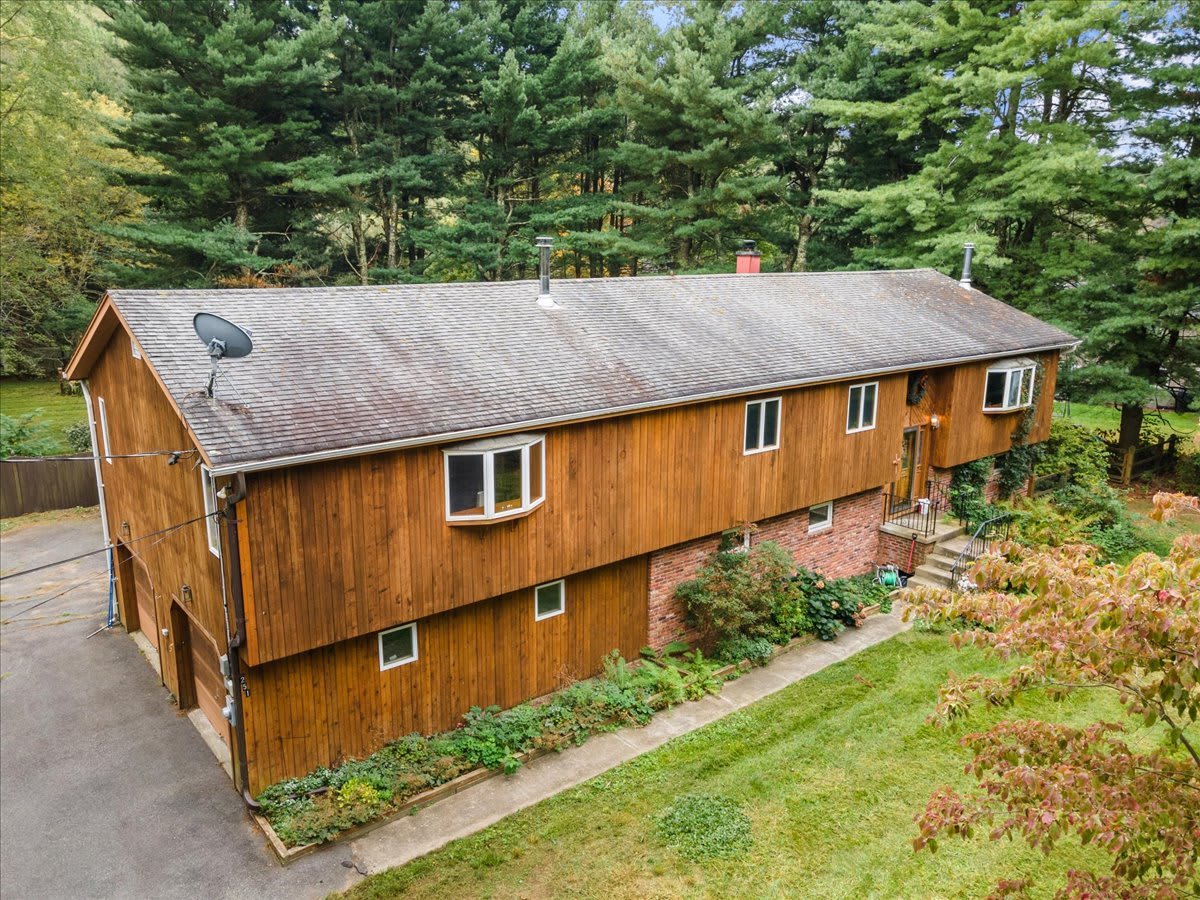
Wood-sided home with a brick foundation and entry porch, set against dense trees.
Single-family home with wood siding and brick lower level, surrounded by trees and lawn.
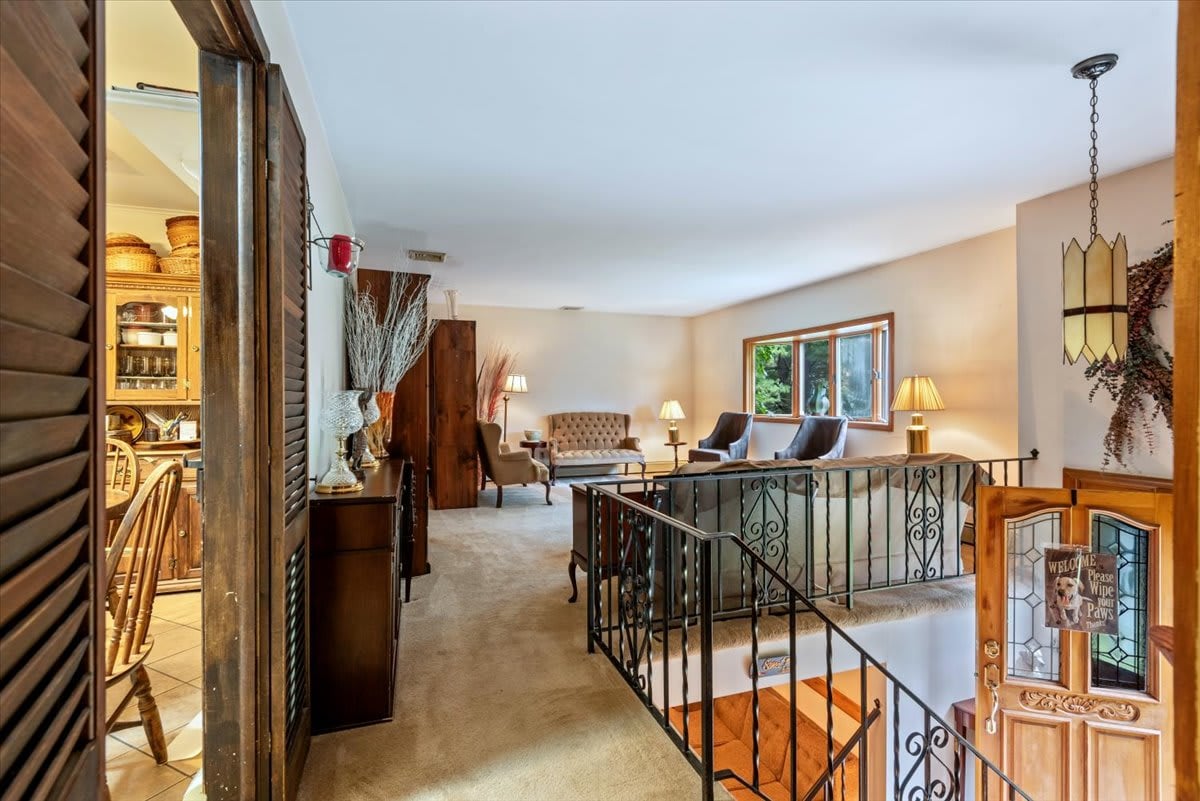
Furnished upper-level landing with a wrought-iron stair railing and a sitting area by the window.
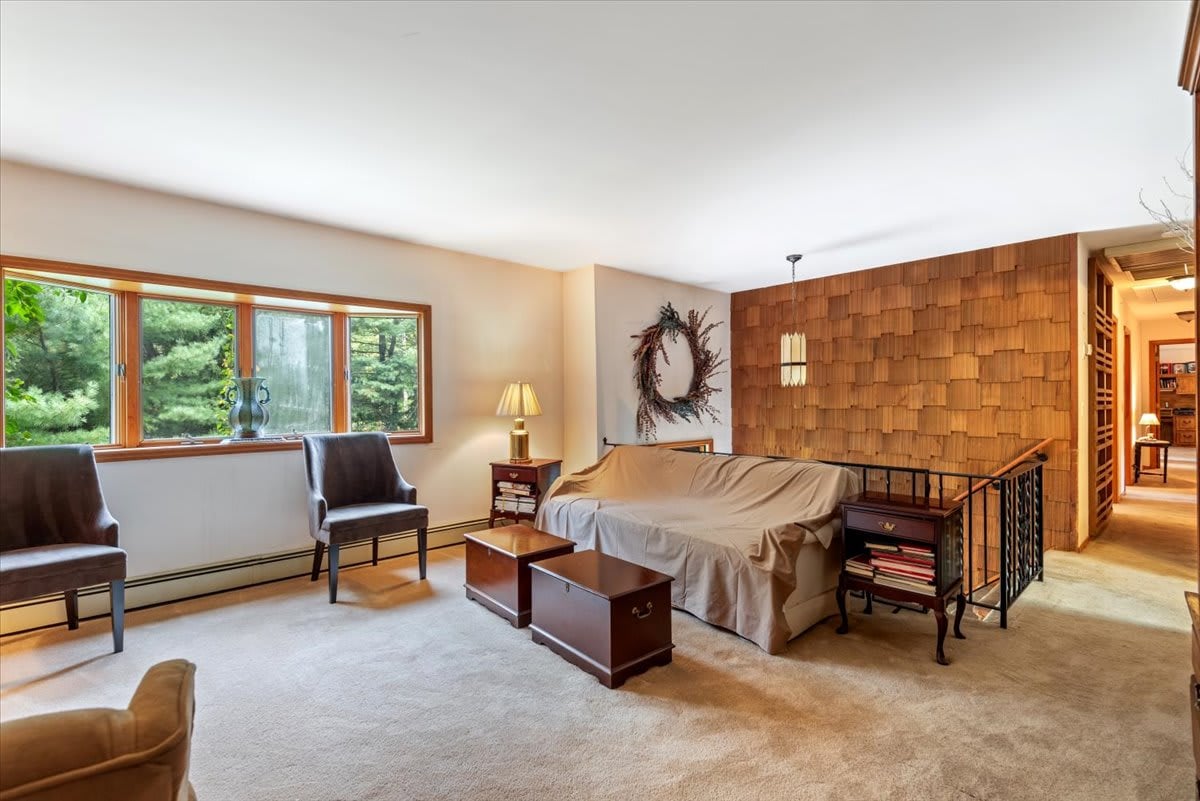
Living room with a wood-shingle accent wall, sofa, and wide window overlooking trees.
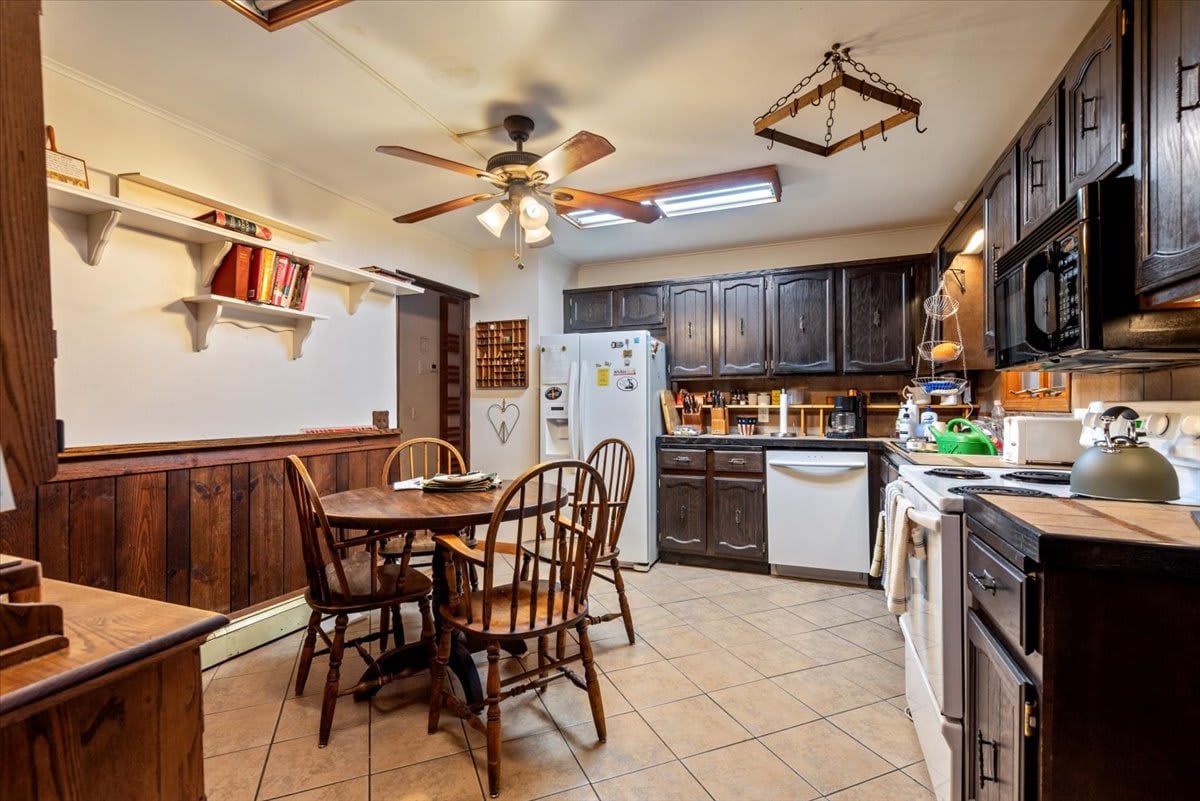
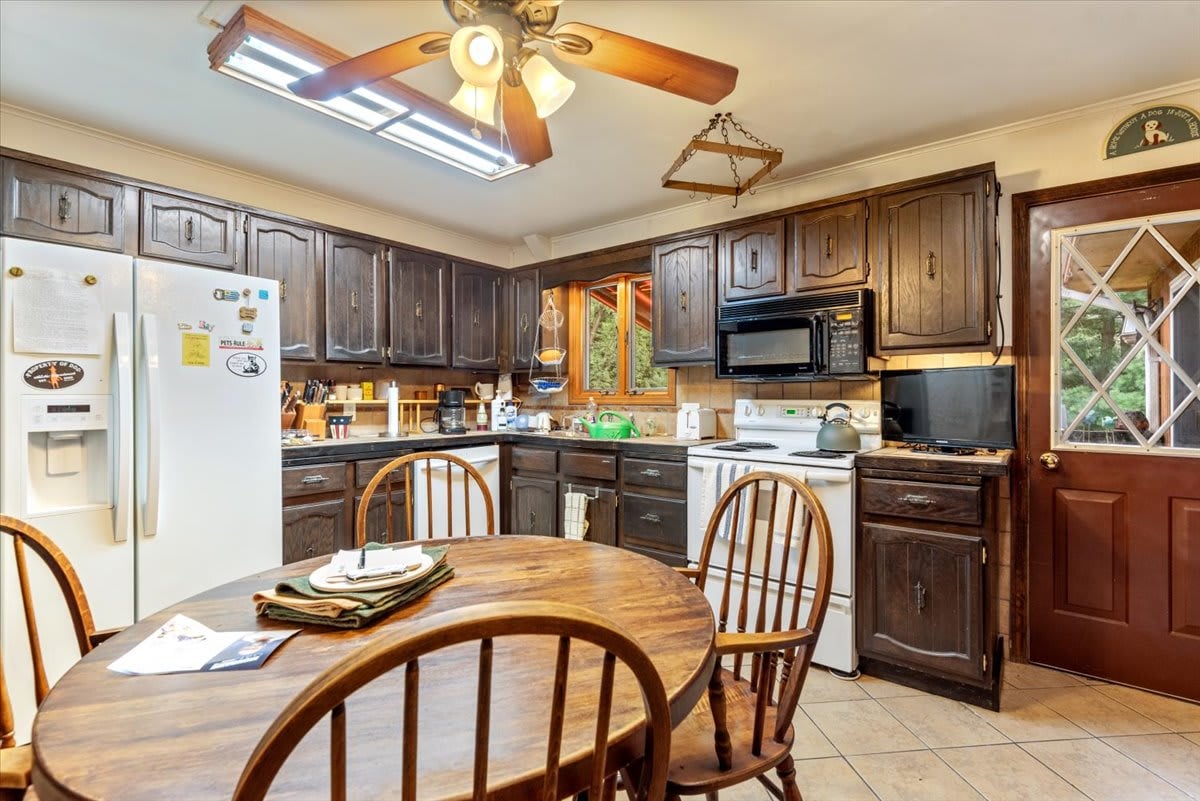
Kitchen and dining area with dark wood cabinets, tiled floors, and a wooden table with spindle-back chairs.
Kitchen with dark wood cabinets, white appliances, and a wooden dining table.
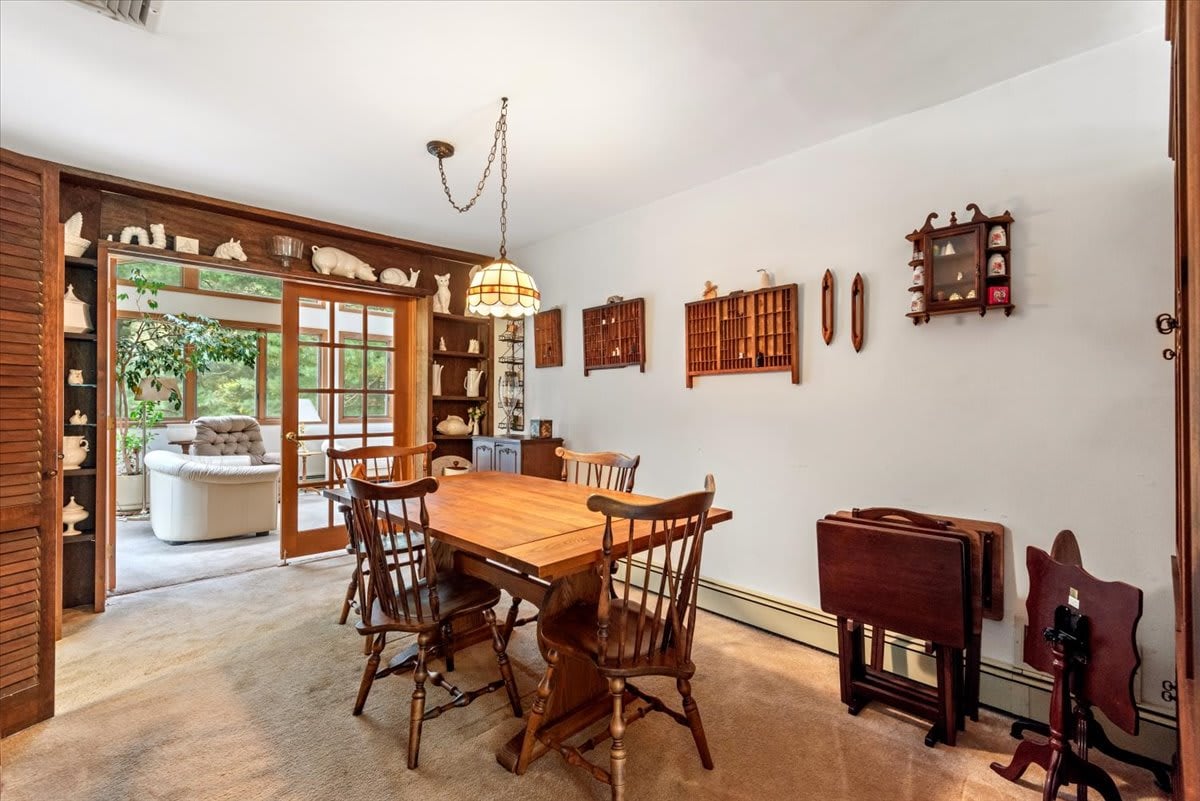
Dining room with a wooden table, built-in shelving, and glass doors to a sitting area.
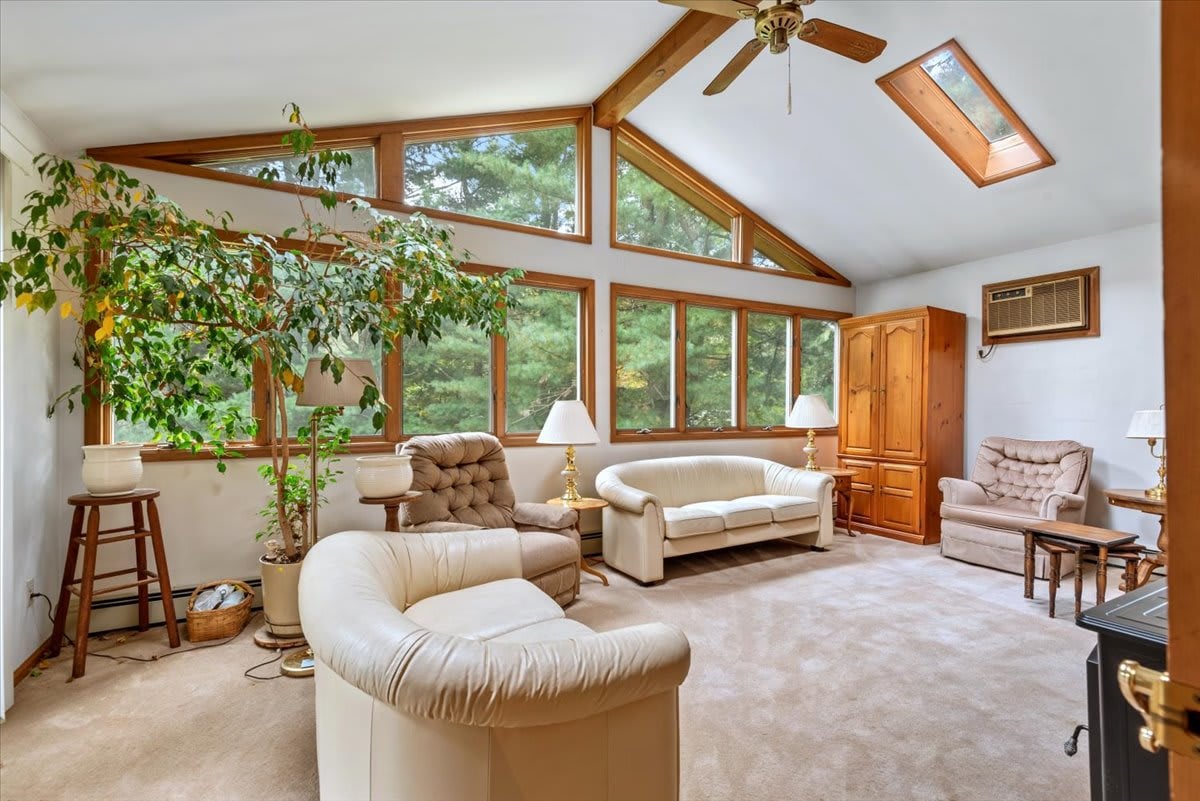
Living room with vaulted ceiling, tall wood-trimmed windows, and light-colored seating.
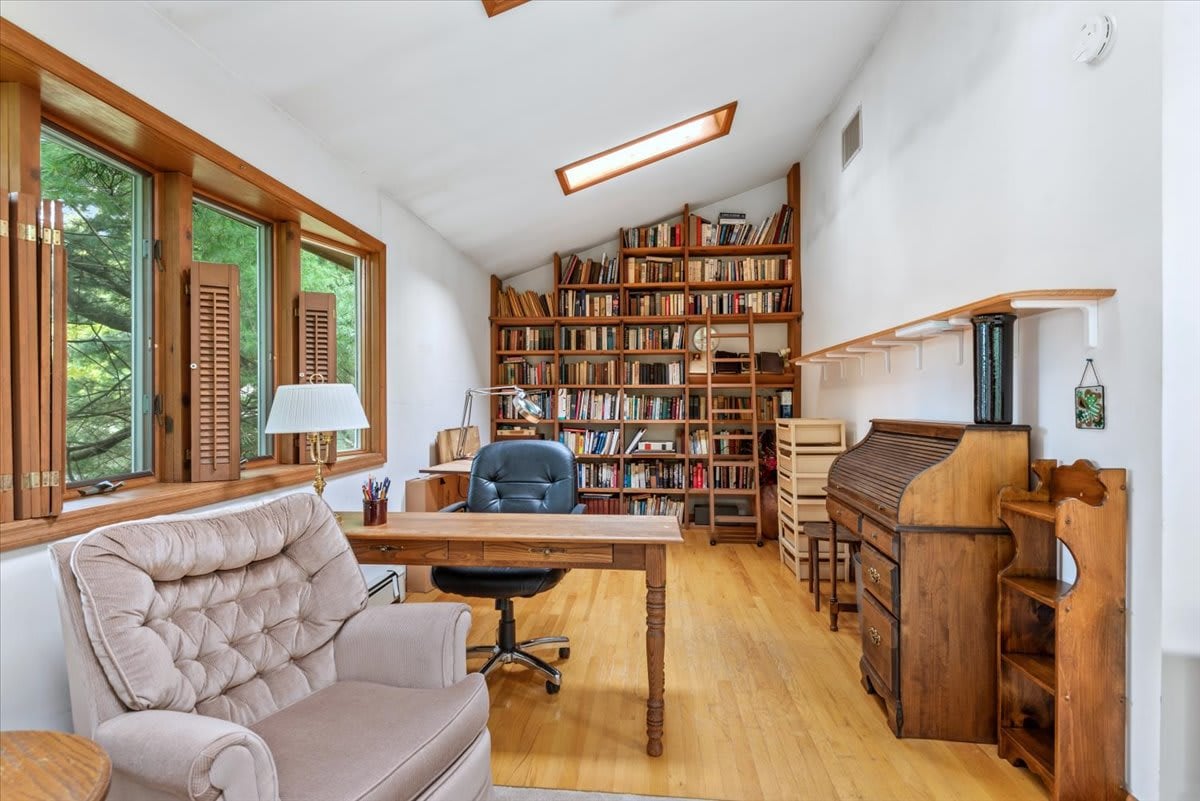
Home office with floor-to-ceiling bookshelves, a wooden desk, and large windows overlooking trees.
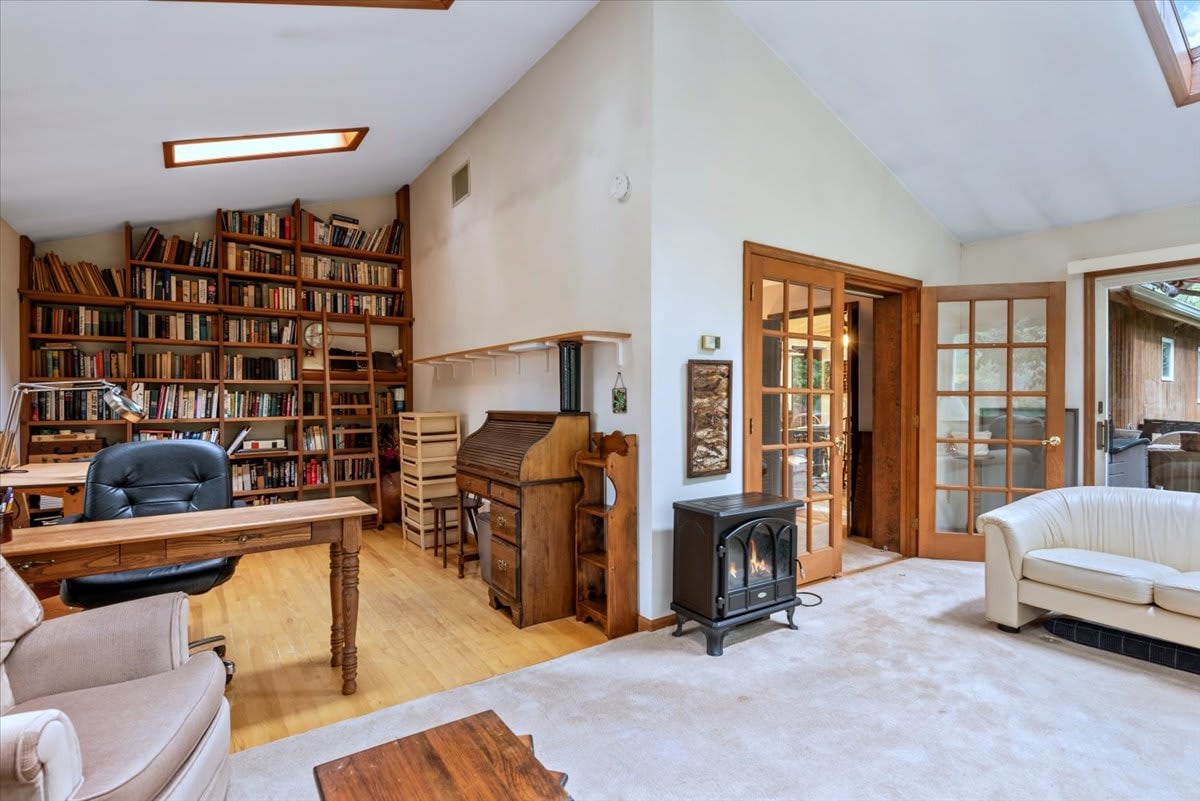
Book-lined home office and living area with a wooden desk, French doors, and a freestanding wood stove.
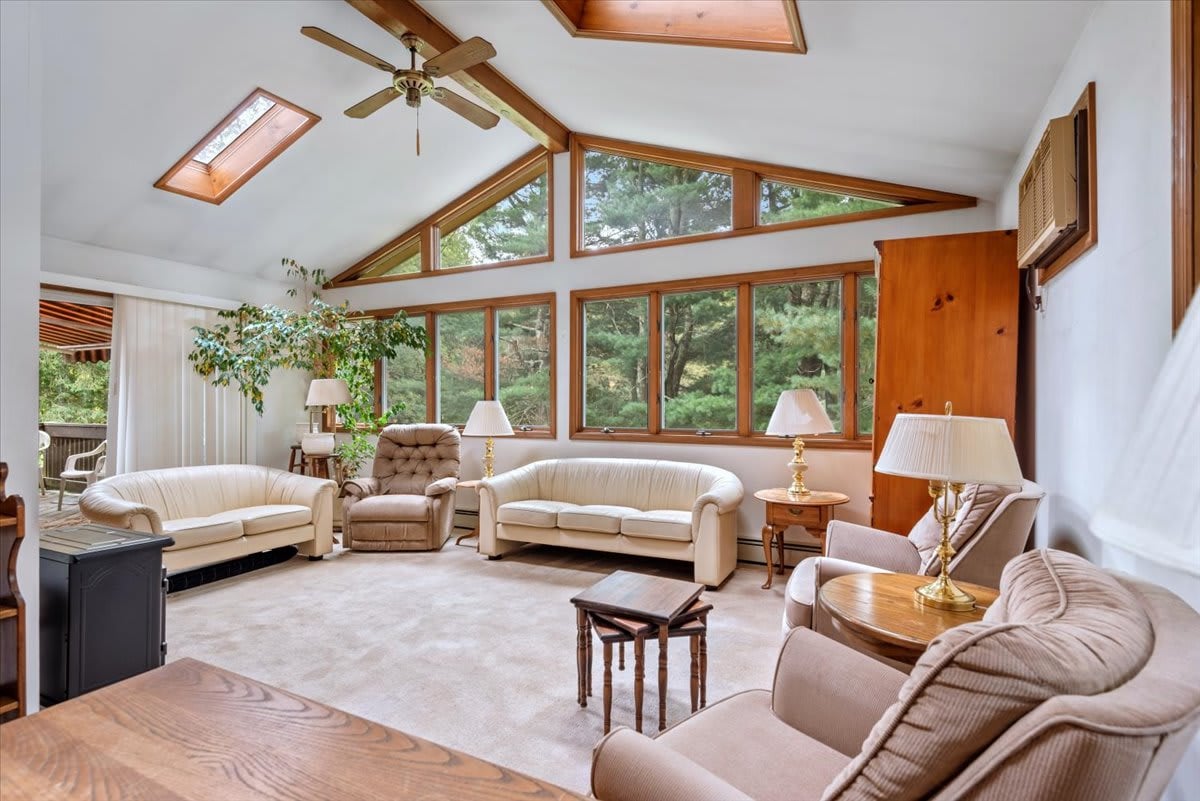
Living room with vaulted ceiling, skylights, and large windows overlooking trees.
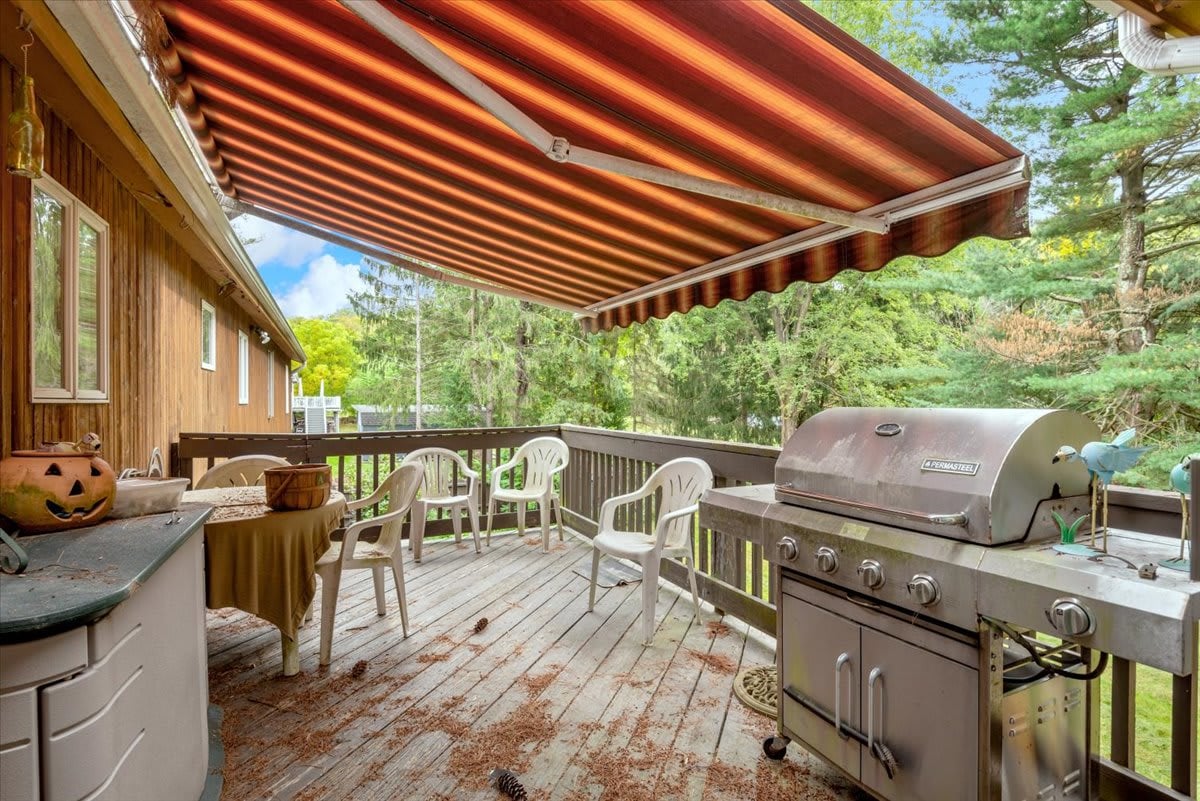
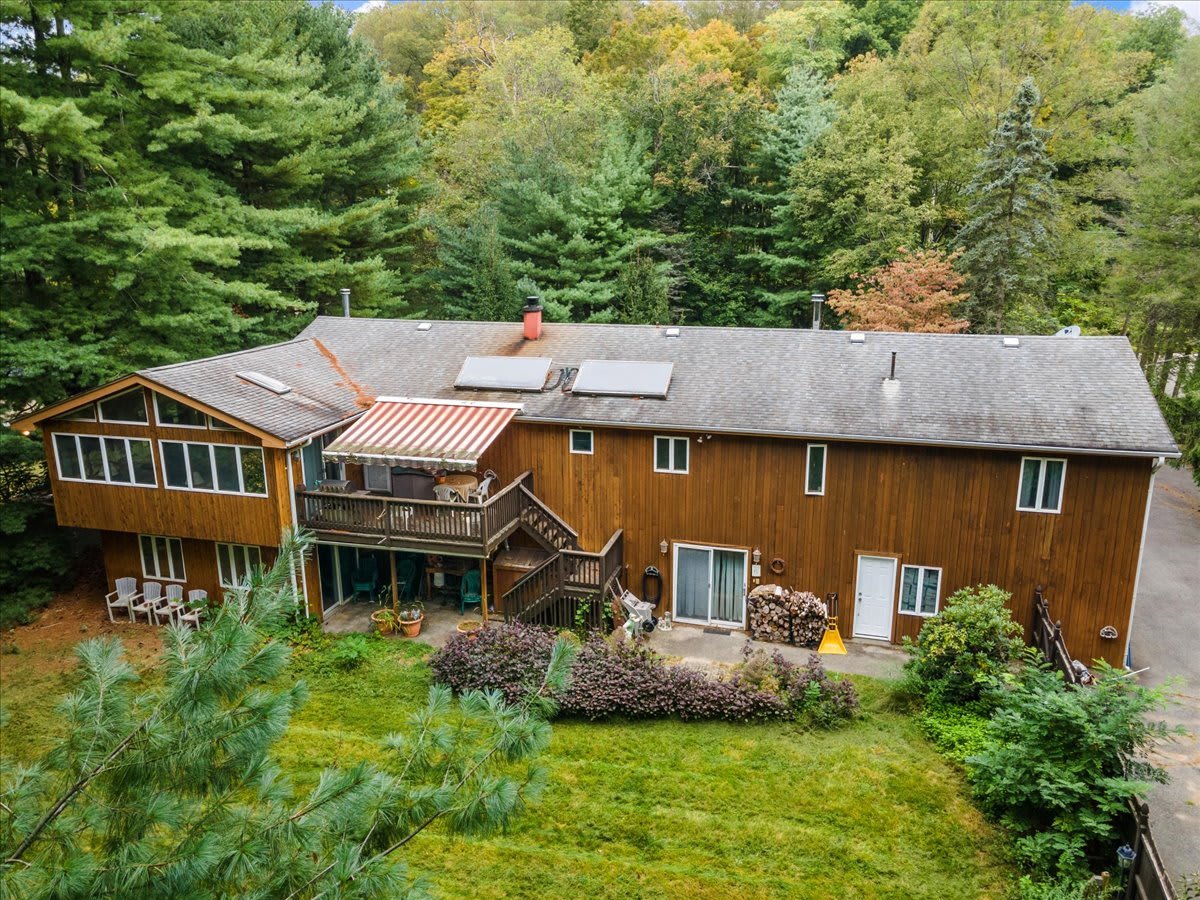
Wooden deck with white chairs and a stainless-steel grill beneath a striped retractable awning.
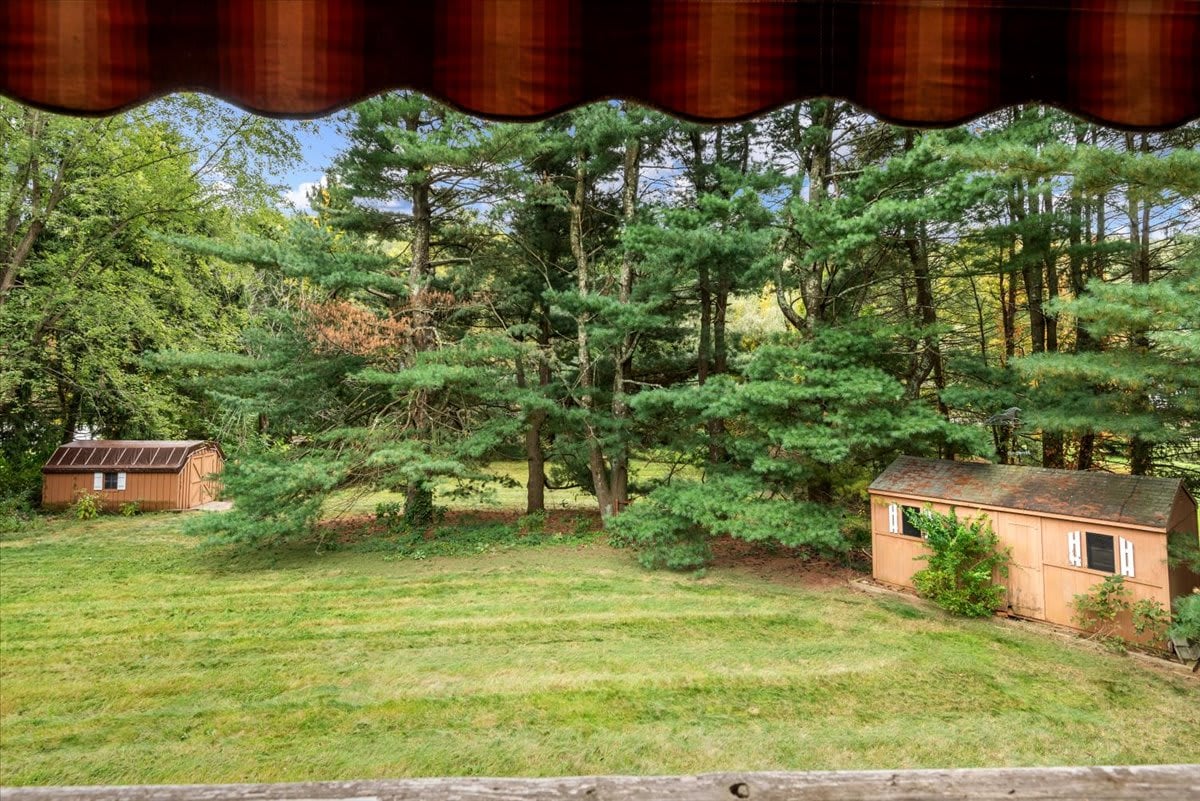
Grassy backyard with two wooden sheds beneath mature trees, viewed from a porch.
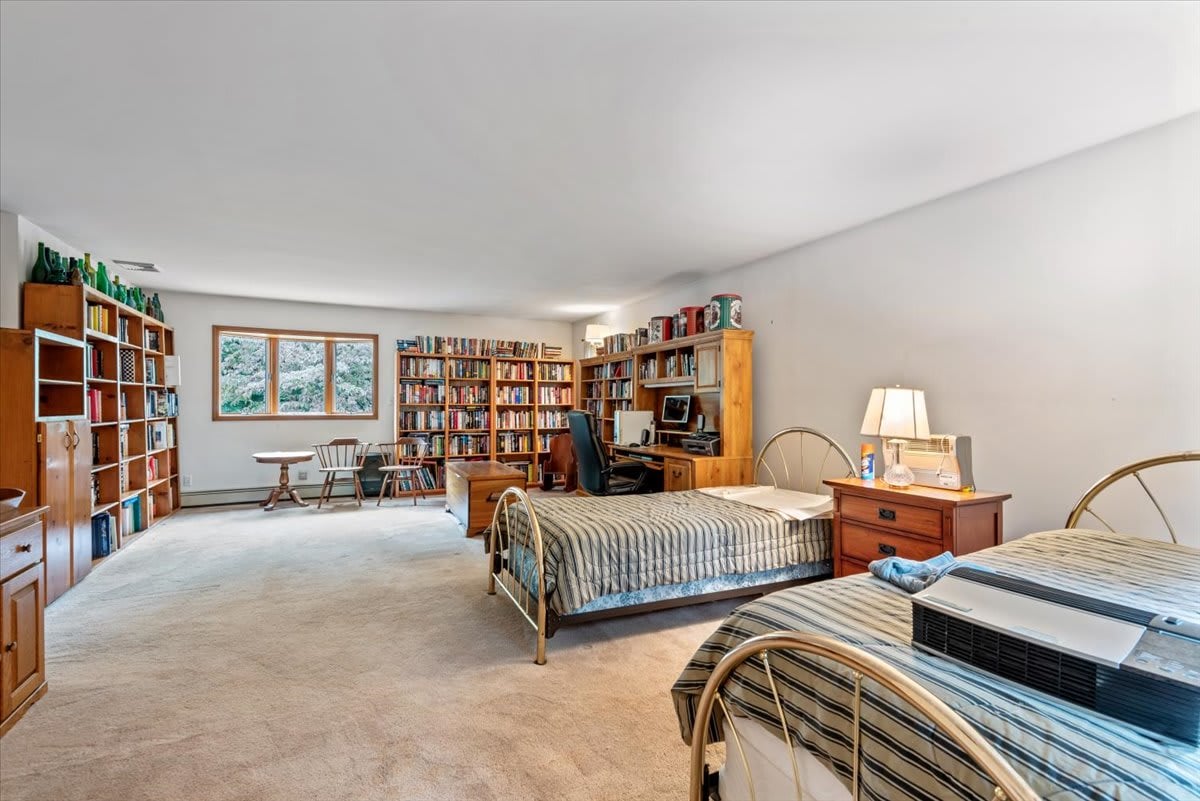
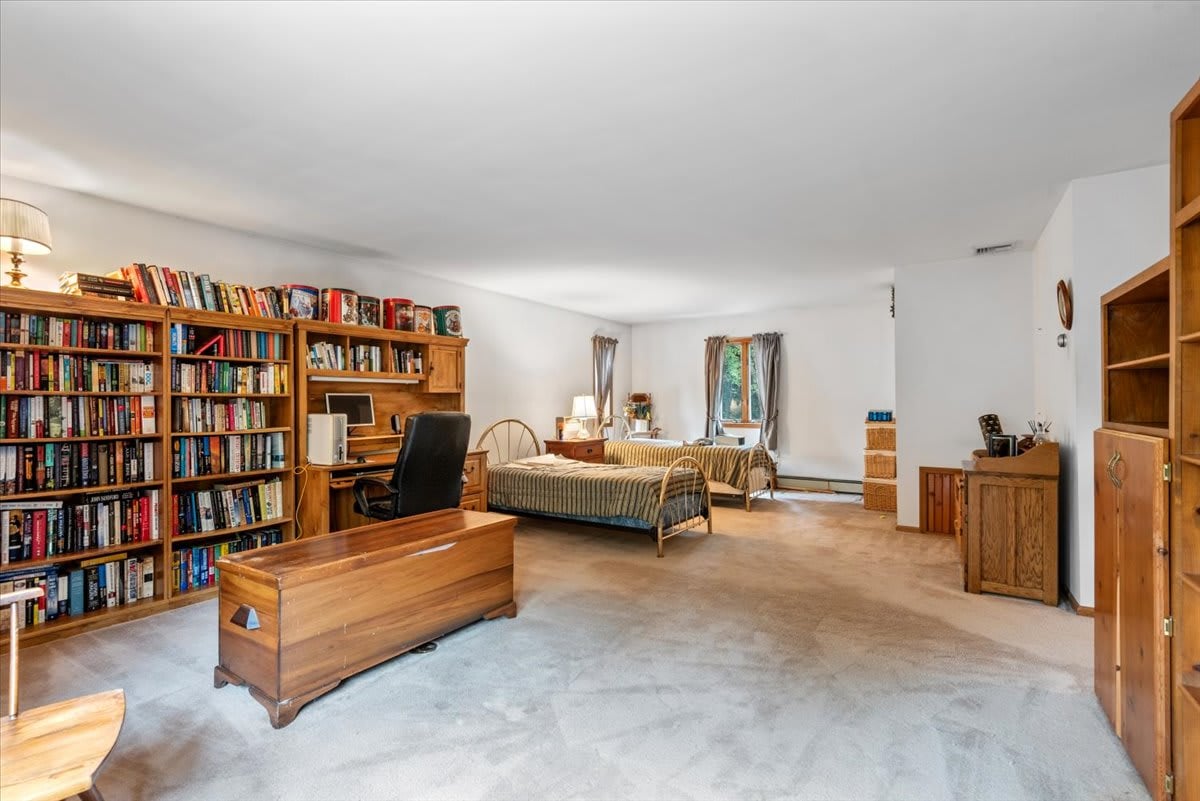
Bedroom with two metal-frame beds, book-filled wooden shelves, and a desk.
Furnished bedroom with two beds, extensive bookshelves, and a desk with computer.
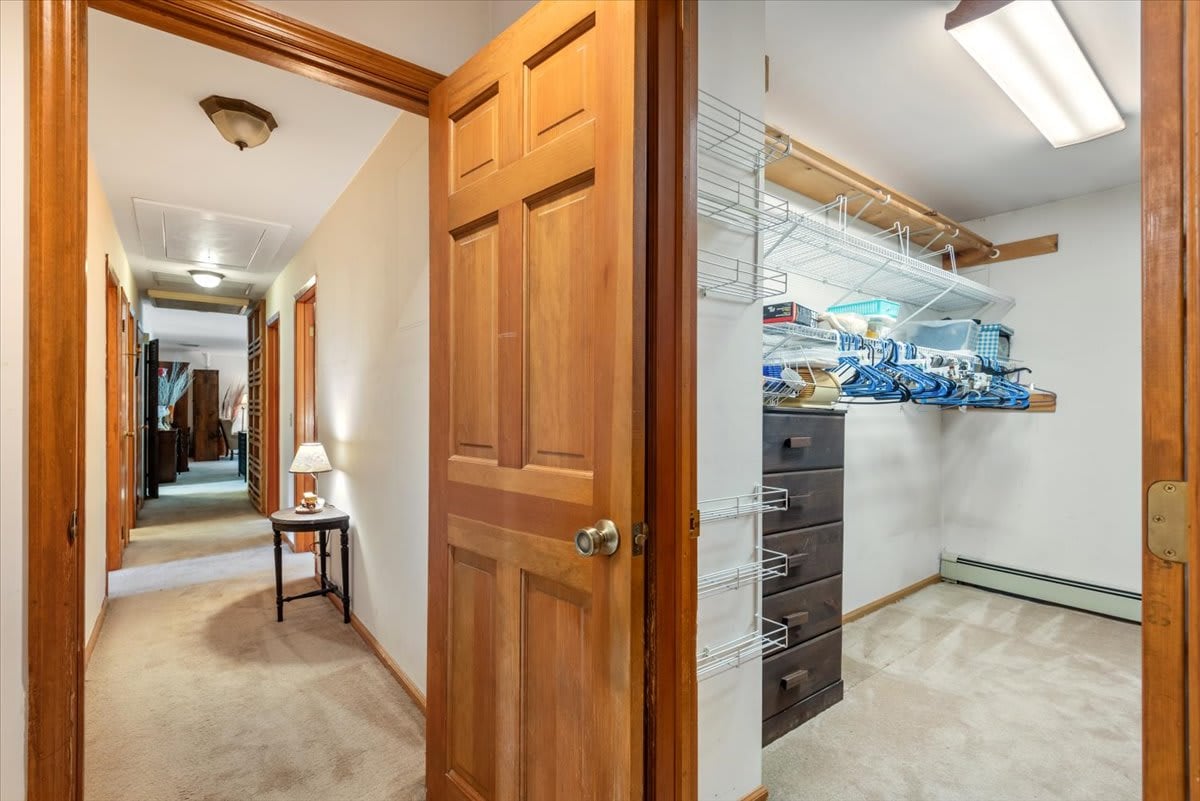
Walk-in closet with wire shelves and hanging clothes beside a carpeted hallway and paneled wood door.
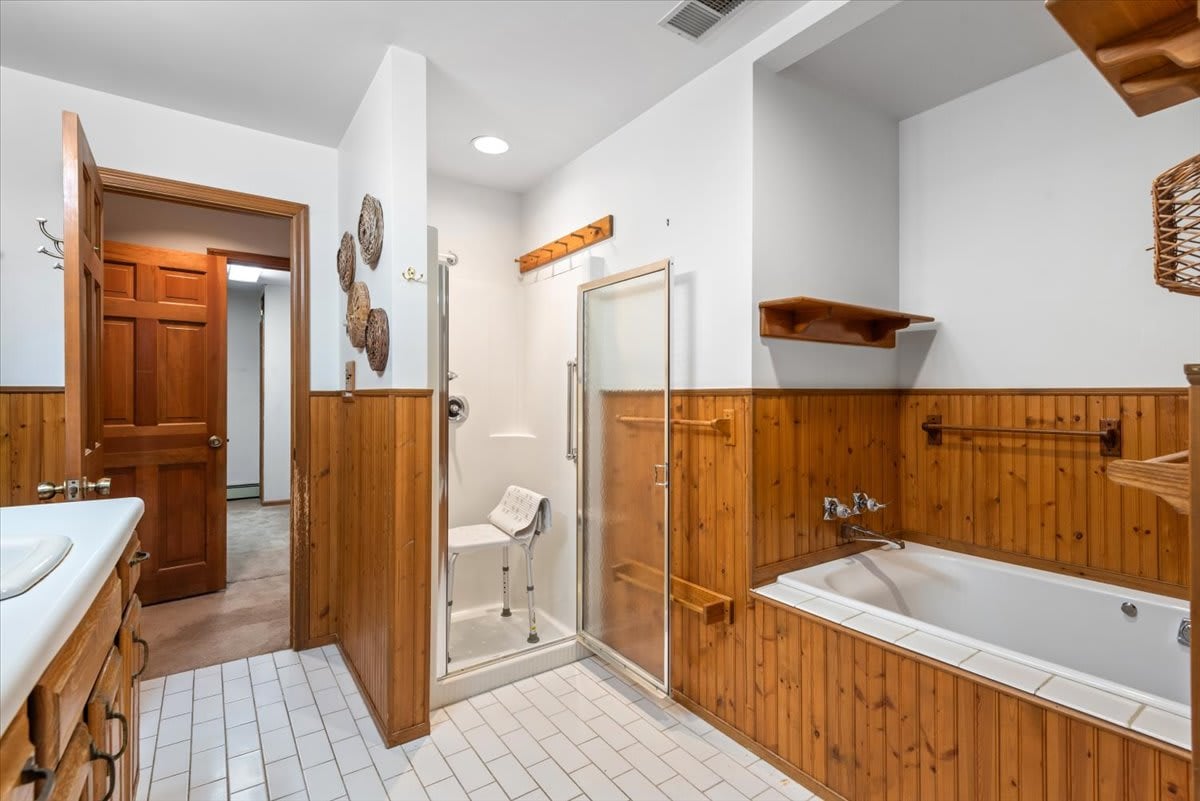
Bathroom with a glass-enclosed shower, built-in bathtub, and warm wood-paneled walls.
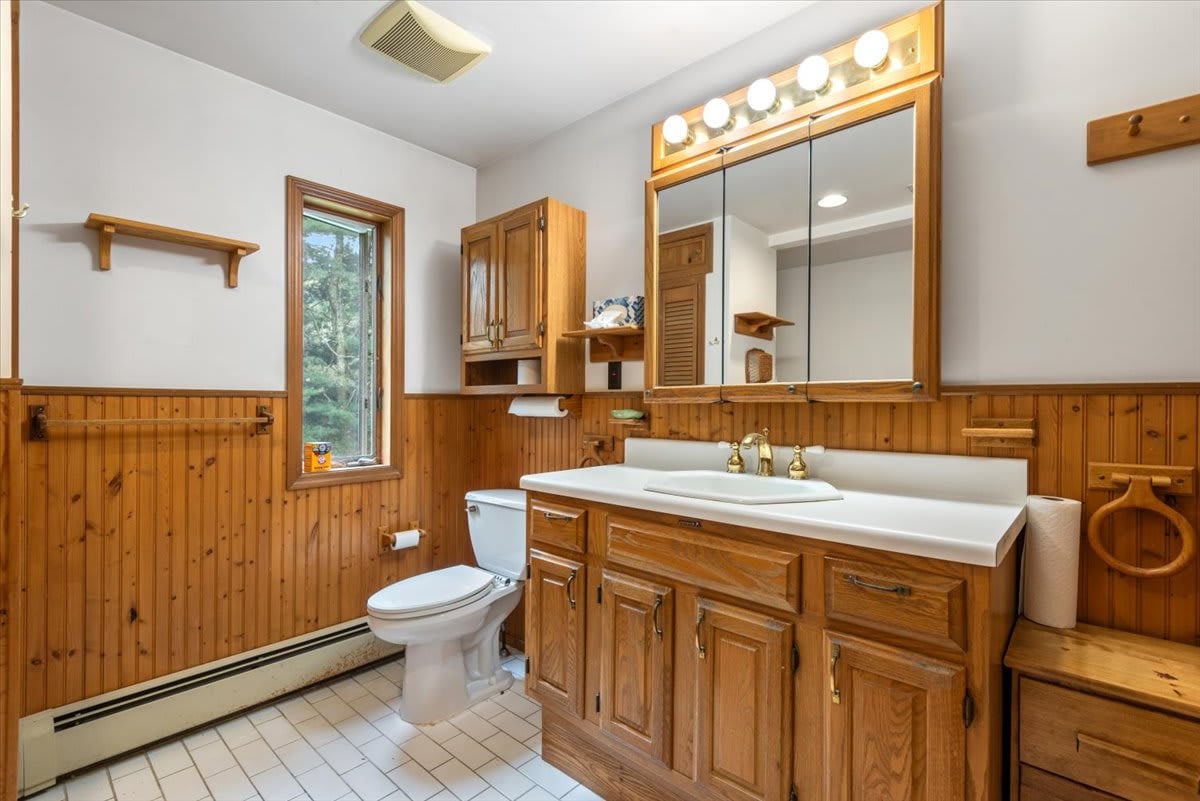
Bathroom with an oak vanity, mirrored cabinet, wood-paneled walls, and a narrow window overlooking trees.
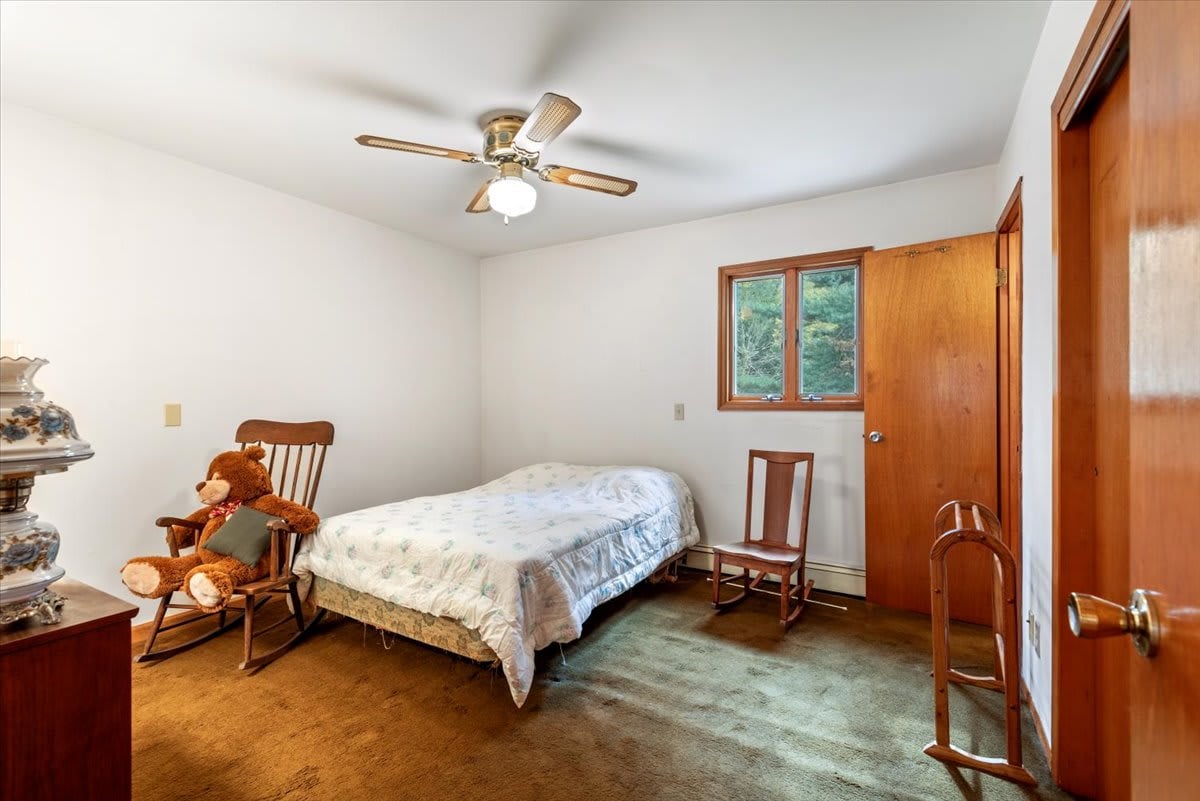
Bedroom with a single bed, teddy bear in a rocking chair, and wood-trimmed windows and doors.
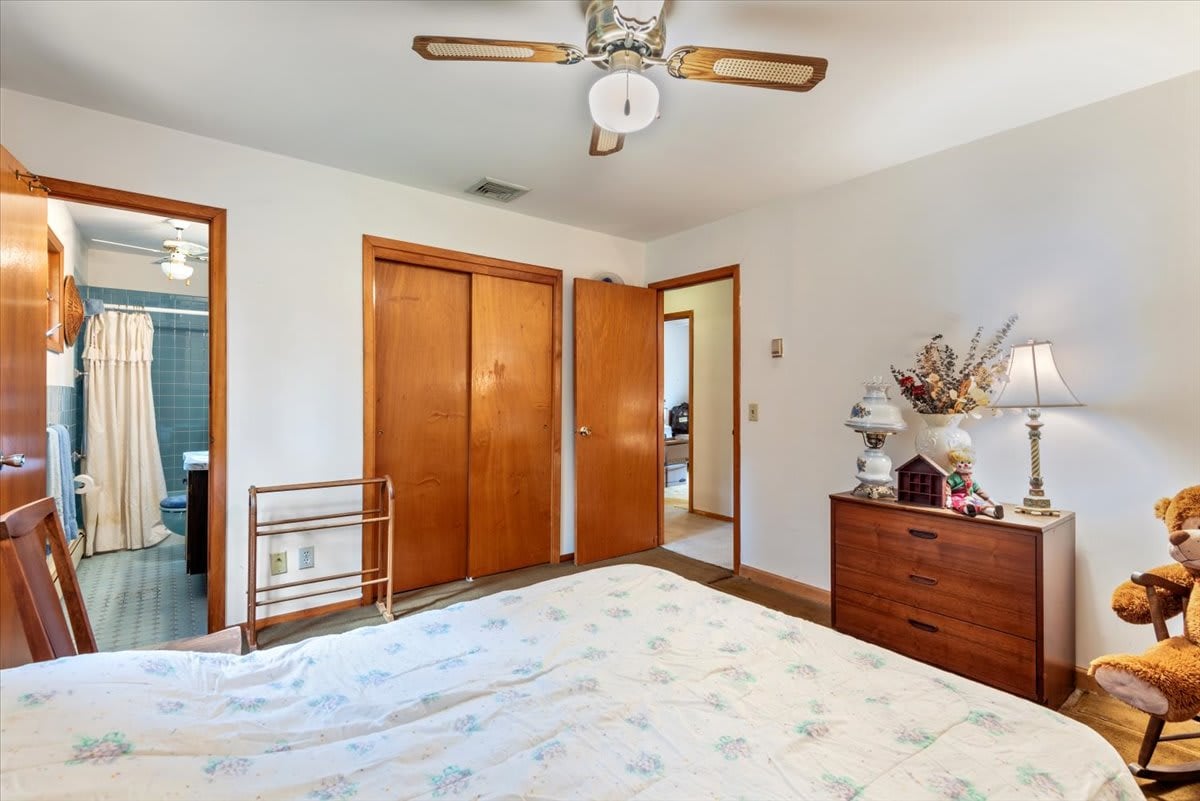
Furnished bedroom with wooden closet doors, a dresser, ceiling fan, and an adjoining tiled bathroom.
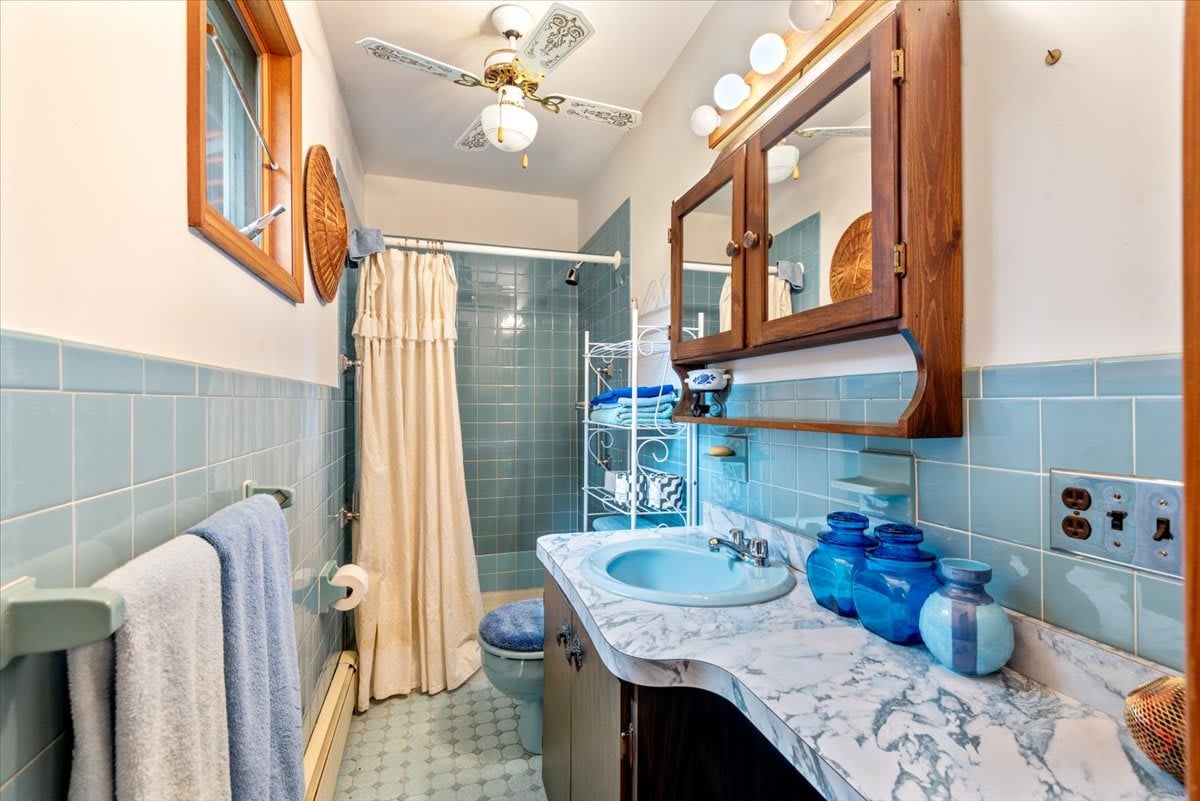
Bathroom with blue tile, a marble-look vanity, and a wood-framed mirrored cabinet.
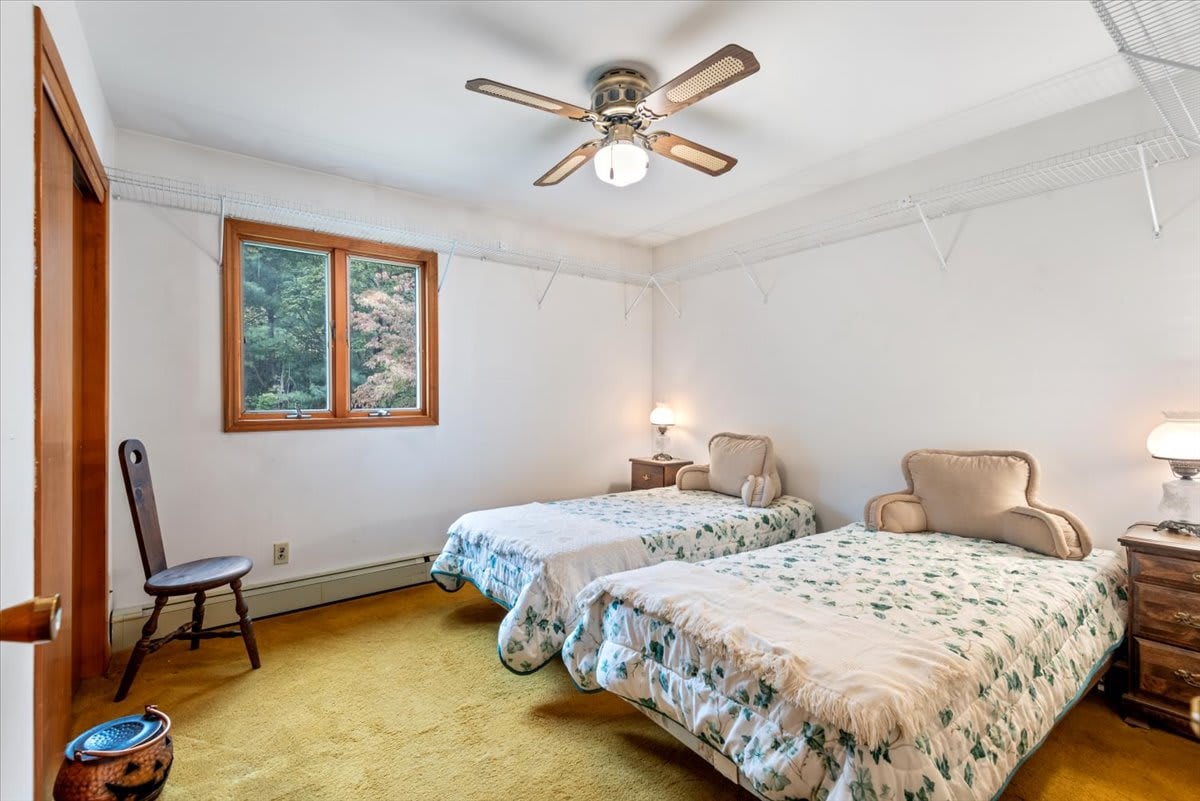
Bedroom with two twin beds, floral bedspreads, wire wall shelves, and a wood-trimmed window.
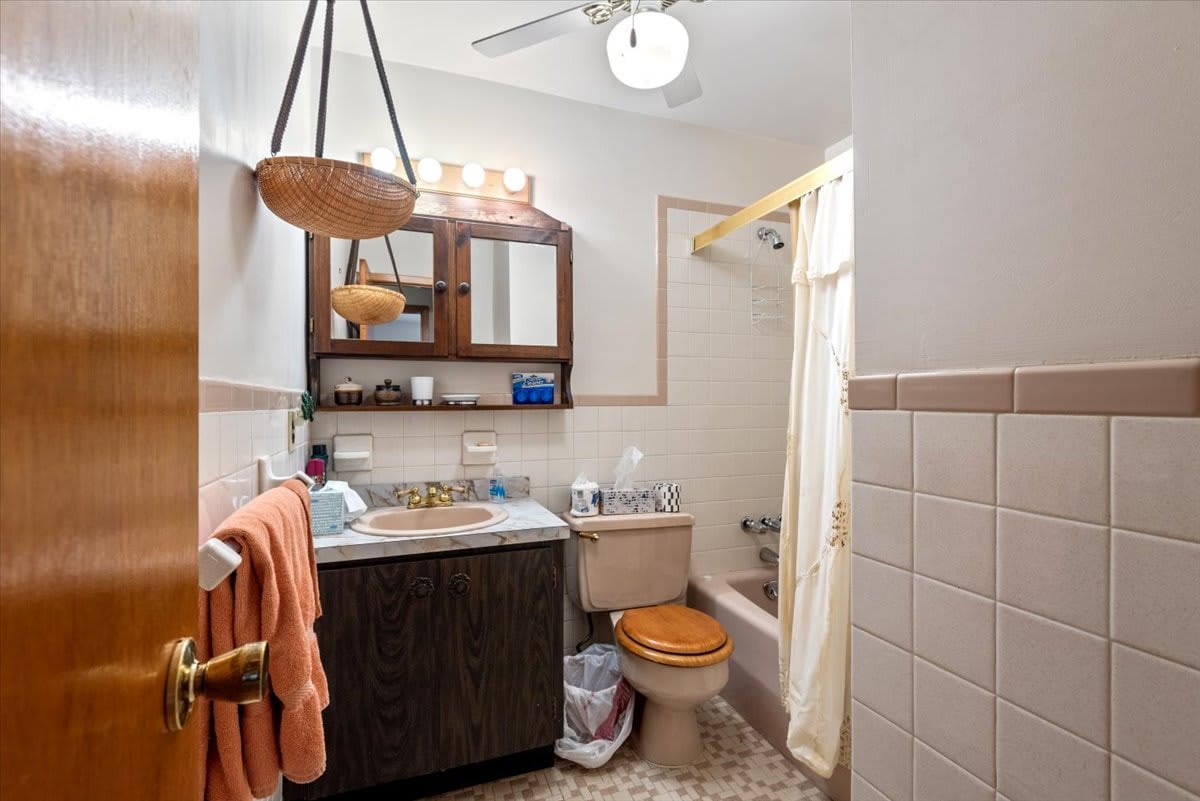
Bathroom with a dark wood vanity, mirrored cabinet, and bathtub behind a white curtain.
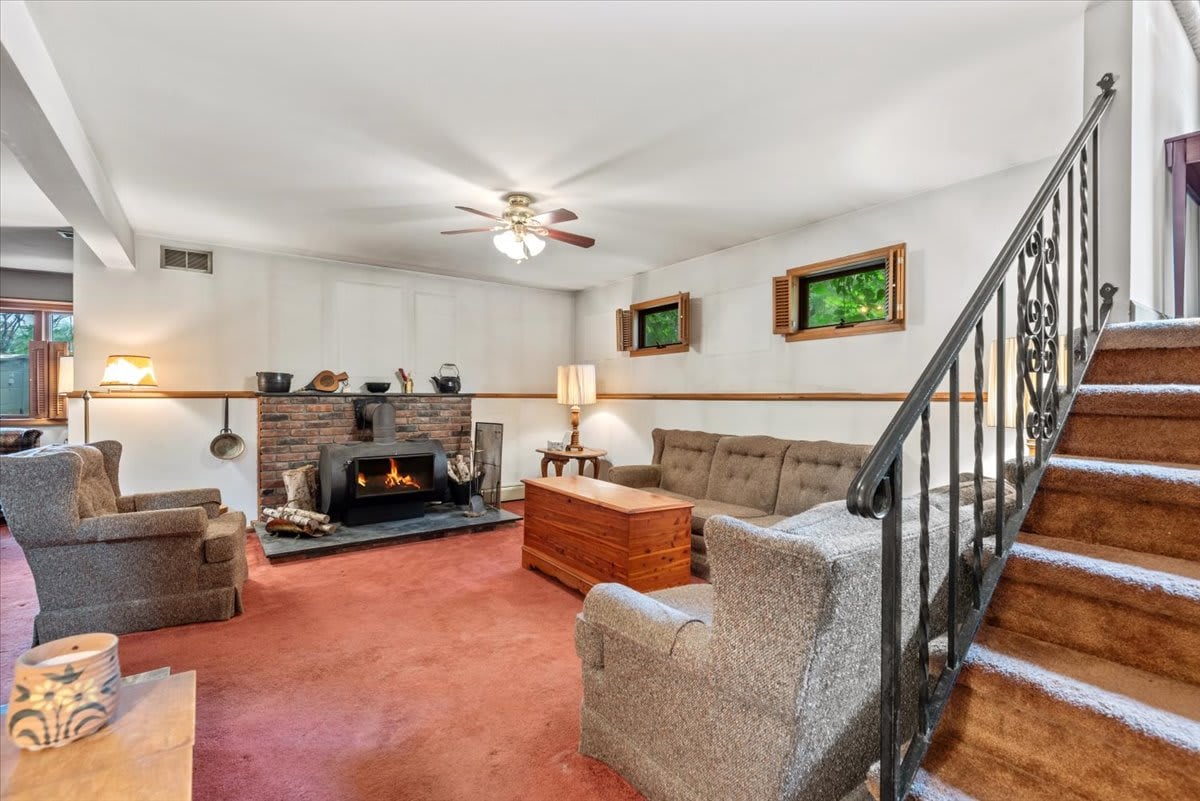
Living room with a brick fireplace and wood stove, seating, and carpeted stairs with an ornate railing.
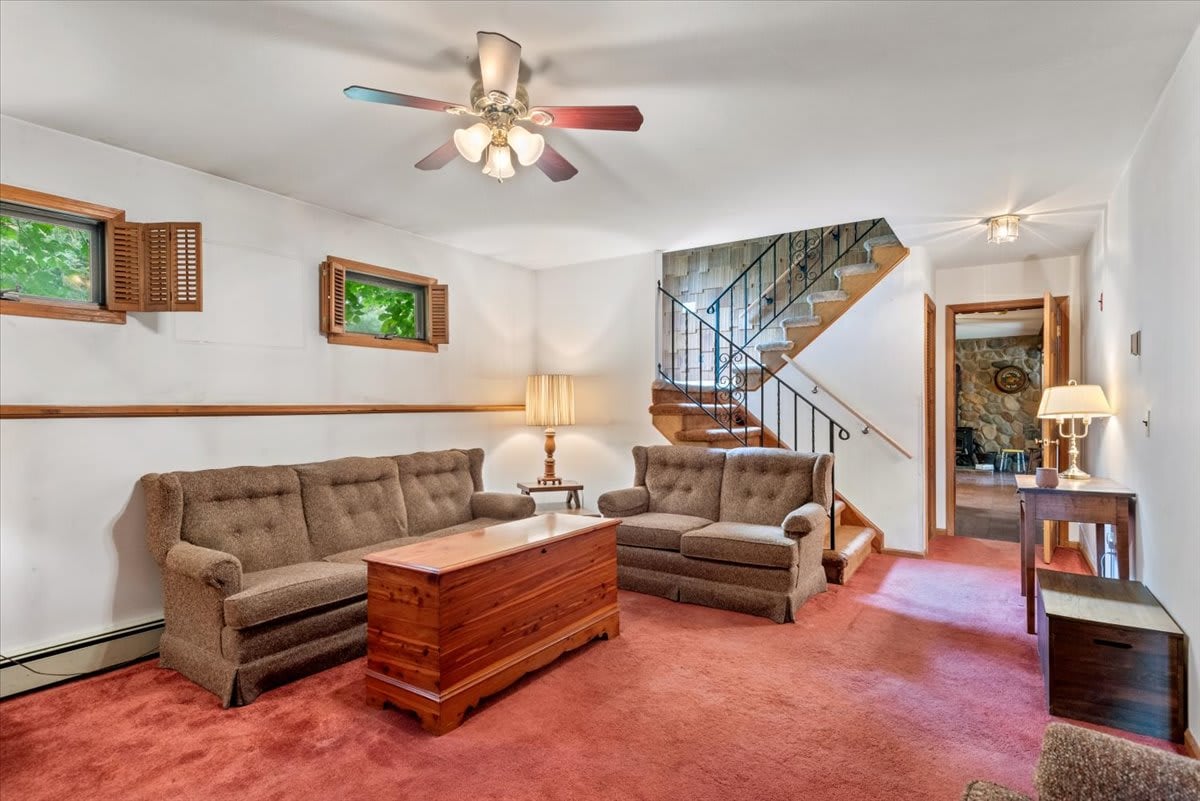
Living room with brown sofas, a wooden chest coffee table, coral carpet, and a staircase.
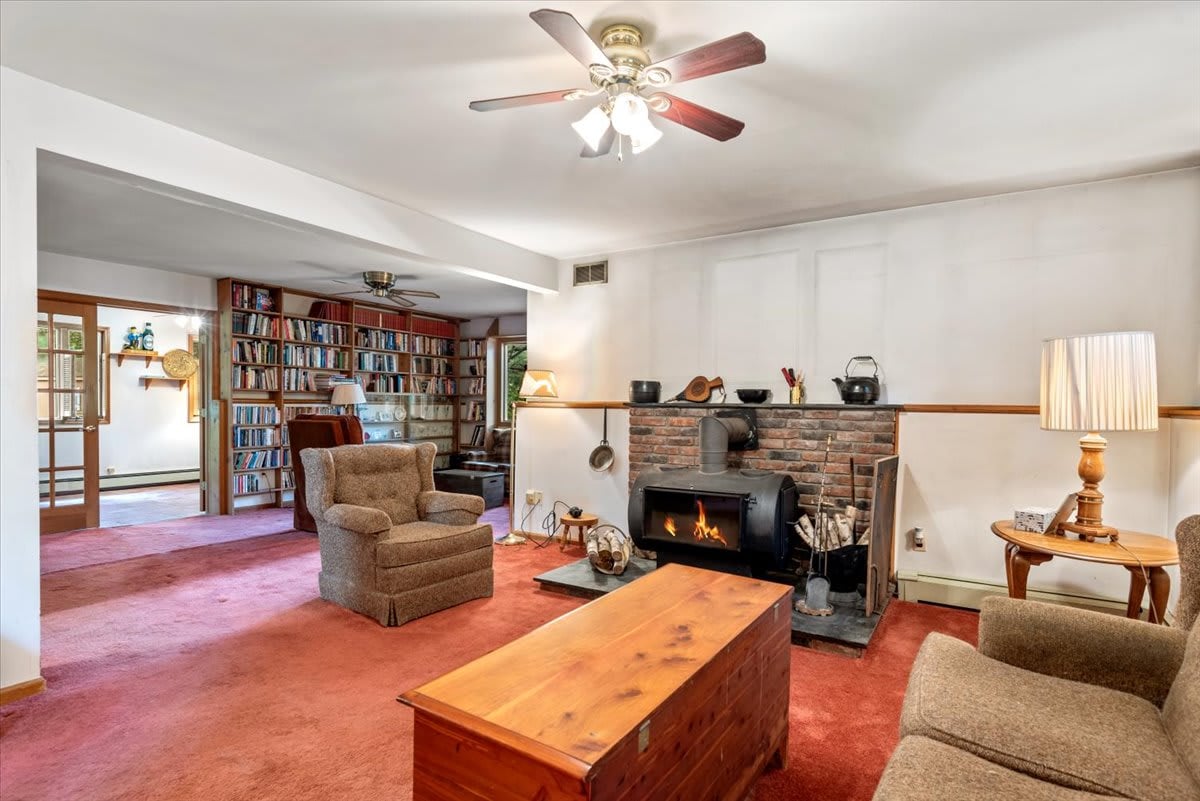
Living room with a brick fireplace, wood-burning stove, and wall of bookshelves.
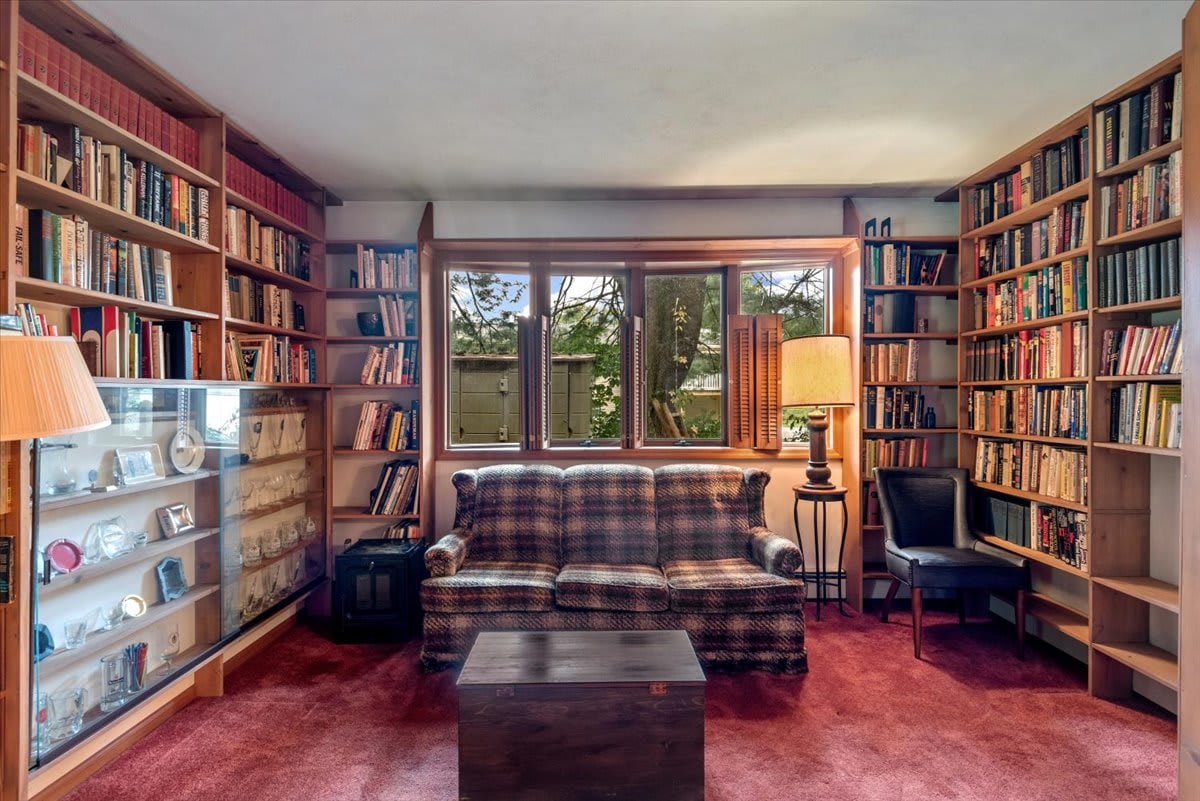
Home library with wall-to-wall bookshelves, a patterned sofa, and a large garden-facing window.
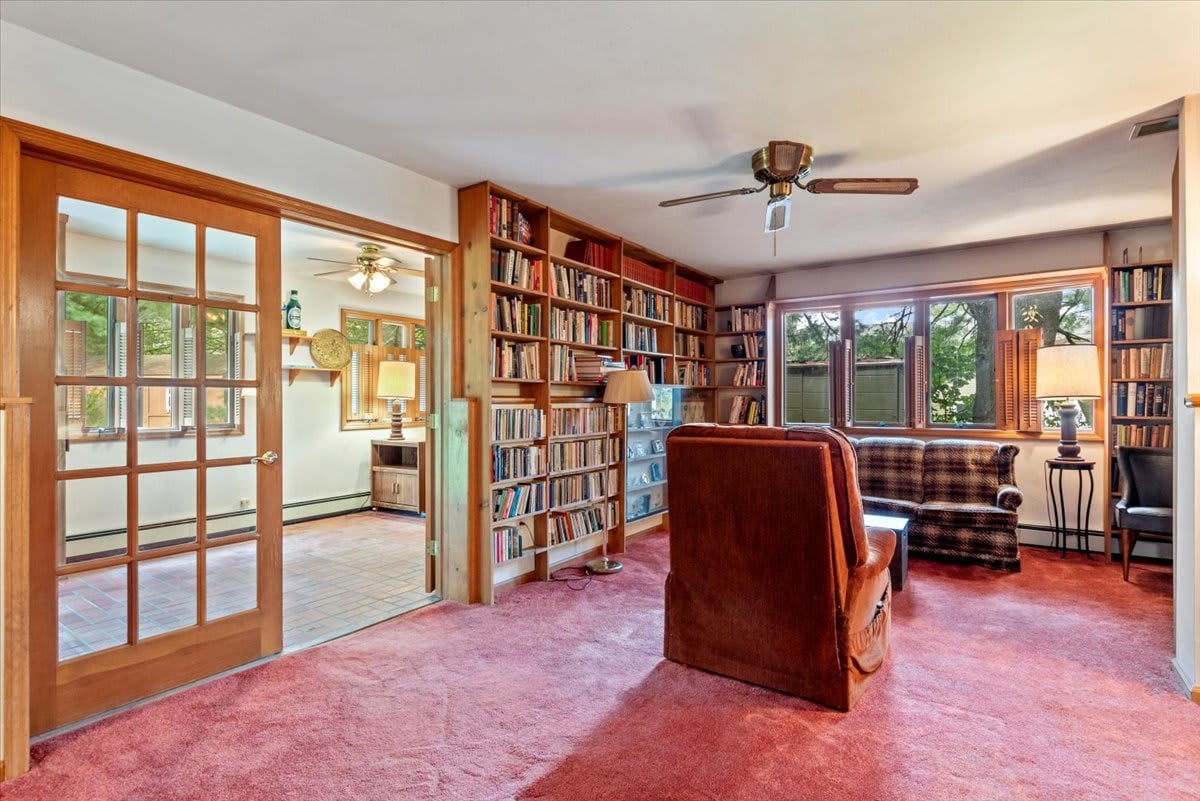
Living room with built-in bookshelves, red carpet, and a glass-paneled wooden door.
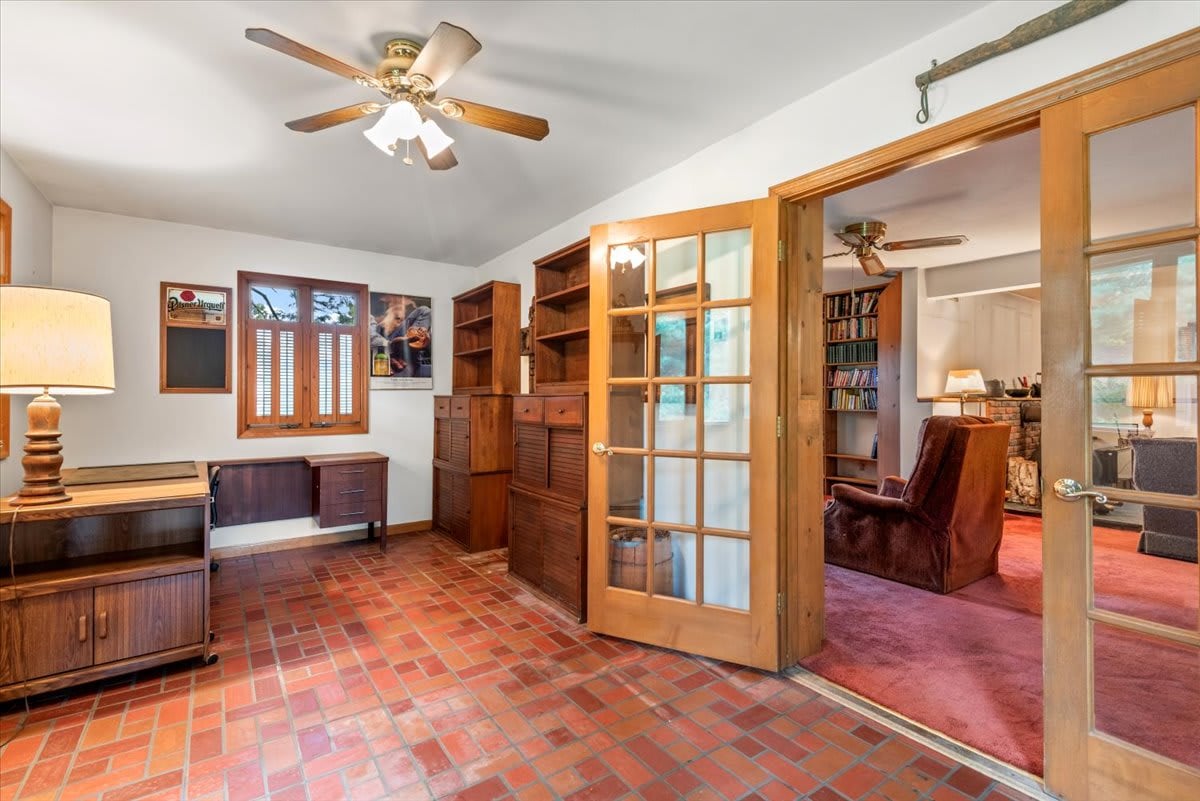
Home office with terracotta tile floors, wooden cabinetry, and open French doors to a sitting room.
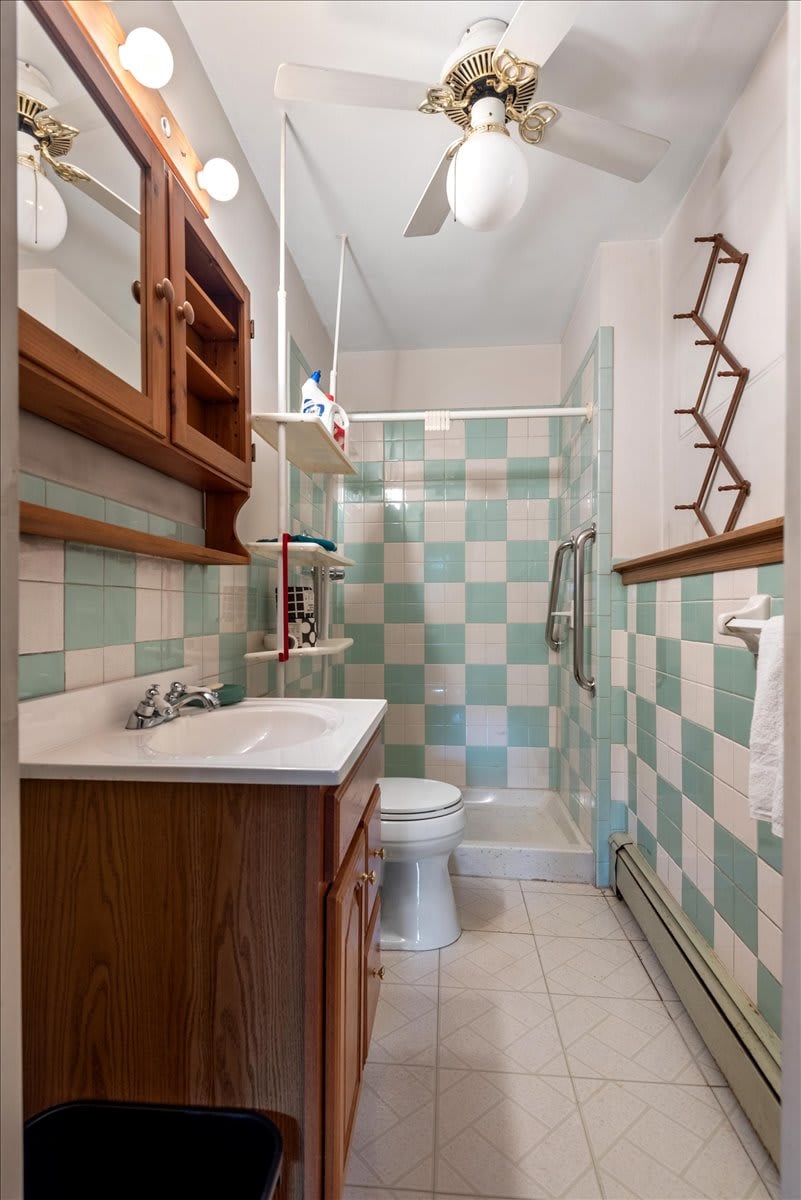
Bathroom with mint green and white tile, a glass shower, and a wooden vanity.
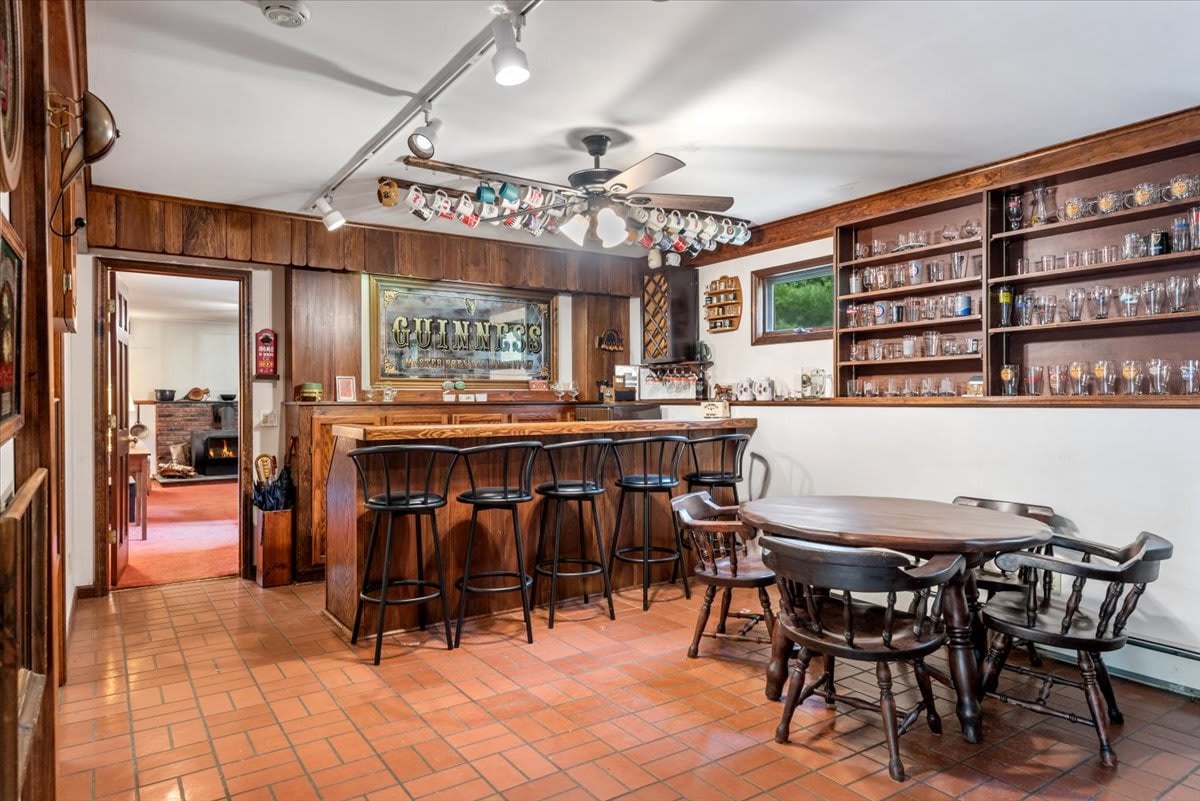
Home bar with a wood-paneled counter, glassware shelves, Guinness sign, and round dining table.
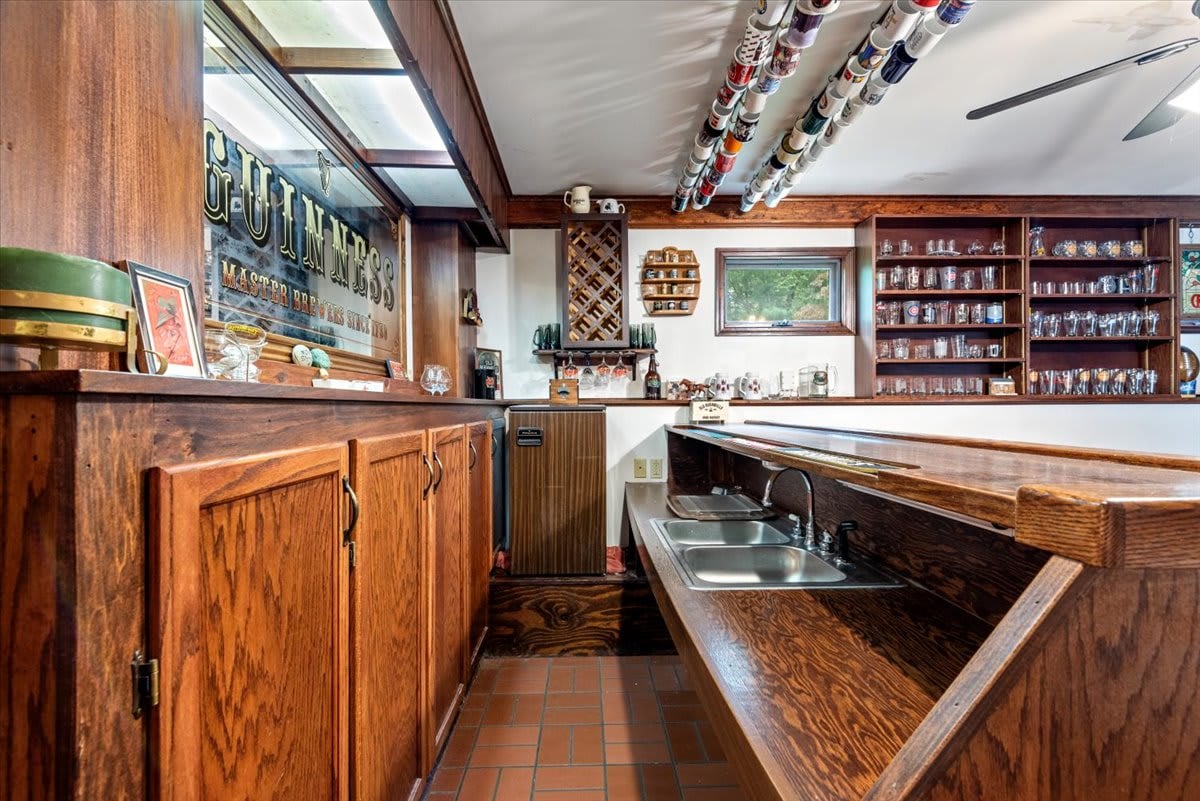
Wood-paneled home bar with a long counter, sink, glassware shelves, and Guinness signage.
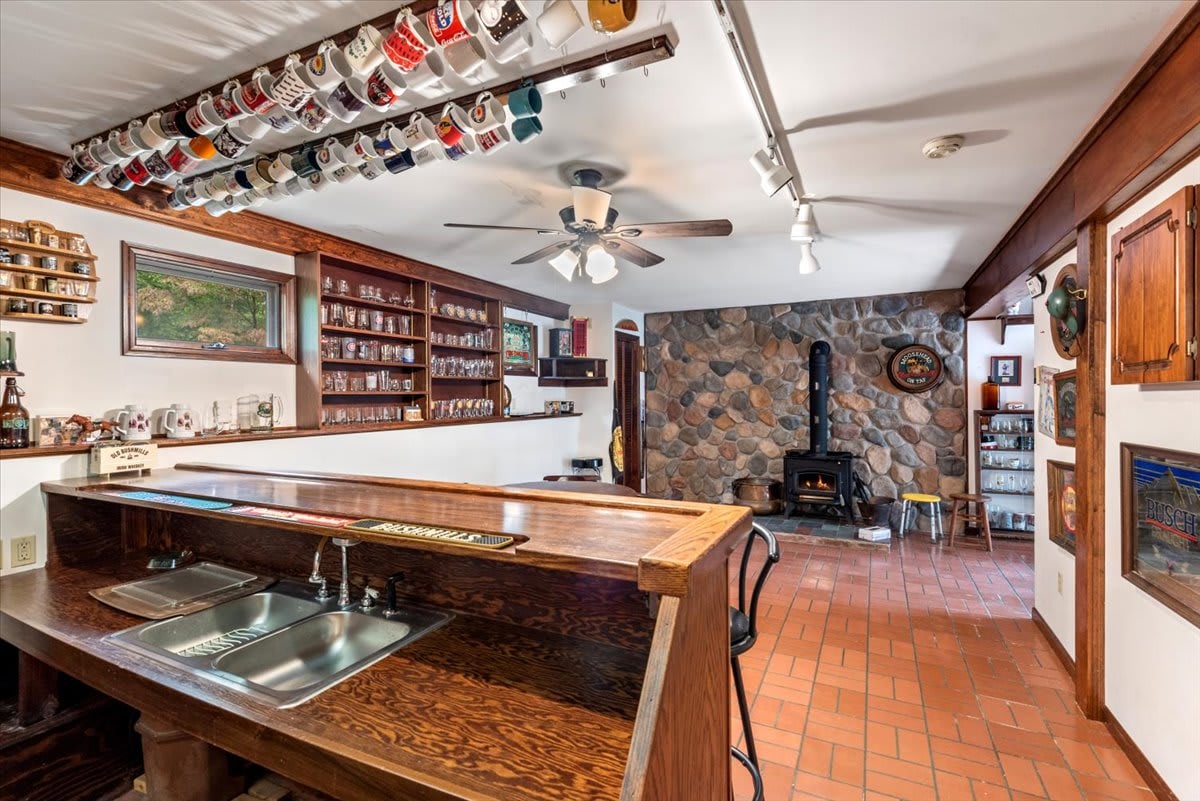
Home bar with a long wooden counter, mug racks, and a stone wall with a wood stove.
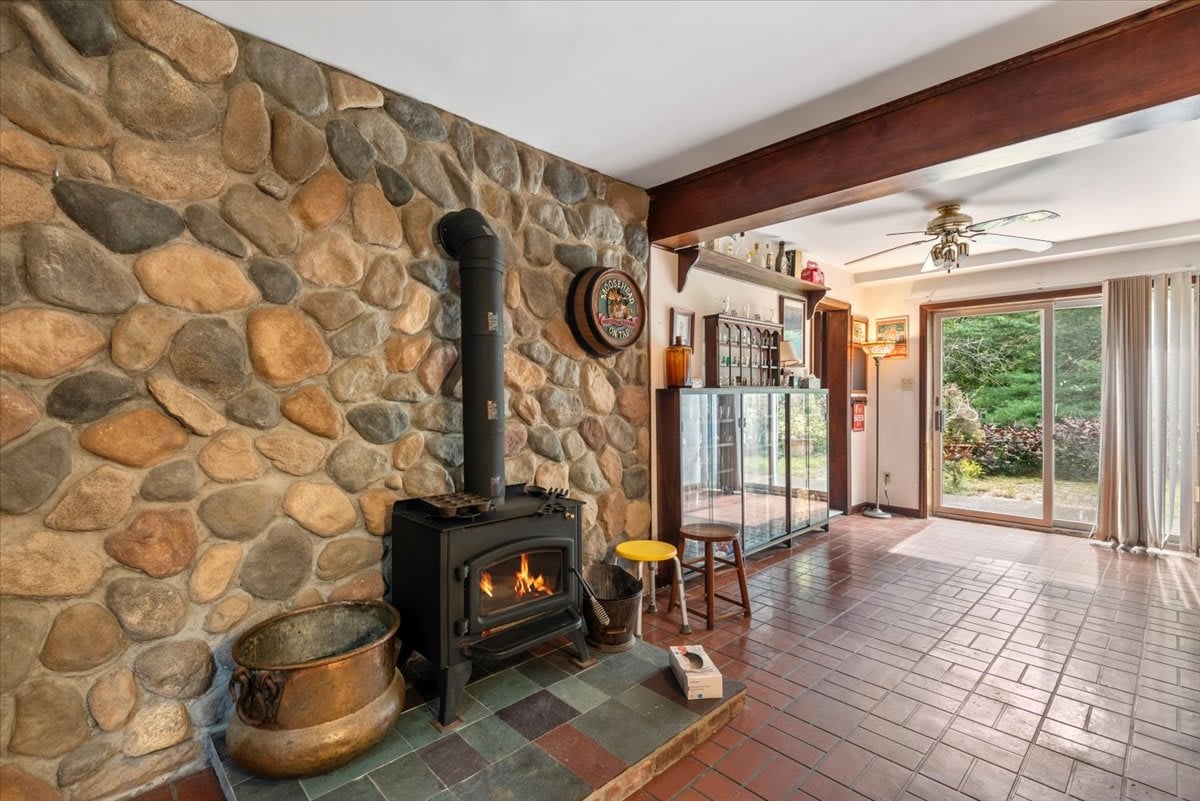
Interior with a wood-burning stove against a natural stone wall and sliding doors to a garden.
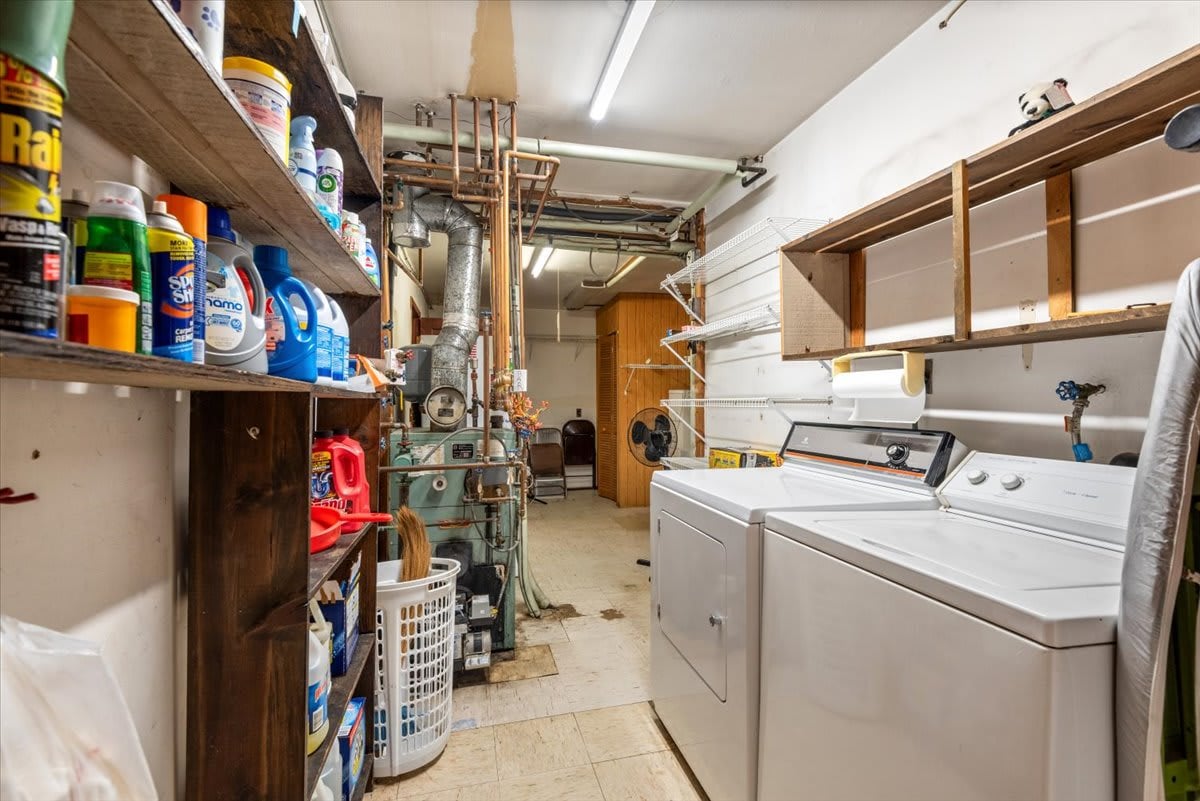
Laundry room with washer and dryer, supply shelves, and exposed utility equipment.
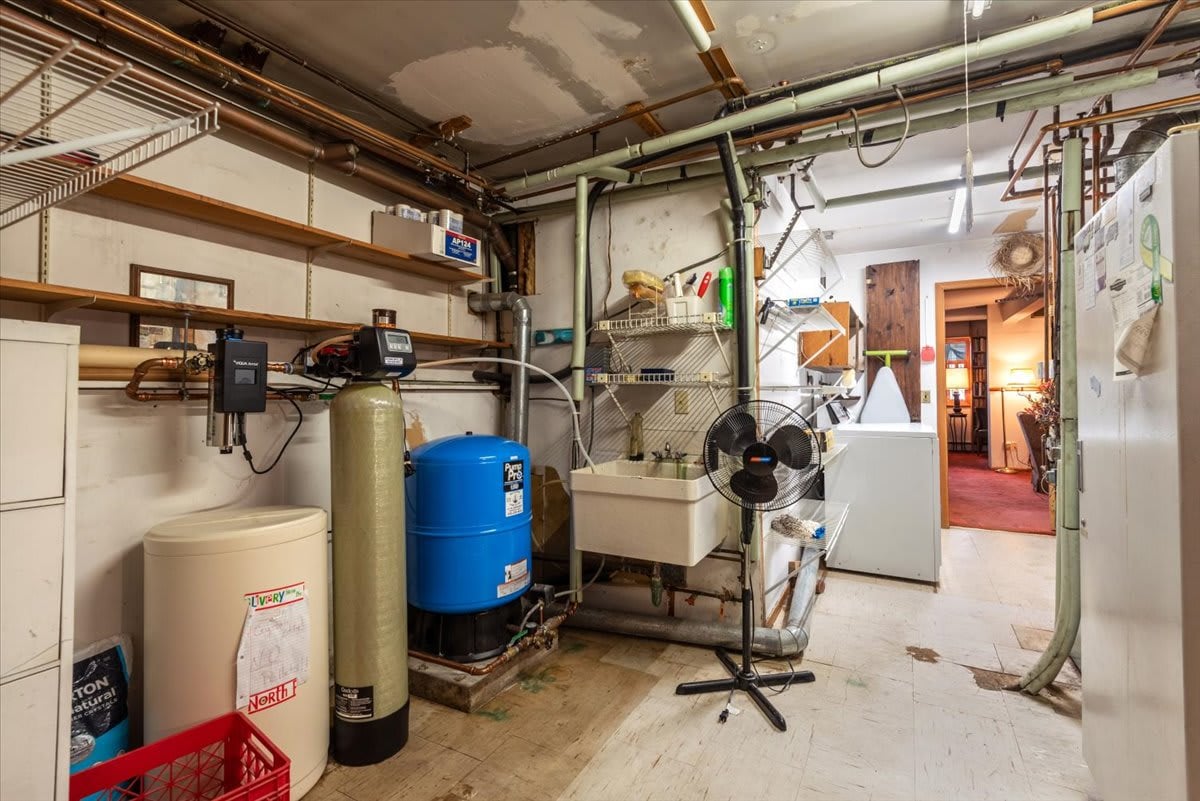
Utility room with water treatment tanks, exposed pipes, a utility sink, and a standing fan.
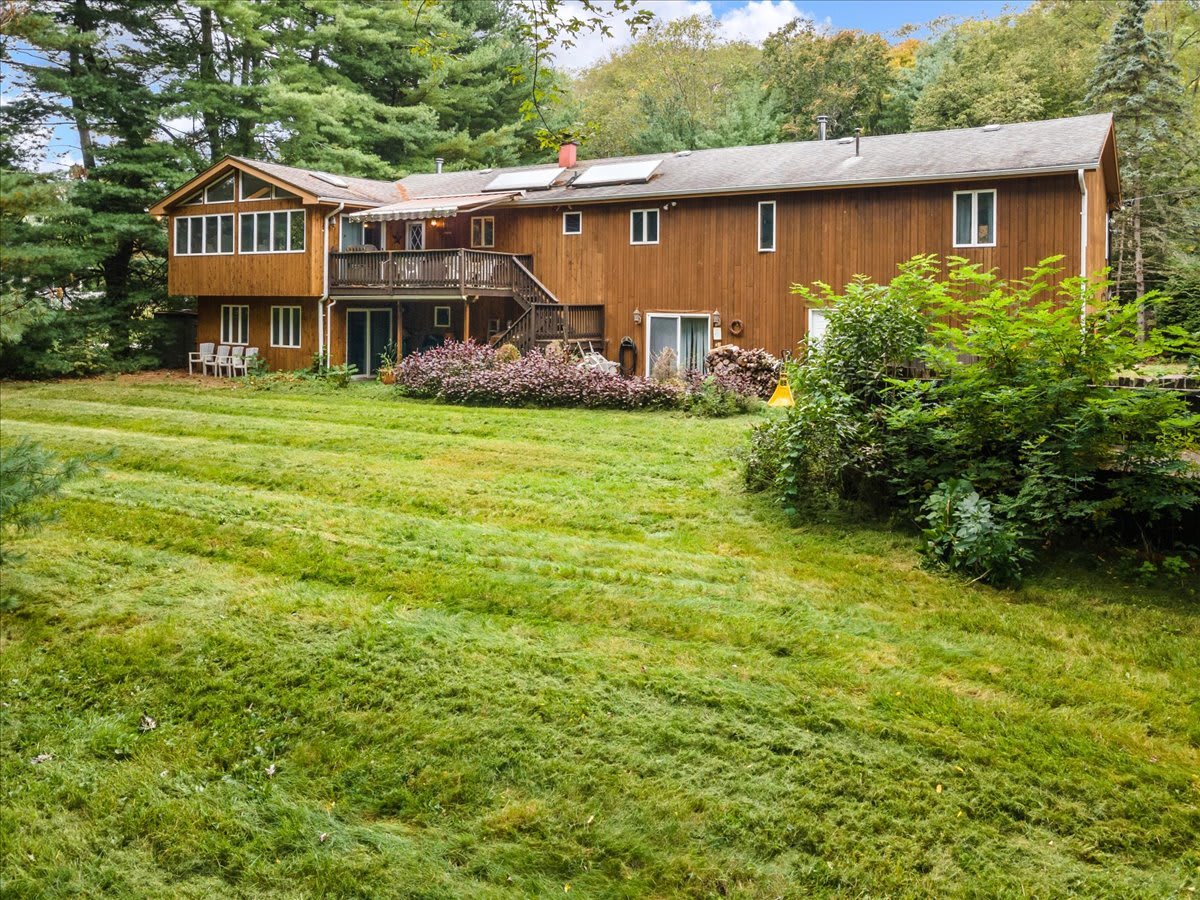
Brown wood-sided home with a raised deck and stairs, surrounded by trees and a broad lawn.
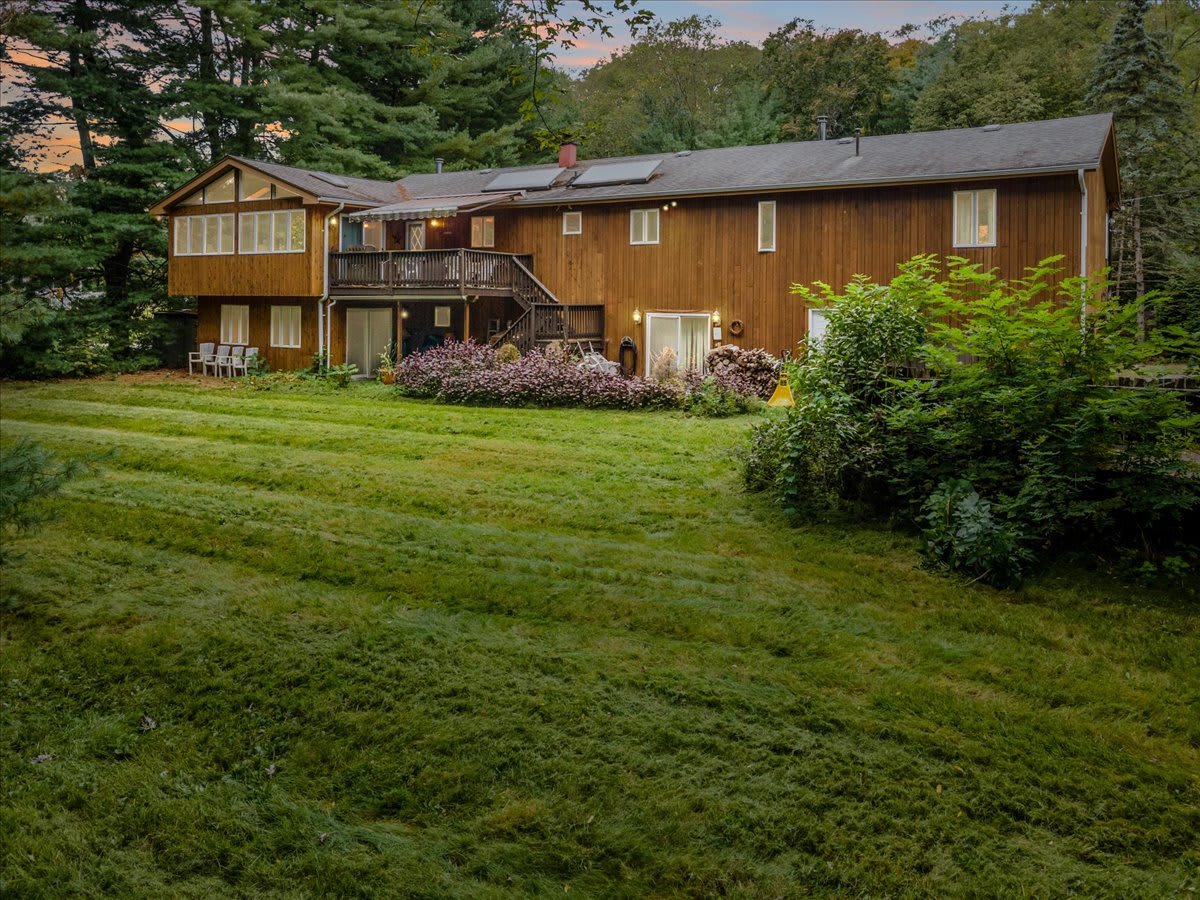
Wood-sided two-story home with a raised deck and striped awning, surrounded by trees.
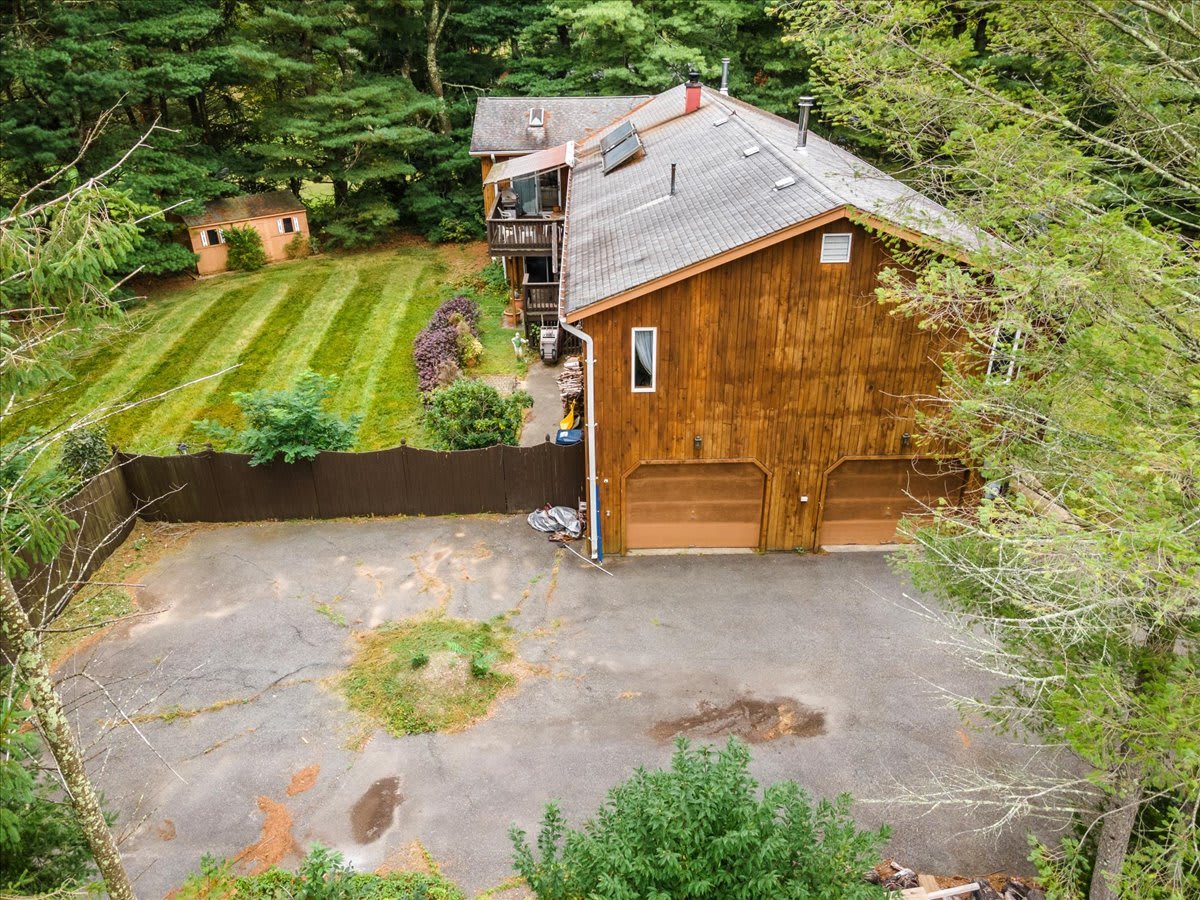
Aerial view of a wood-sided home with two garage doors, a paved driveway, and a striped lawn.
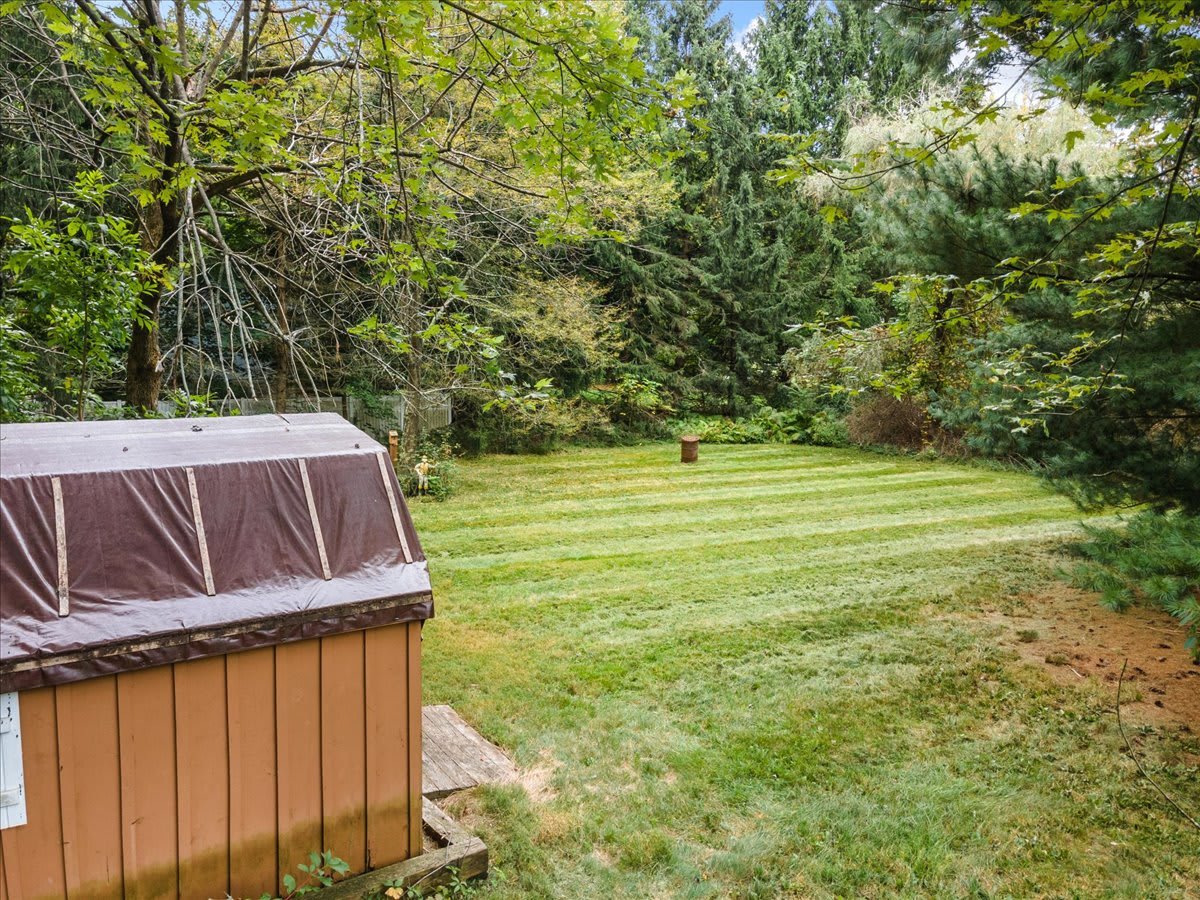
Wooded backyard with a broad lawn and a covered wooden structure in the foreground.
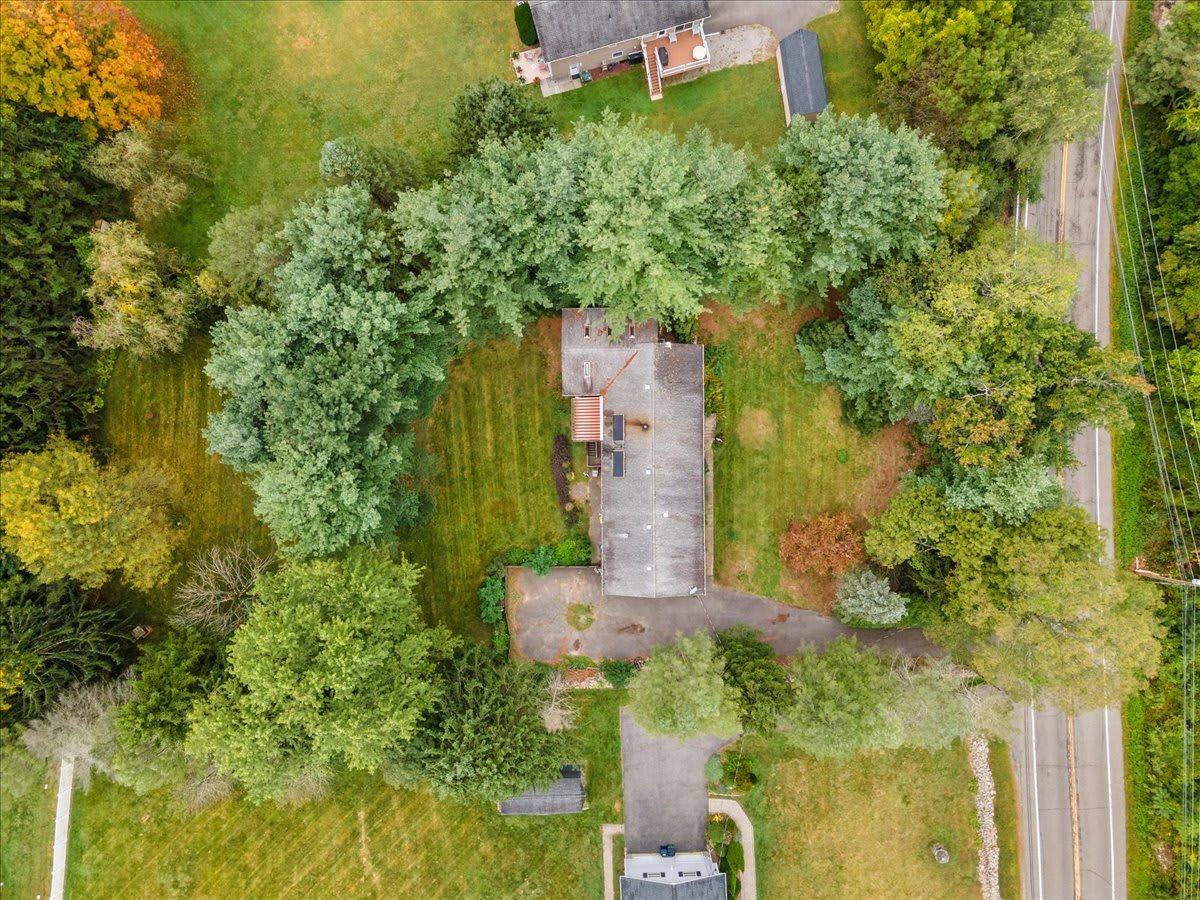
Aerial view of a single-family home on a wooded lot beside a road.
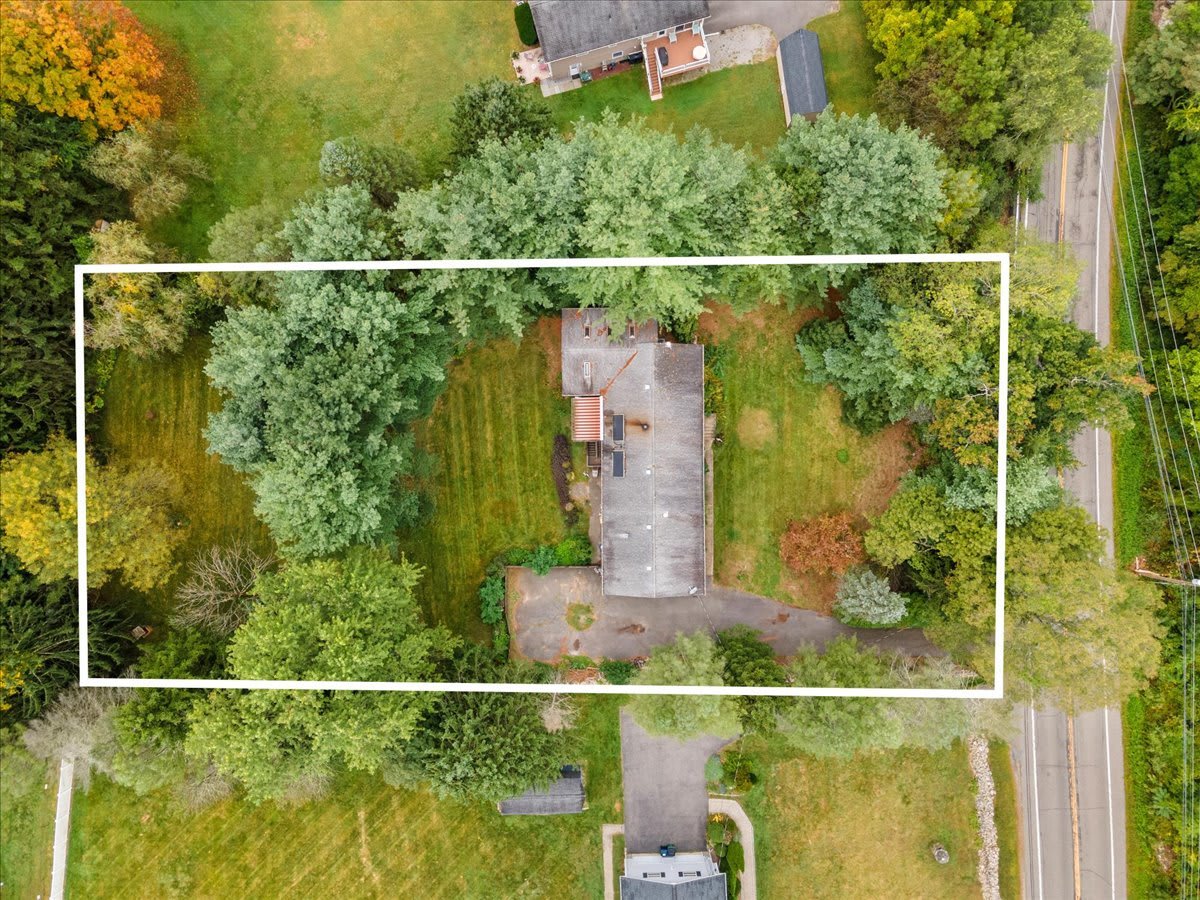
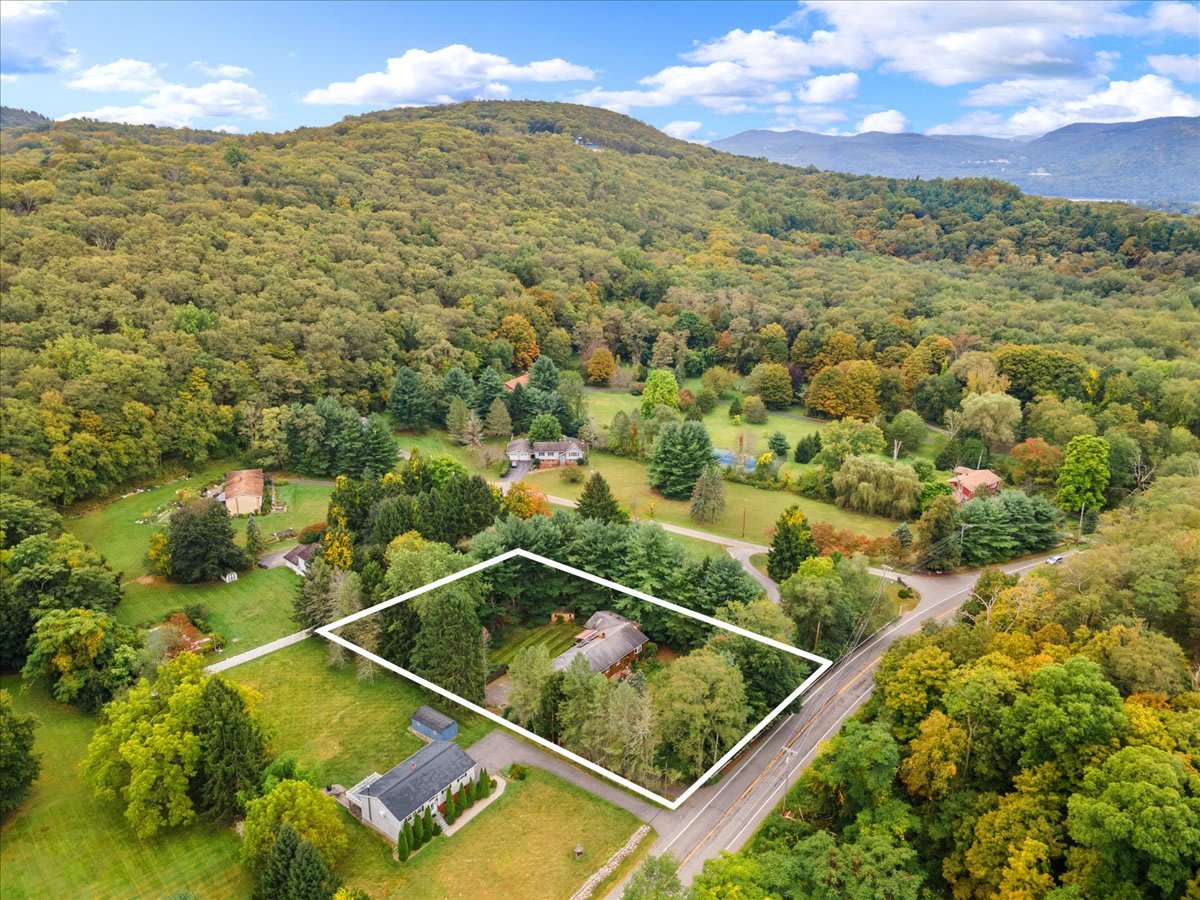
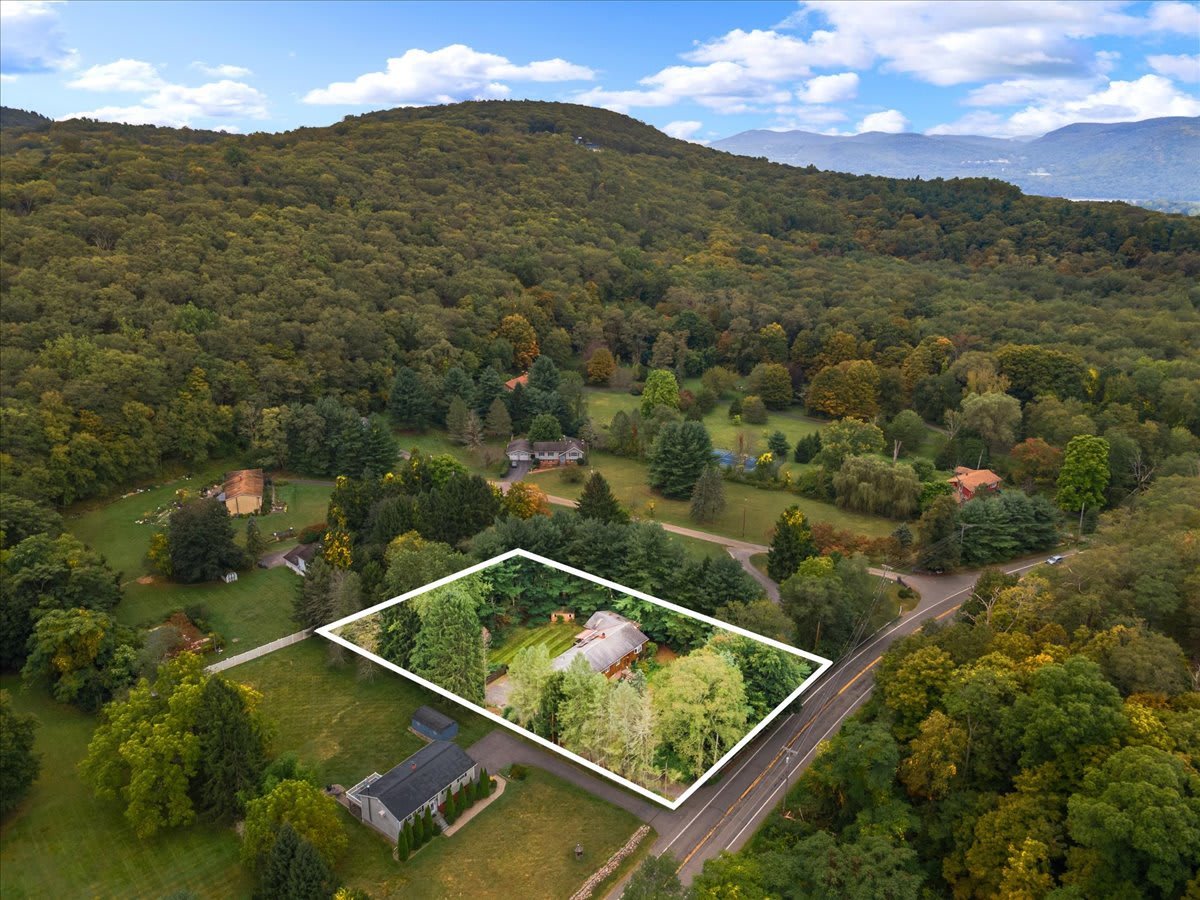
Aerial view of a tree-lined single-family property outlined in white beside a road.
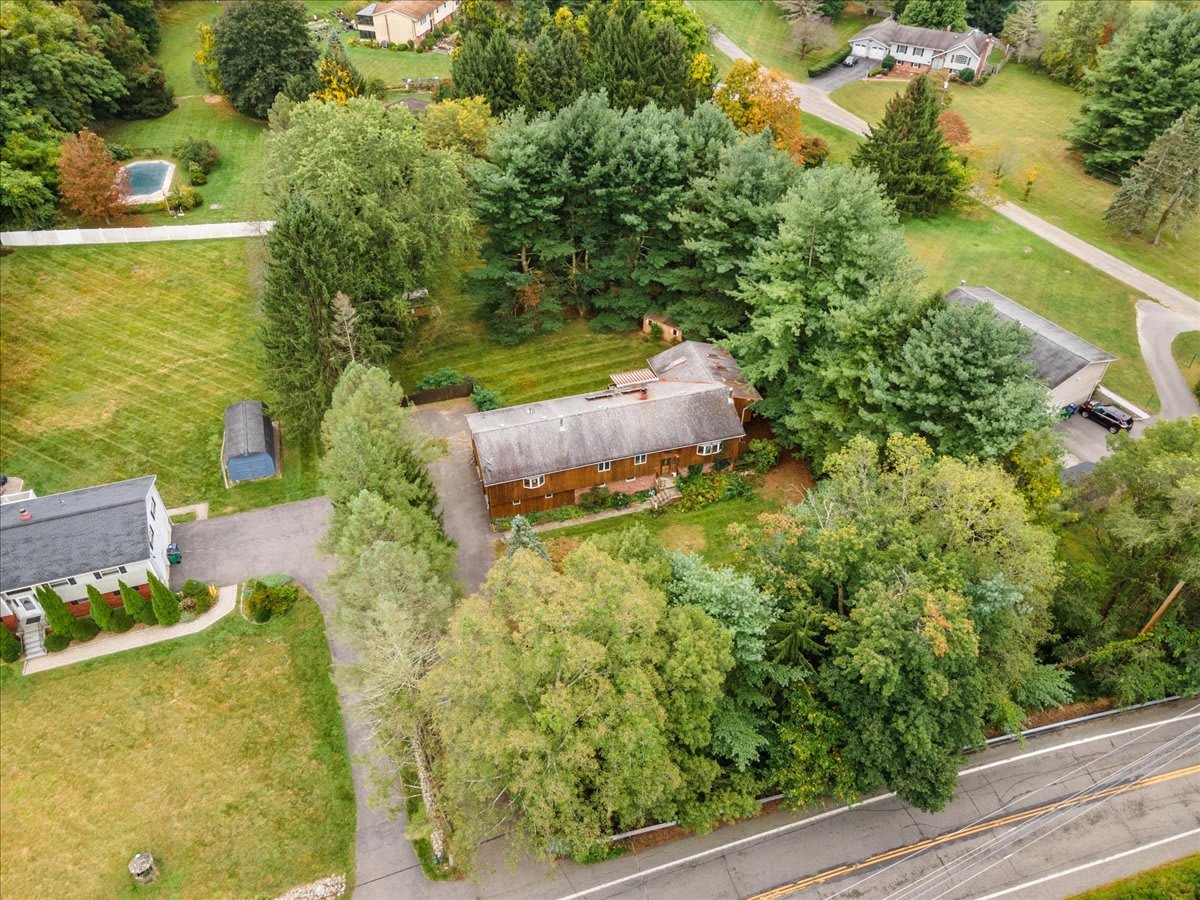
Aerial view of a wood-sided home surrounded by mature trees and lawn.
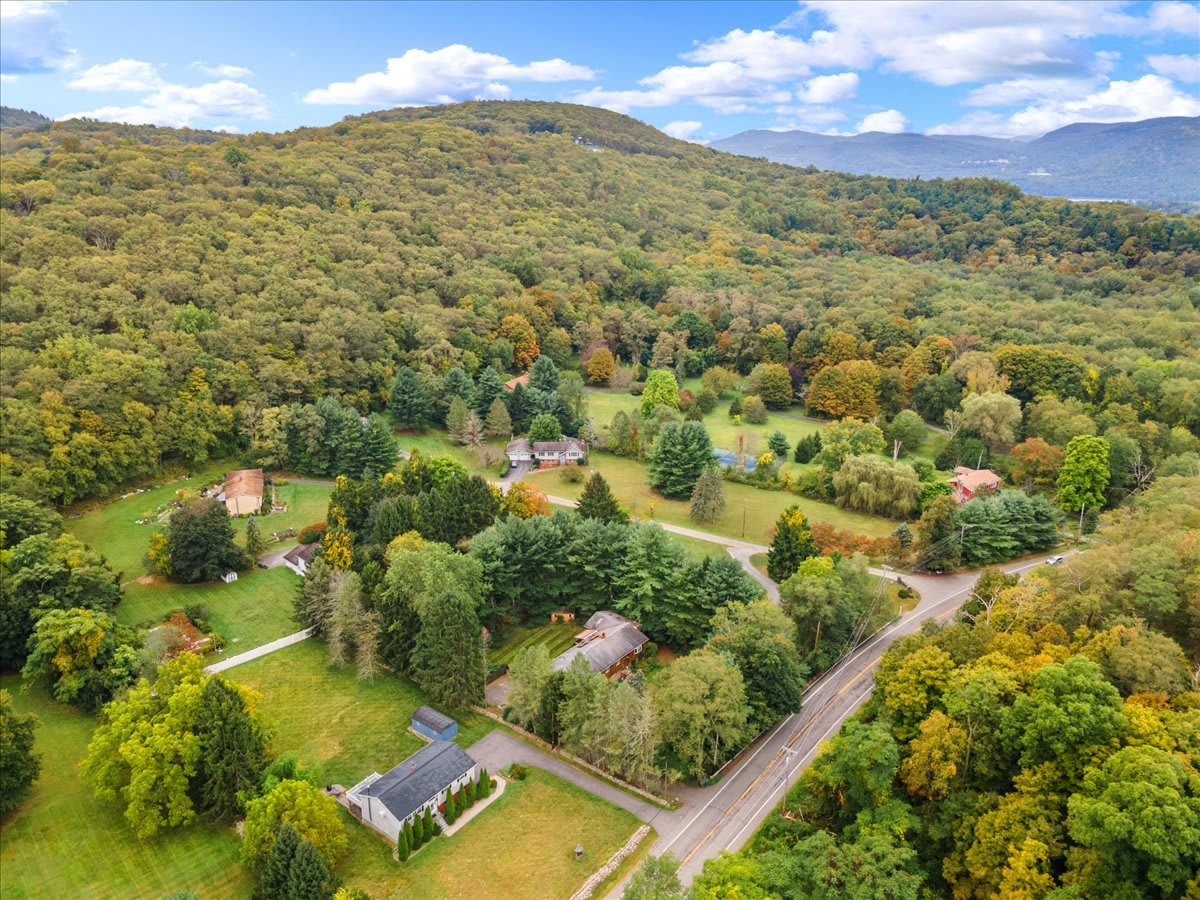
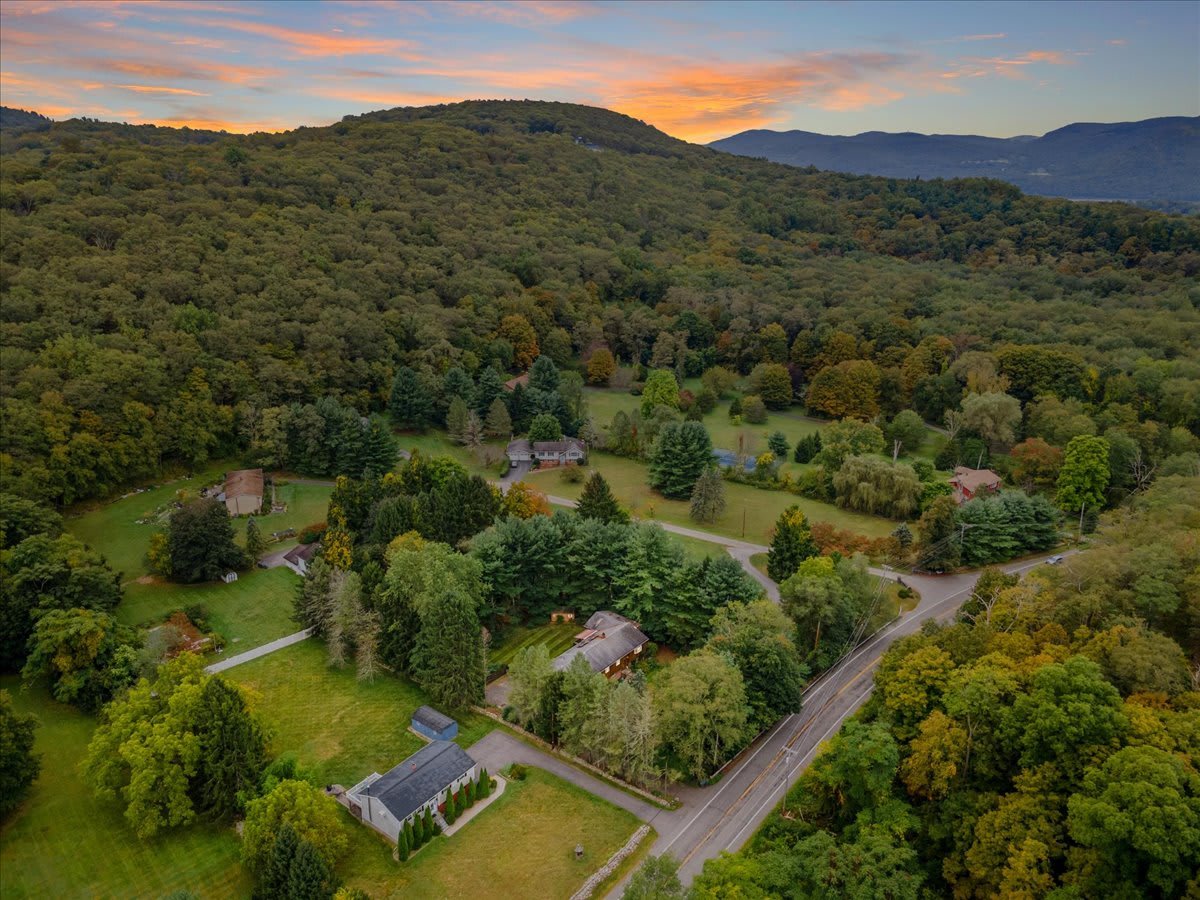
Aerial view of homes along a road amid wooded hills and open lawns.
Aerial view of a wooded single-family property outlined beside a road, with rolling hills beyond.
Aerial view of a wooded single-family property outlined in white, with mountain ridges in the distance.
Aerial view of wooded single-family homes beneath rolling ridgelines at sunset.
Wood-sided home with a raised deck and gabled sunroom beside a broad lawn and trees.
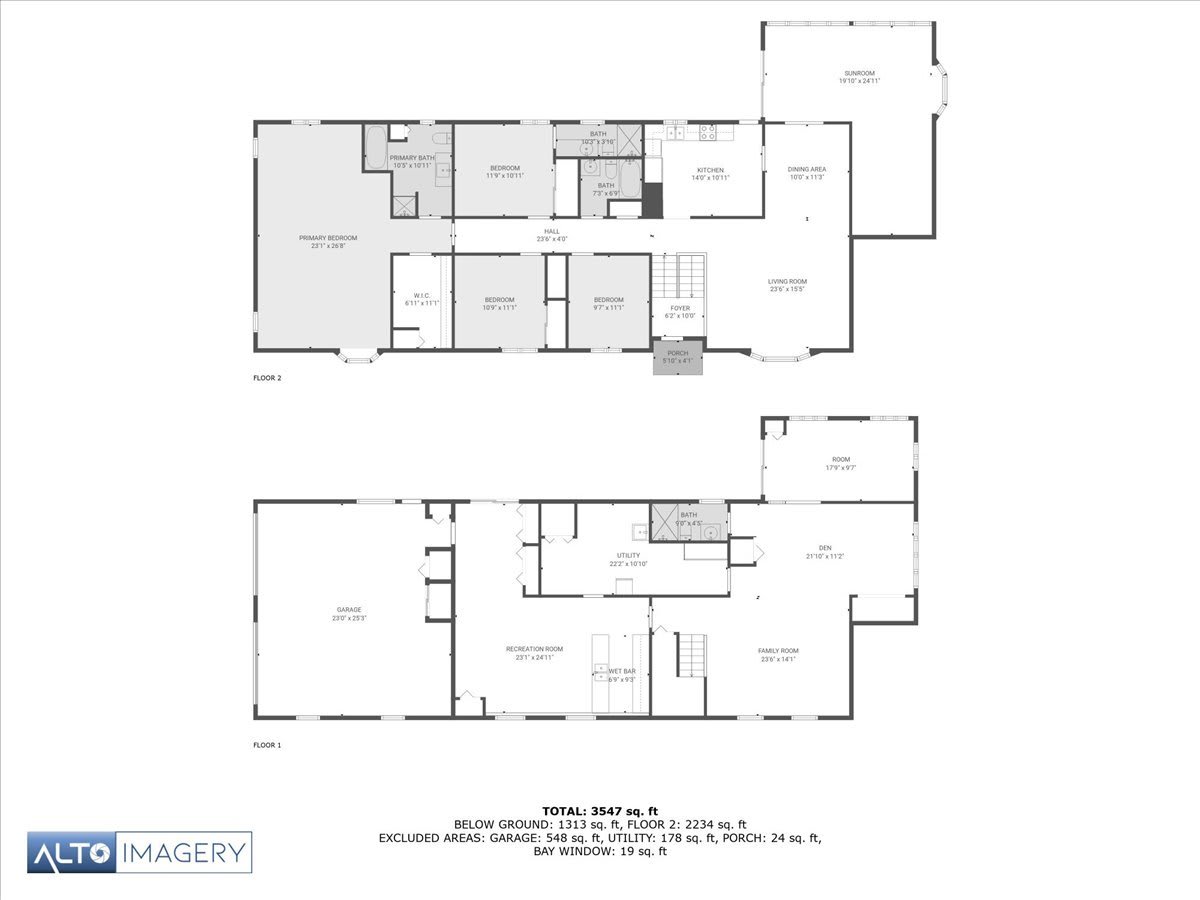
Two-level Cold Spring home floor plan with labeled rooms, including a sunroom, garage, recreation room, and den.
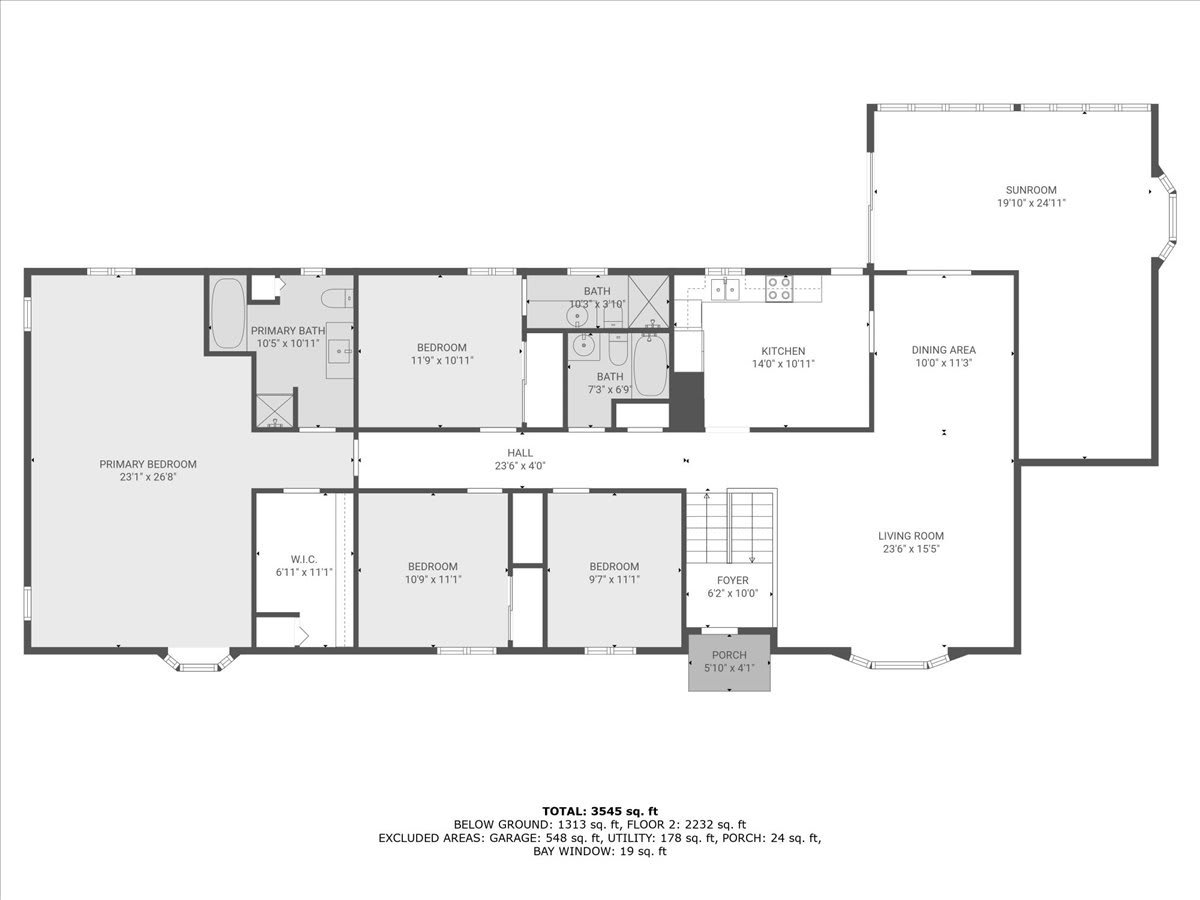
Cold Spring single-family home floor plan with labeled rooms, dimensions, and square footage.
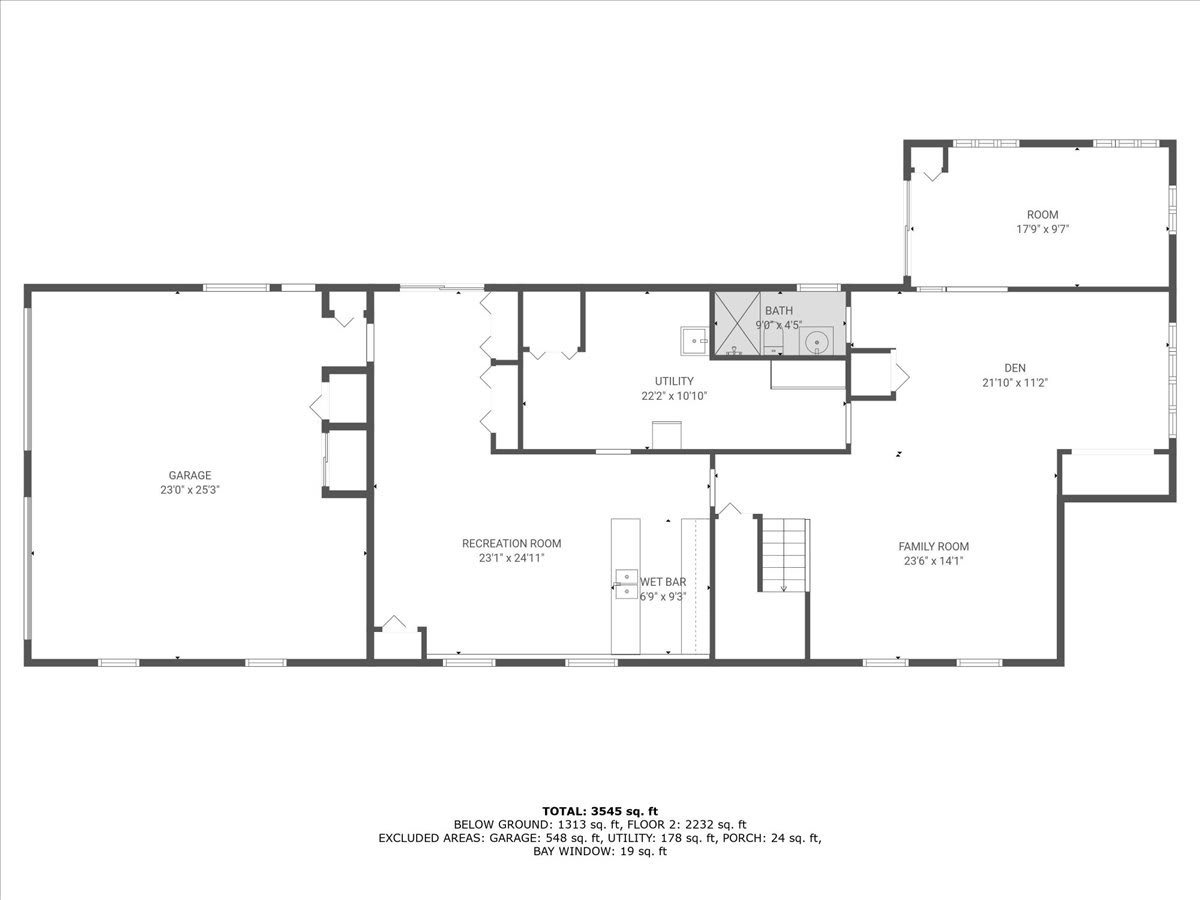
Single-family home floor plan with garage, recreation room and wet bar, den, family room, utility room, and bathroom.

Cold Spring Single Family
251 Route 301, Cold Spring, NY

HIGHLIGHTS
  • 4 Beds
  • 4 Full Baths
  • 1 Acres Lot
  • 3,547 Sq.Ft. Living
  • 1972 Year Built
  • Sold Status

PROPERTY DESCRIPTION

This charming raised ranch offers four bedrooms and four full bathrooms, set on an acre land atop Cold Spring-Carmel Road in the Town of Philipstown. Built in 1972, this home features abundant natural light, central air conditioning, baseboard heating, and two cozy wood-burning stoves. The fully finished basement, highlighted by a full bar, provides additional living space. The gigantic primary suite includes a large walk-in closet, and a private four piece bath.  Enjoy a large rear deck via sliding glass doors off the kitchen and the all-season sunroom. Conveniently located, this property is near the village of Cold Spring with all of it's artisan and antique shops, restaurants, year-round farmer's market, and hiking on some of the best trails the Hudson Valley has to offer.  This home is just minutes from the Metro North Cold Spring station, Route 9, and just over 49 miles north of the George Washington Bridge.
TERMS

The seller of this property is a Chapter 7 bankruptcy trustee.  This is a non-contingent sale of real property and said property will be sold in "as-is, where-is" condition free, and clear of any and all liens, claims and encumbrances.  The property will be delivered vacant at closing.  Any sale will be subject to Bankruptcy Court approval.

DISCLAIMER

All information provided by MYC & Associates, Inc. is from public documents or third-party sources, is not guaranteed and should be independently verified. The information is subject to errors and omissions. The subject real property herein may be sold or withdrawn from the market without notice. MYC & Associates, Inc. does not represent or warrant the accuracy, authenticity, or completeness of any information and is not liable for any reliance thereon.

Show MoreShow Less
Victor Moneypenny

Victor Moneypenny

President, Broker
Phone

347-273-1258

WORK WITH US

Give us a call, send us an email or @ us on Twitter and Instagram. We will respond to all inquiries in a timely manner.

Contact Us

Follow Us