1490 St. Johns Place, Brooklyn, NY 11213
Crown Heights Condominium Development
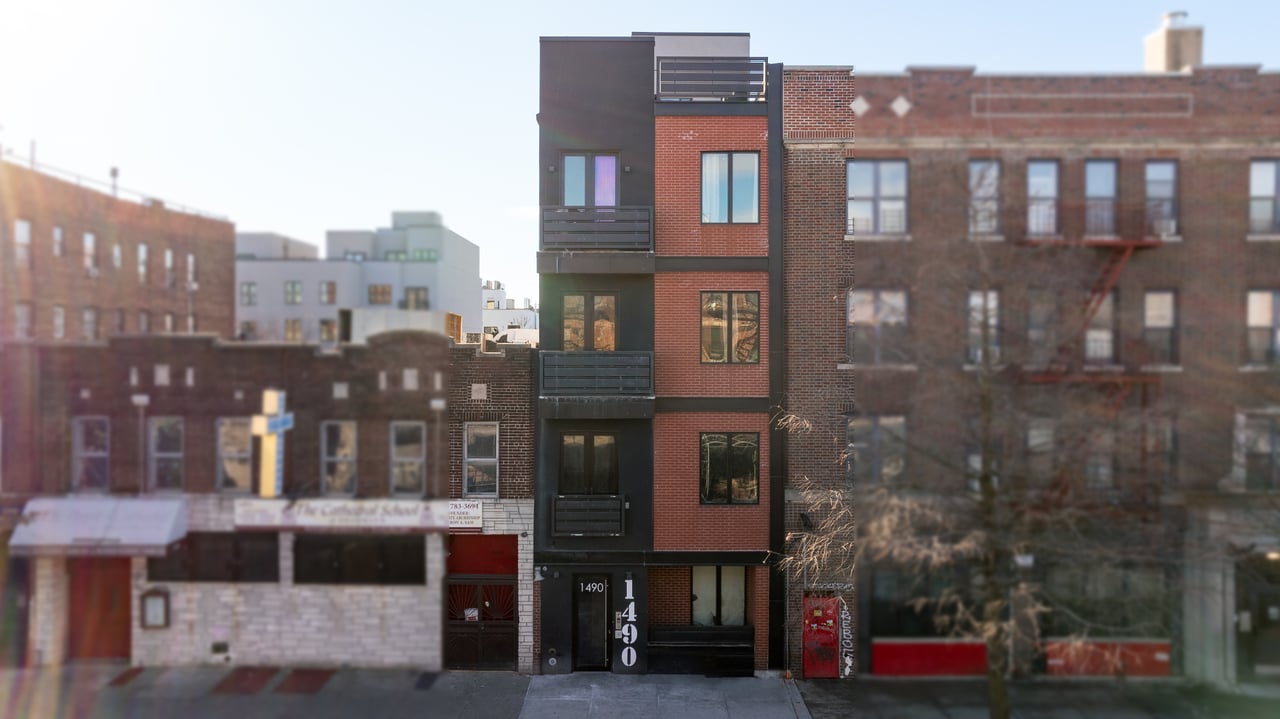
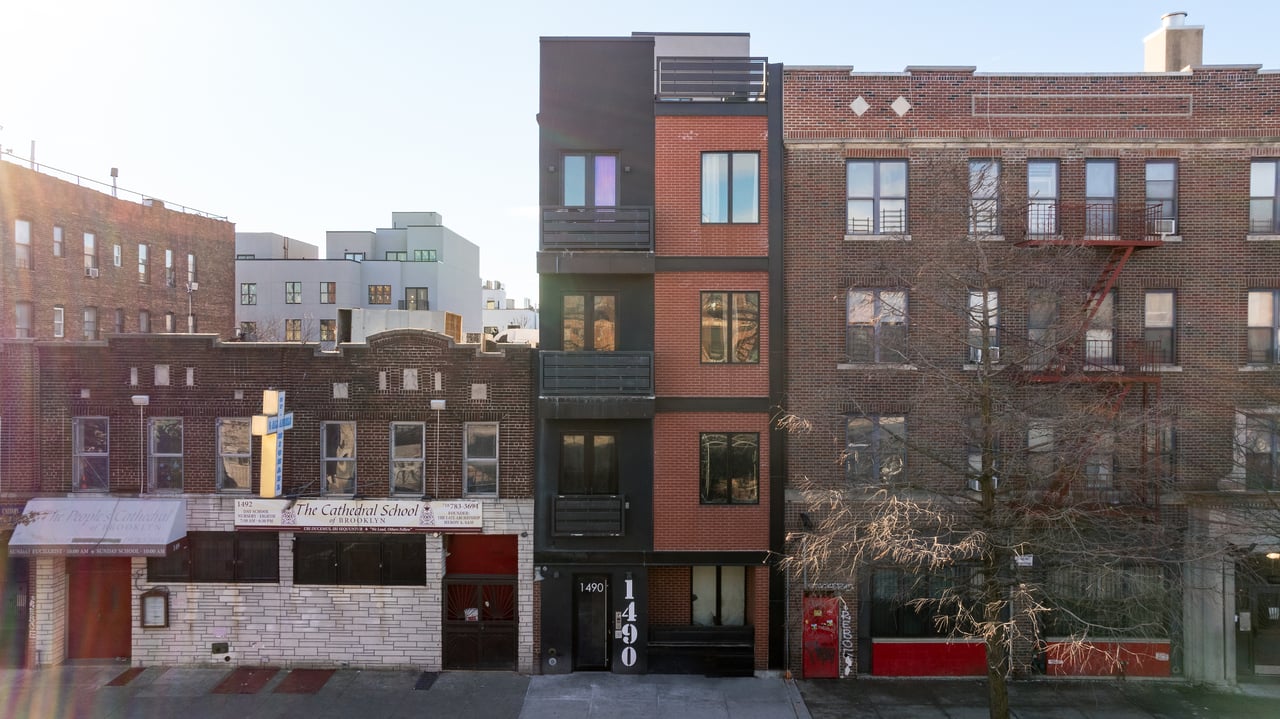
Multi-story brick condominium building with dark balconies and 1490 displayed beside the entrance.
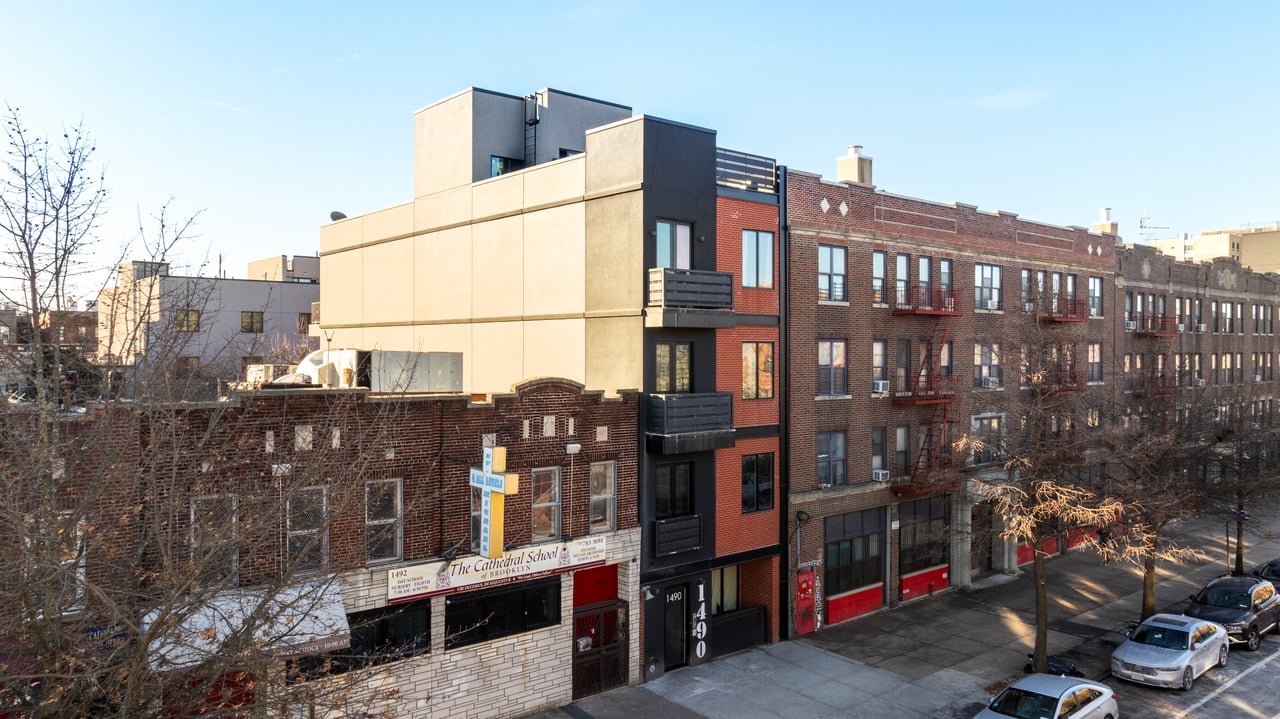
Crown Heights condominium building with tan and charcoal upper floors and red-brick street-level facade.
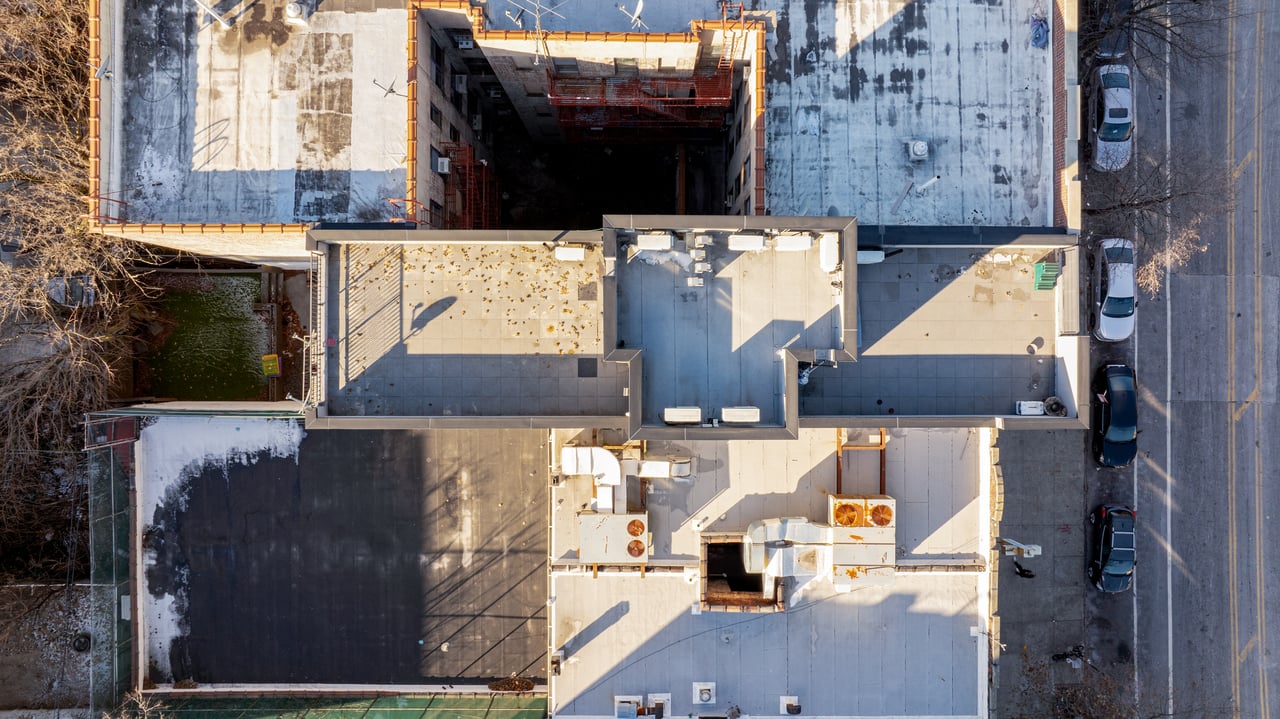
Aerial view of a condominium under construction, with concrete rooftops and a central open building section.
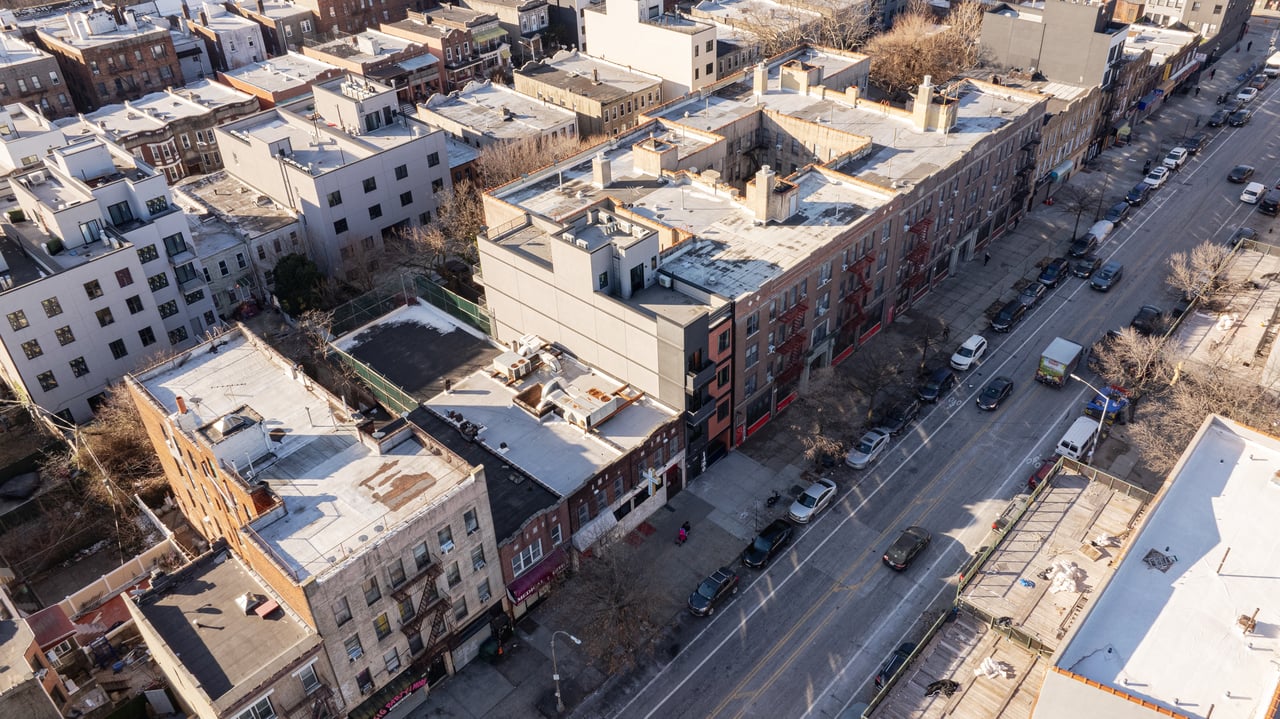
Aerial view of Crown Heights buildings and a broad street, with a modern light-colored building among older brick structures.
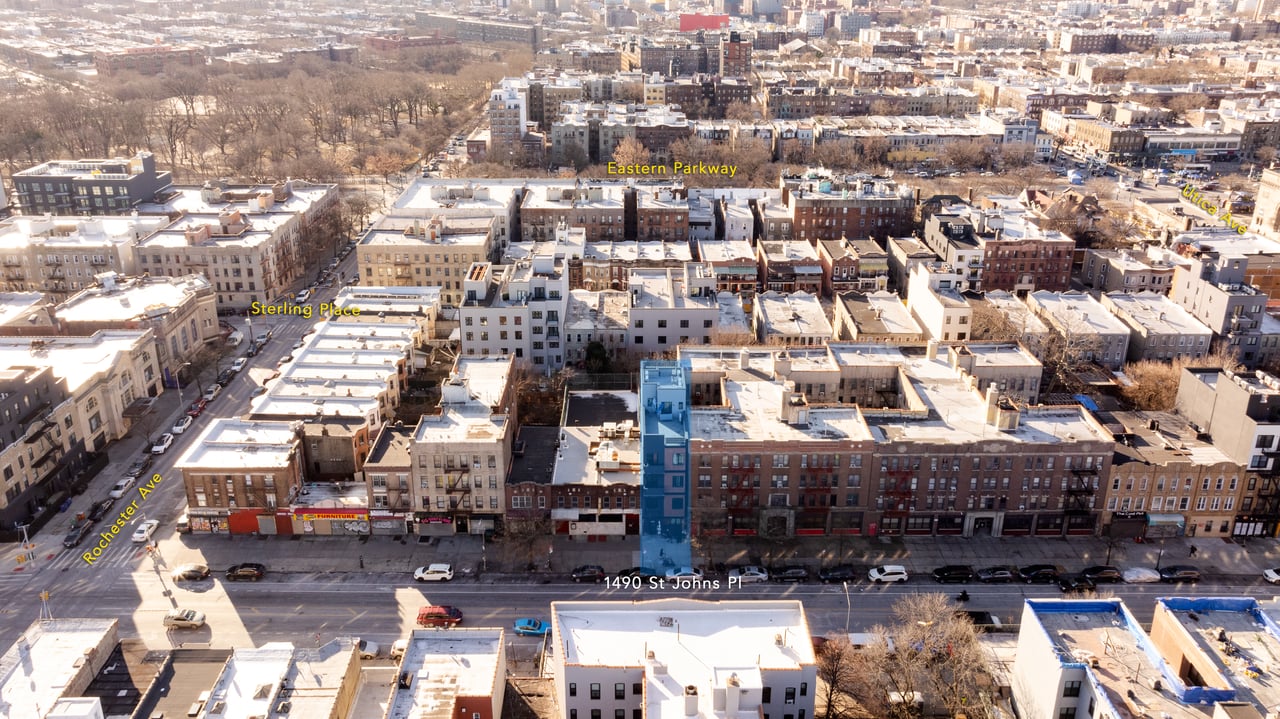
Aerial view of the 1490 St Johns Pl development site, highlighted in blue amid Crown Heights rooftops.
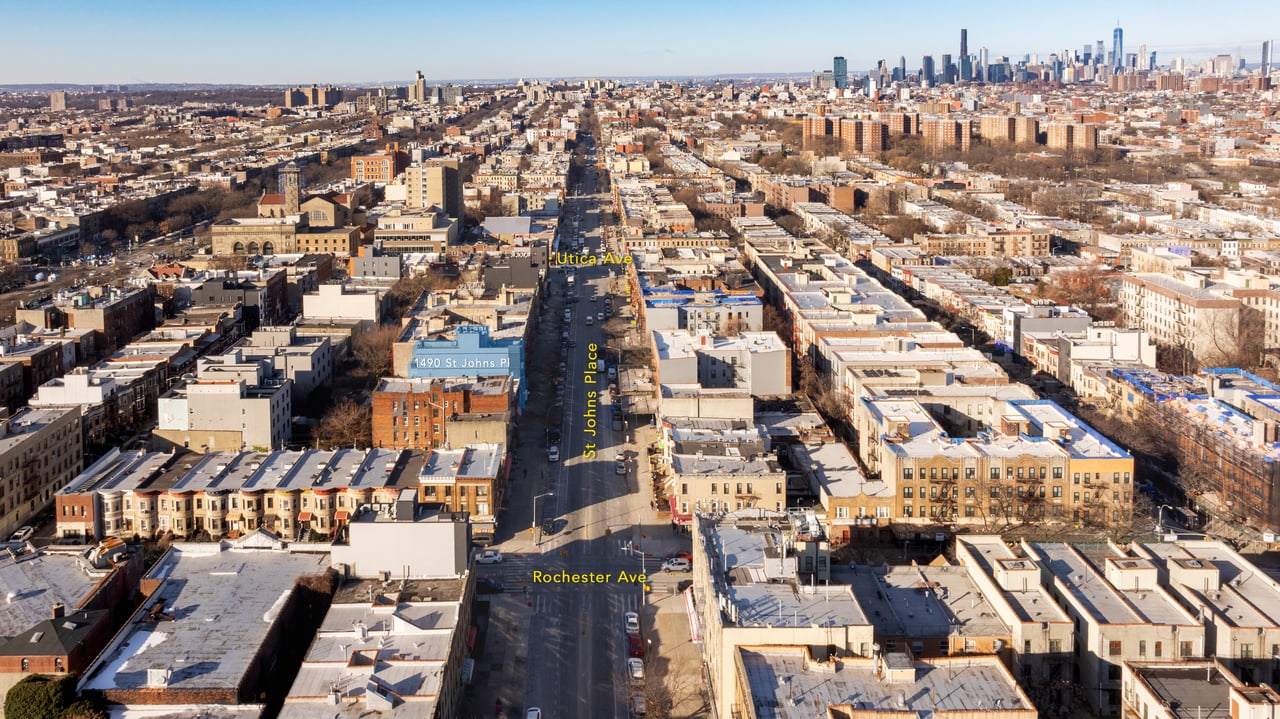
Aerial view of Crown Heights along St Johns Place, with Manhattan’s skyline in the distance.
Brick condominium building with dark facade sections and balconies between older neighboring buildings.
MYC luxury rental apartments at 1490 St Johns Place, Brooklyn; studios and one- and two-bedroom apartments.
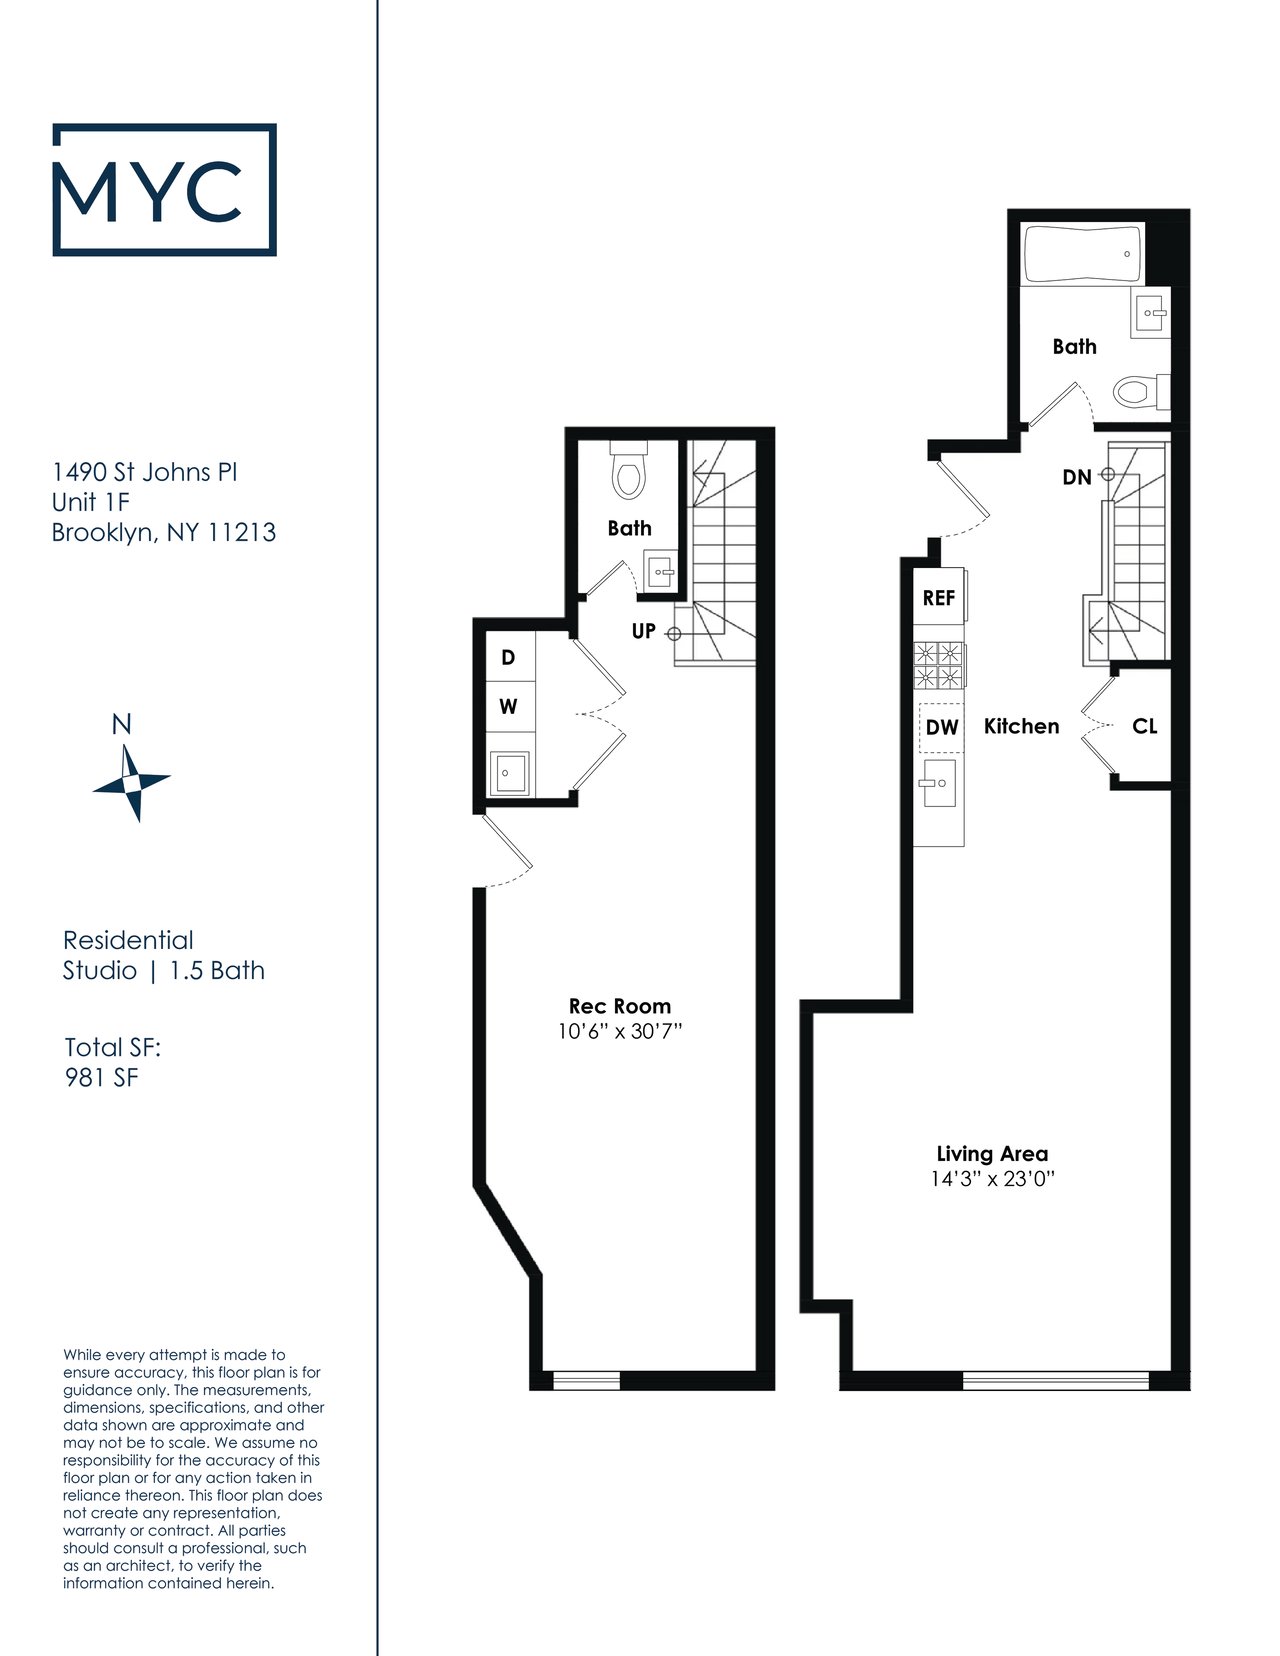
Two-level studio floor plan showing a living area, recreation room, kitchen, and 1.5 baths.
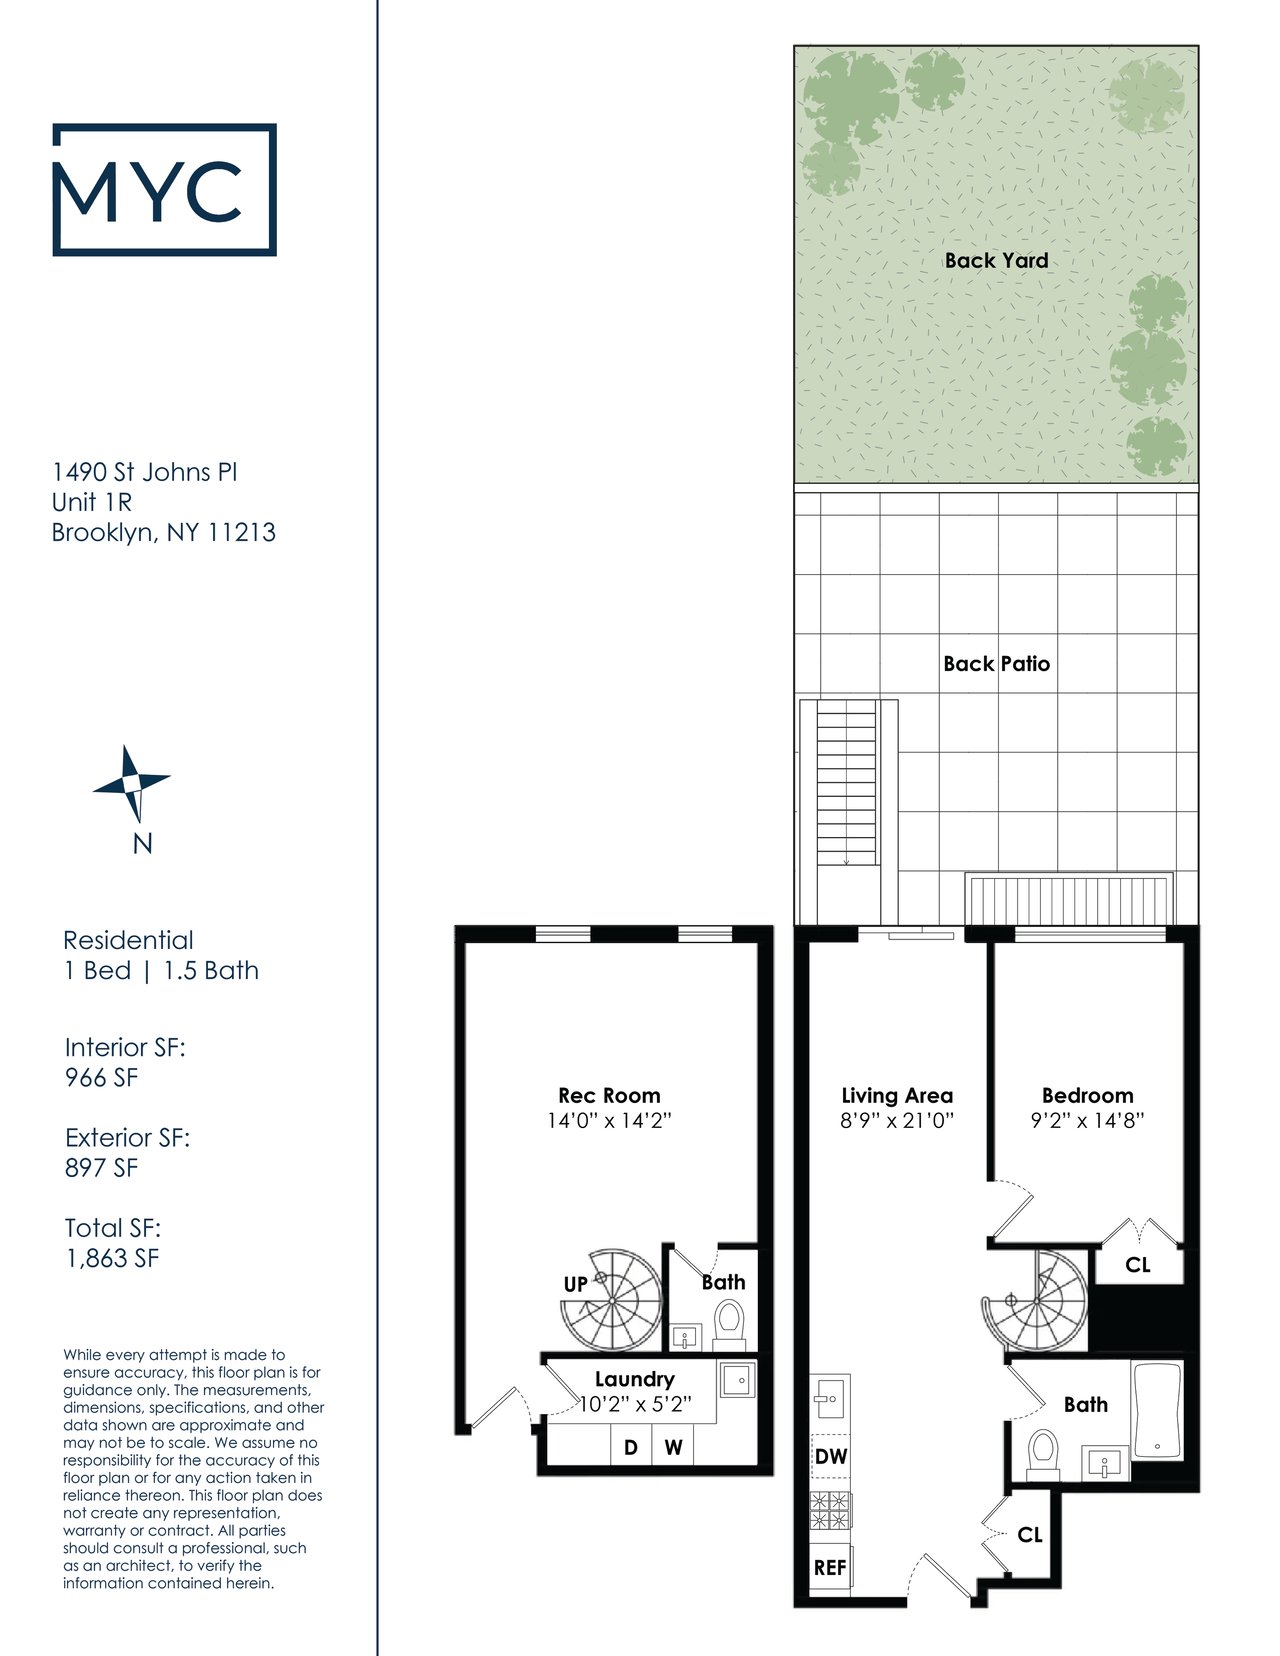
Condominium floor plan with one bedroom, recreation room, laundry, back patio, and back yard.
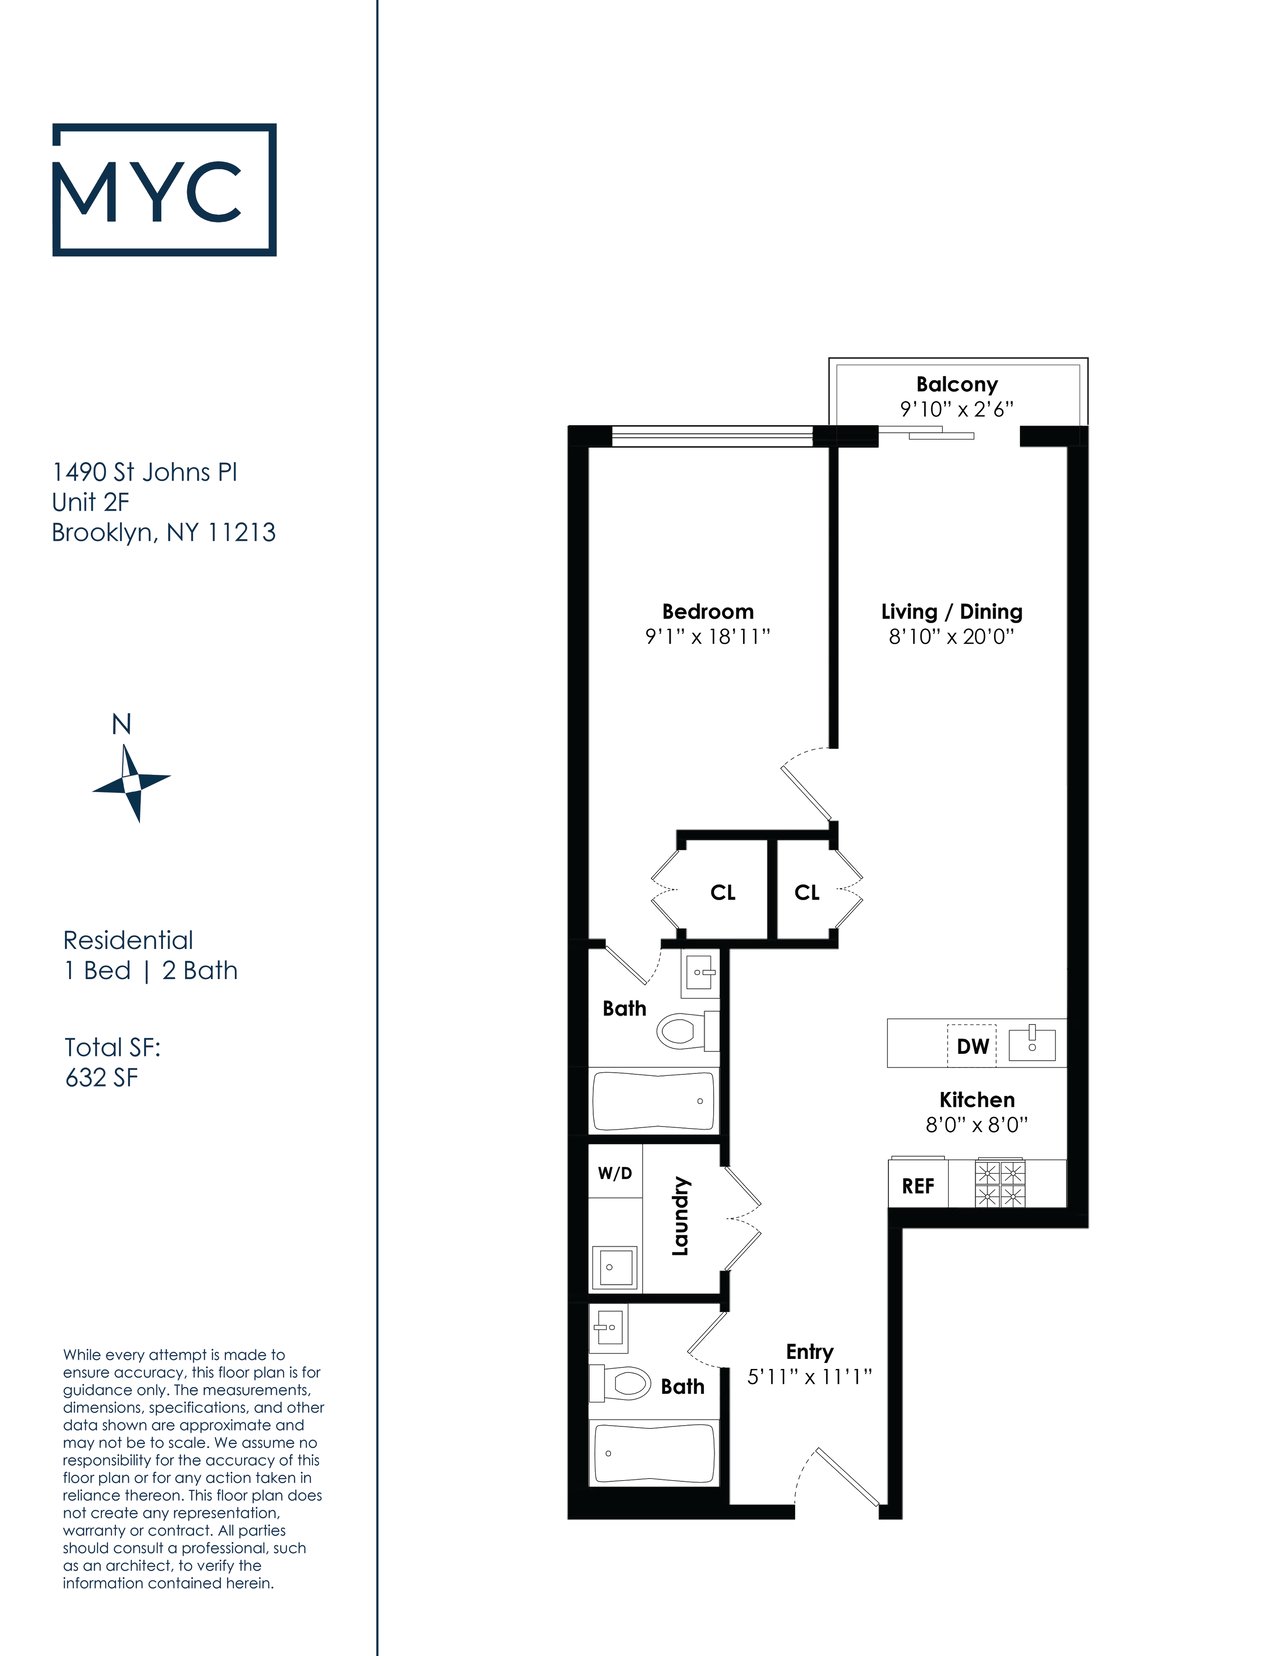
Floor plan for a 632-square-foot one-bedroom, two-bath condominium with a balcony and laundry.
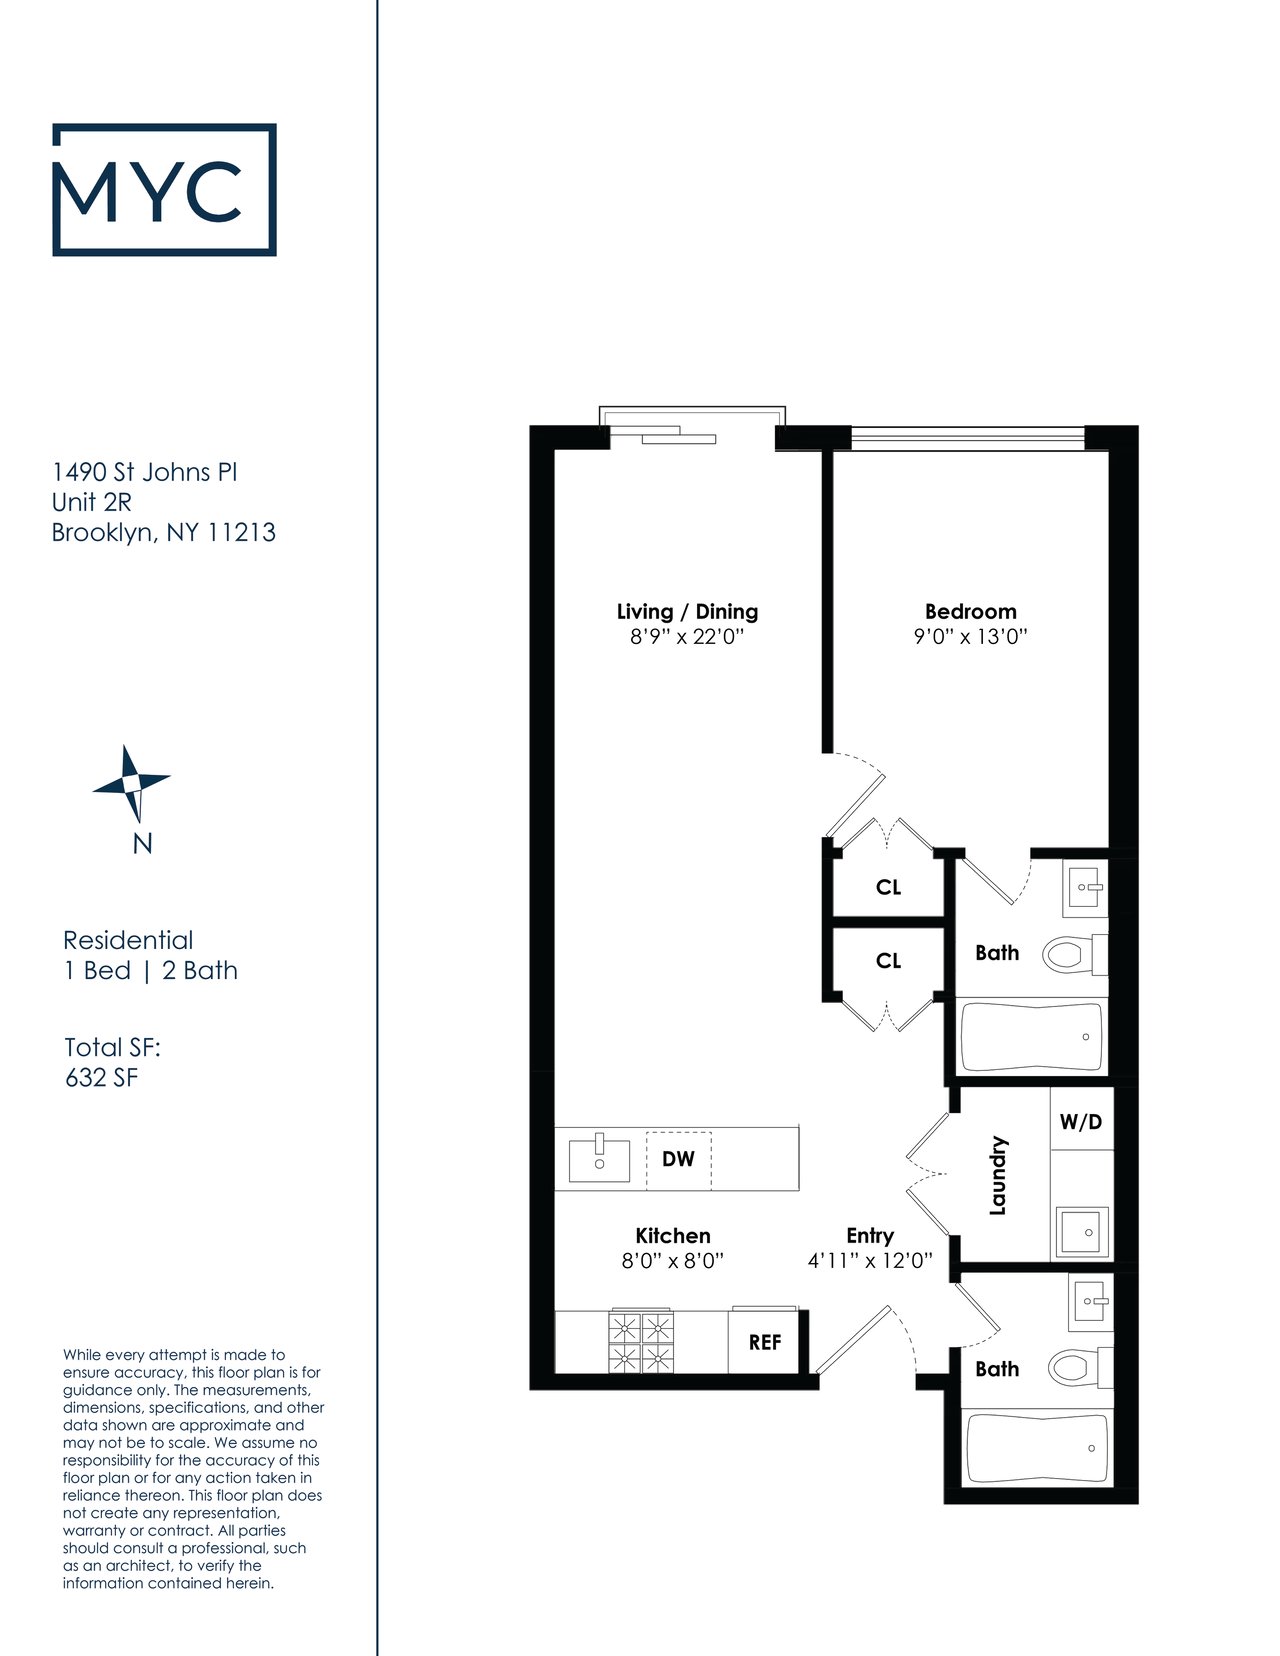
Apartment floor plan showing one bedroom, two bathrooms, and a 632-square-foot layout.
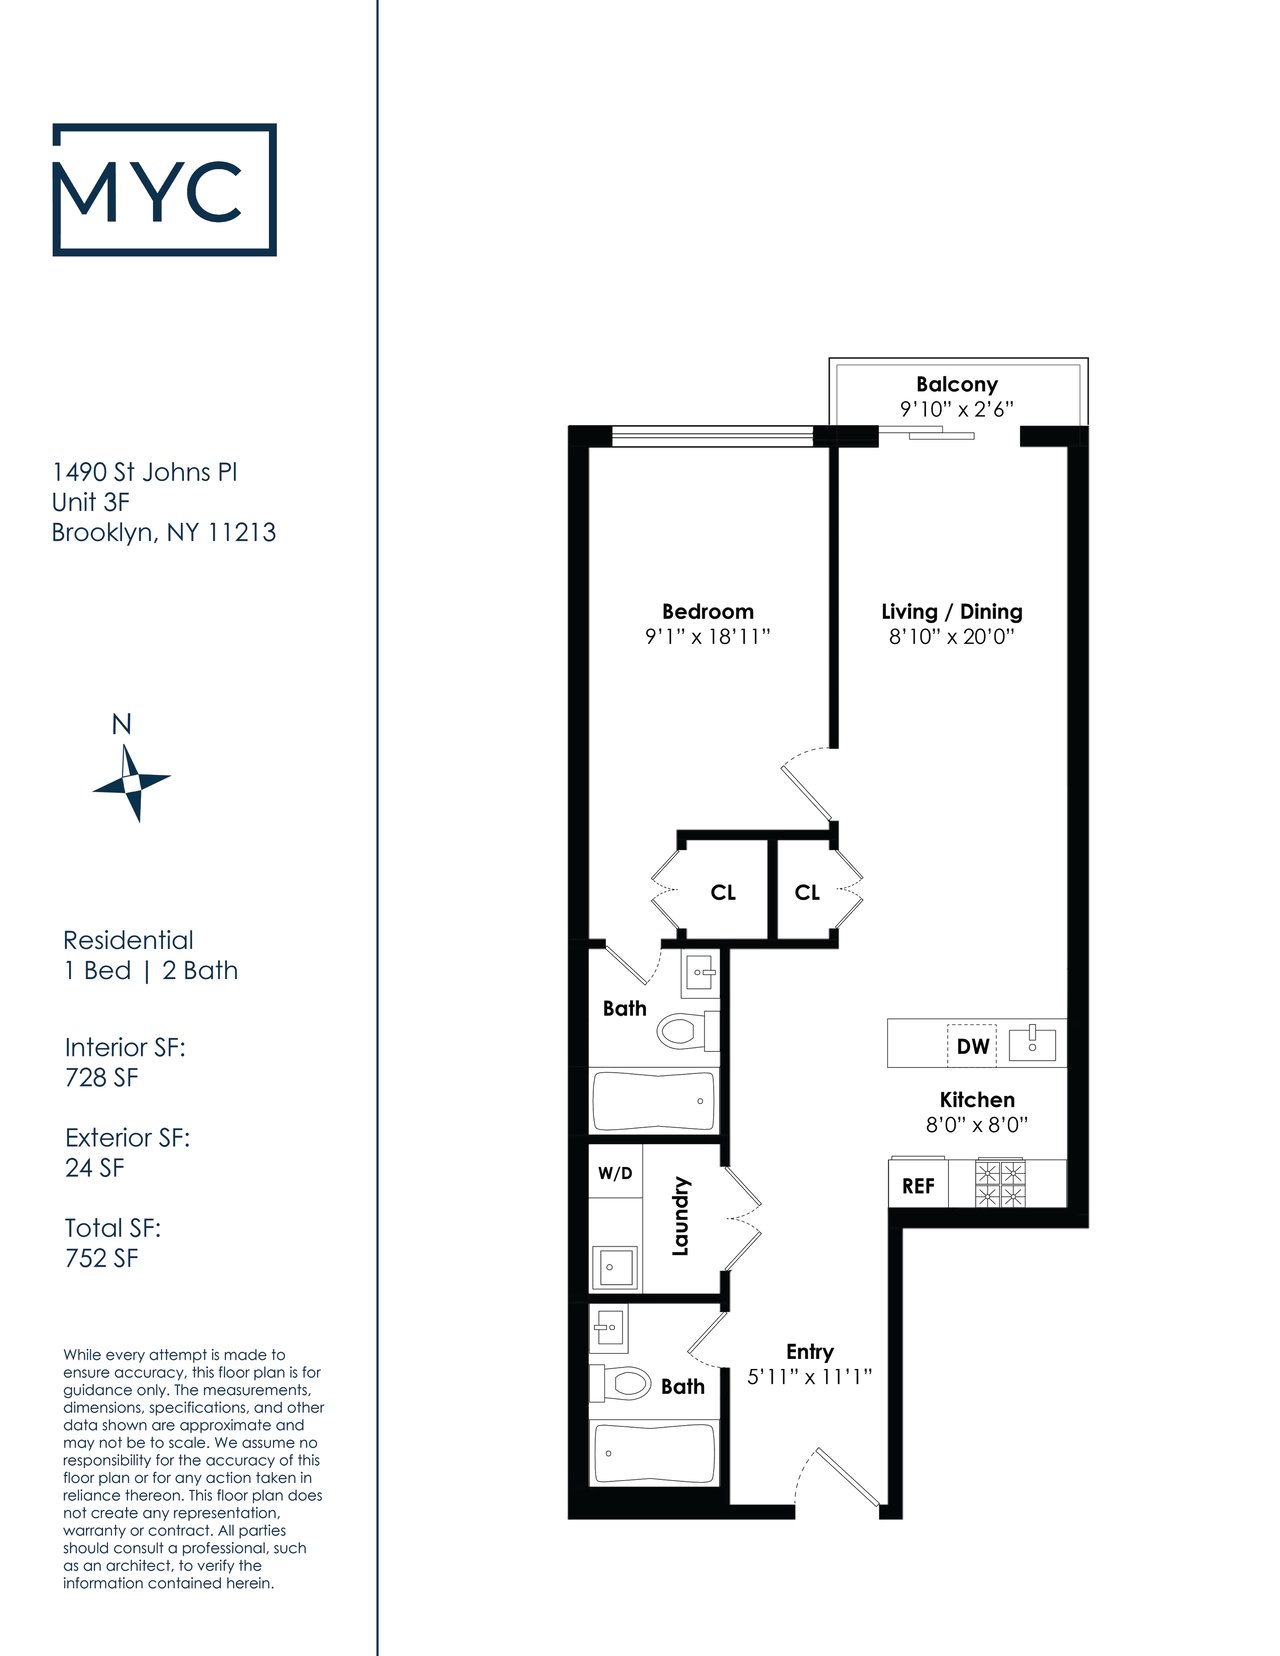
Unit 3F floor plan with one bedroom, two bathrooms, laundry, and a balcony at 1490 St Johns Place.
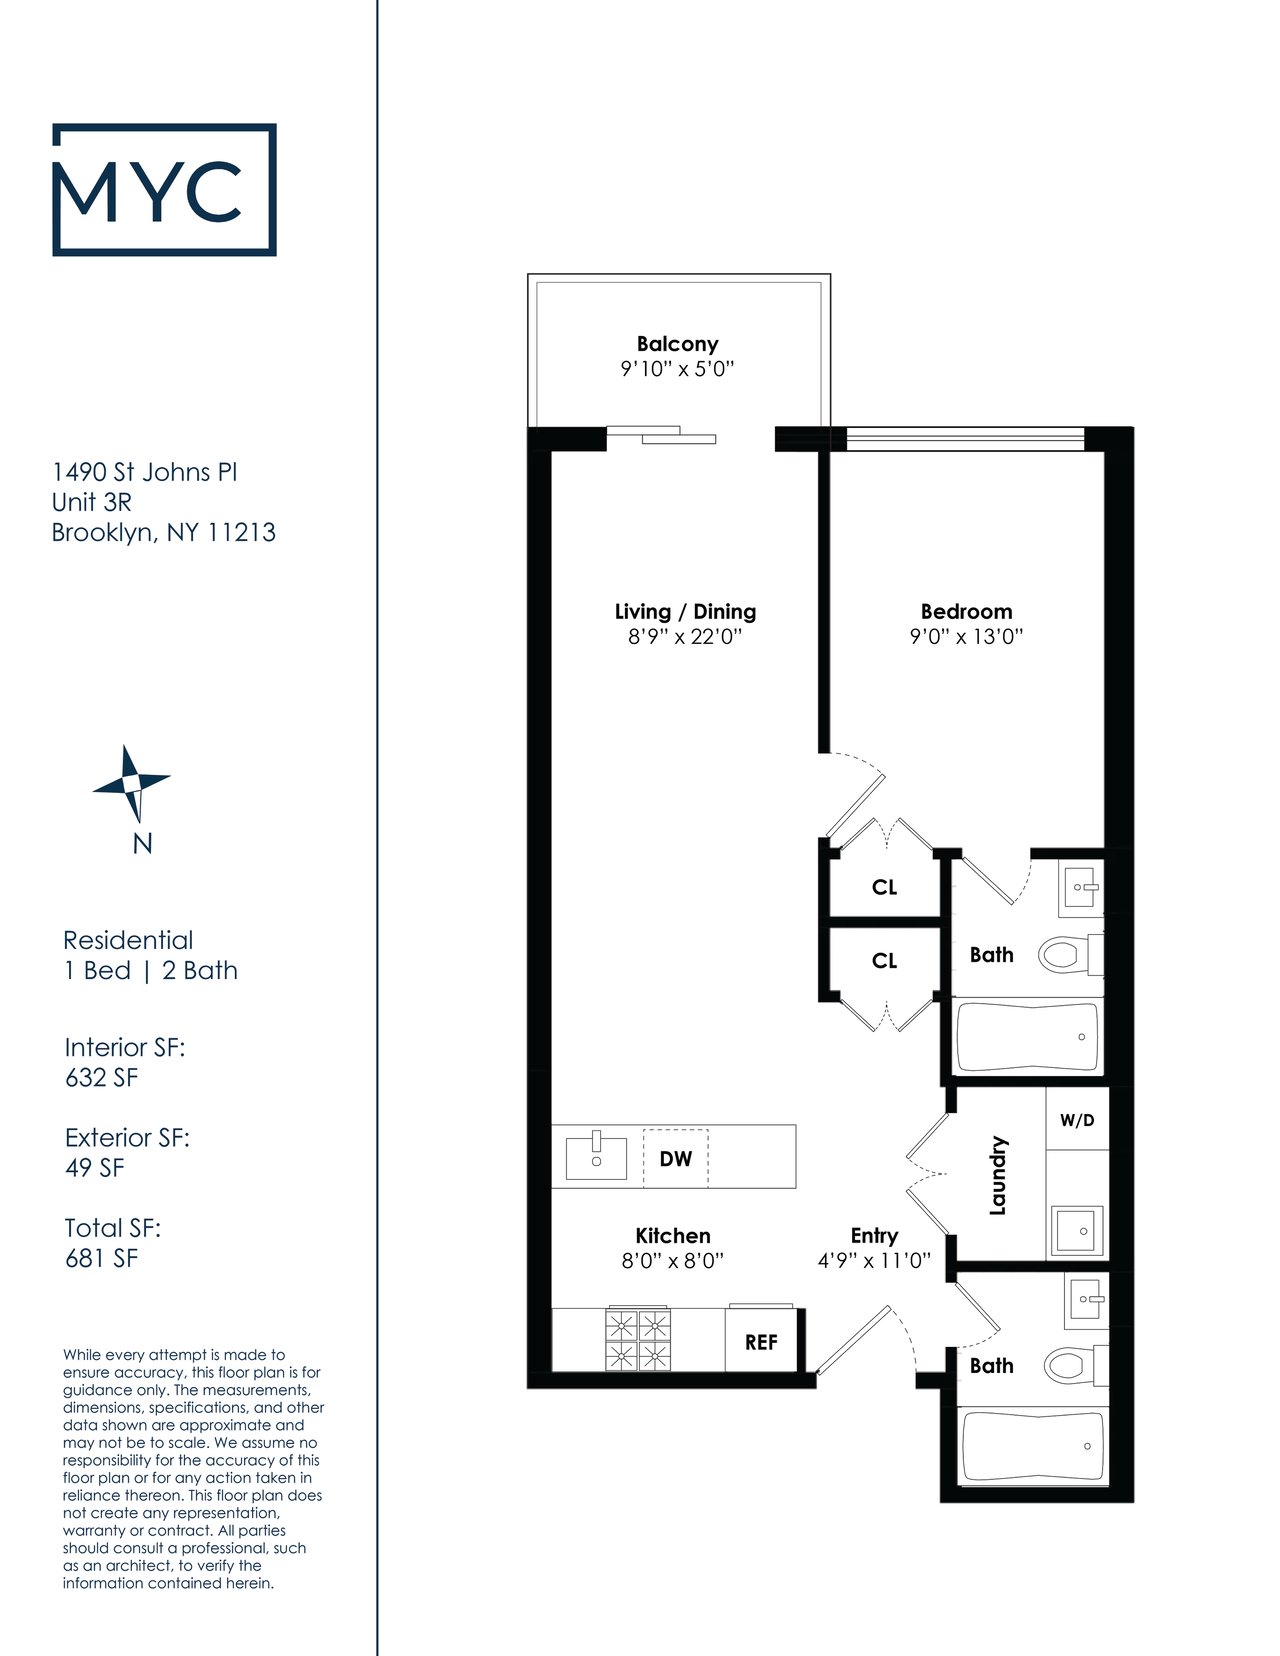
Floor plan for a one-bedroom Brooklyn condominium with two bathrooms, a balcony, kitchen, and laundry area.
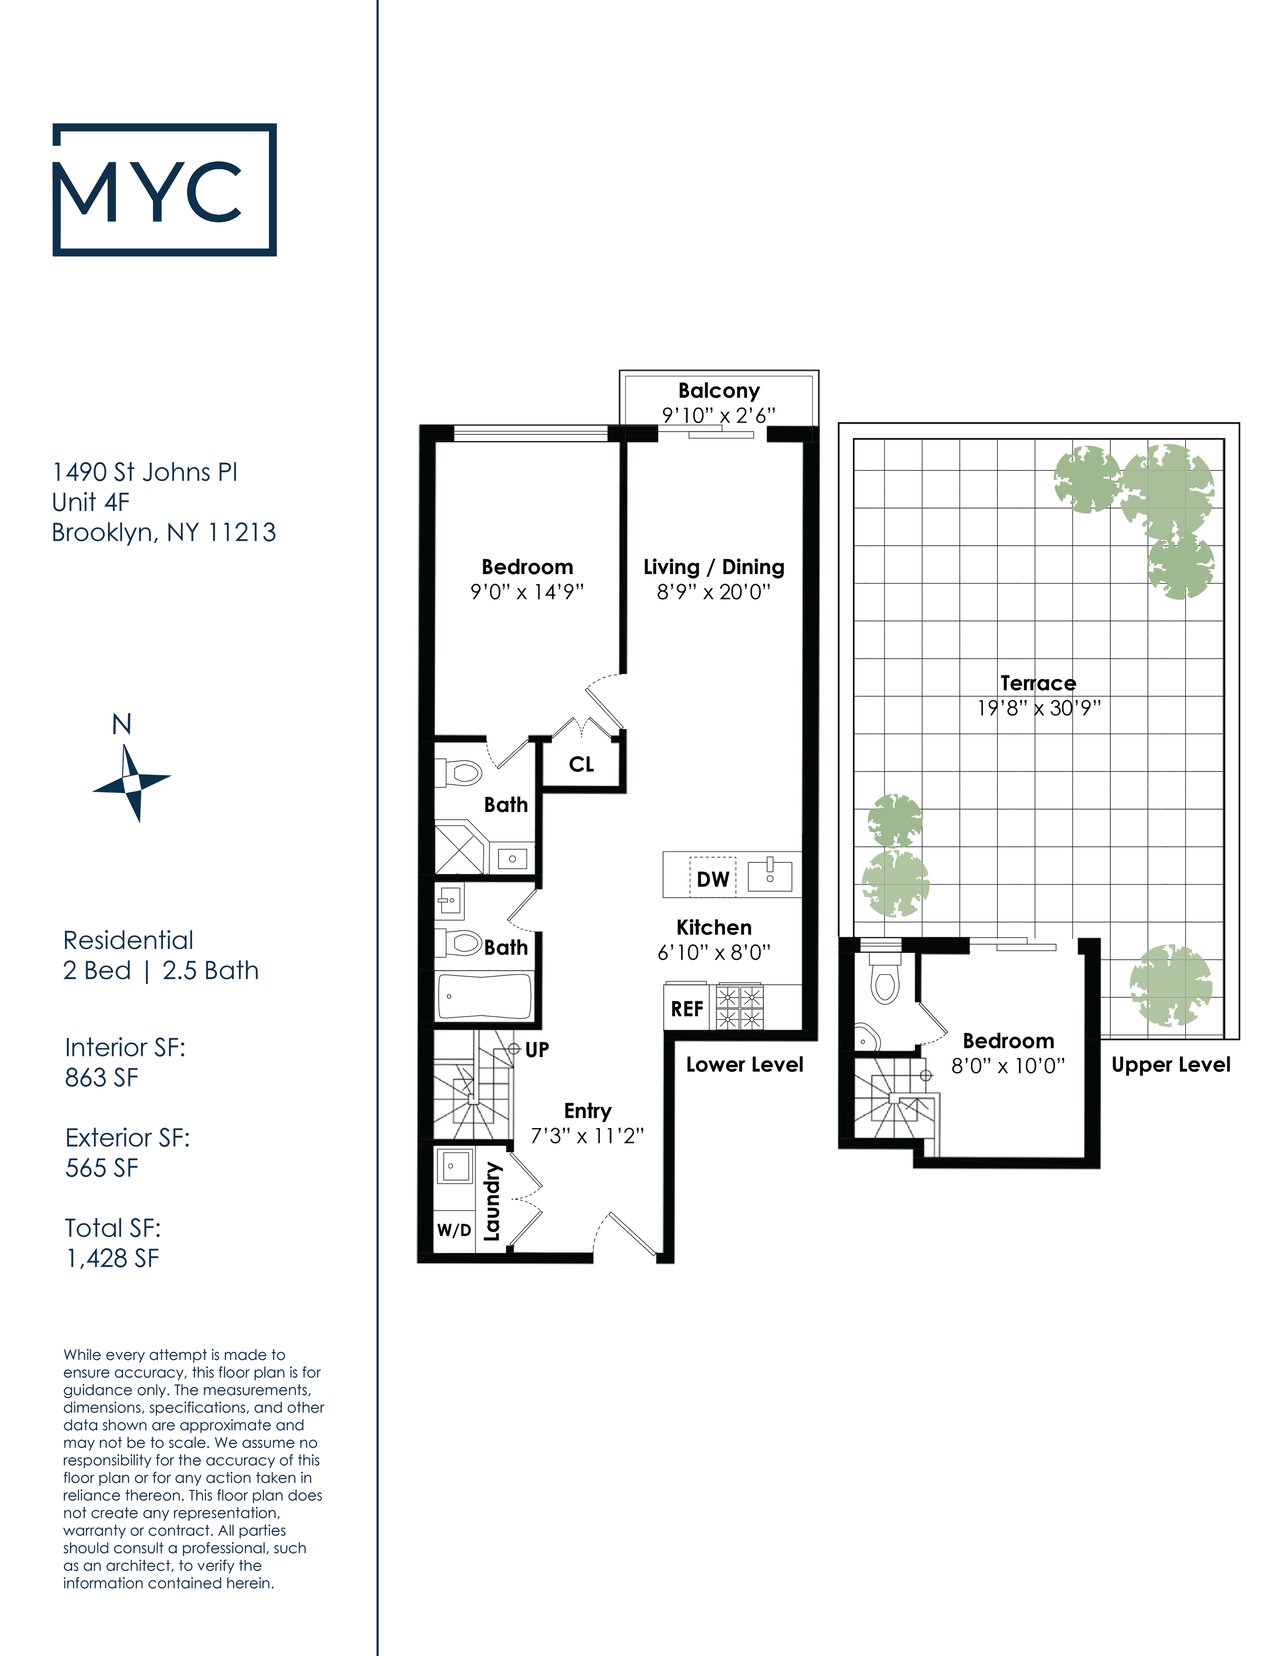
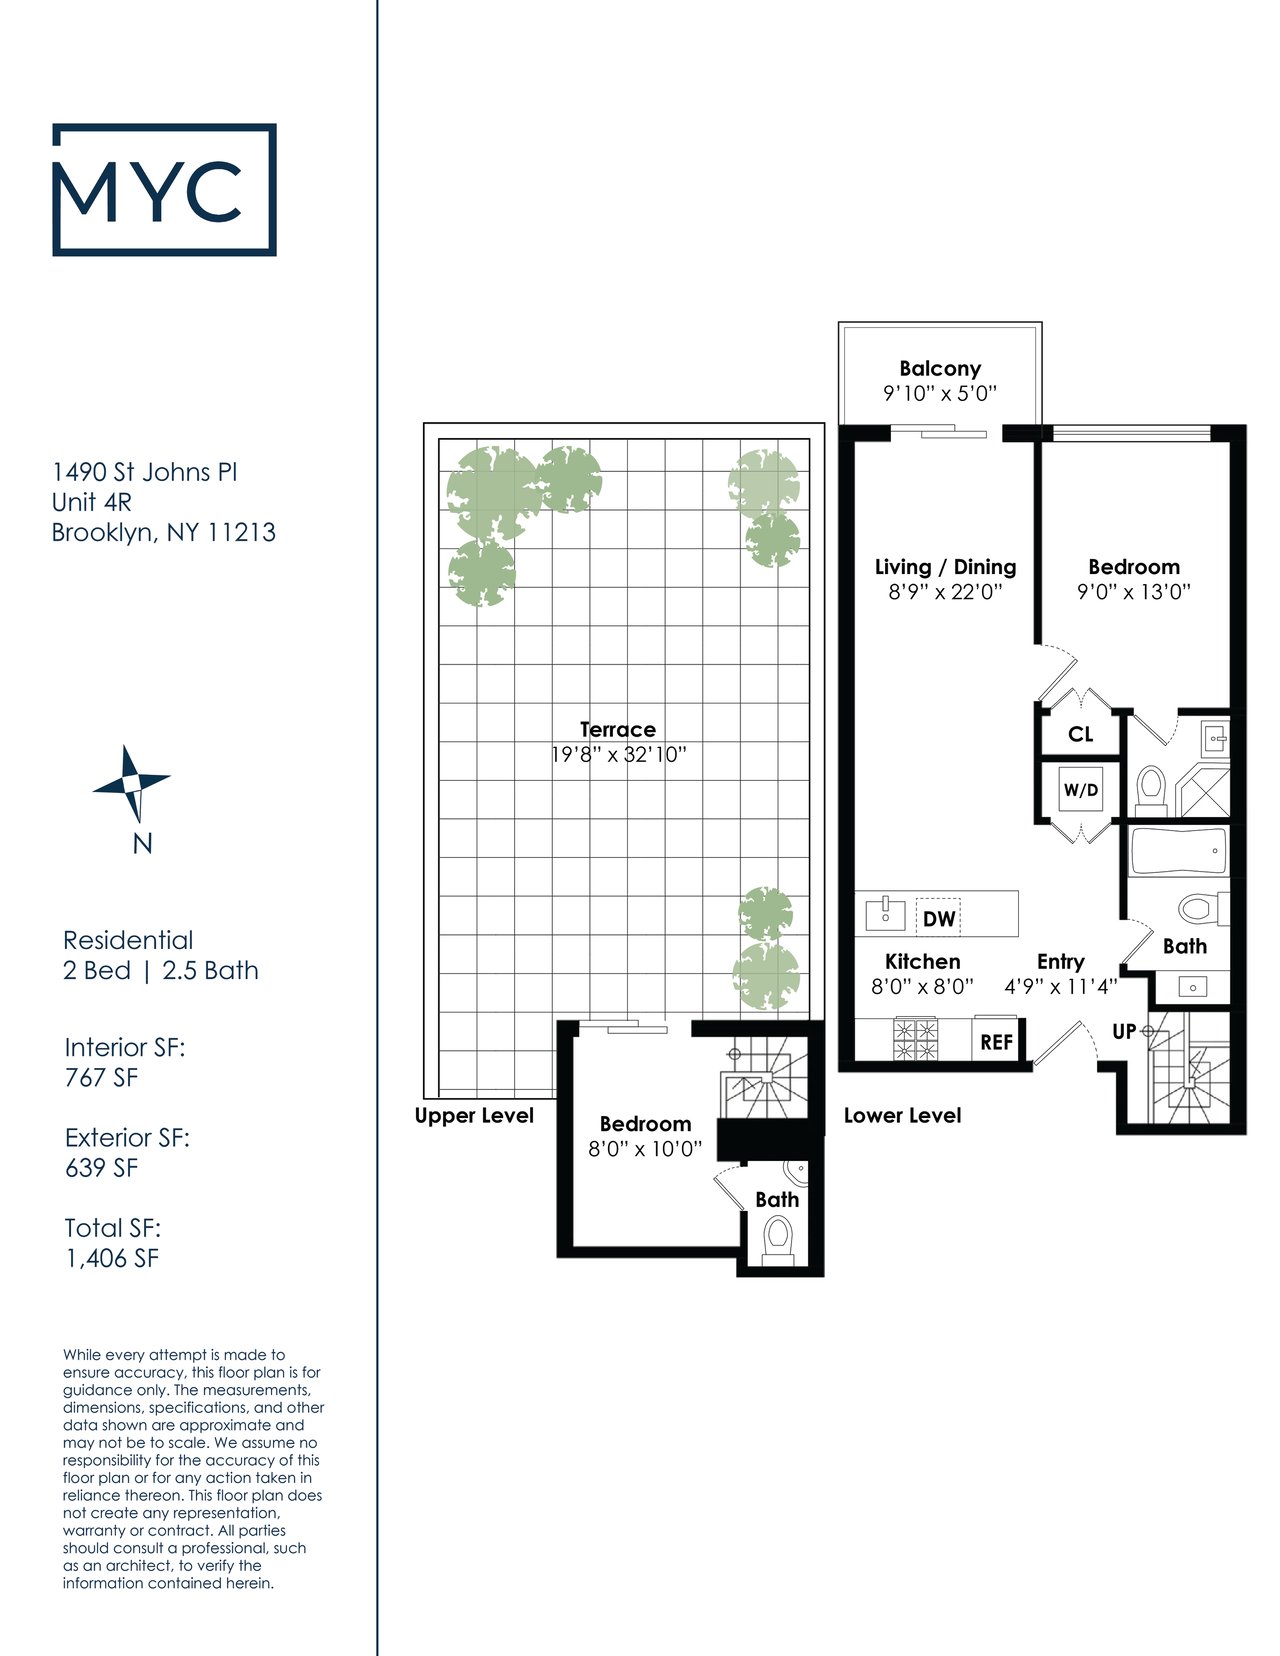
Two-level condominium floor plan with two bedrooms, 2.5 baths, balcony, and terrace.
Two-bedroom, 2.5-bath duplex floor plan with a large upper-level terrace and balcony.

Crown Heights Condominium Development
1490 St. Johns Place, Brooklyn, NY

HIGHLIGHTS
  • 9 Beds
  • 14 Full Baths
  • 4 Half Baths
  • 2,390 Sq.Ft. Lot
  • 6,310 Sq.Ft. Living
  • 2022 Year Built
  • Sold Status

PROPERTY DESCRIPTION

We are pleased to present 1490 St Johns Place - an eight (8) unit multi-family / residential condominium development located in the Crown Heights neighborhood of Brooklyn, NY.  Situated on the southerly side of St Johns Place between Rochester and Unita Avenues, the site is +/-20' X 120' with an R6 zoning designation and permits residential use as of right.  There is one (1) building on the site which consists of four (4) stories with a cellar and a penthouse.  The cellar contains utility rooms and accessory space for Units 1F and 1R.  Unit 1R is allocated a portion of the rear yard; Units 2F and 2R are each allocated a step-out; Units 3F and 3R are each allocated a balcony; and Units 4F and 4R are each allocated a balcony and roof terrace.

UNIT COMPOSITION

Unit

Location

Square Footage

Outdoor Square Footage

Bedrooms

Bathrooms

1F

Cellar

421

N/A

Studio

1.5

First Floor

560

1R

Cellar

390

39

1

1.5

First Floor

576

858

2F

Second Floor

741

6

1

2

2R

Second Floor

632

3

1

2

3F

Third Floor

728

24

1

2

3R

Third Floor

632

49

1

2

4F

Fourth Floor

863

25

2

2.5

Penthouse


540

4R

Fouth Floor

767

49

2

2.5

Penthouse


590

DISCLAIMER

All information provided by MYC & Associates, Inc. is from public documents or third-party sources, is not guaranteed and should be independently verified. The information herein is subject to errors and omissions. The subject property may be sold or withdrawn from the market without notice. MYC & Associates, Inc. does not represent or warrant the accuracy, authenticity, or completeness of any information and is not liable for any reliance thereon.

Show MoreShow Less

WORK WITH US

Give us a call, send us an email or @ us on Twitter and Instagram. We will respond to all inquiries in a timely manner.

Contact Us

Follow Us