75 Dusk Drive, New Rochelle 10804
New Rochelle Single Family
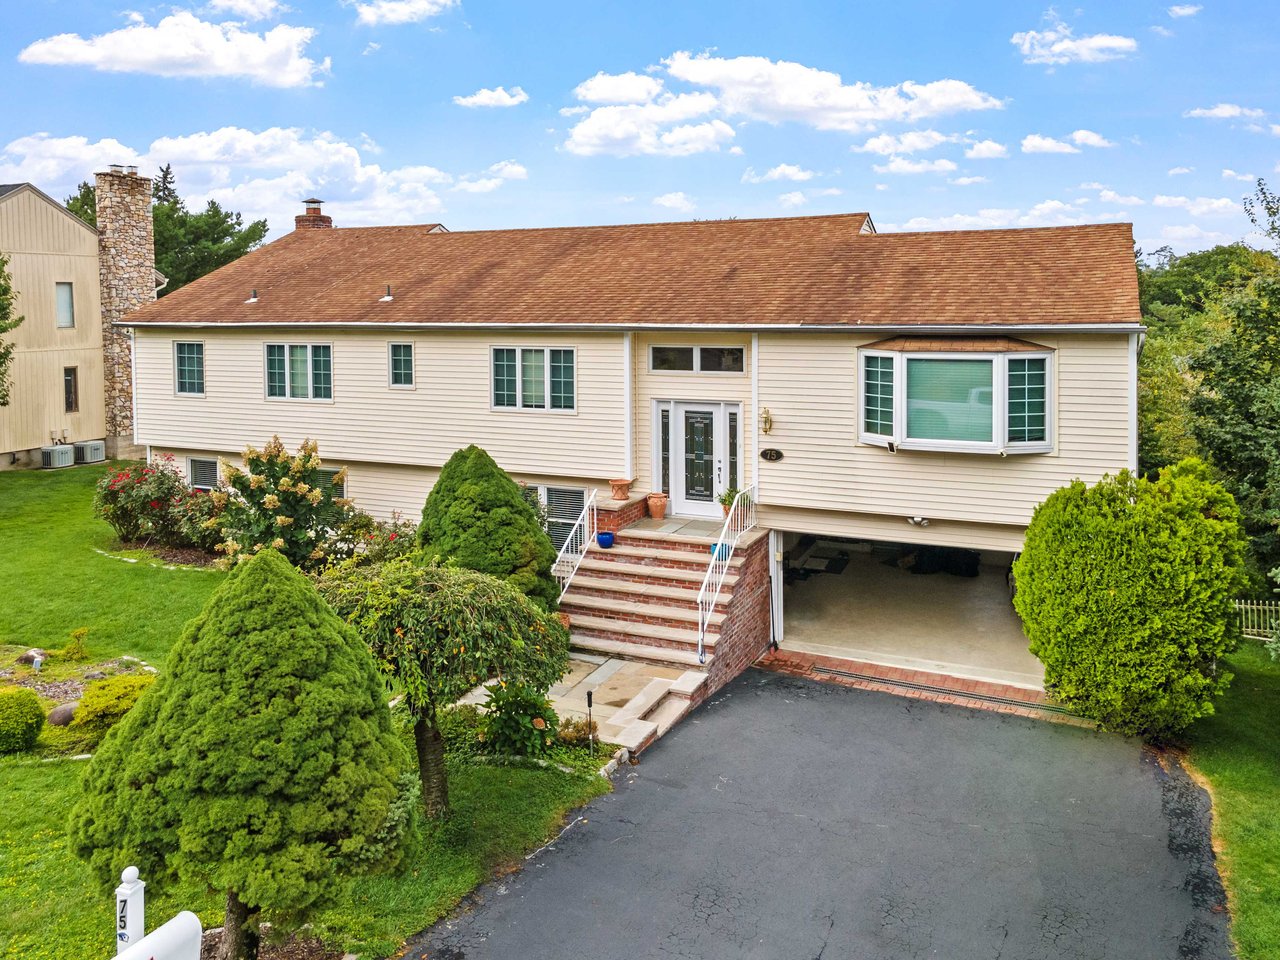
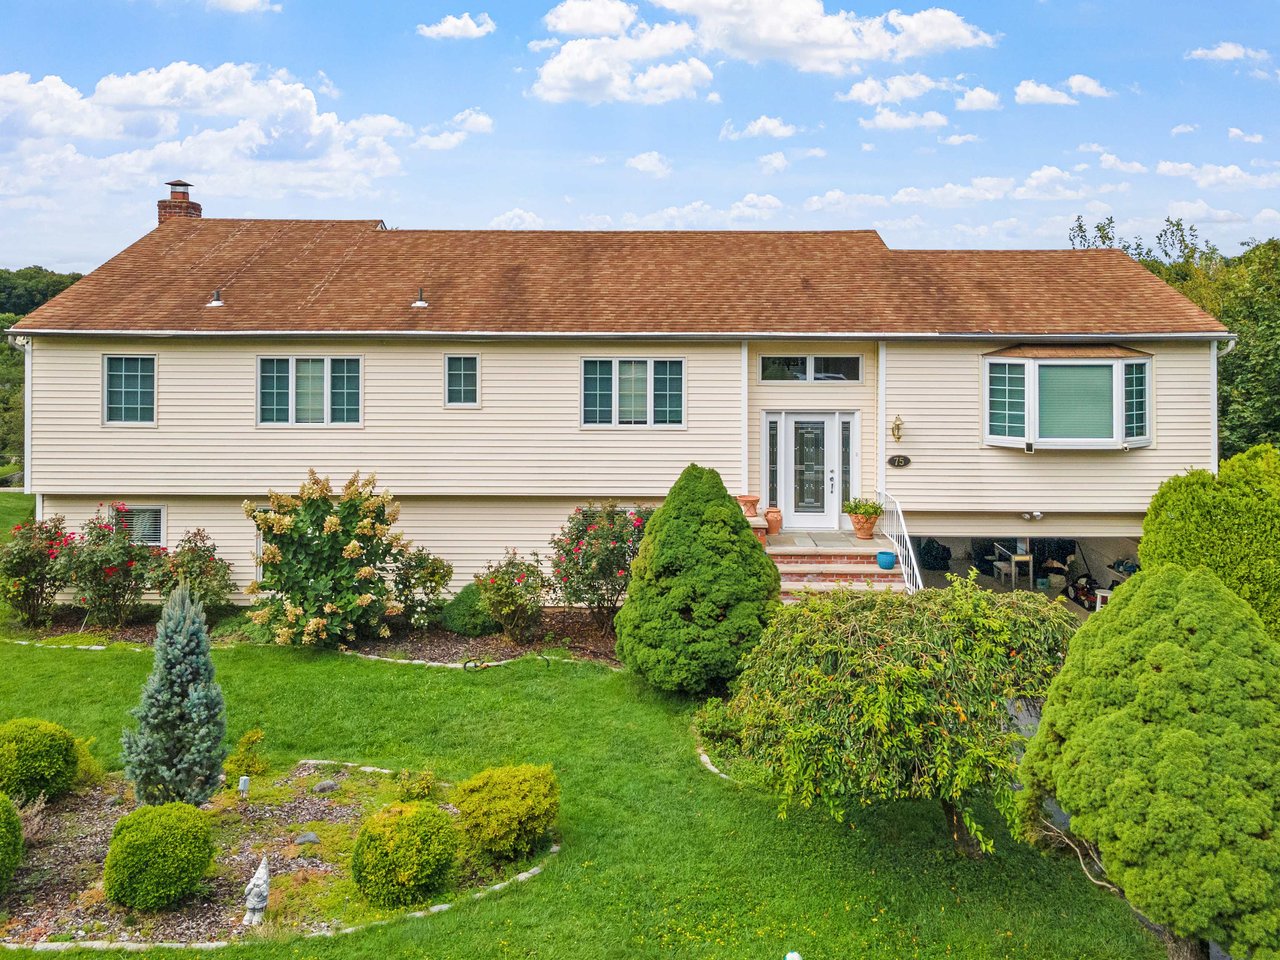
Beige single-family home with a broad brown roof, bay window, and landscaped front yard.
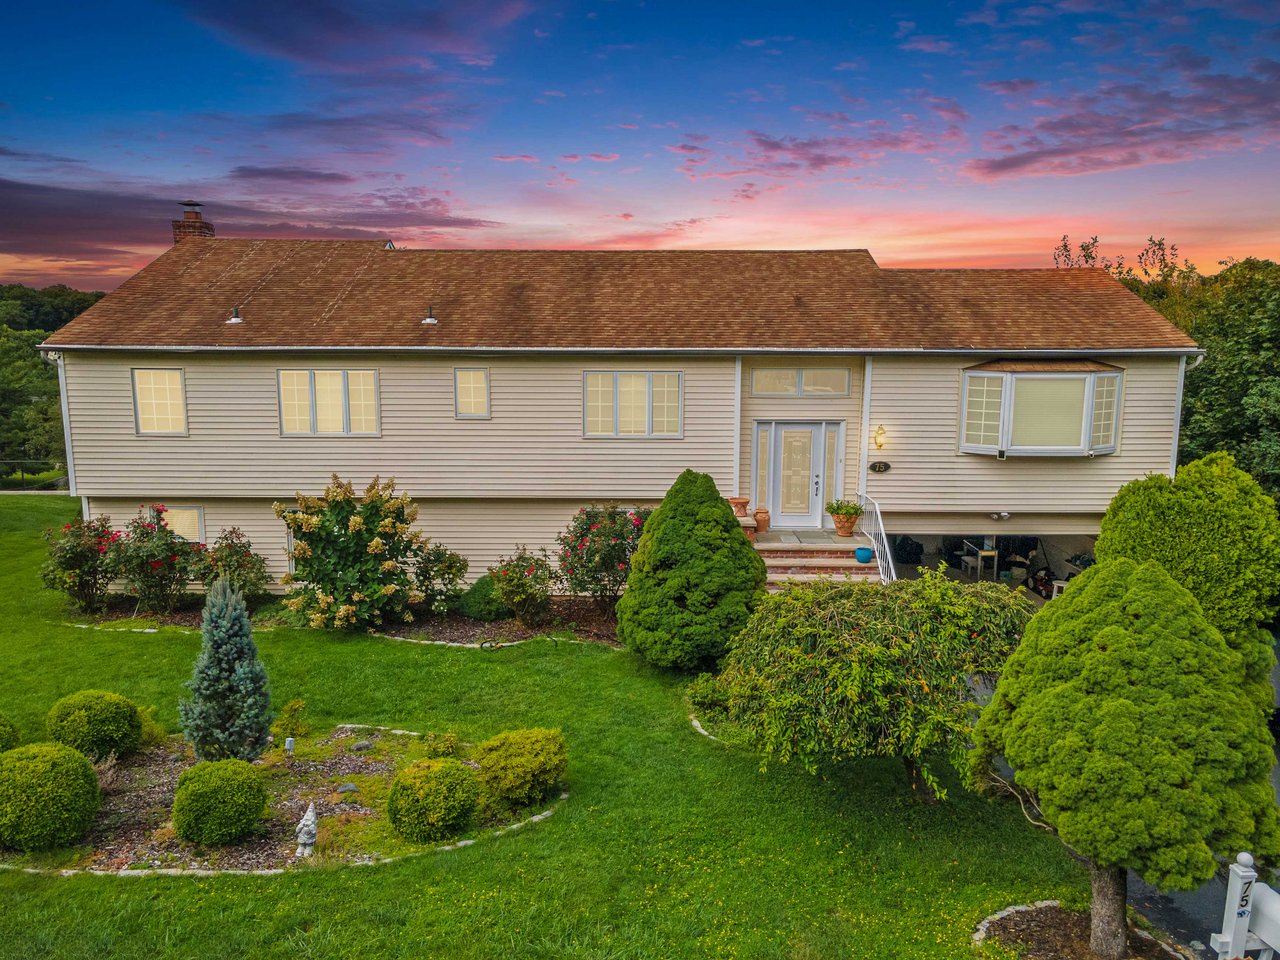
Single-family home with a landscaped front lawn, bay window, and central entry steps at dusk.
Single-family home with cream siding, brick entry steps, an attached garage, and landscaped front yard.
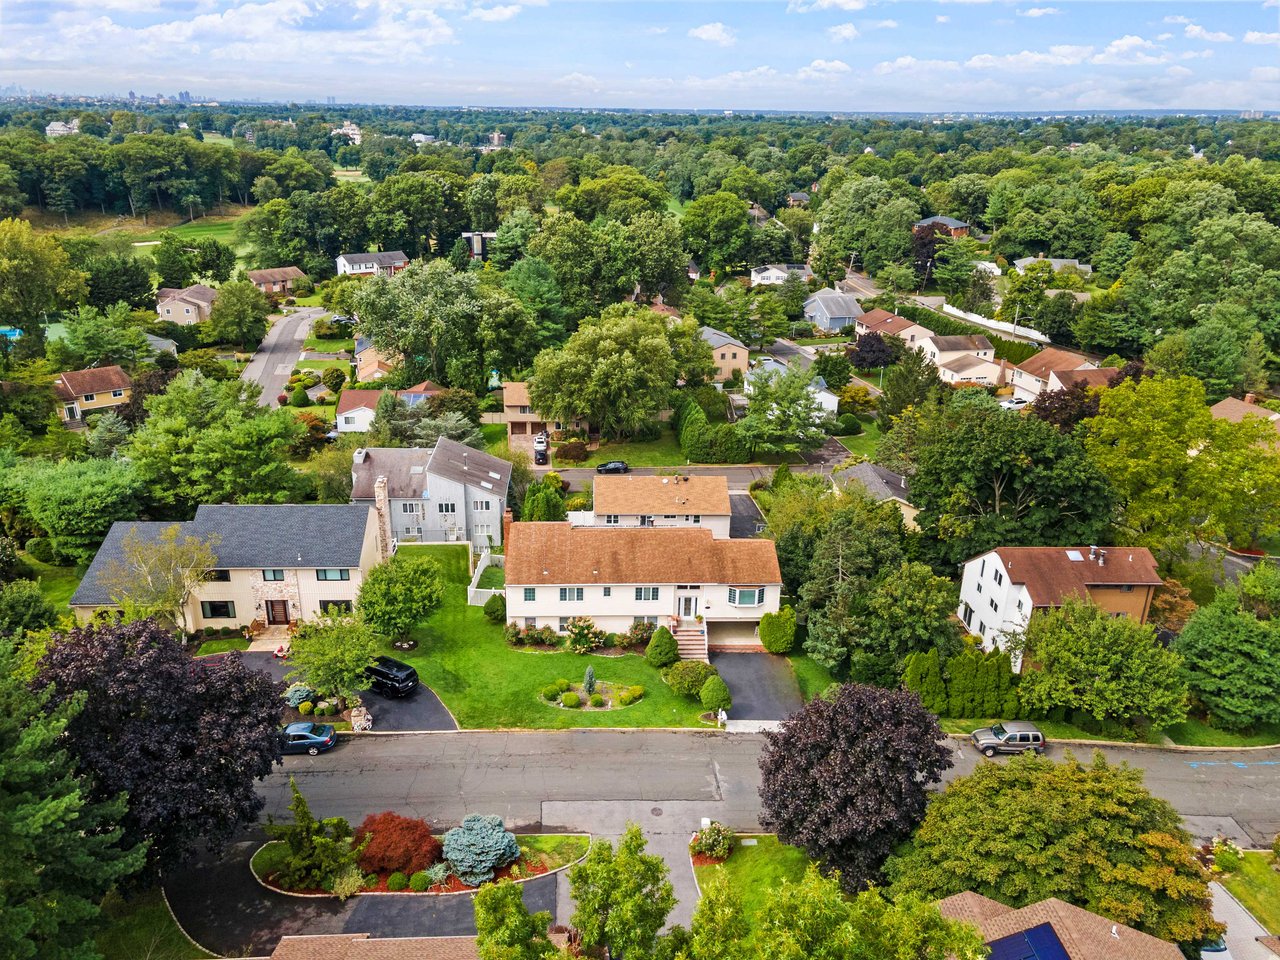
Aerial view of a leafy neighborhood with detached homes, landscaped yards, and a distant skyline.
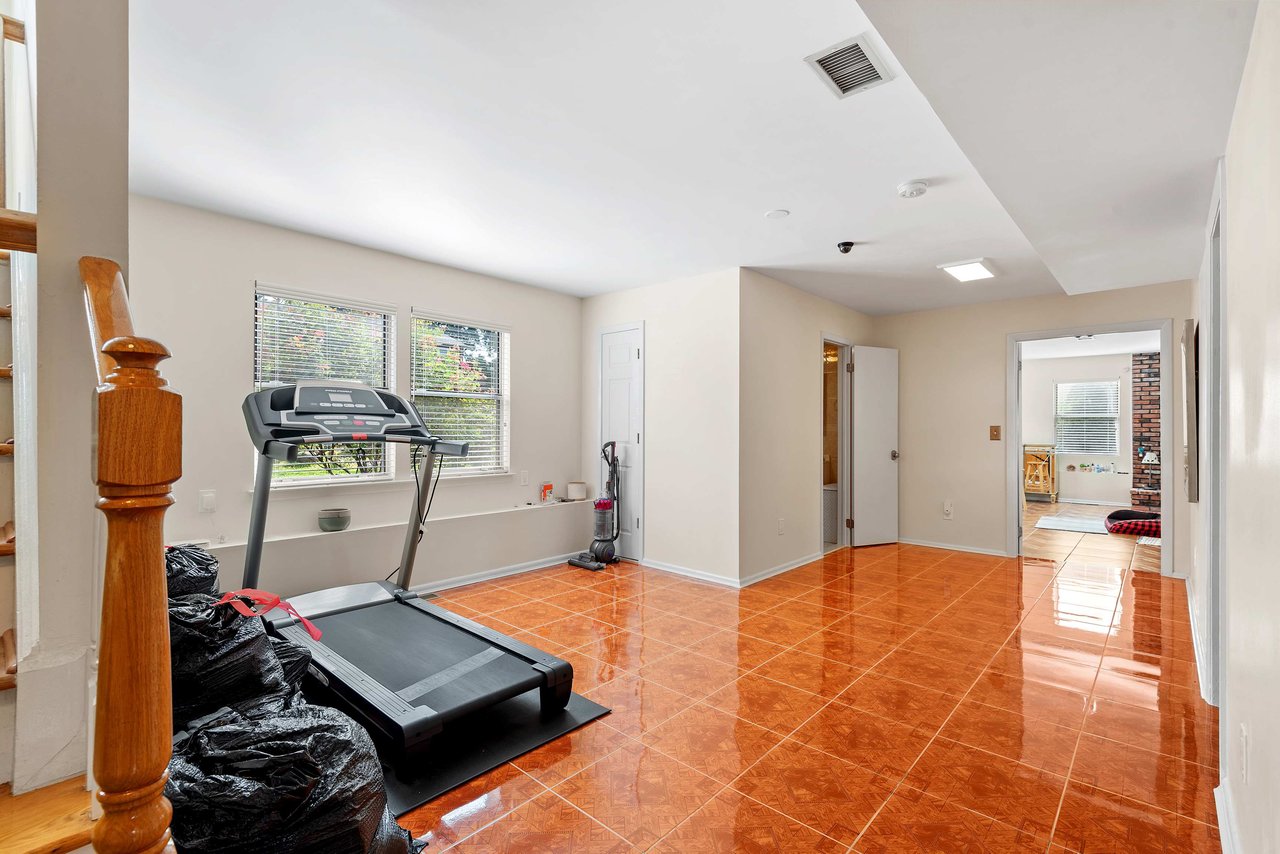
Home exercise room with a treadmill, two windows, and glossy terracotta-colored tile flooring.
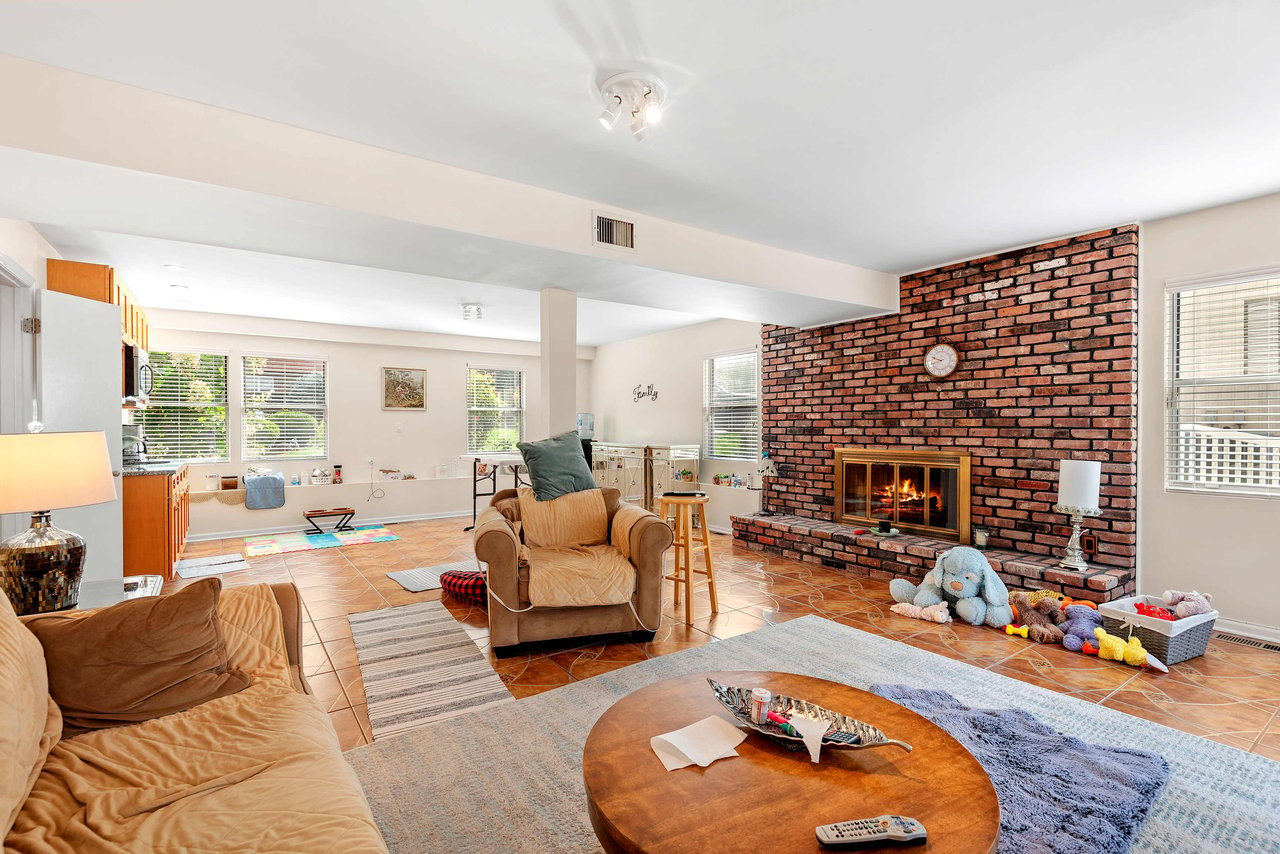
Furnished living room with a brick fireplace, tan sofas, and toys beside the hearth.
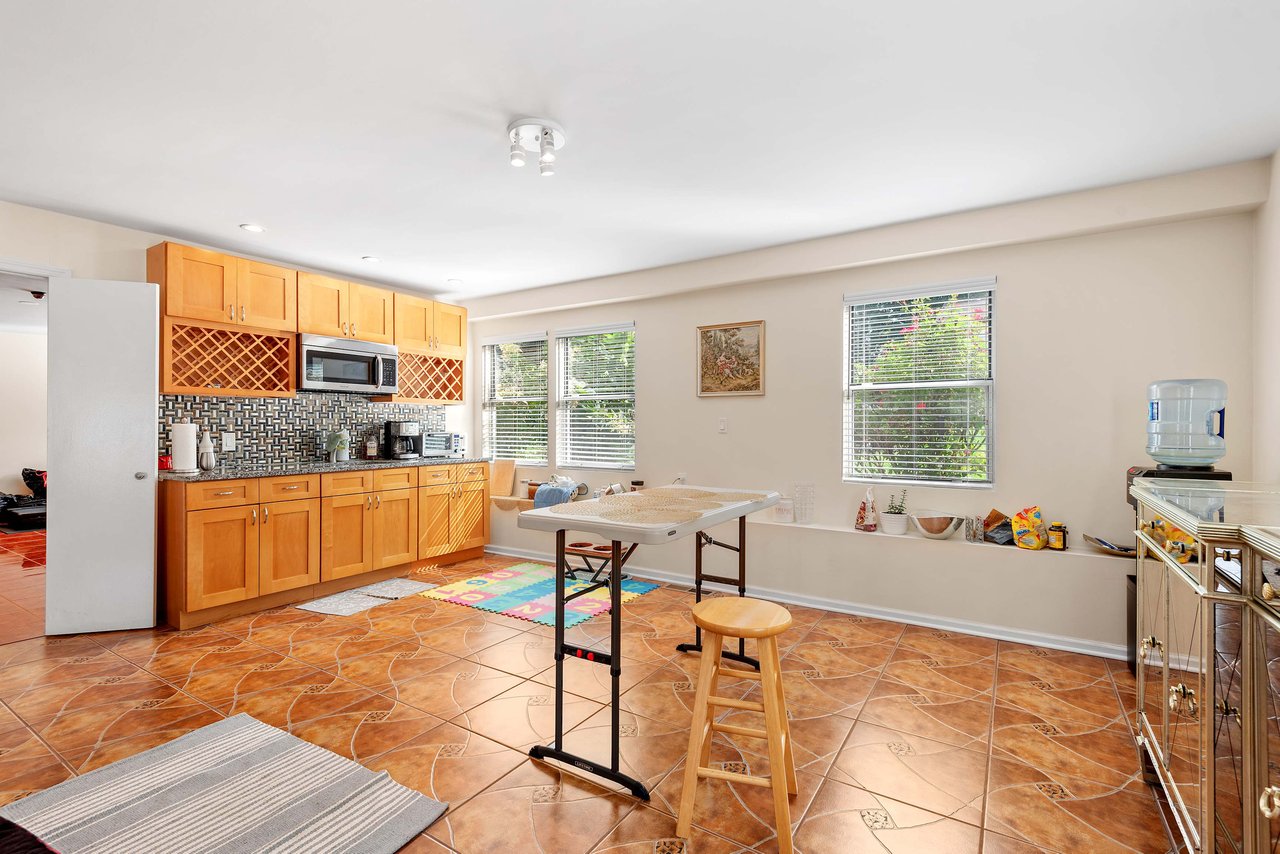
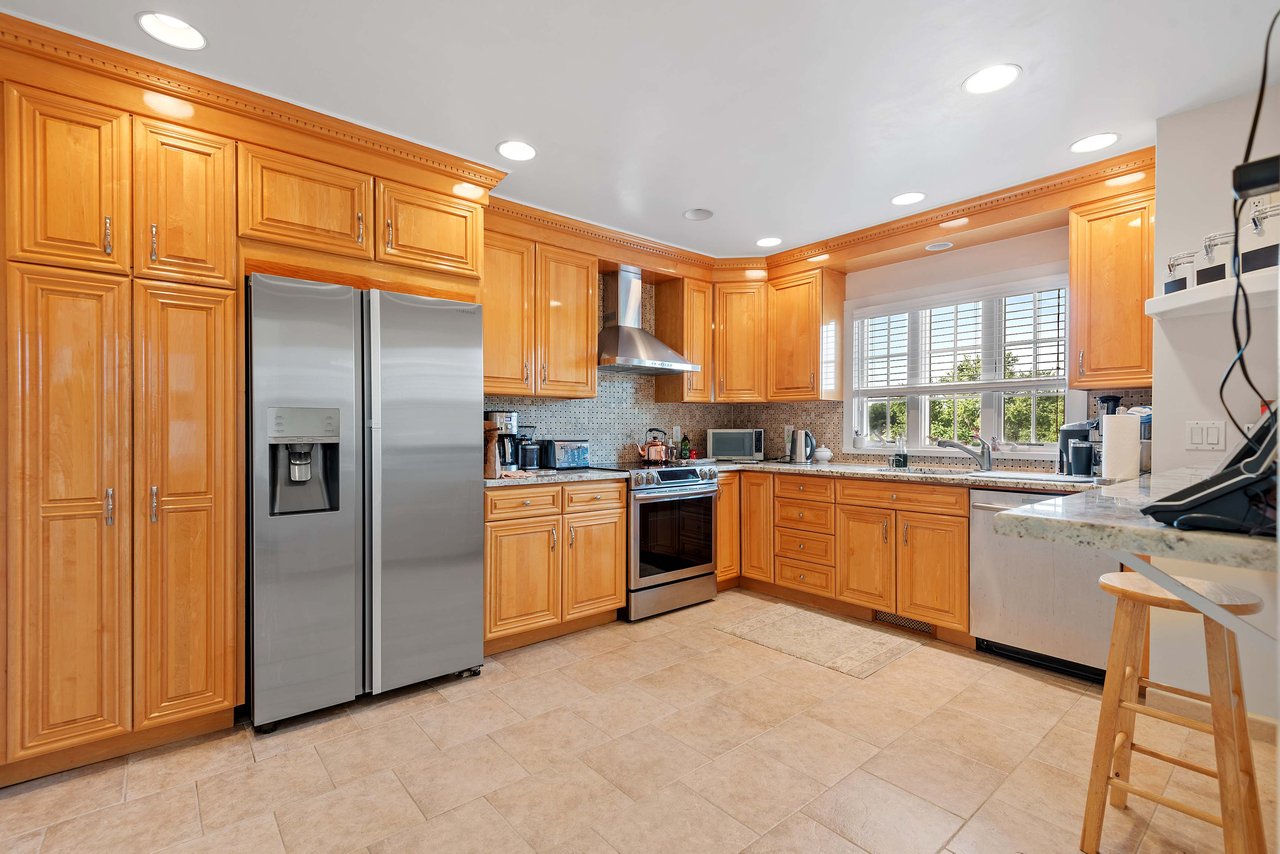
Kitchen with honey-colored cabinets, patterned tile backsplash, and terracotta floor tiles.
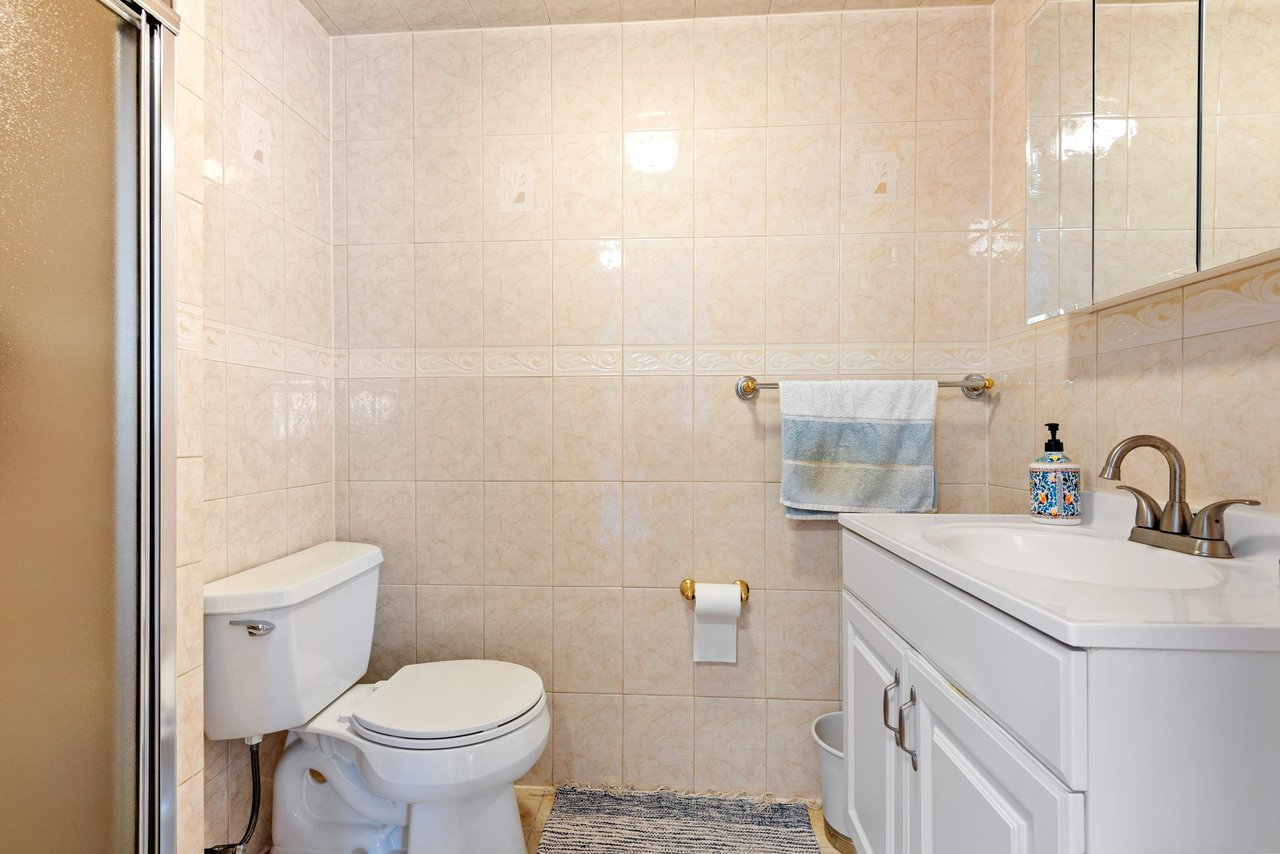
Tiled bathroom with a white vanity, toilet, large mirror, and towels.
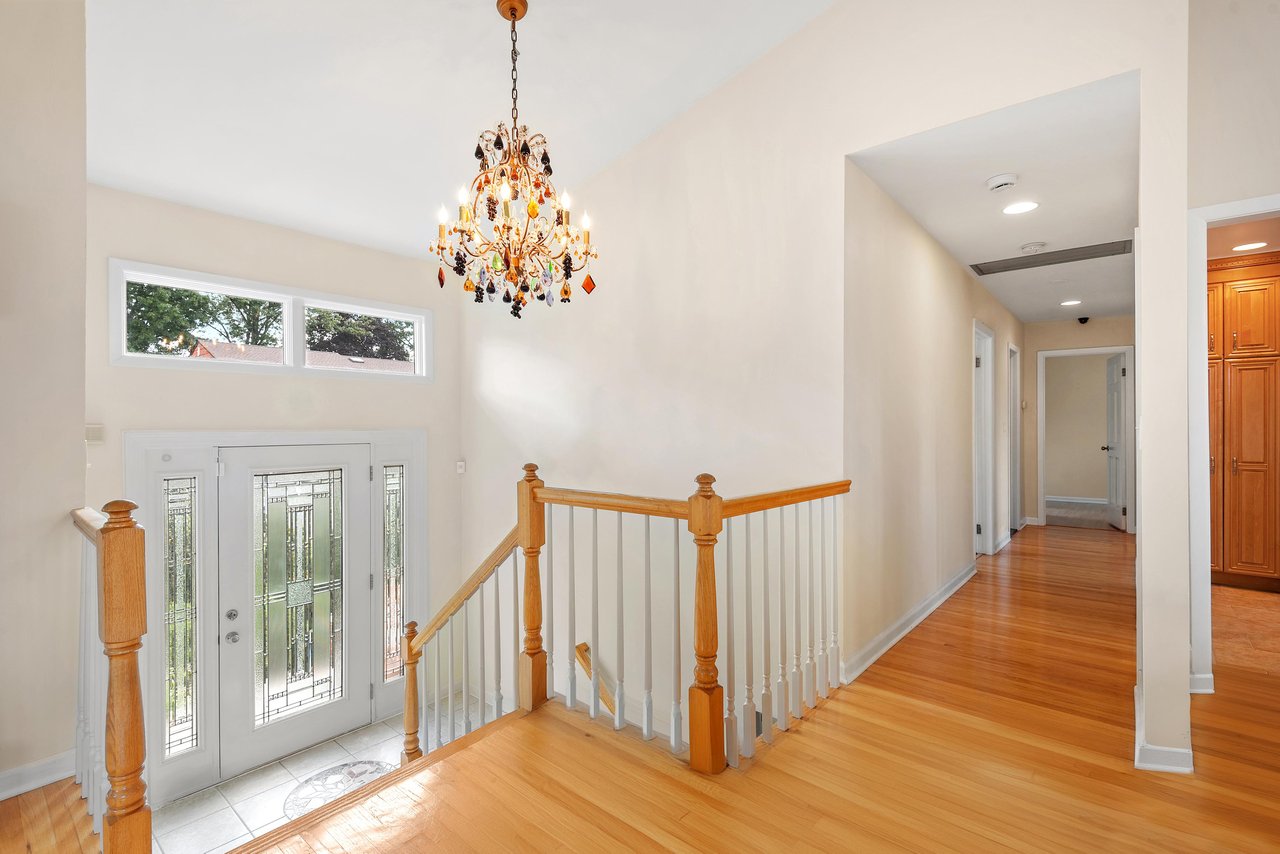
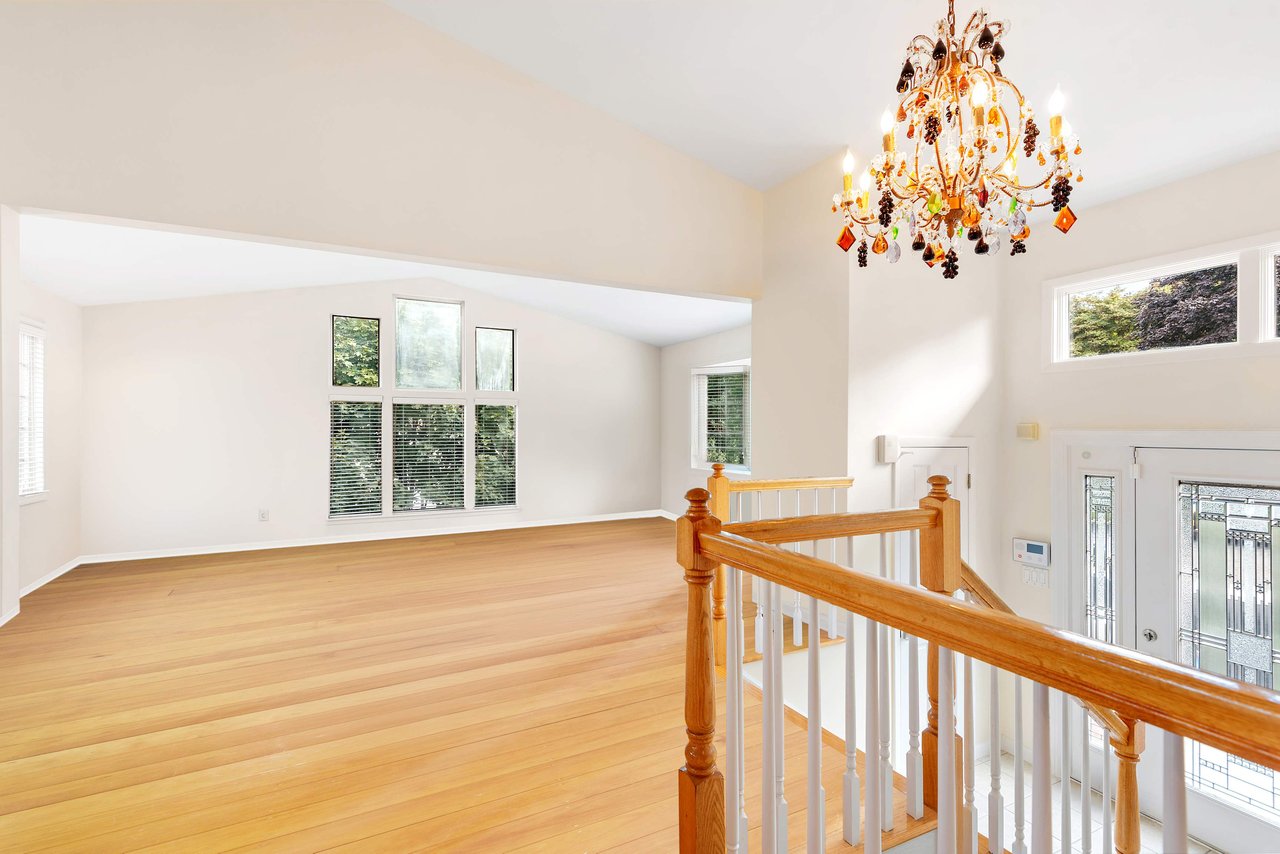
Entry foyer with a glass-panel front door, hardwood floors, staircase railing, and chandelier.
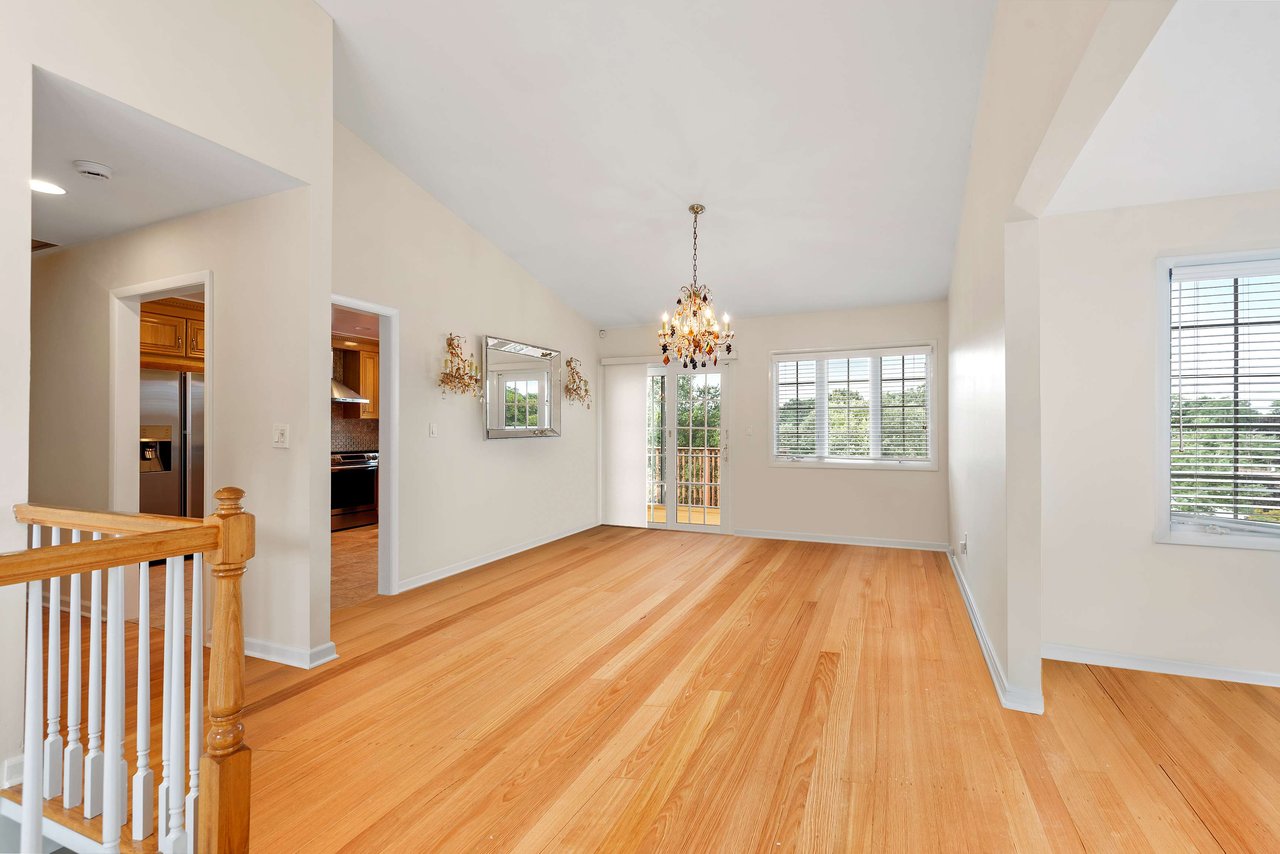
Vacant dining room with hardwood floors, a chandelier, and sliding glass doors to a balcony.
Bright, empty interior with hardwood floors, tall windows, an ornate chandelier, and a wooden stair railing.
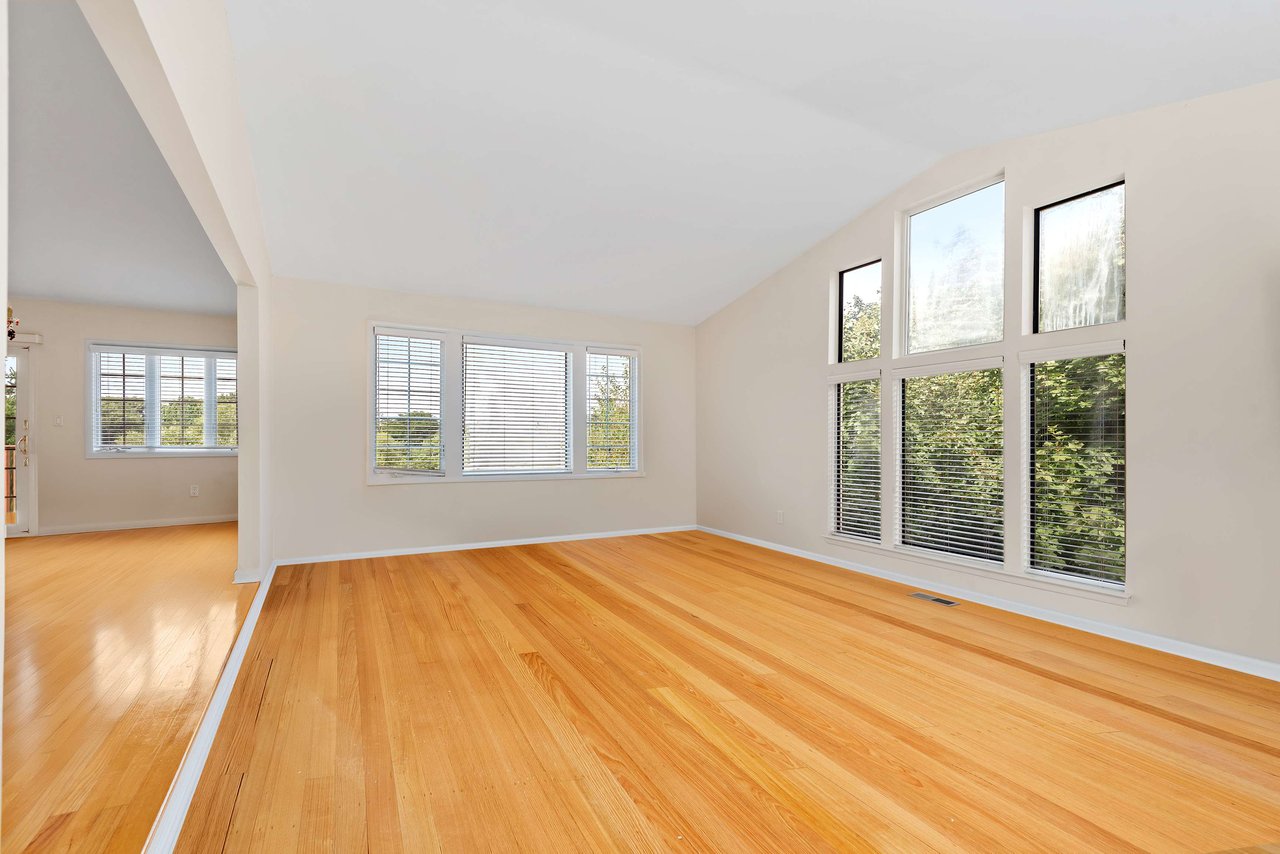
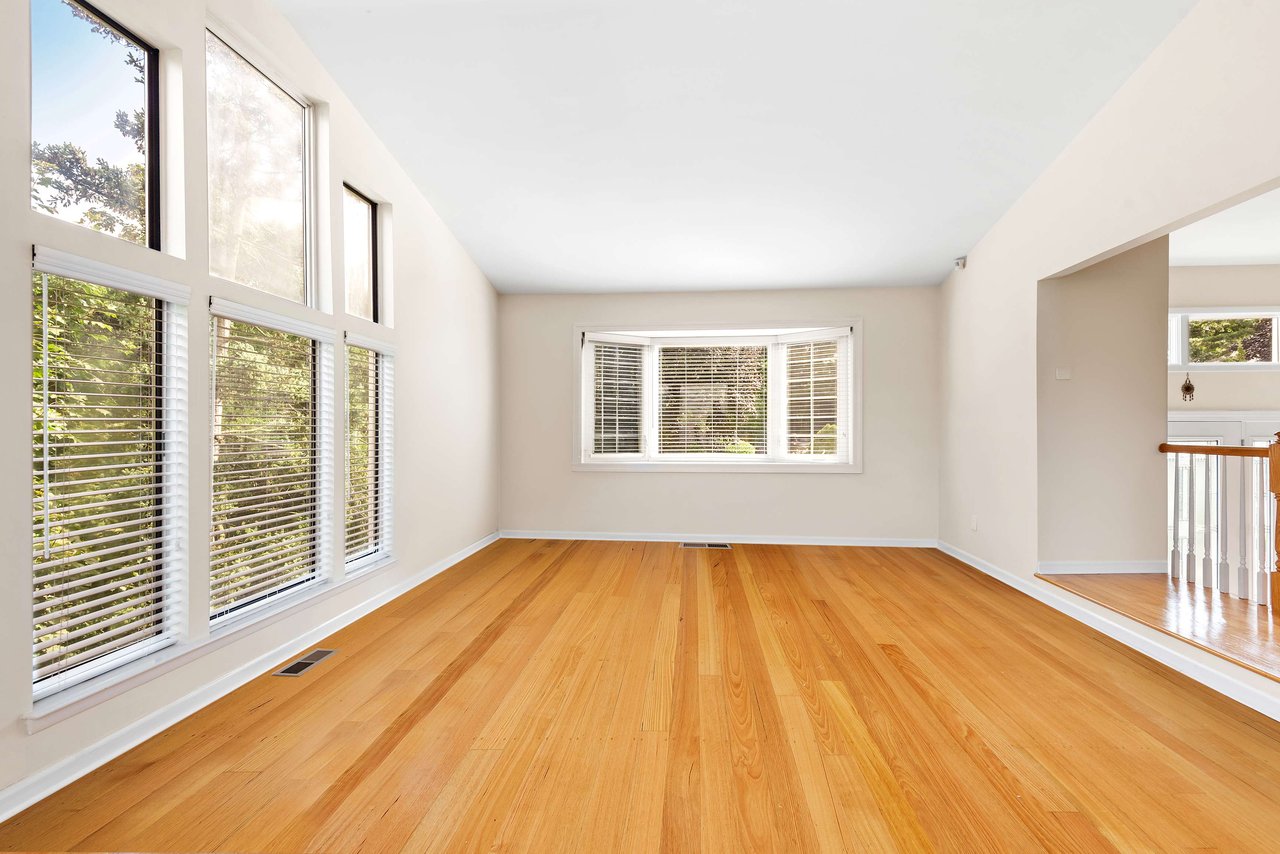
Empty living room with hardwood floors and large windows overlooking leafy greenery.
Empty living room with warm hardwood floors and tall windows overlooking greenery.
Kitchen with honey-toned wood cabinets, stainless steel appliances, tiled floors, and a large window above the sink.
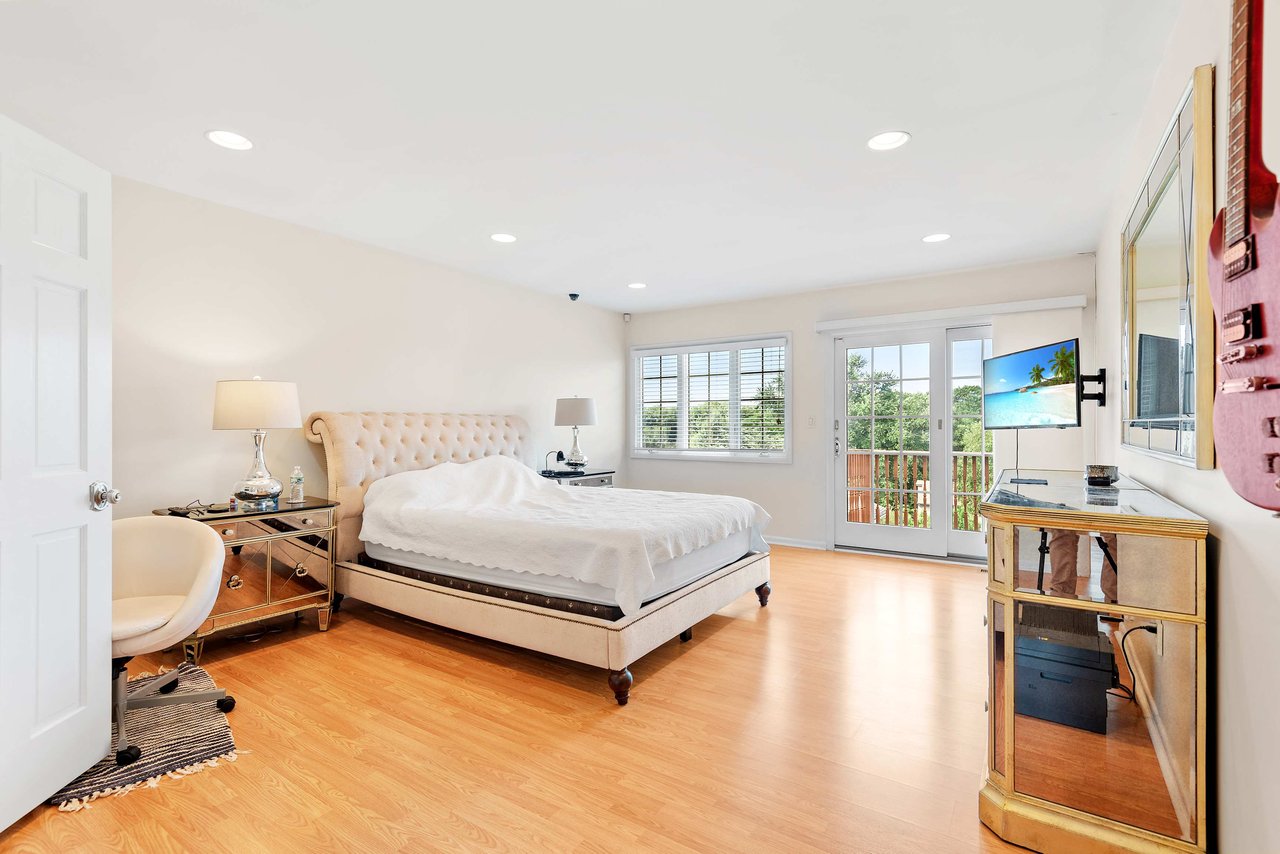
Furnished bedroom with a tufted bed, wood flooring, and glass balcony doors.
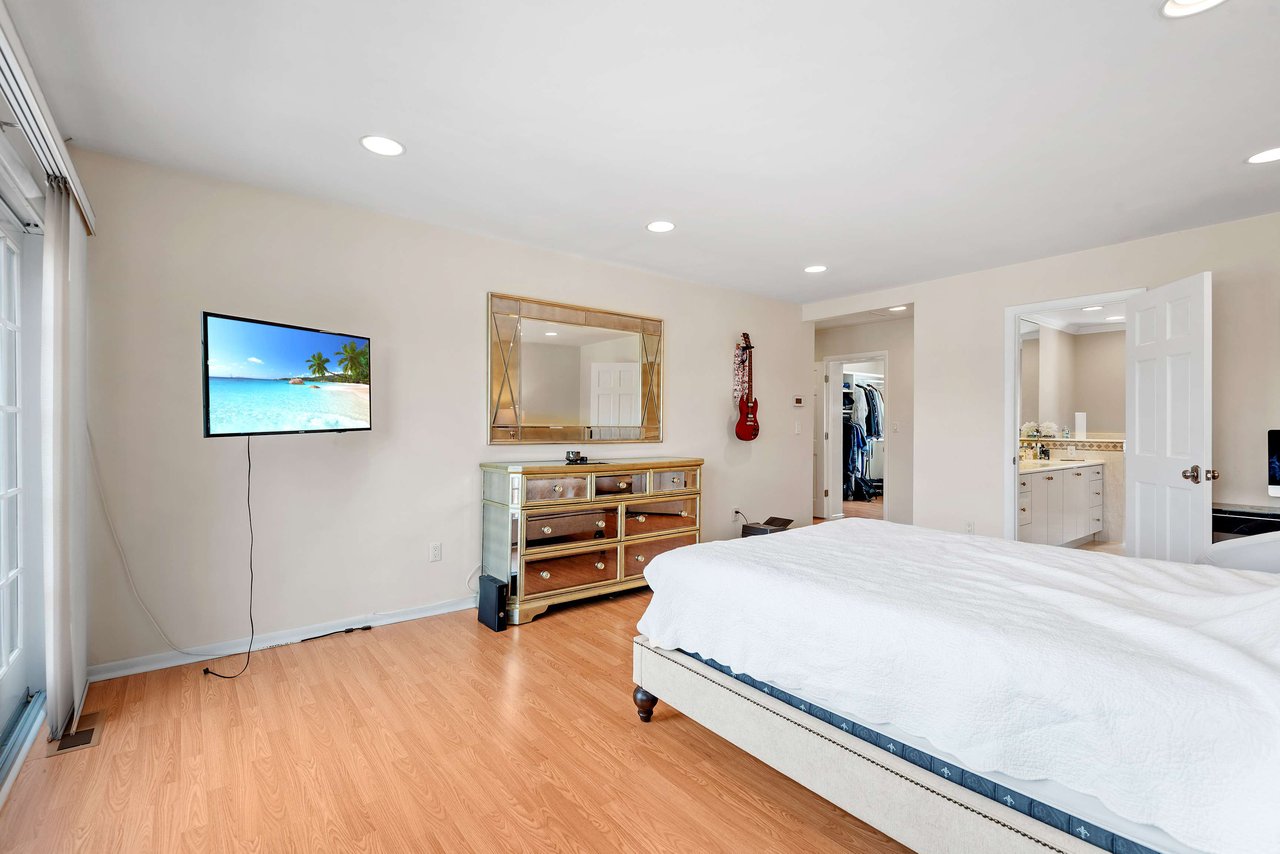
Bedroom with white bedding, light wood floors, mirrored dresser, and French doors.
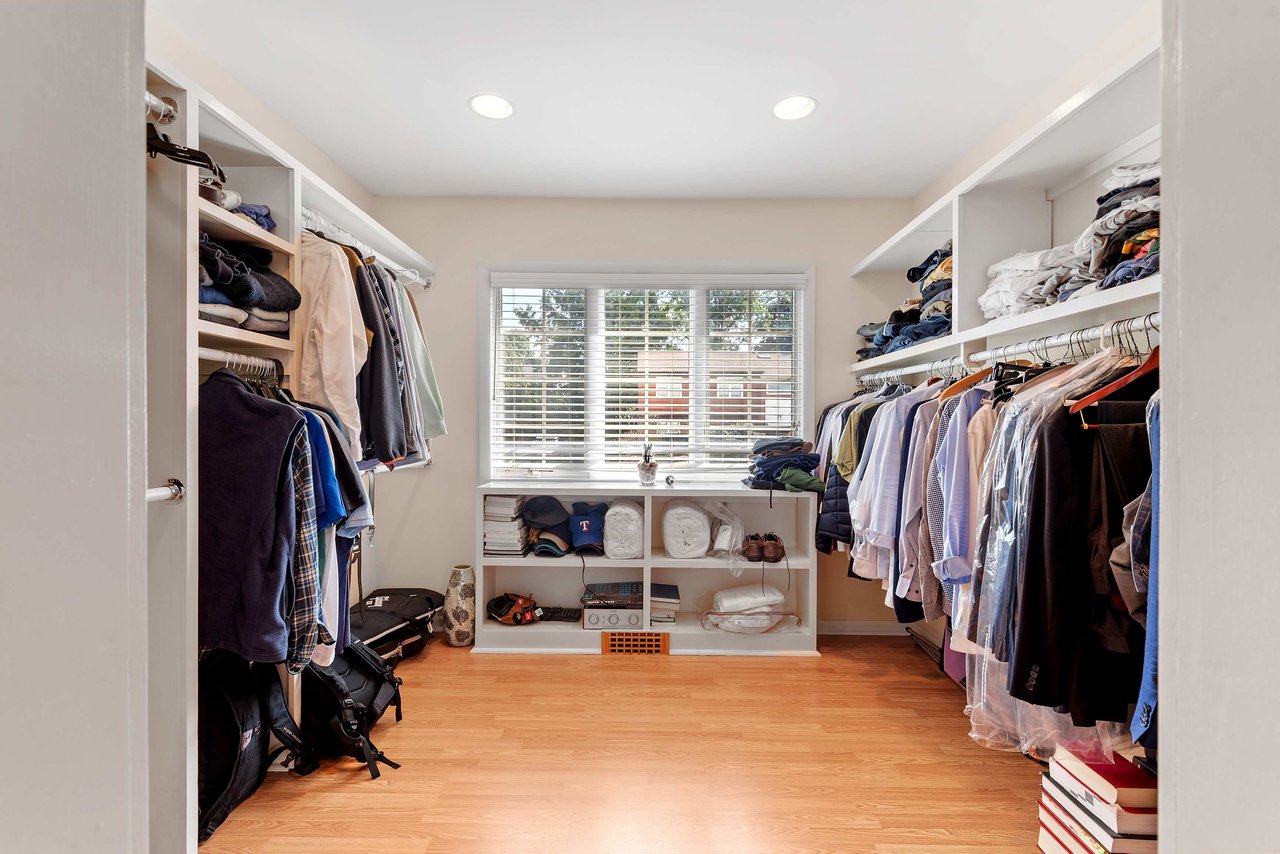
Walk-in closet with built-in shelving, clothes on both sides, and a window at the far end.
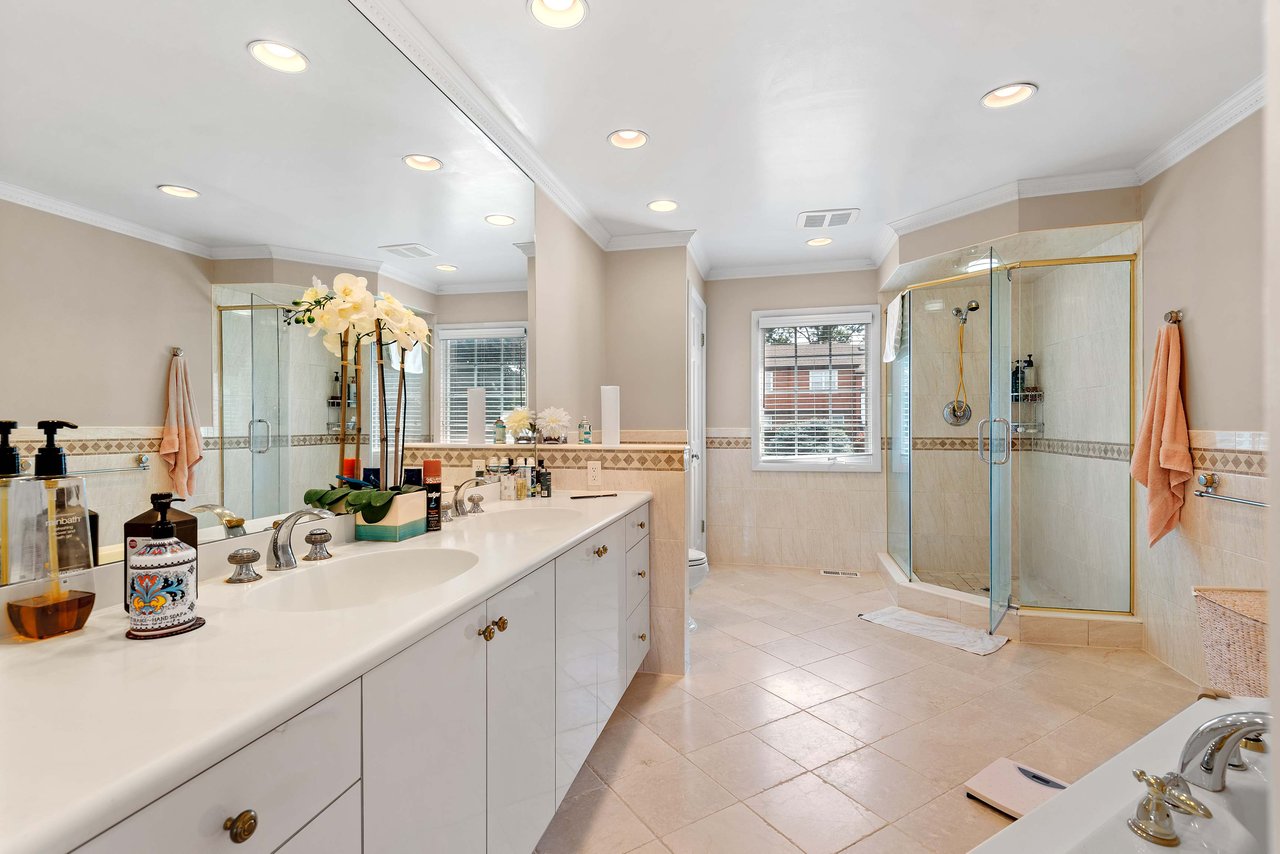
Spacious bathroom with a long double vanity, mirrored wall, and glass-enclosed shower.
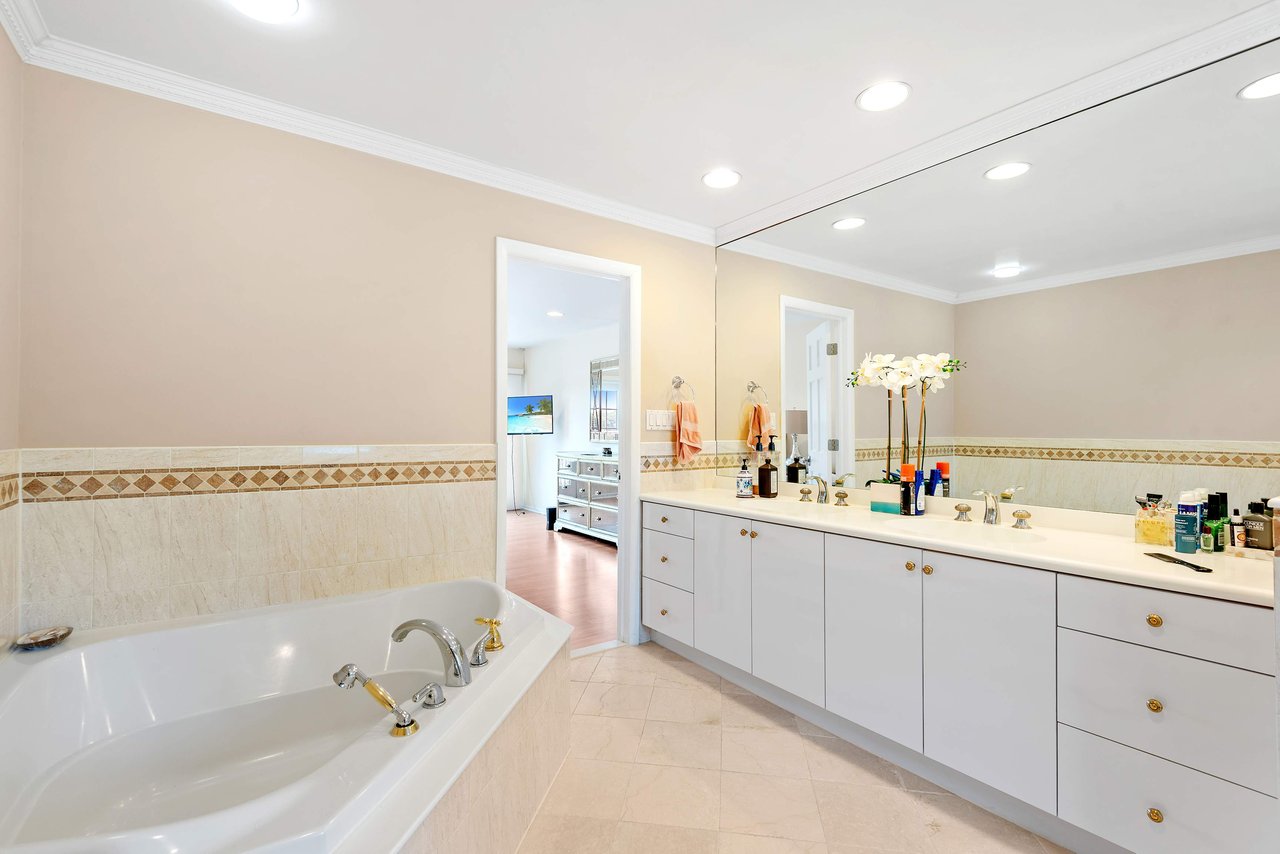
Spacious bathroom with a soaking tub, long double vanity, large mirror, and beige tile accents.
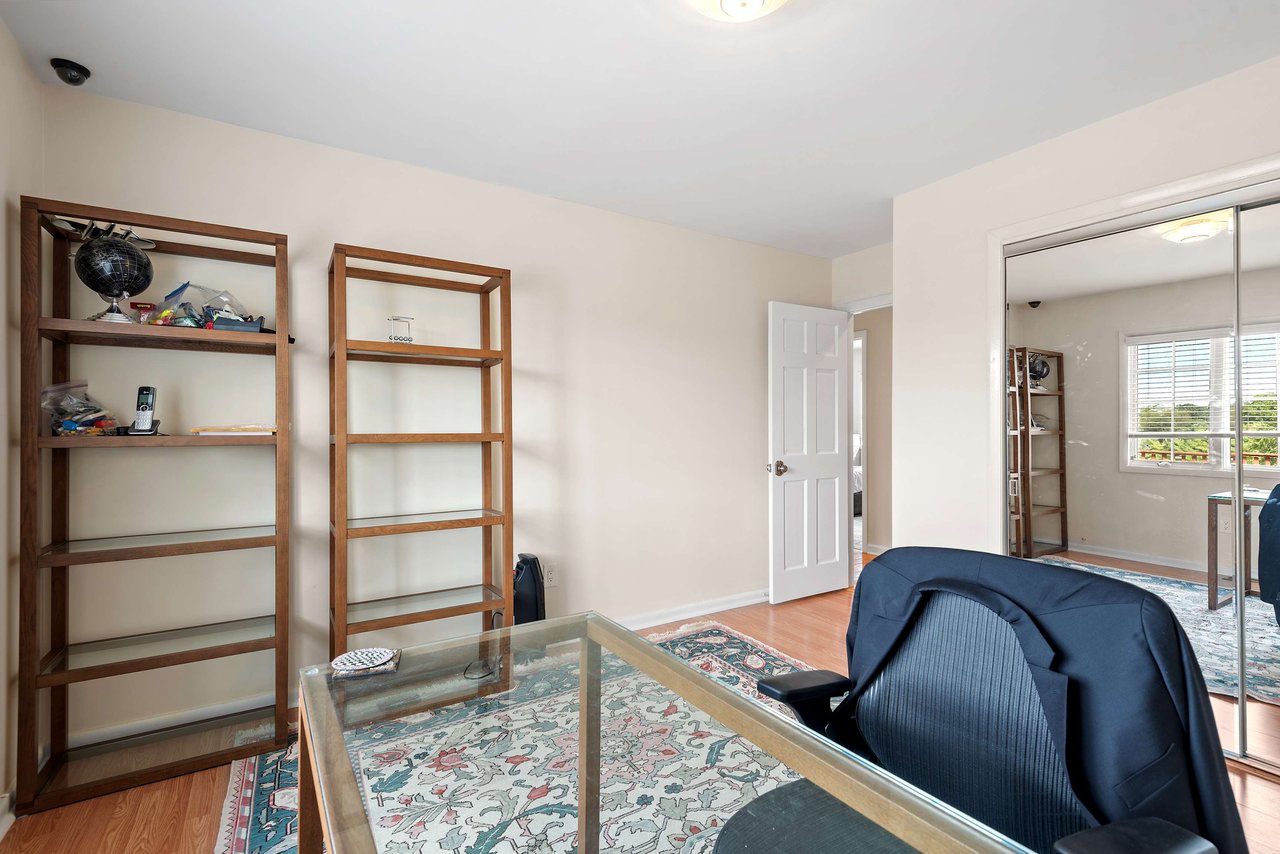
Home office with wooden bookshelves, a glass-top desk, and mirrored closet doors.
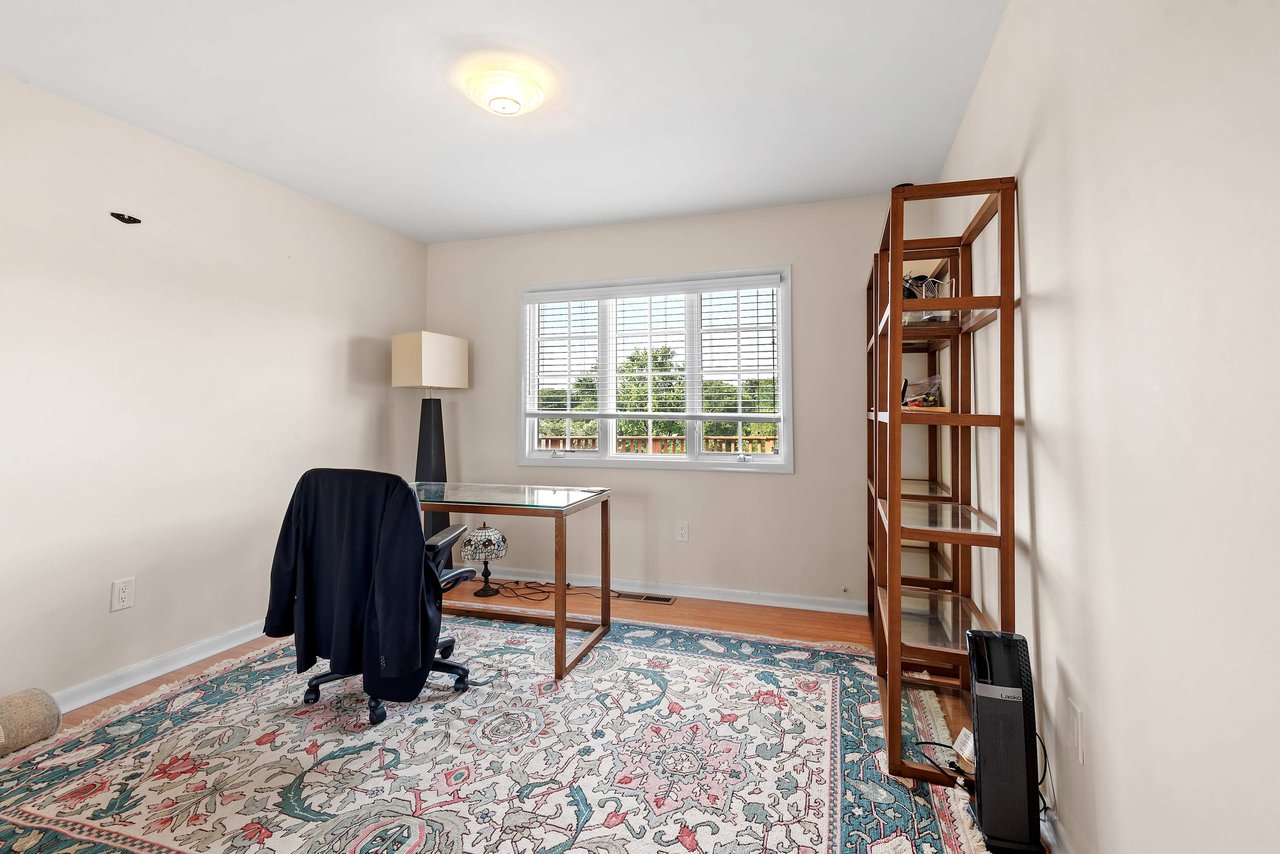
Home office with a glass-top desk, tall open shelves, and a large patterned rug.
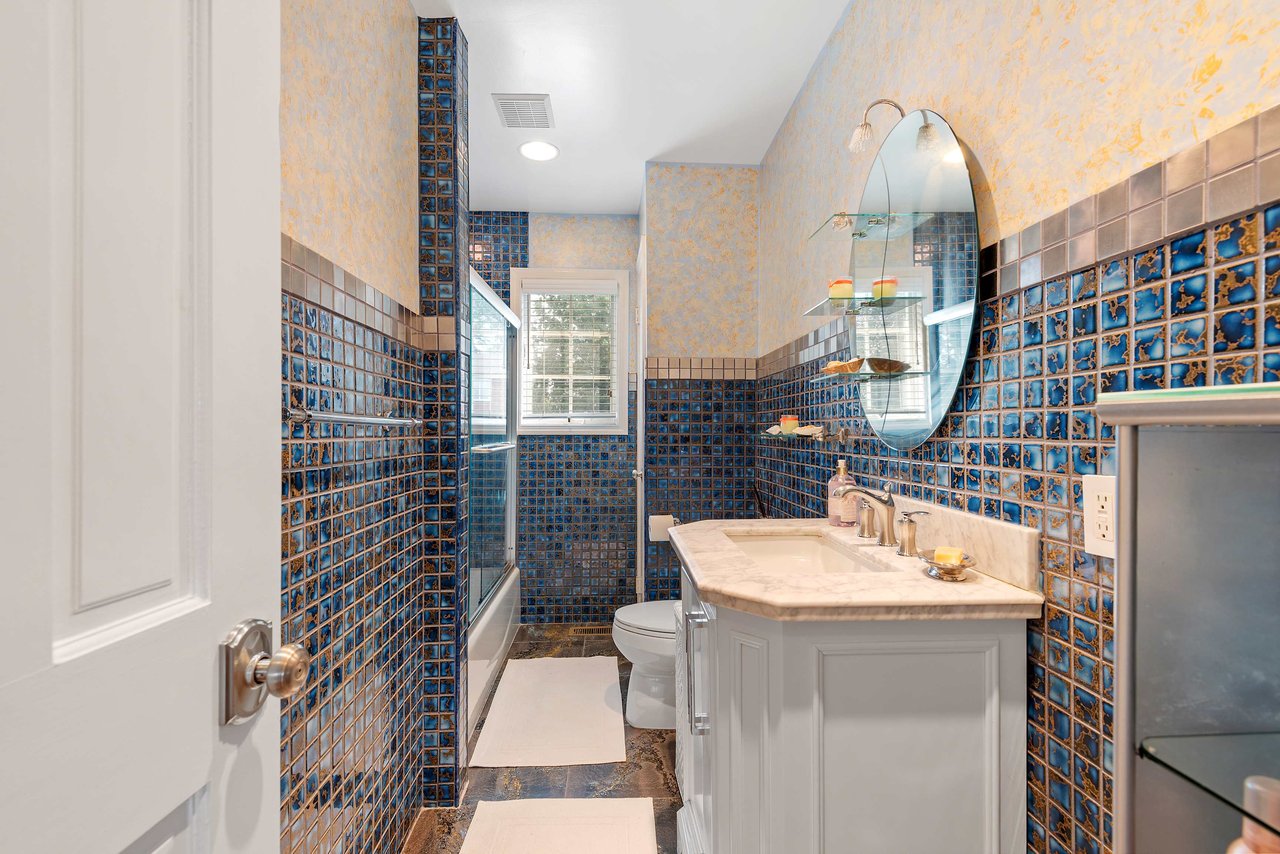
Bathroom with vivid blue tile, glass shower, white vanity, and oval mirror.
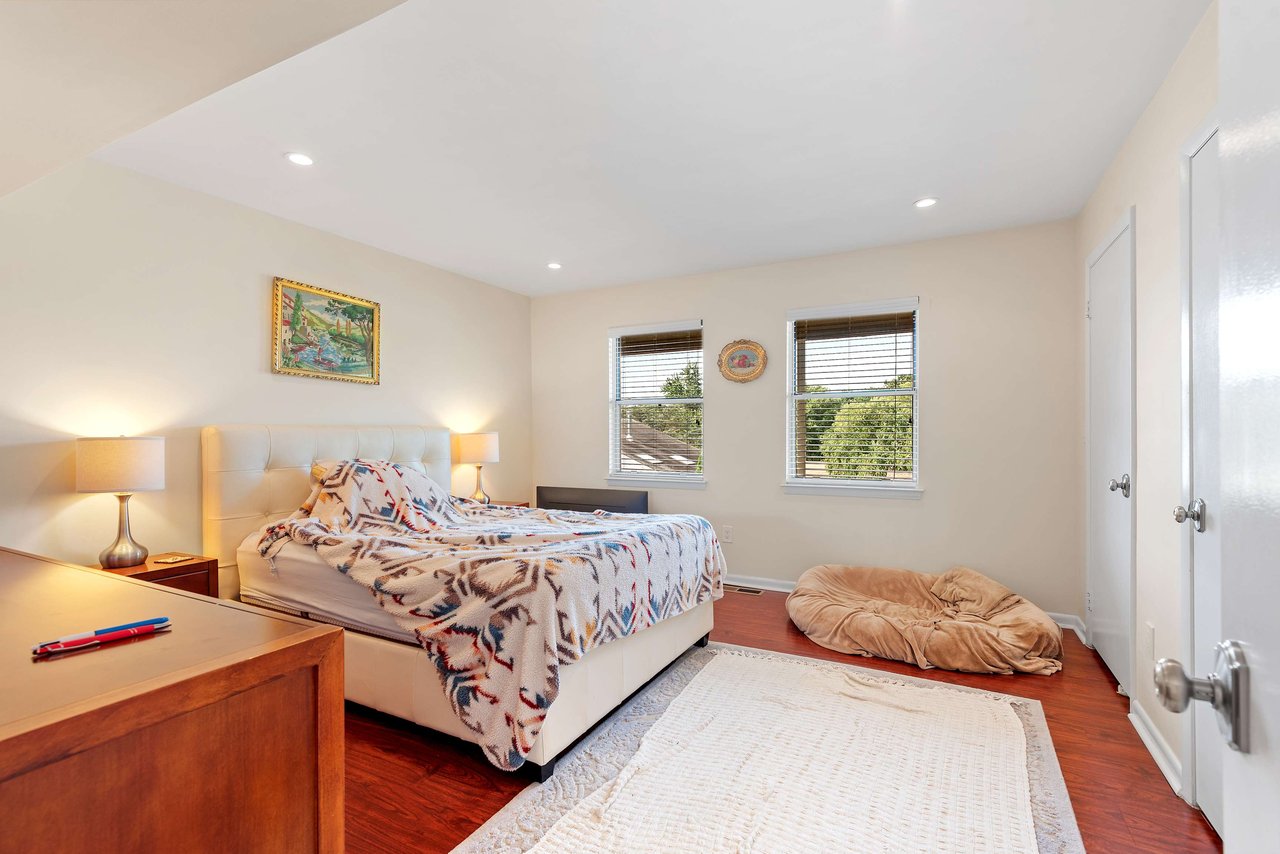
Bedroom with a patterned bedspread, two blind-covered windows, hardwood floors, and a tan pet bed.
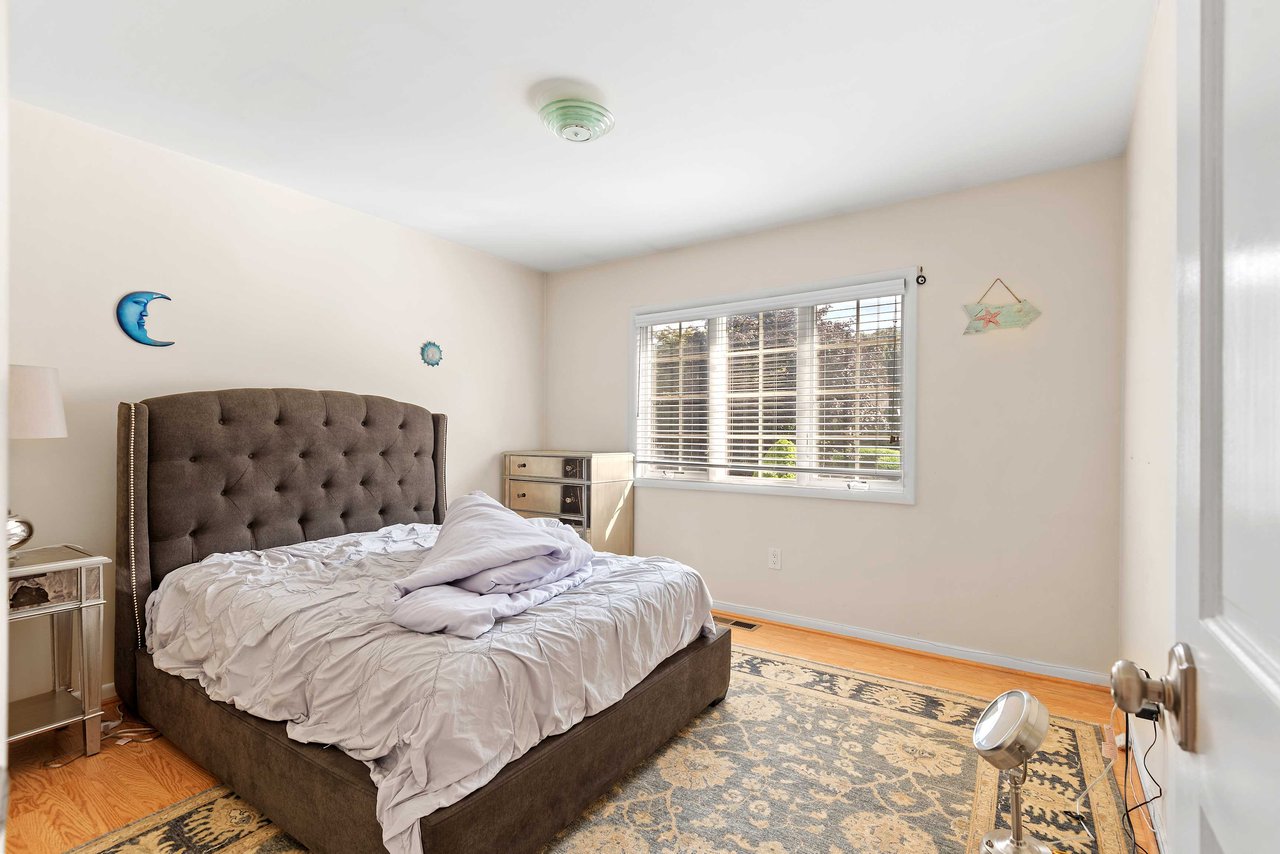
Bedroom with a brown tufted bed, rumpled white bedding, patterned rug, and wide window with blinds.
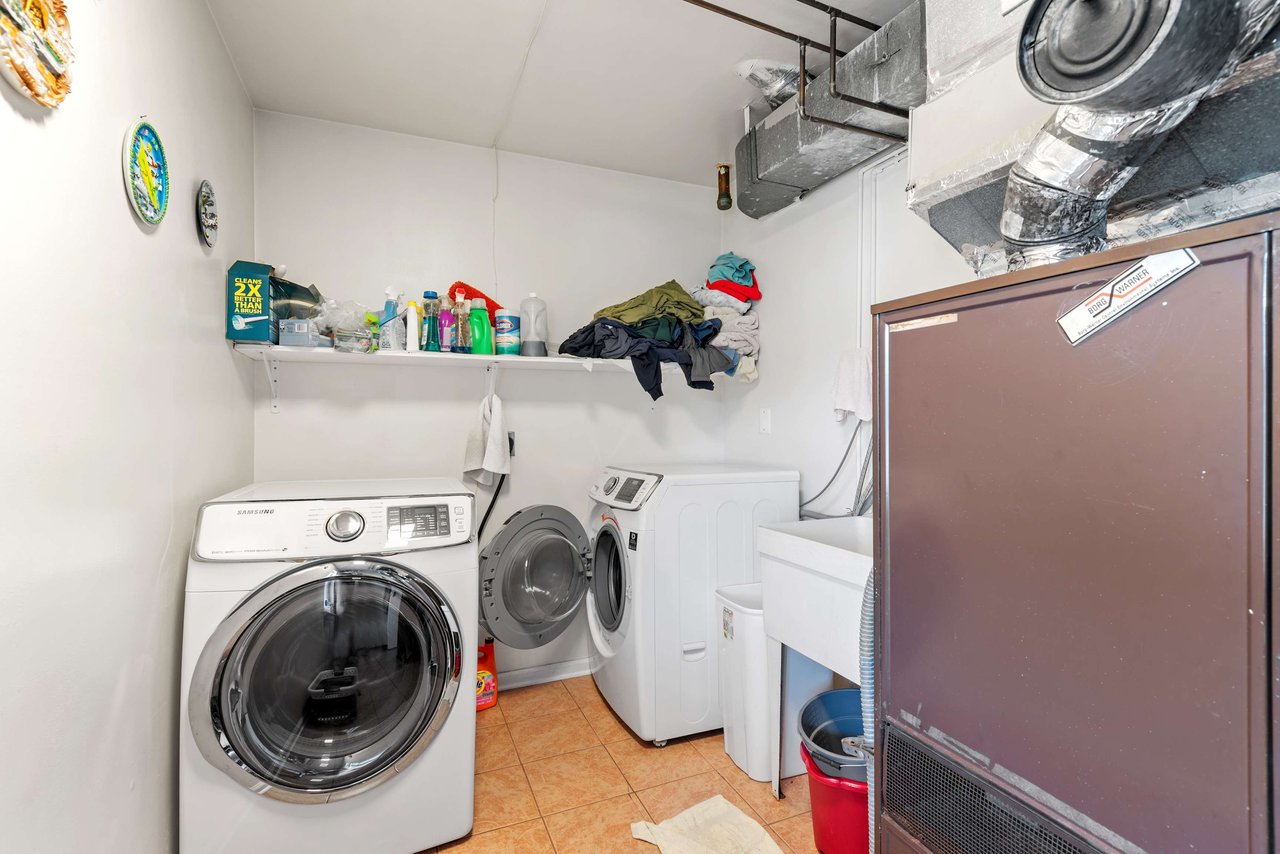
Laundry room with front-loading washer and dryer, utility sink, and exposed HVAC equipment.
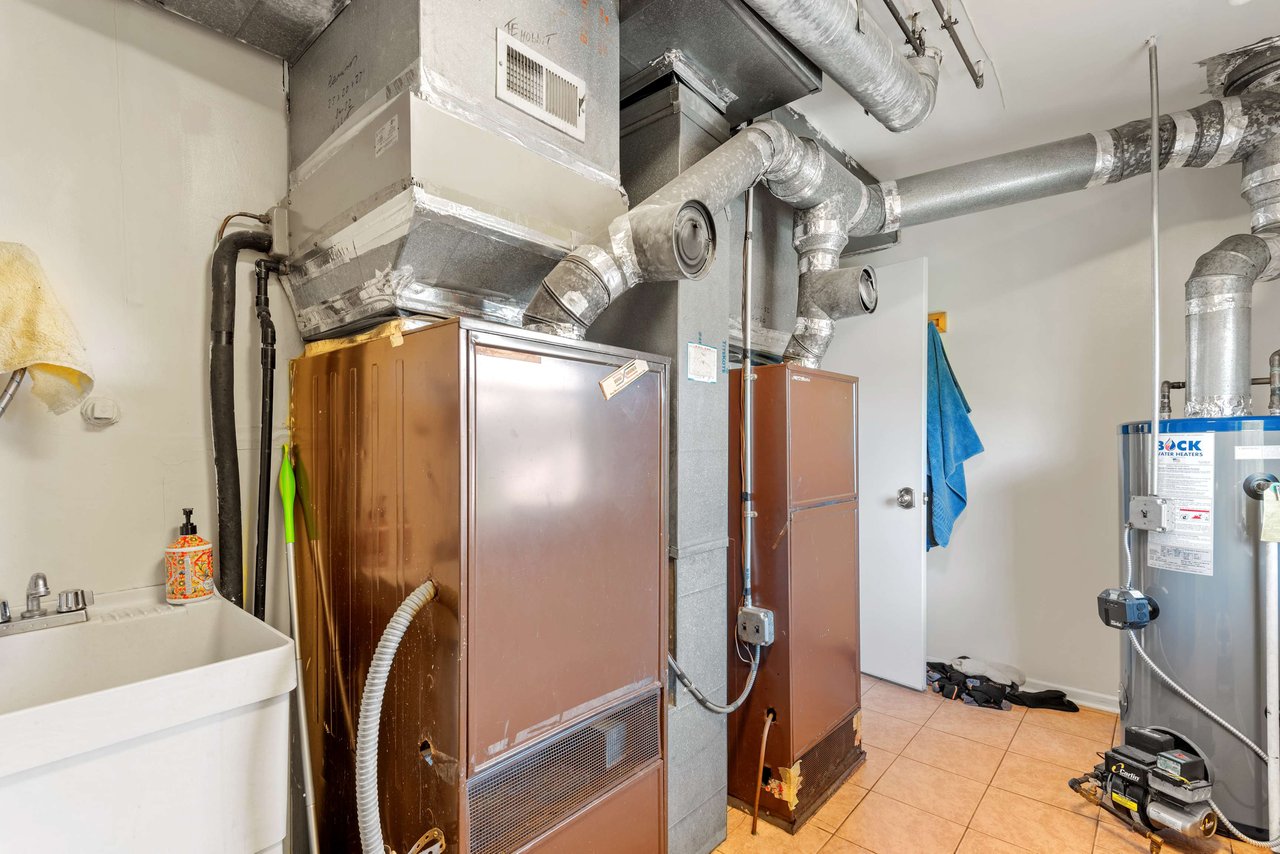
Utility room with two furnaces, exposed ductwork, a water heater, and a utility sink.
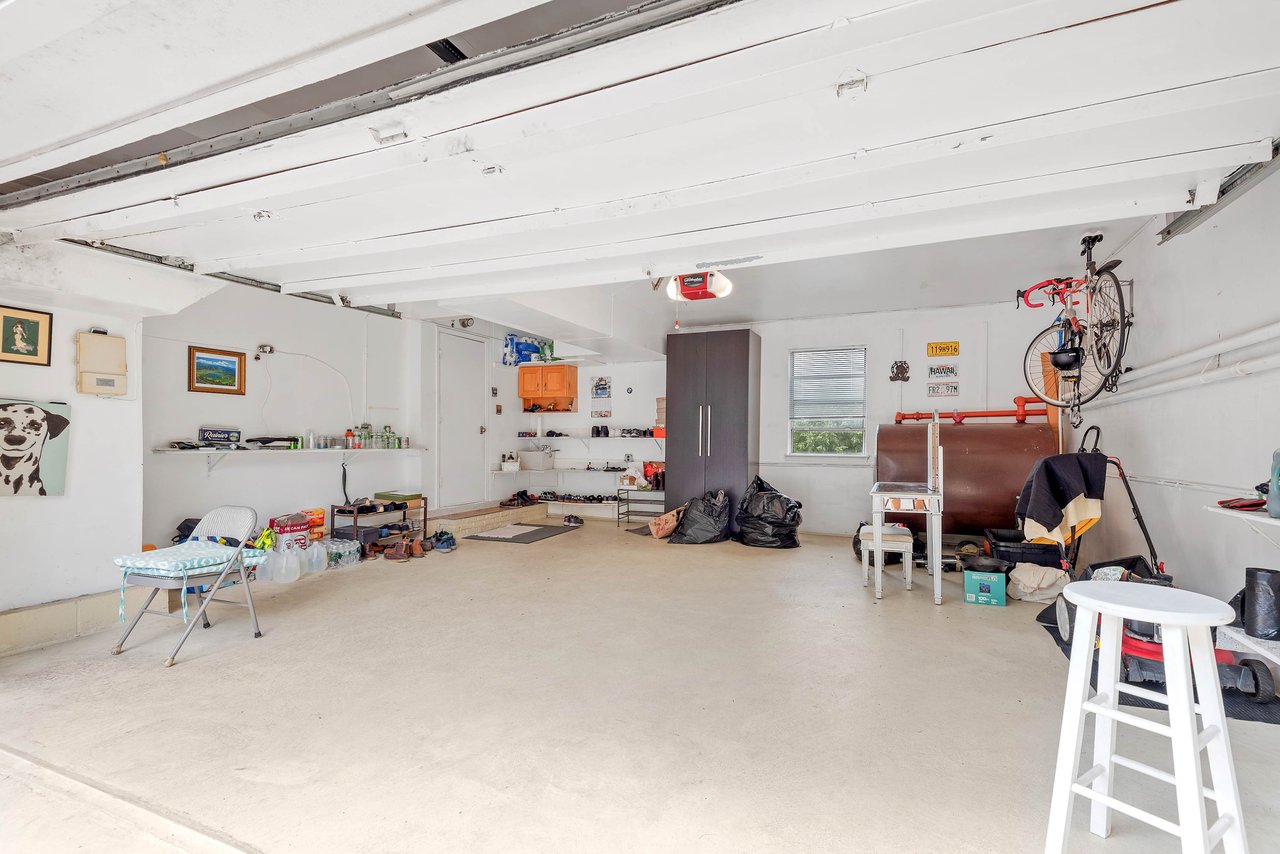
Residential garage with exposed ceiling beams, storage shelves, a bicycle, and a broad concrete floor.
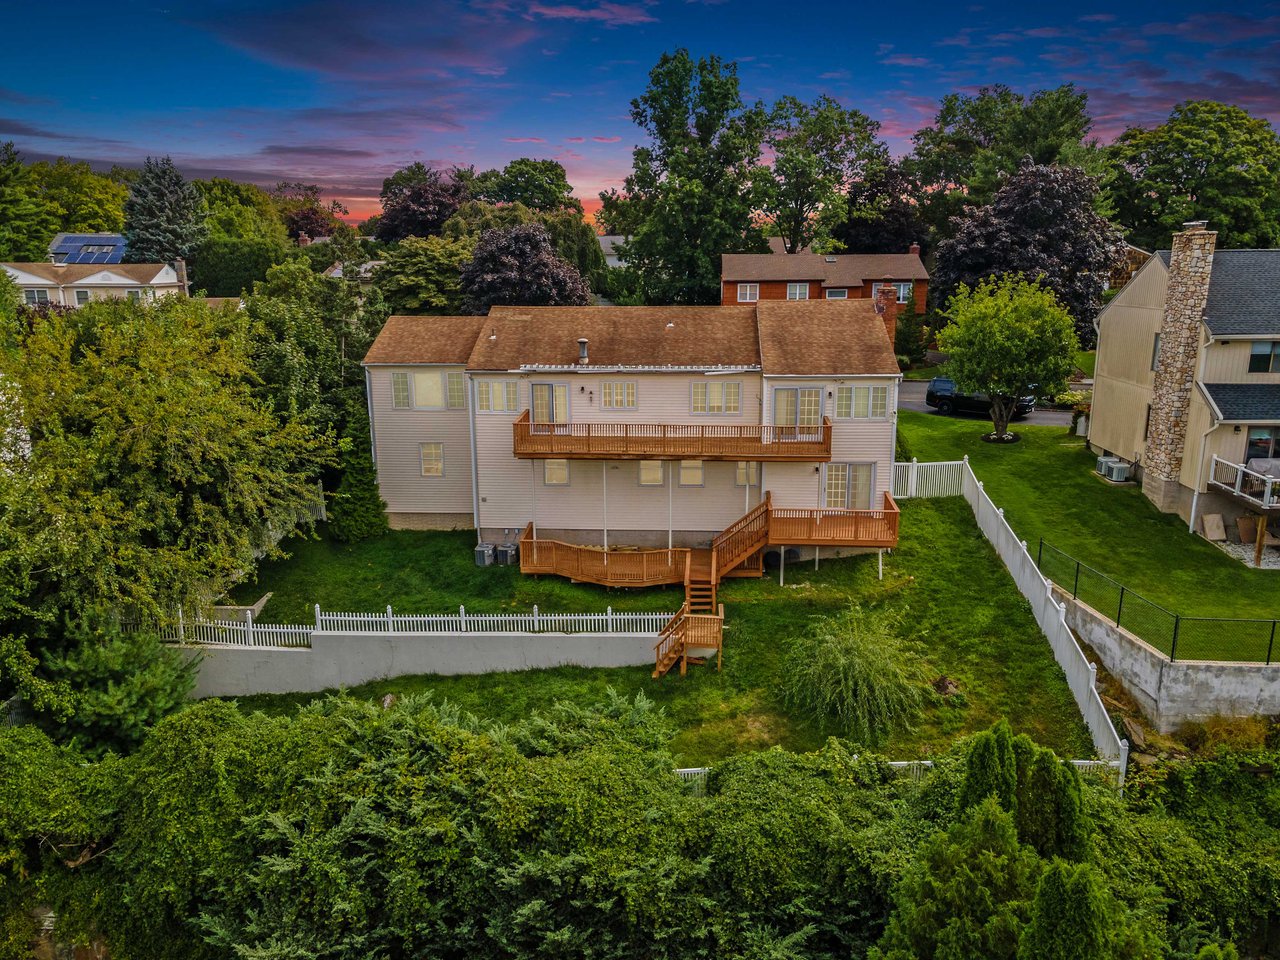
Aerial view of a two-story home with wooden decks and a fenced, tree-lined backyard at dusk.
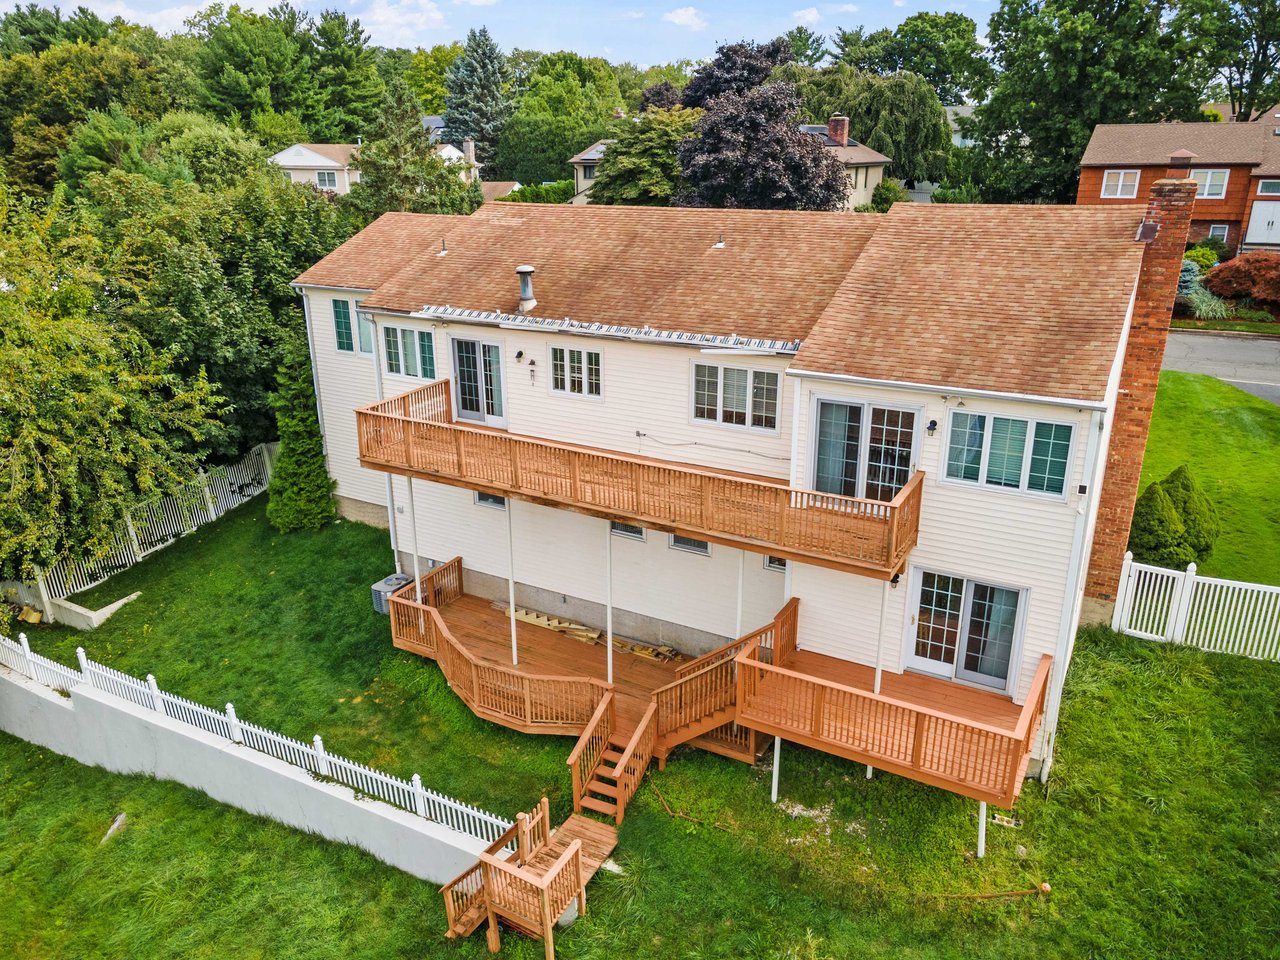
Rear of a white single-family home with two wooden decks and a fenced, tree-lined yard.
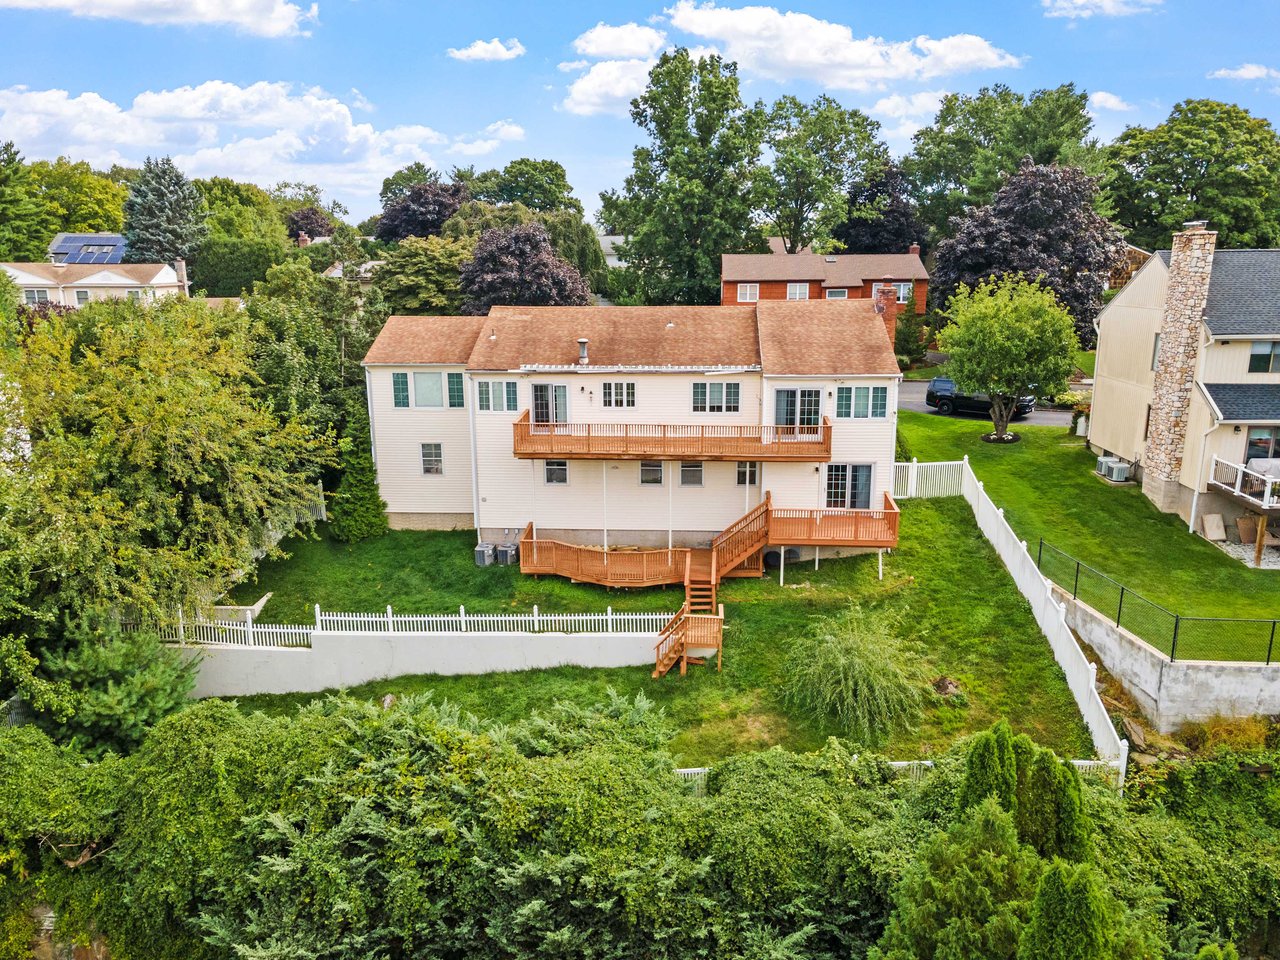
Rear of a light-colored home with broad wooden decks and a fenced, tree-lined yard.
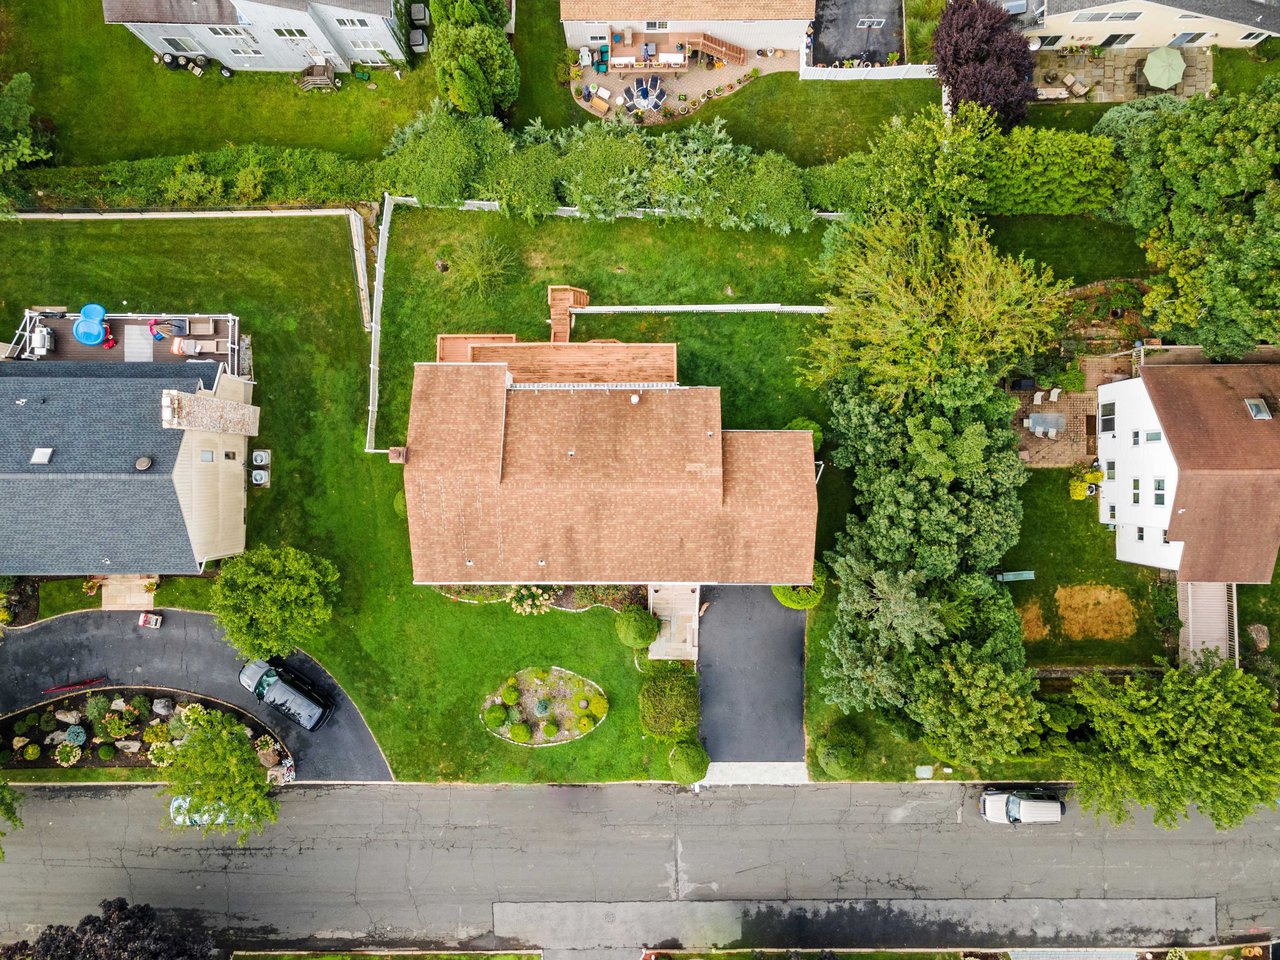
Aerial view of a single-family home with a large lawn, backyard deck, and mature trees.
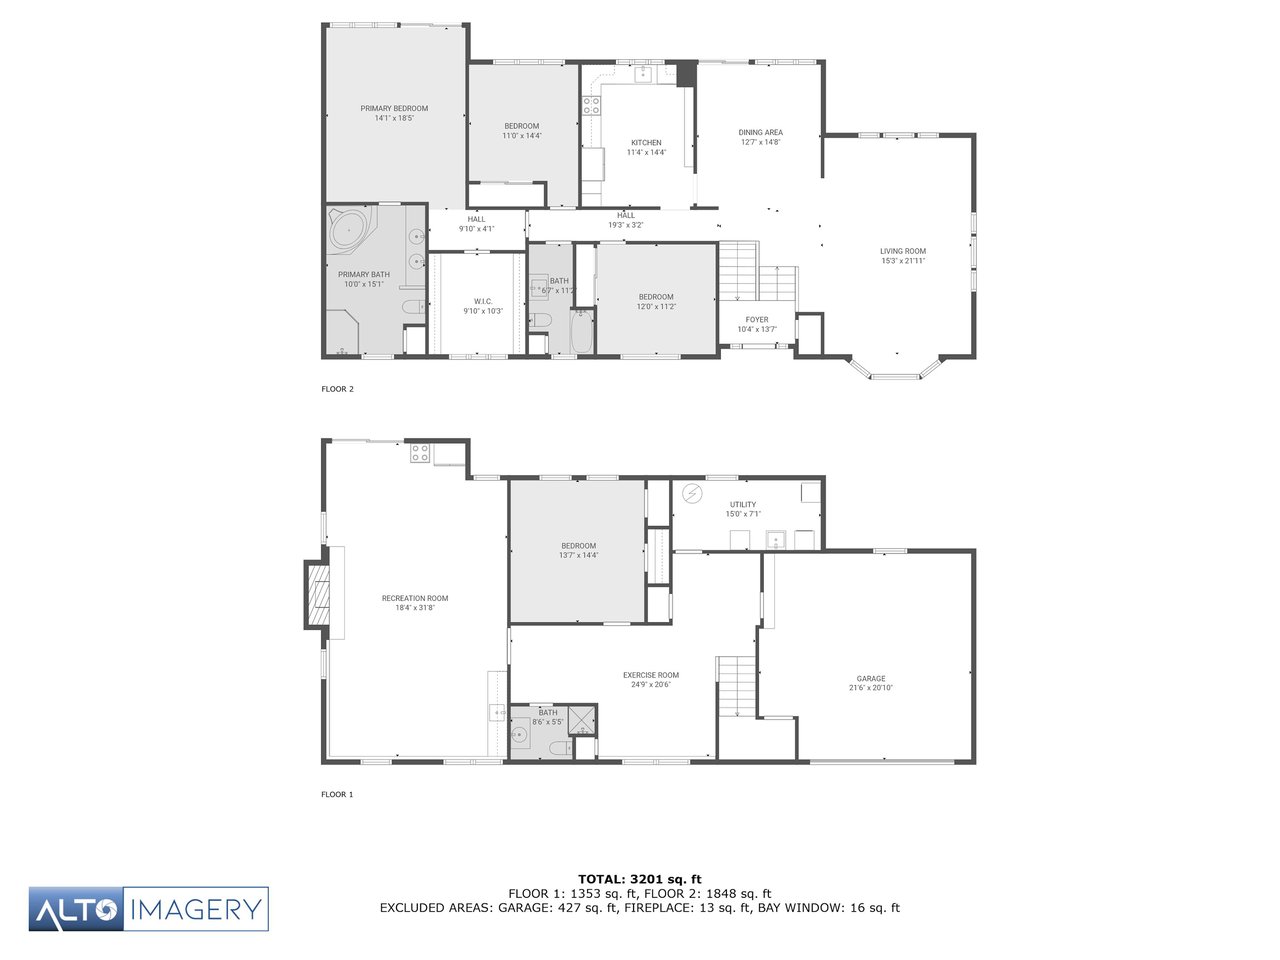
Two-level floor plan showing bedrooms, living areas, recreation room, exercise room, and garage.
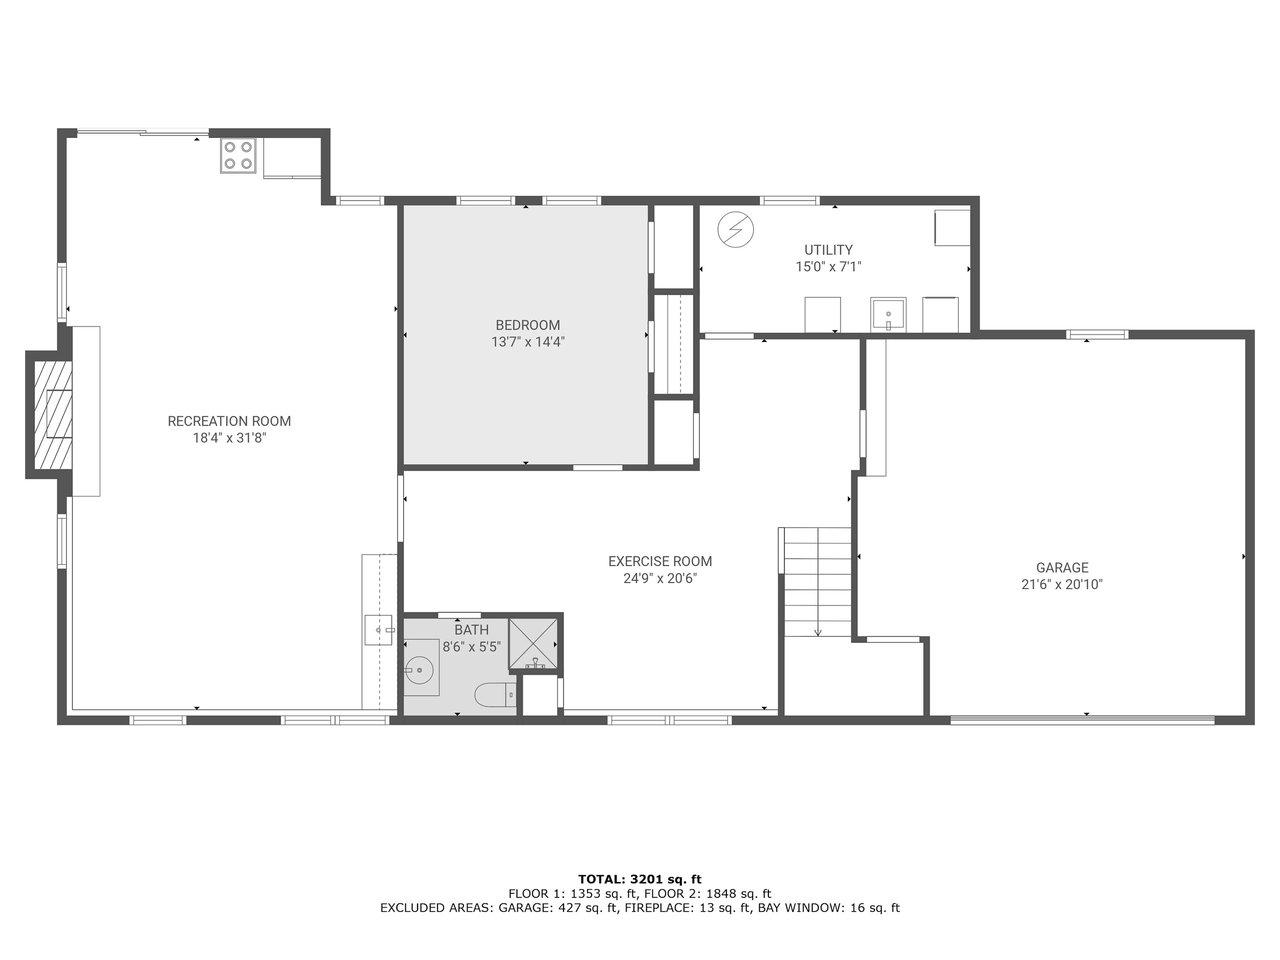
Floor plan showing a recreation room, bedroom, utility room, exercise room, bath, and garage.
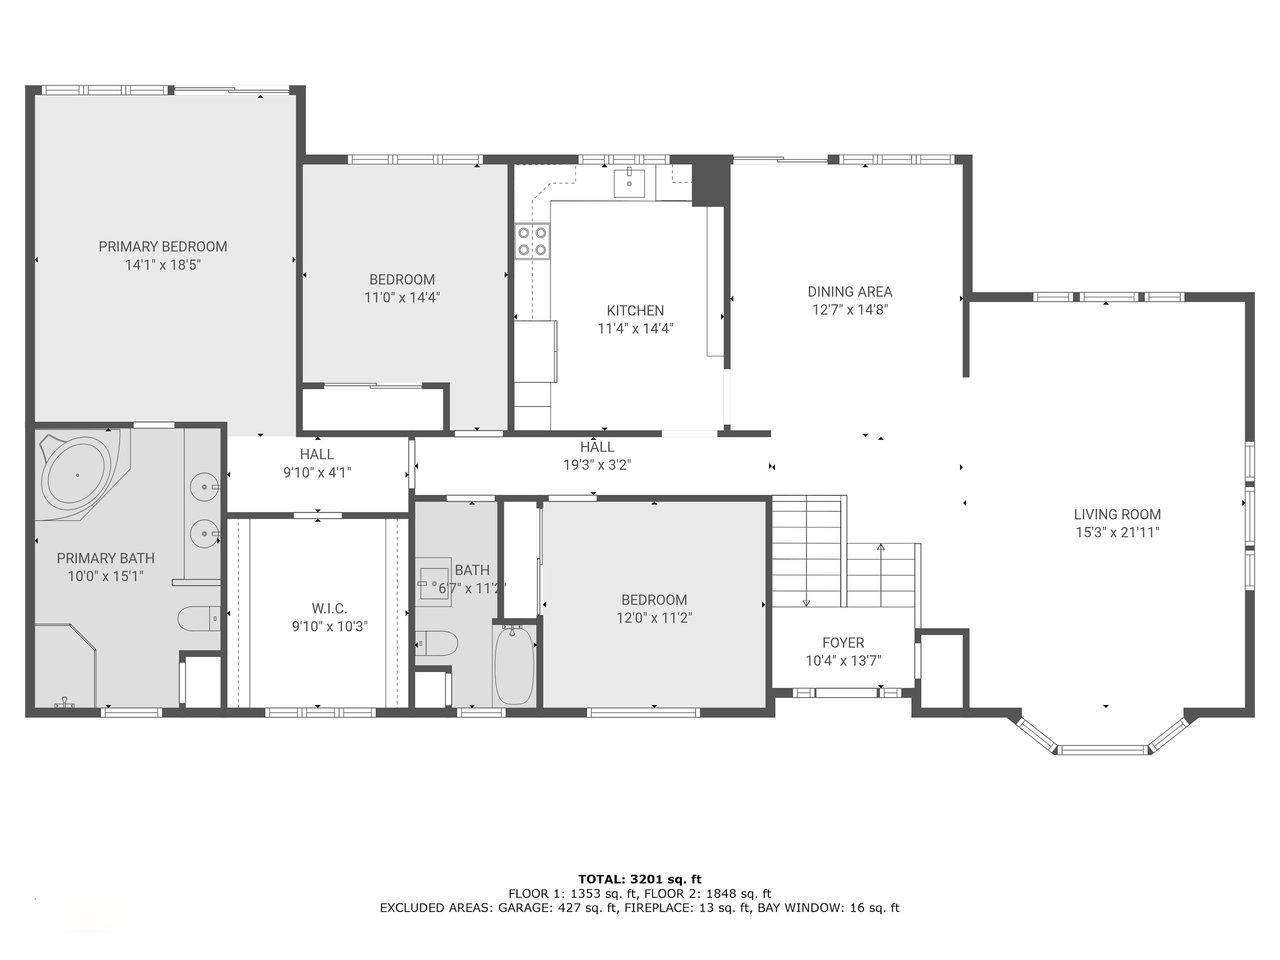
Single-family home floor plan showing room layouts, dimensions, and a total area of 3,201 square feet.

New Rochelle Single Family

75 Dusk Drive, New Rochelle

HIGHLIGHTS
  • 4 Beds
  • 3 Full Baths
  • 0.25 Acres Lot
  • 3,300 Sq.Ft. Living
  • 1981 Year Built
  • Sold Status

AUCTION DETAILS

Sells:  Thursday, February 20, 2025 at 11:00 a.m. (EST)
Online Auction:  via Zoom (only those who qualify to bid will receive a link to the Auction Sale)
Bid Deadline:  Tuesday, February 18, 2025 @ 5:00 p.m. (EST)
Opening Bid:  $995,000
Required Deposit:  Bank/Cashier's Check in the amount of $99,500 made payable to “David J. Doyaga, Sr., as Trustee”
Bid Qualifications:  To participate in the Auction Sale, by the Bid Deadline, each prospective bidder must: (i) register with MYC; (ii) deliver to MYC the original signed Auction Sale Procedures; and (iii) tender the required deposit.  The Auction Registration Form and the Auction Sale Procedures can be found in the 'Download' section below.

PROPERTY DESCRIPTION

We are pleased to offer this renovated, split-level residence in the highly sought-after Wykagyl Estates neighborhood of New Rochelle.  This meticulous four-bedroom, three-bath abode offers an ample, light-filled, open layout floor plan which is highlighted by a modern eat-in-kitchen, formal dining room, and a spacious, bright step-down living room for all to enjoy.  Enjoy treetop views from every window, central air conditioning, renovated family room with a new built-in bar, and large wood burning fireplace during the winter months.  At the end of the day, you can retreat to your huge master bedroom with an oversized spa-like bath and a large walk-in closet.  Wykagyl Estates is just a 5-minute drive from four of Westchester's premier country clubs:  Wykagyl Country Club, Bonny Briar Country Club, Quaker Ridge Golf Club, and Winged Foot Golf Club.  This property is NOT located in a flood zone and is conveniently located minutes from parkways, shops, and restaurants.

TERMS

The seller of this property is a Chapter 7 bankruptcy trustee.  This is a non-contingent sale of real property and said property will be sold in "as-is, where-is" condition free, and clear of any and all liens, claims and encumbrances.  The property will be delivered vacant at closing.  Any sale will be subject to Bankruptcy Court approval and the trustee's receipt of higher or better offers. 

DISCLAIMER

All information provided by MYC & Associates, Inc. is from public documents or third-party sources, is not guaranteed and should be independently verified. The information is subject to errors and omissions. The subject real property herein may be sold or withdrawn from the market without notice. MYC & Associates, Inc. does not represent or warrant the accuracy, authenticity, or completeness of any information and is not liable for any reliance thereon.
Show MoreShow Less

WORK WITH US

Give us a call, send us an email or @ us on Twitter and Instagram. We will respond to all inquiries in a timely manner.

Contact Us

Follow Us