AUCTION SALE DETAILS
Sells: November 18, 2025 at 11:00 a.m. (EST)
Online Auction: via Zoom (only those who qualify to bid will receive a link to the Auction Sale)
Bid Deadline: November 17, 2025 @ 5:00 p.m. (EST)
Opening Bid: $895,000
Required Deposit: Bank/Cashier's Check in the amount of $100,000 made payable to “Silverman Law PLLC, as Attorneys”.
Bid Qualifications: To participate in the Auction Sale, by the Bid Deadline, each prospective bidder must: (i) register with MYC; (ii) deliver to MYC the original signed Terms & Conditions of Sale; and (iii) tender the Required Deposit.
Buyer's Premium: Six Percent (6%) of the Purchase Price (as defined in the Bidding Procedures)
property overview
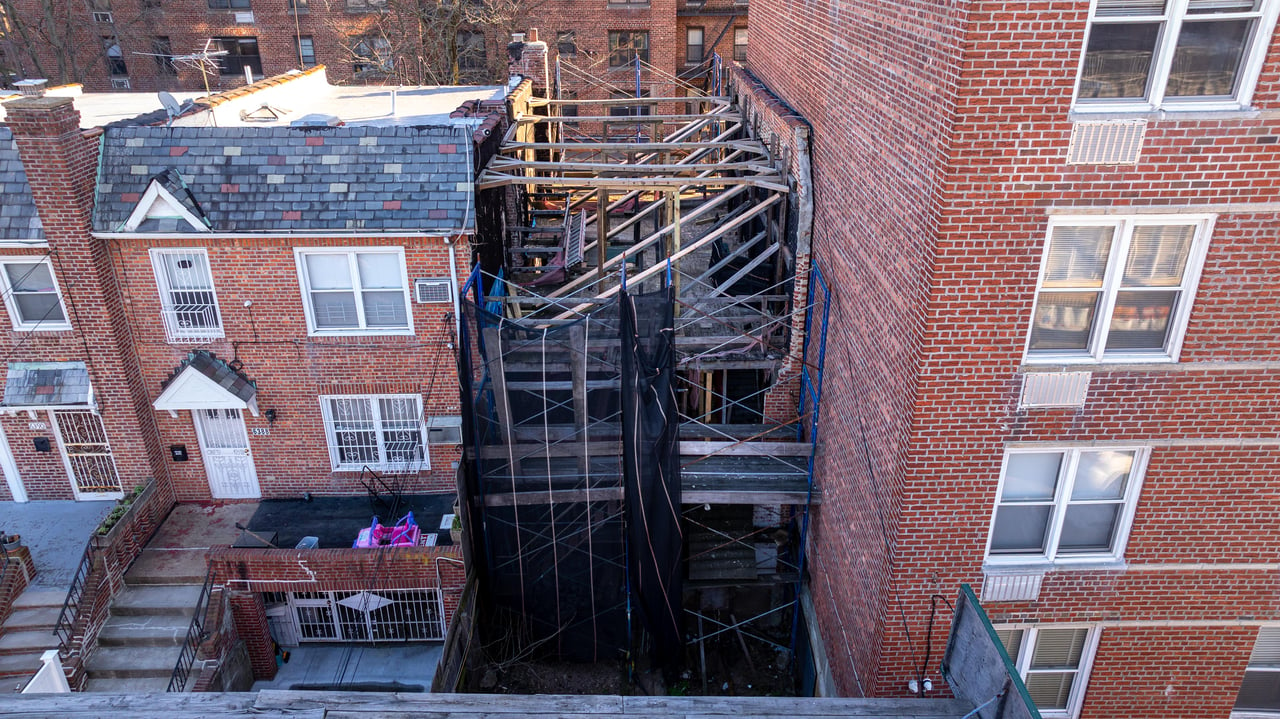
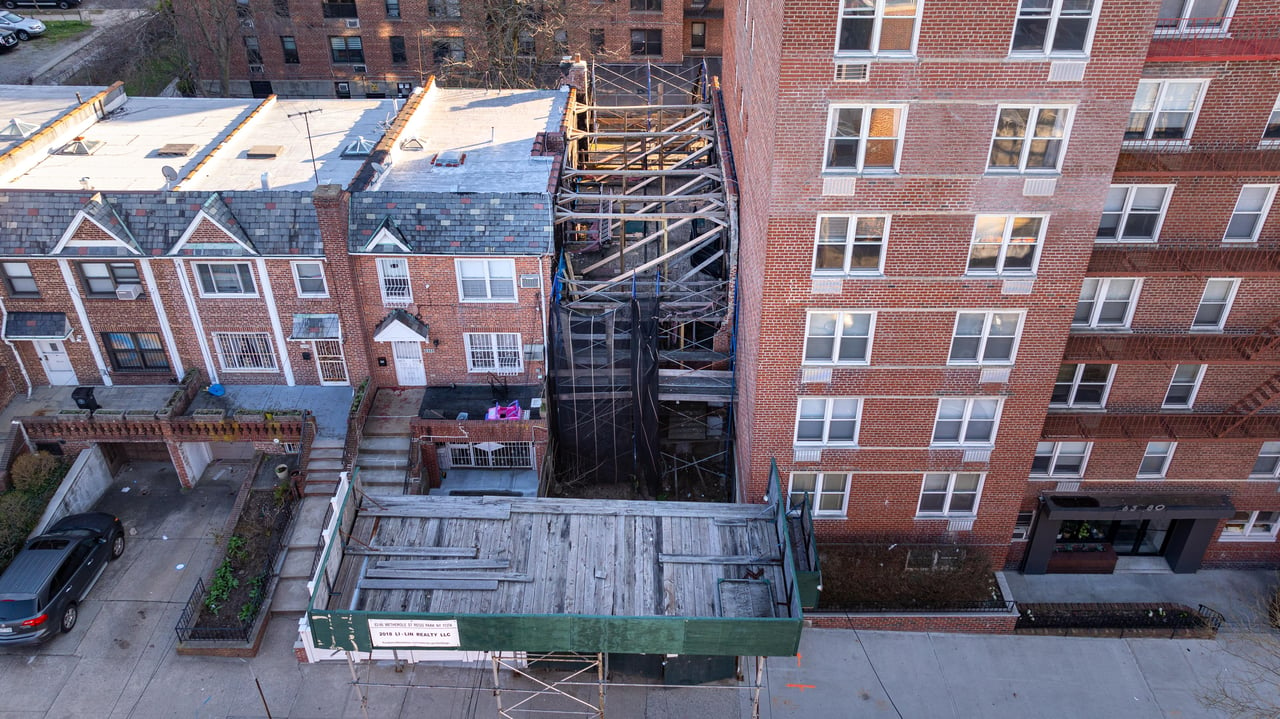
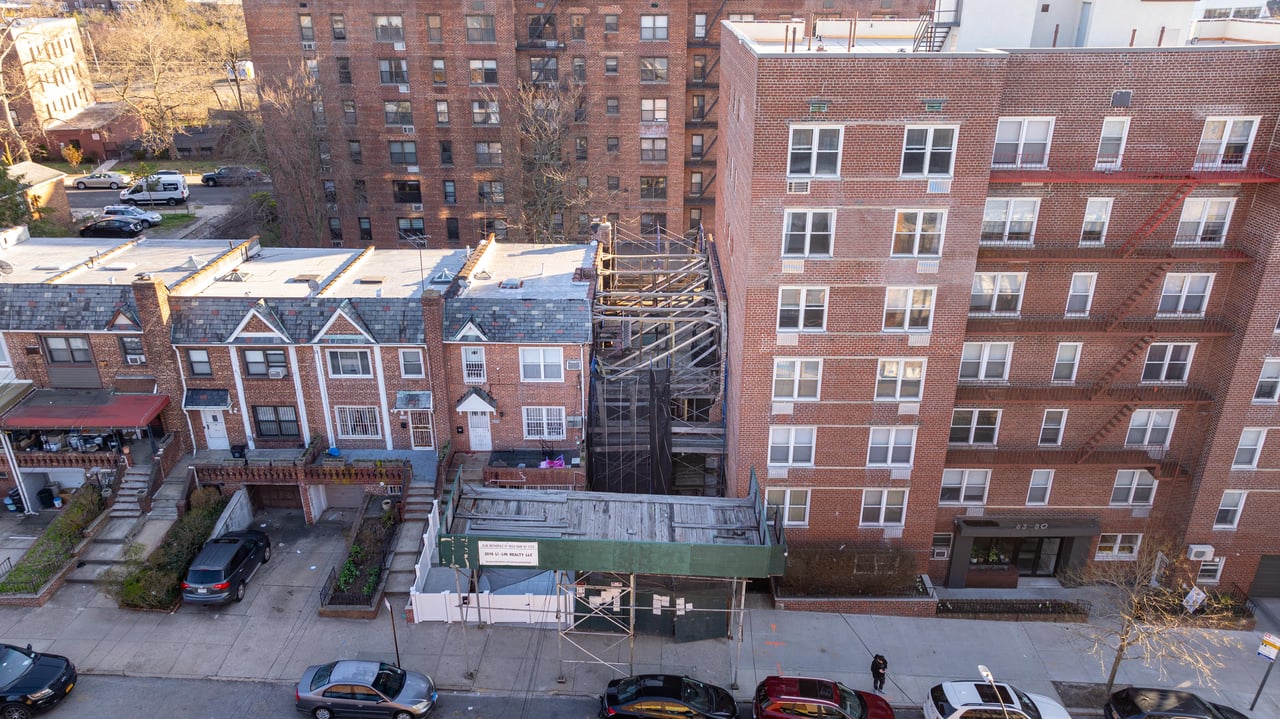
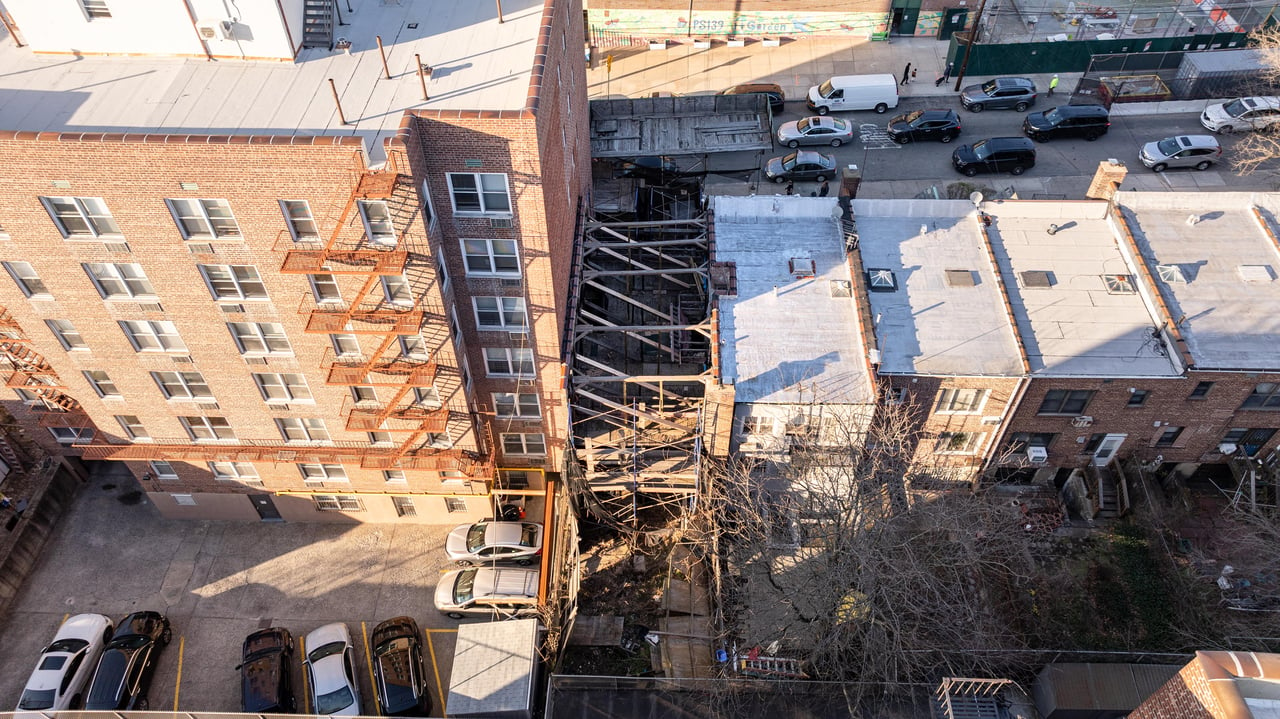
✓ Development Site
✓ Neighborhood: Rego Park
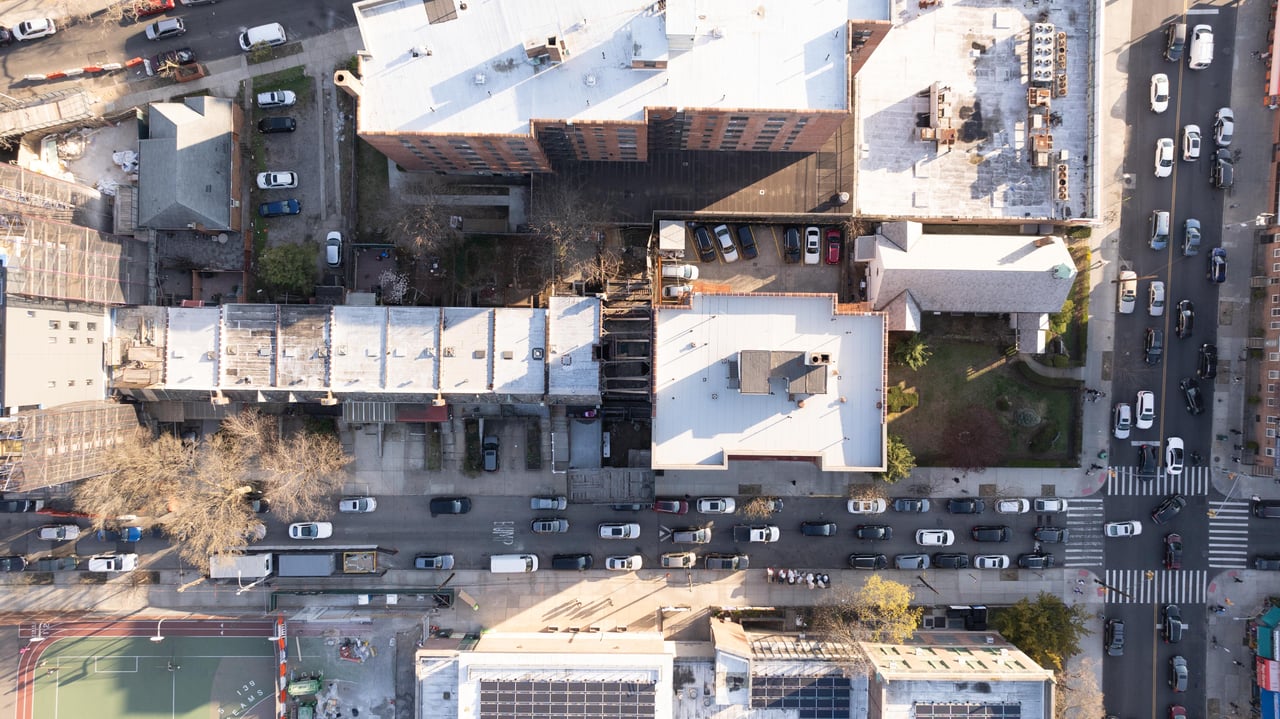
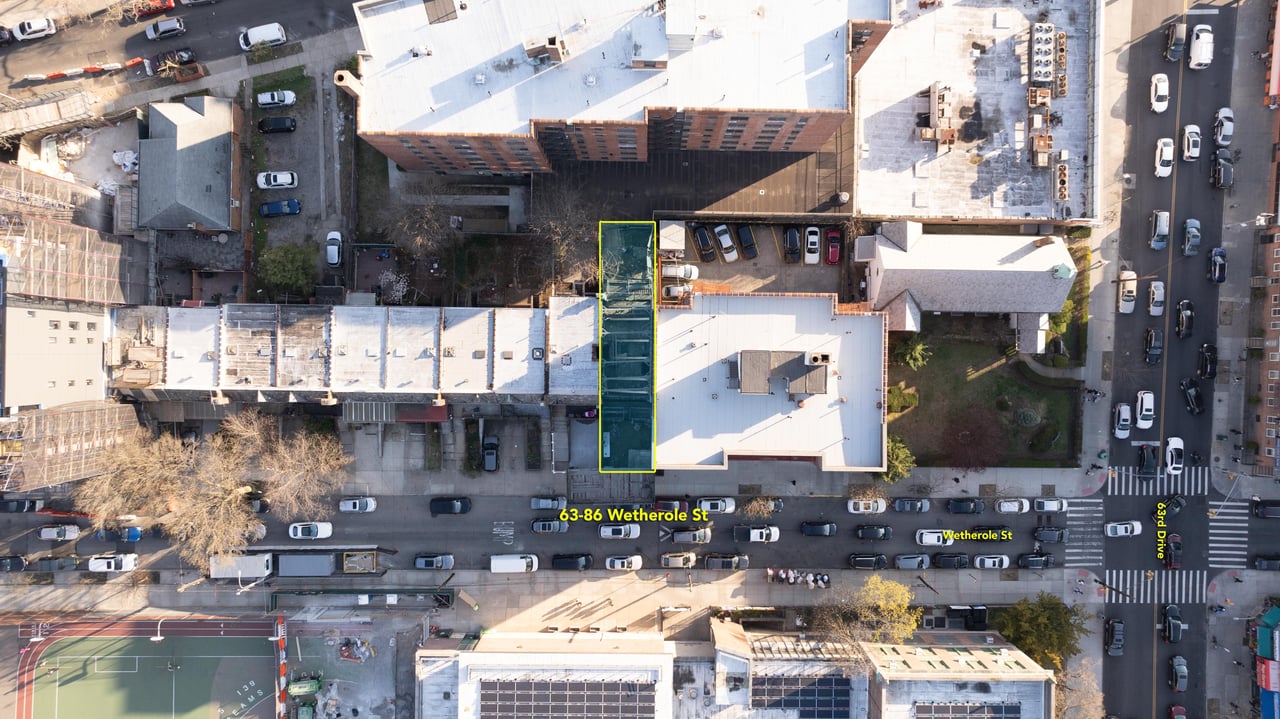
✓ 1,840 SF Lot
✓ R7-1 Zoning
✓ Max Floor Area Ratio: 3.44
✓ Partially Demolished
property description
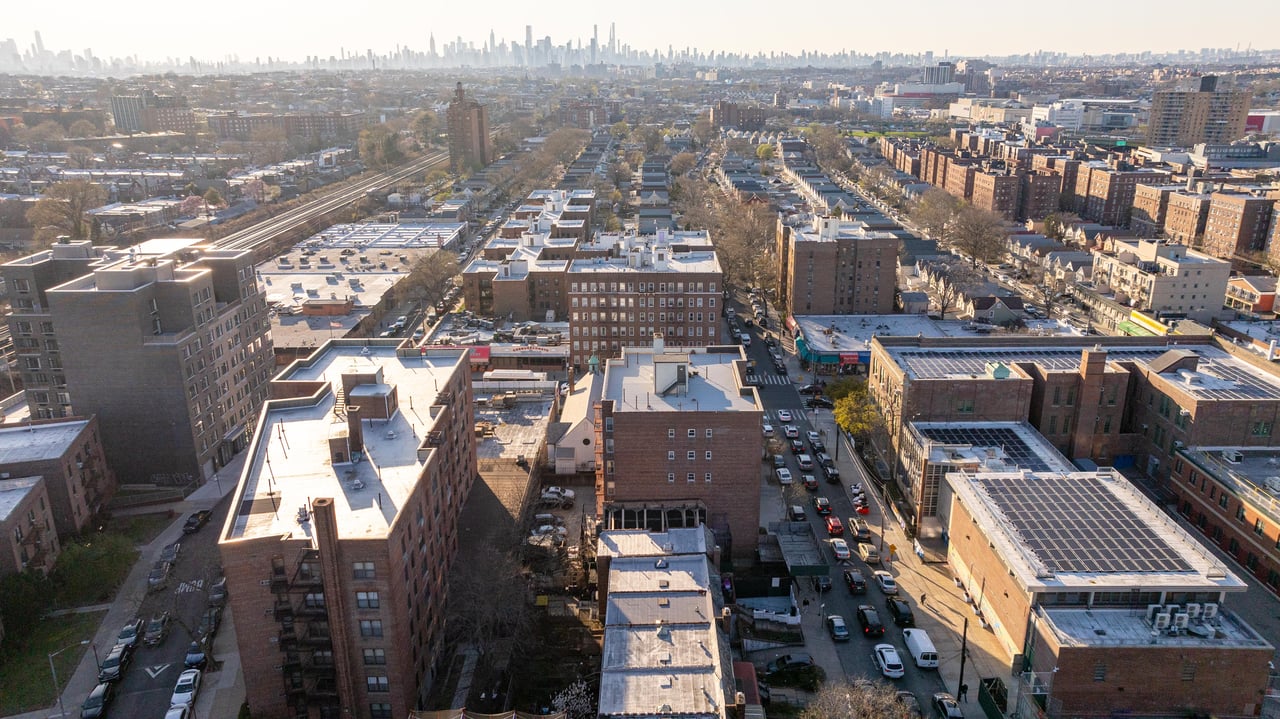
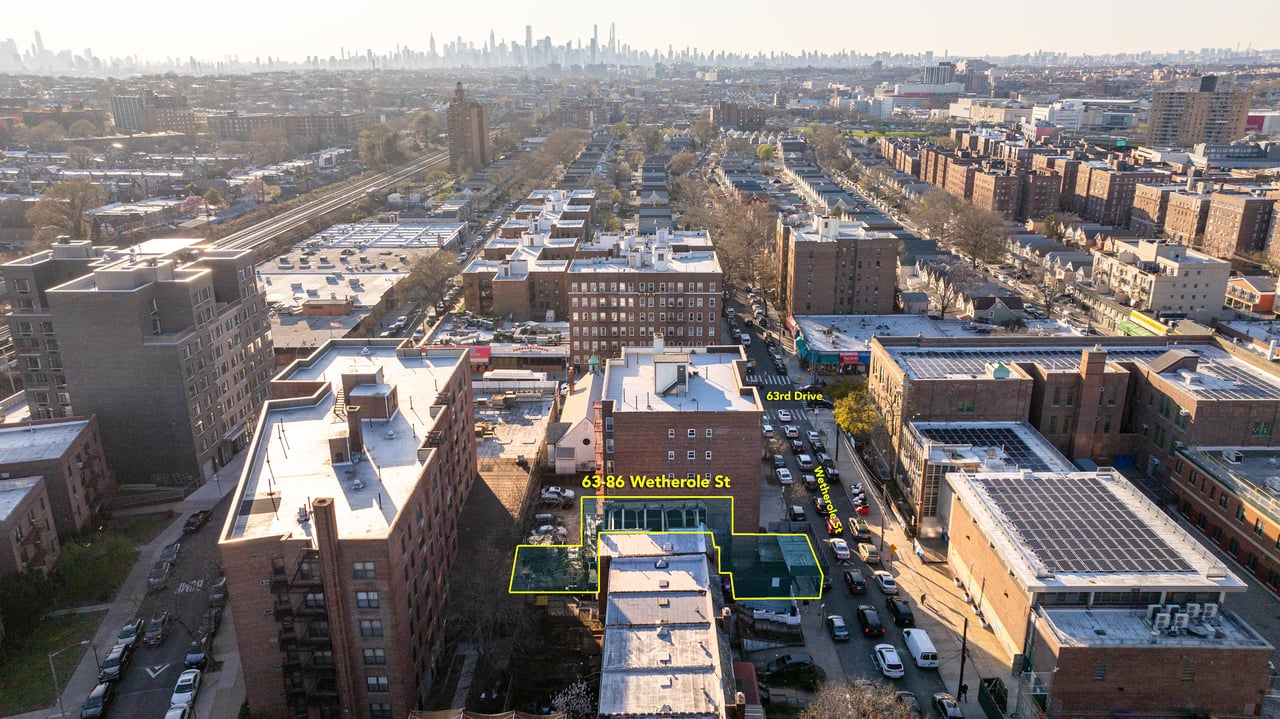
Construction permits were previously filed for a six-story apartment building on this development site in Rego Park, Queens. Located between 63rd Road and 64th Road, the lot is three blocks south of the 63rd Drive Rego Park subway station, serviced by the M and R trains.
The proposed 65-foot tall development would have yielded 7,280 square feet, with 6,248 square feet designated for residential space. It would have had eight (8) residences, most likely rentals based on the average unit size of 781 square feet. The masonry-based structure would have also had a cellar.
Basic Terms of Sale
This property will be delivered in “as-is, where-is” condition. Any sale of this property is "all-cash" and will not be contingent upon financing. Purchaser to pay all applicable transfer taxes. This property will be sold free and clear of all liens, claims, and encumbrances.
Disclosure
All information provided by MYC & Associates, Inc. is from public documents or third-party sources, is not guaranteed and should be independently verified. The information is subject to errors and omissions. The subject property may be sold or withdrawn from the market without notice. MYC & Associates, Inc. does not represent or warrant the accuracy, authenticity, or completeness of any information and is not liable for any reliance thereon.