5540 West Scarington Court, Orlando, FL 32821
Single Family
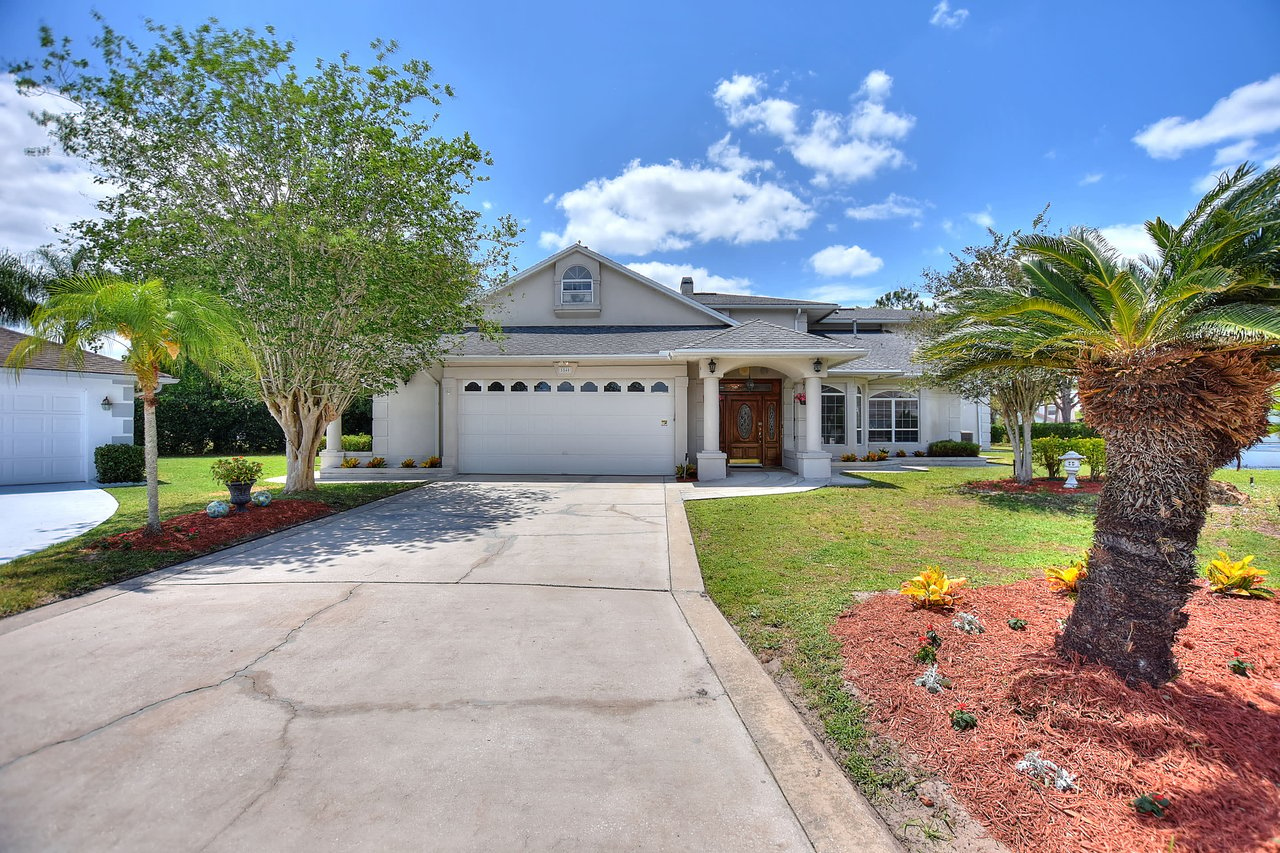
Single-family home with a wide driveway, attached garage, and palm trees in the landscaped yard.
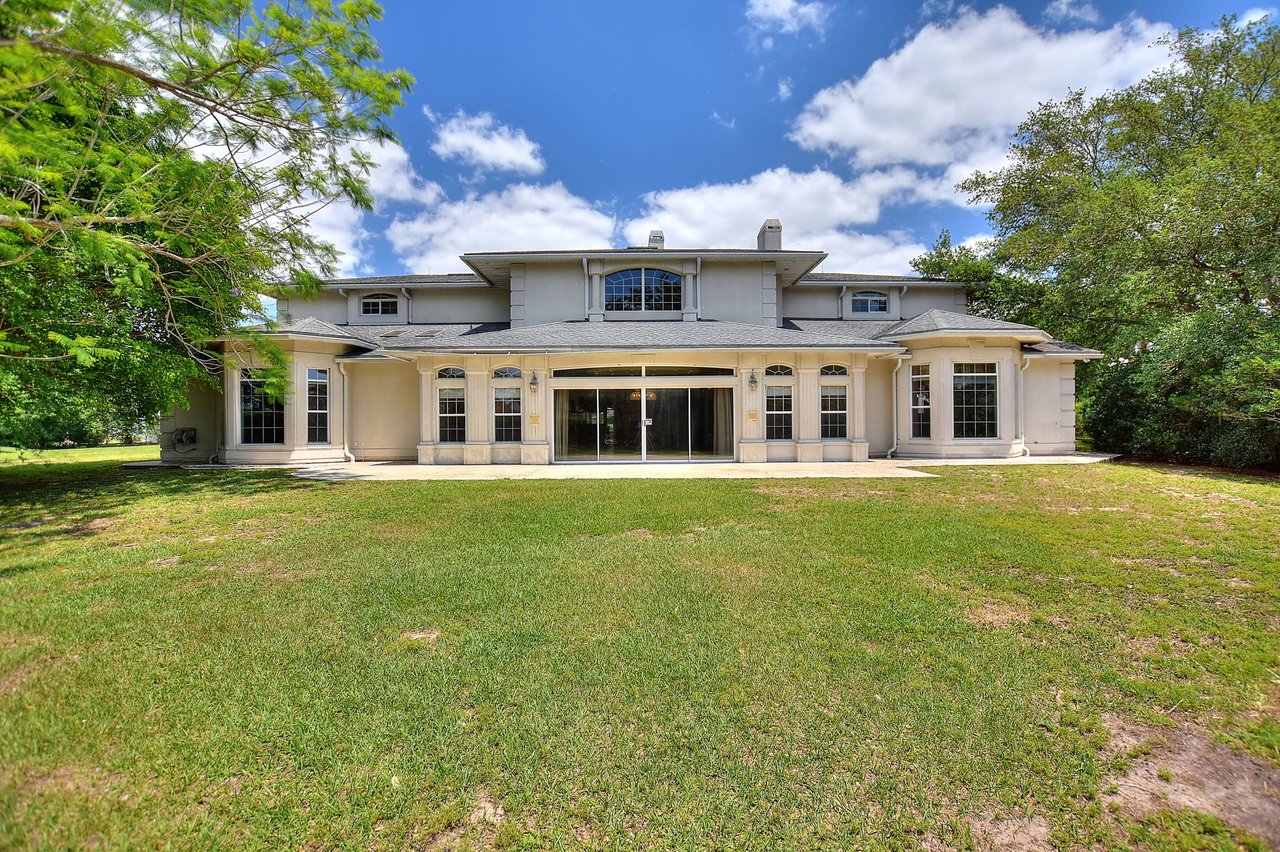
Two-story home with broad glass doors opening onto a spacious lawn shaded by mature trees.
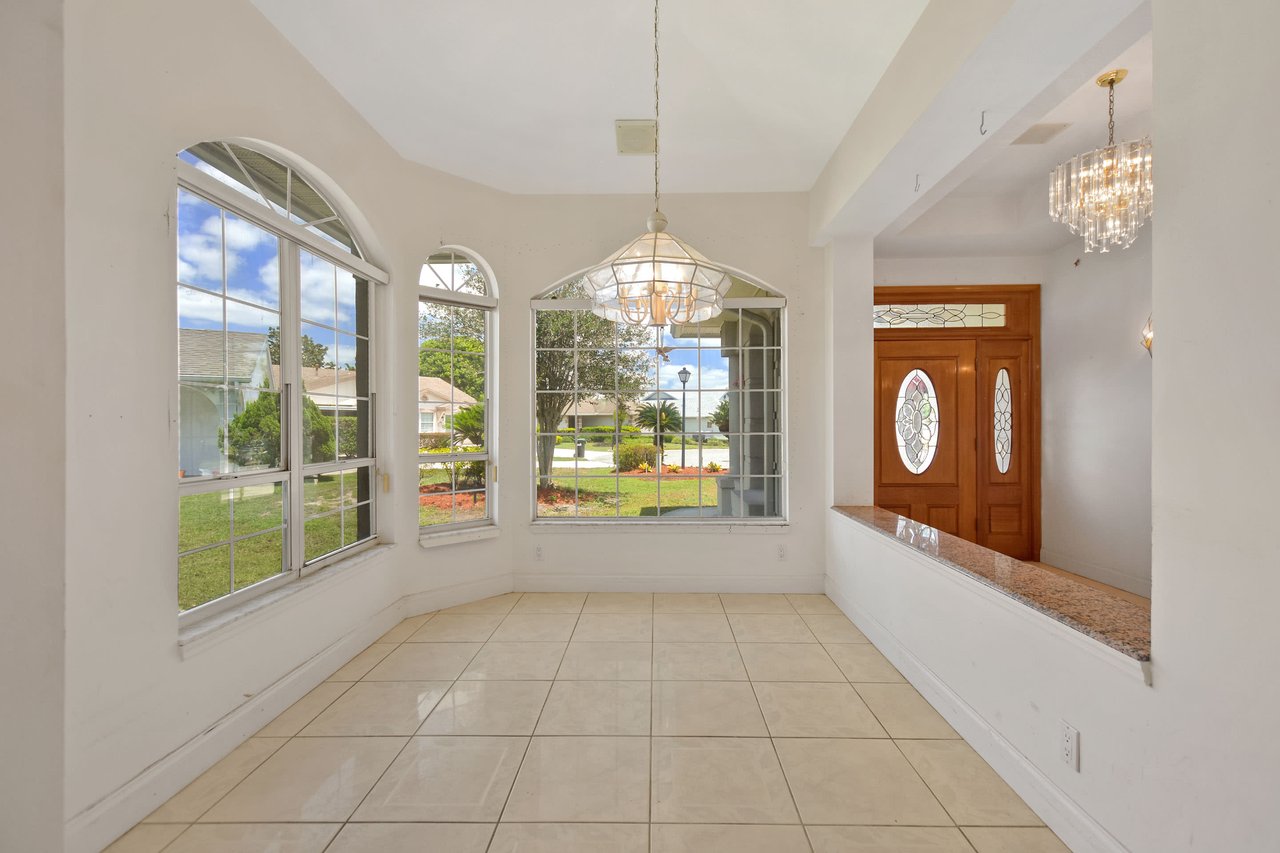
Vacant entry foyer with a tiled floor, tall arched windows, and a wooden stained-glass front door.
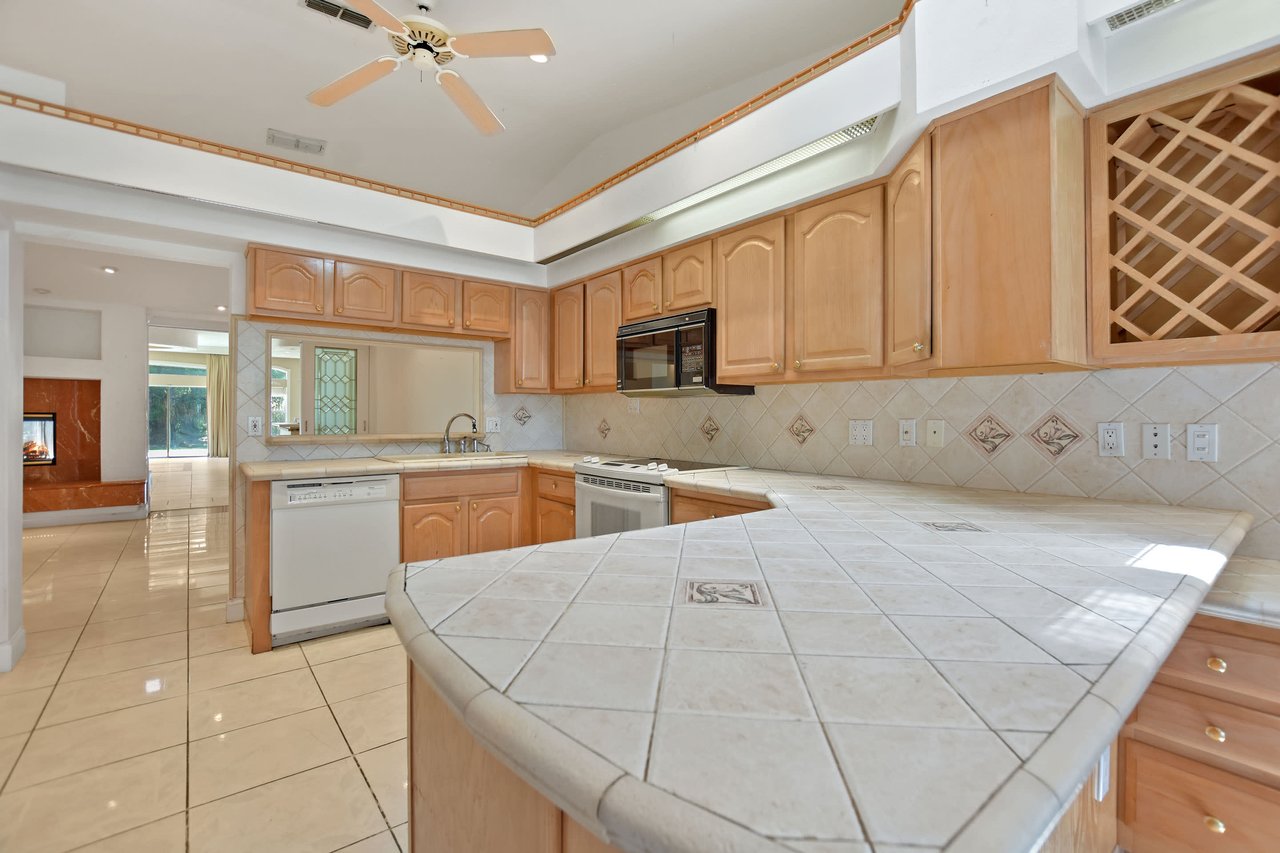
Kitchen with light wood cabinetry, tiled peninsula, and a view through to the living area.
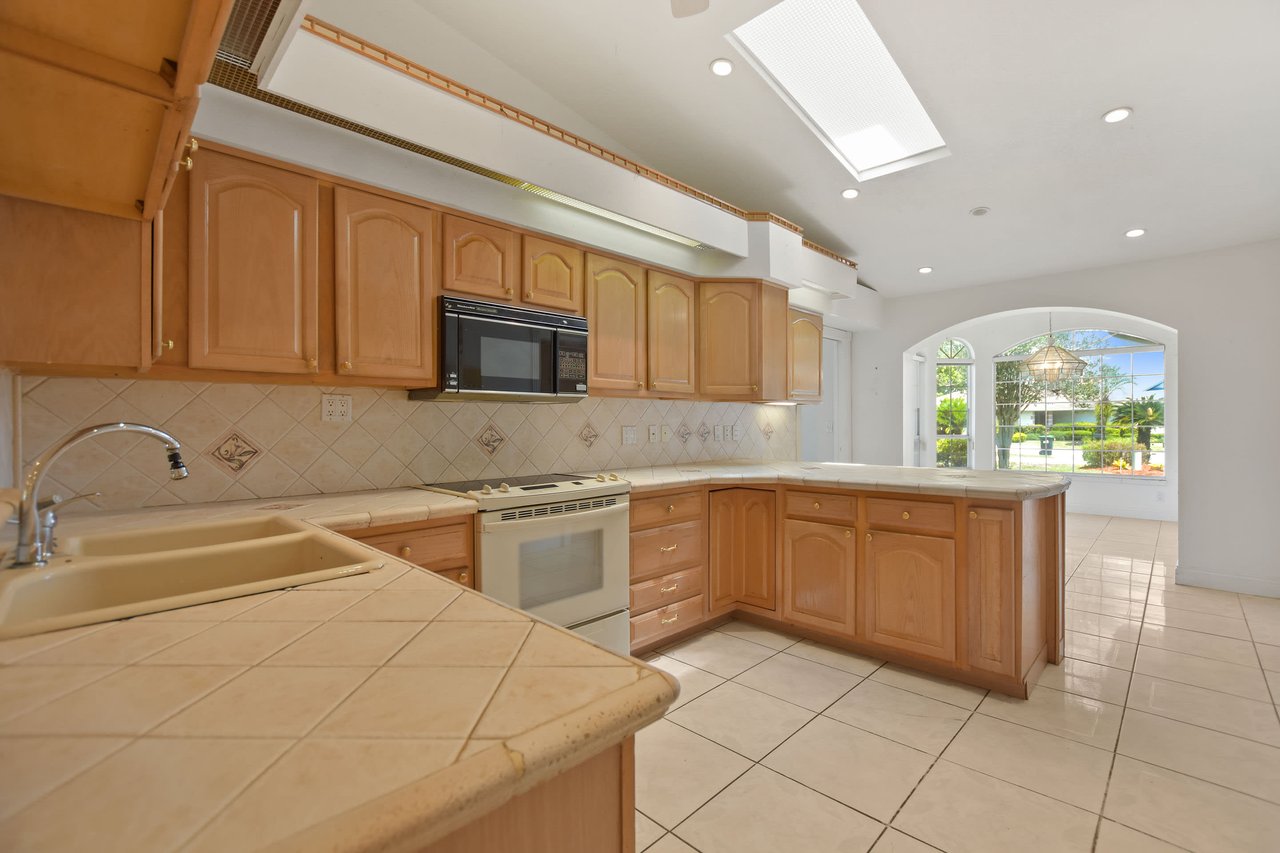
Kitchen with honey-colored cabinets, tiled counters, and an arched window overlooking the outdoors.
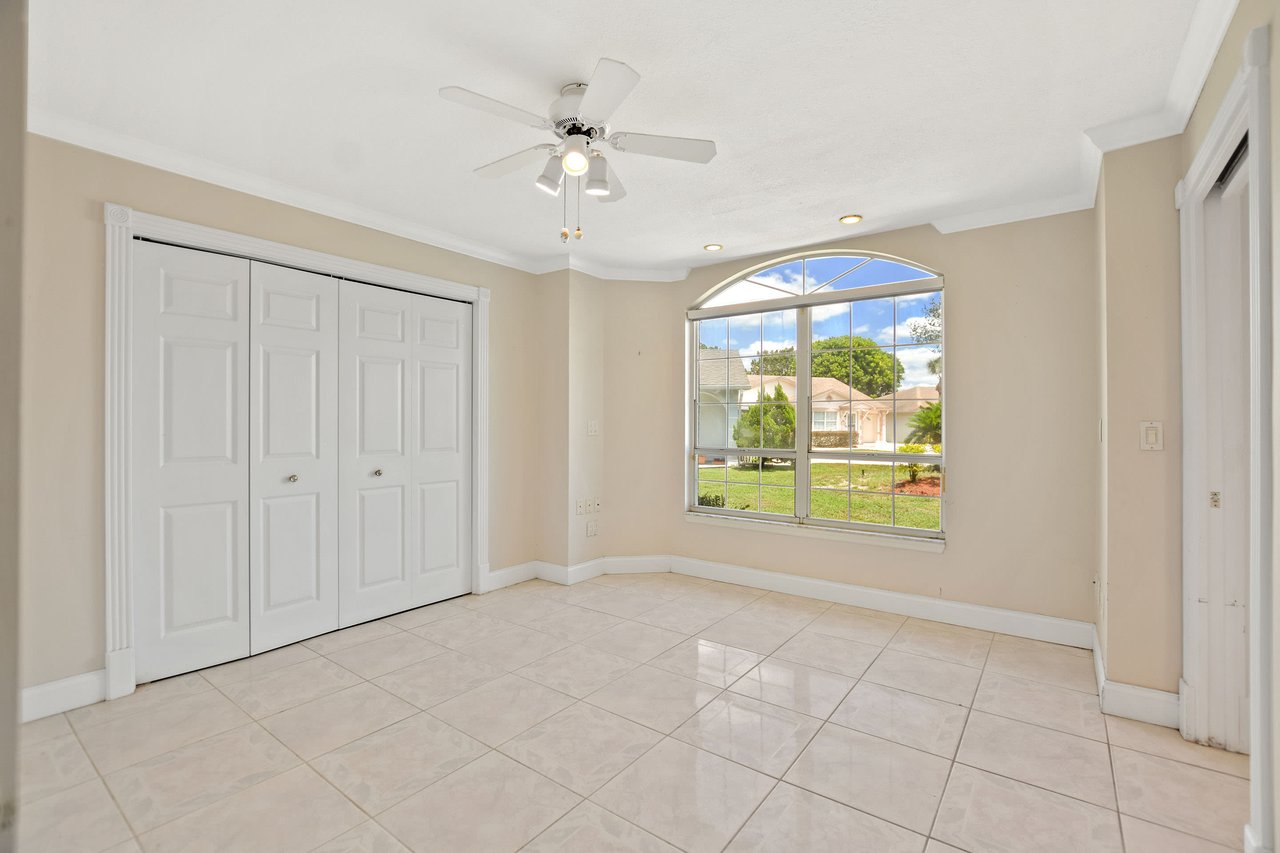
Empty bedroom with white closet doors, glossy tile floors, and an arched window.
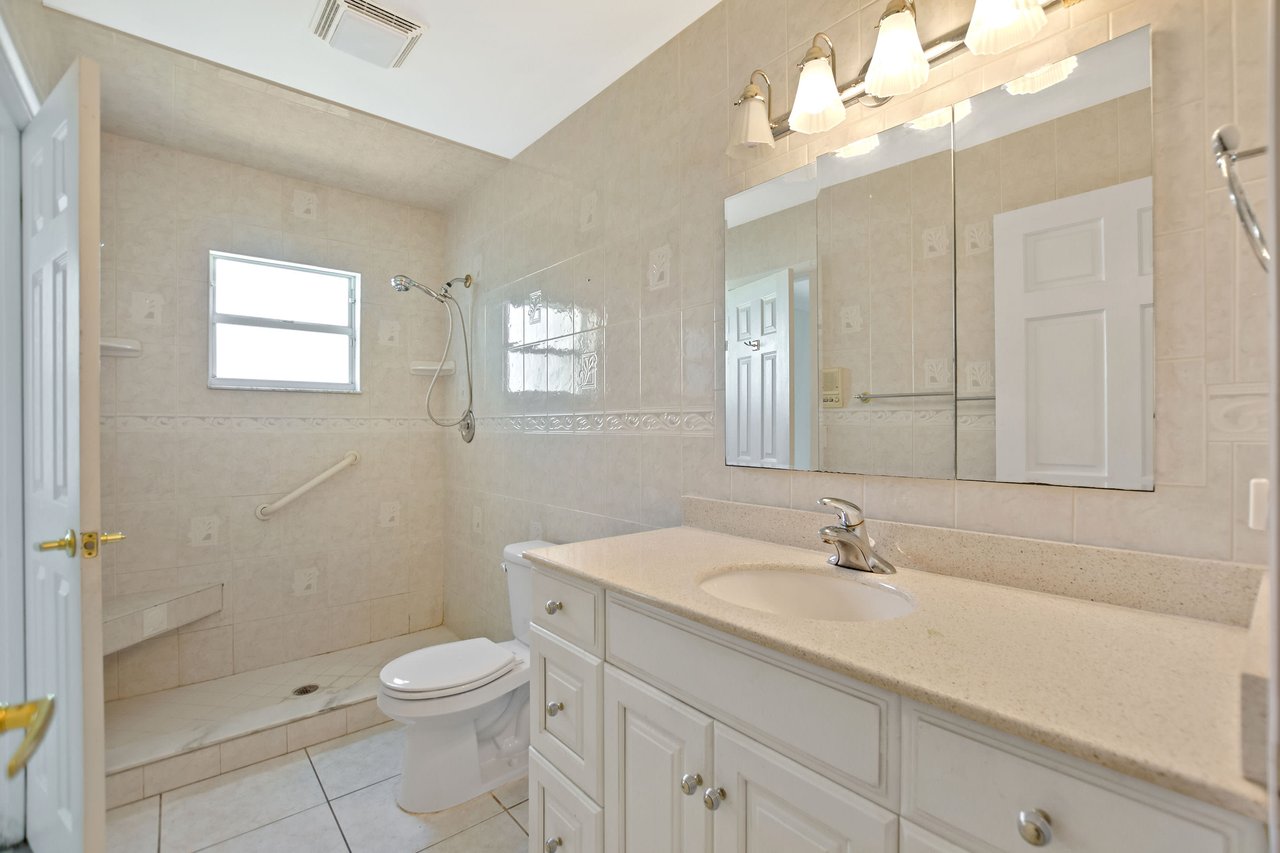
Bathroom with a tiled walk-in shower, grab bar, and long white vanity beneath a mirrored cabinet.
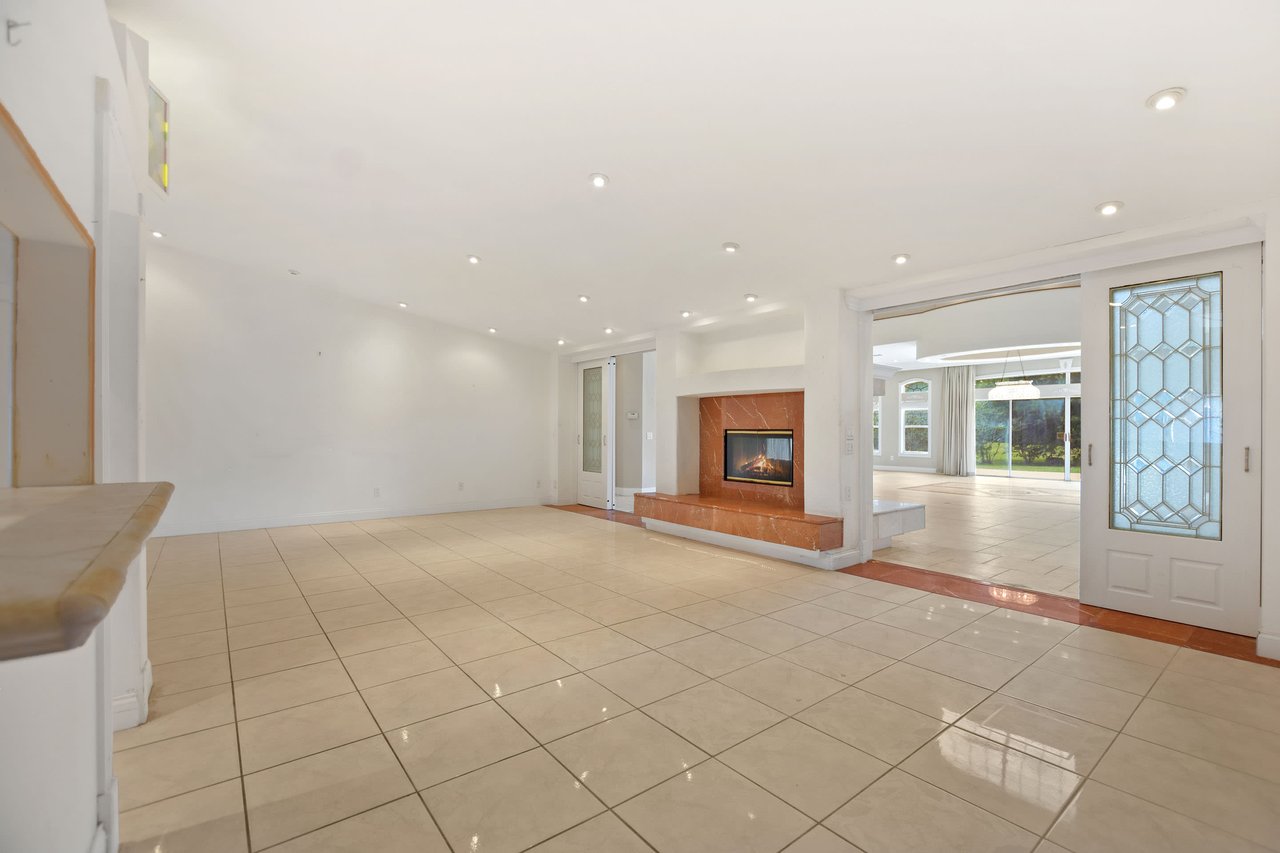
Empty tiled living room with a reddish stone fireplace and open doors to a sunlit adjoining room.
Empty tiled living room with a stone fireplace and open doors to a bright sunroom.
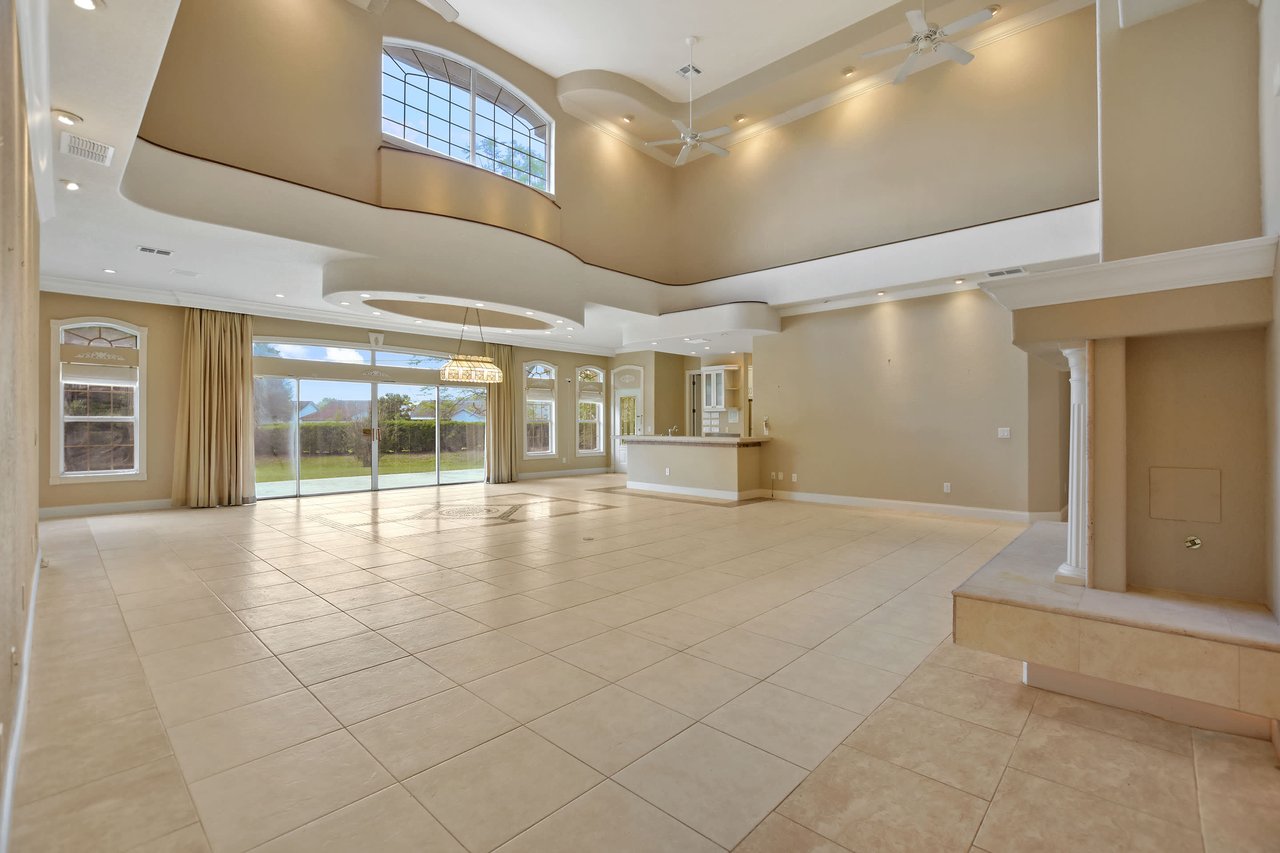
Vacant double-height living room with tiled floors, ceiling fans, and sliding doors to the yard.
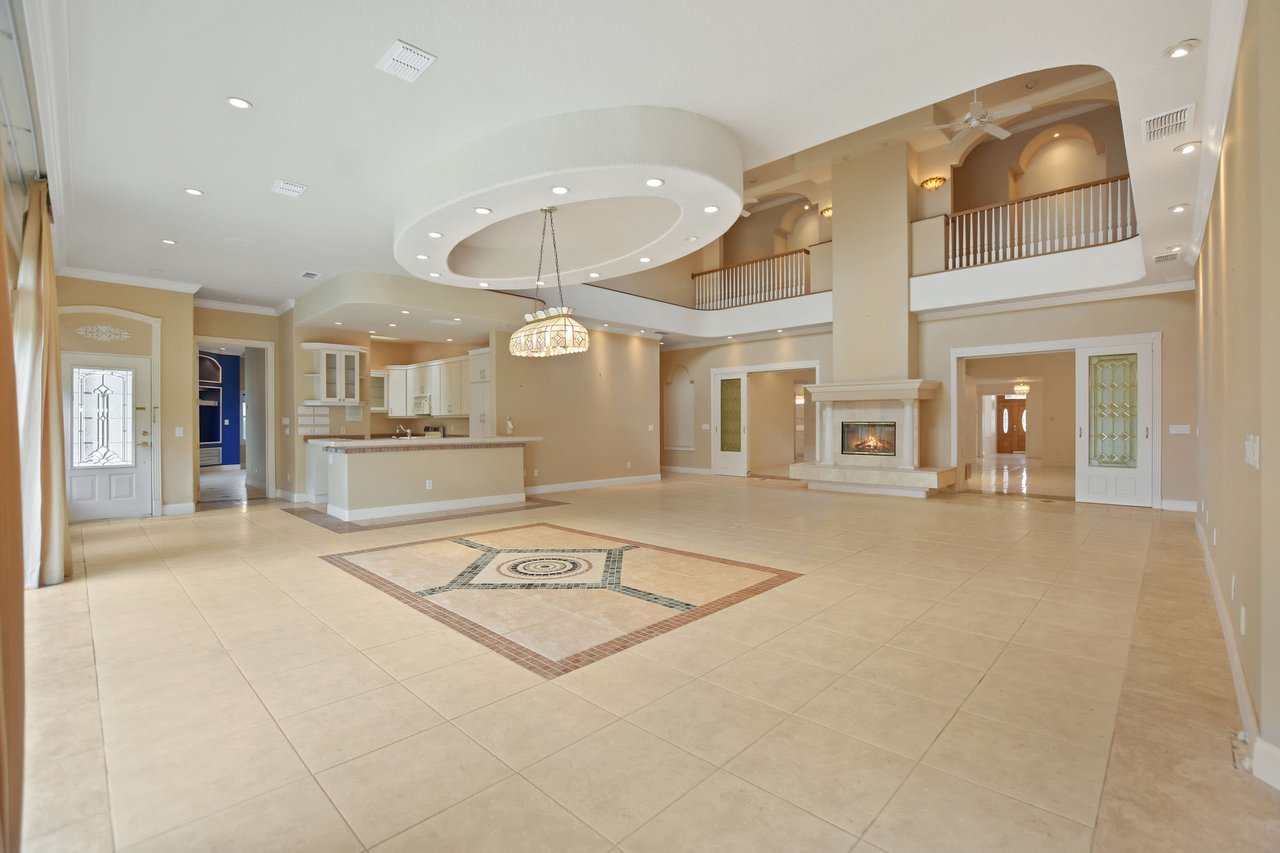
Open-plan living room with tiled floors, fireplace, kitchen island, and upstairs balcony.
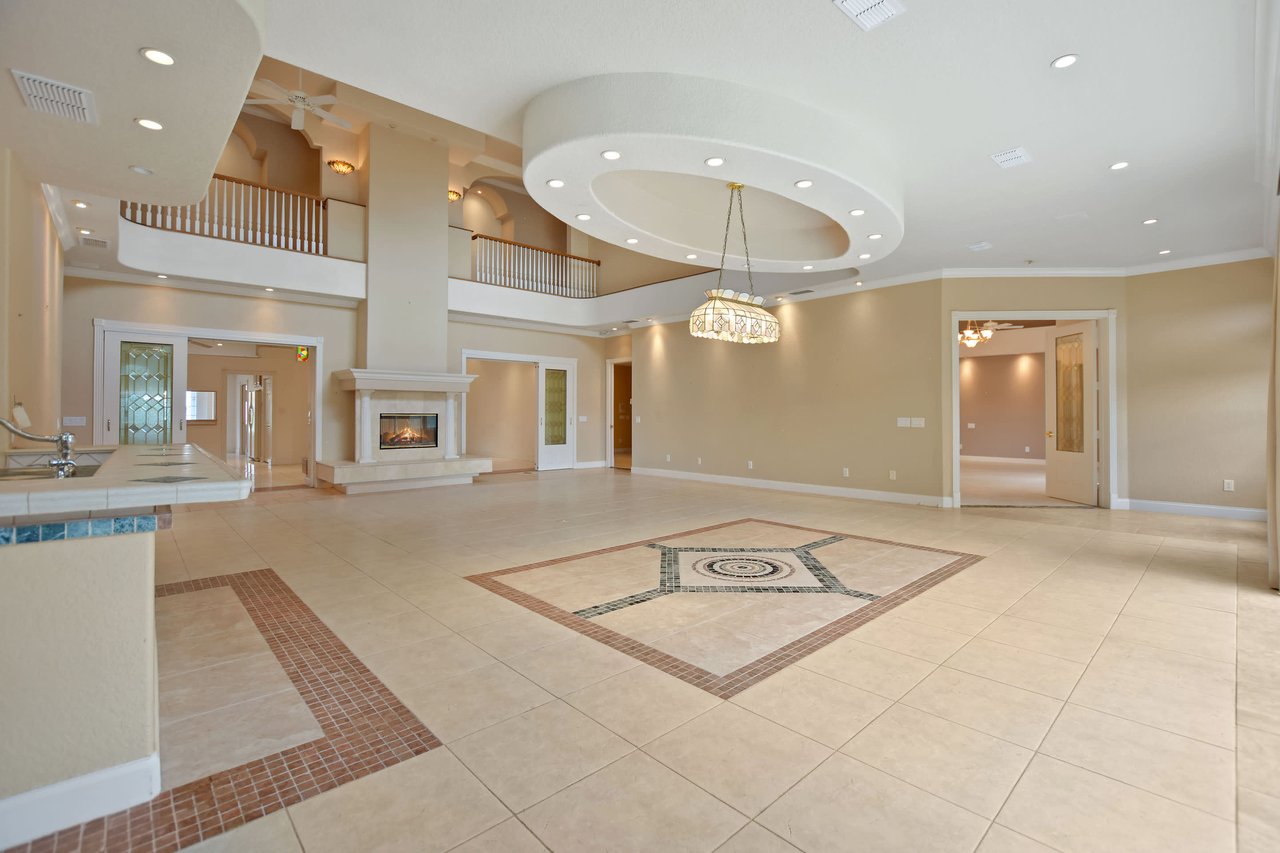
Two-story living area with tiled floors, a fireplace, balcony, and chandelier.
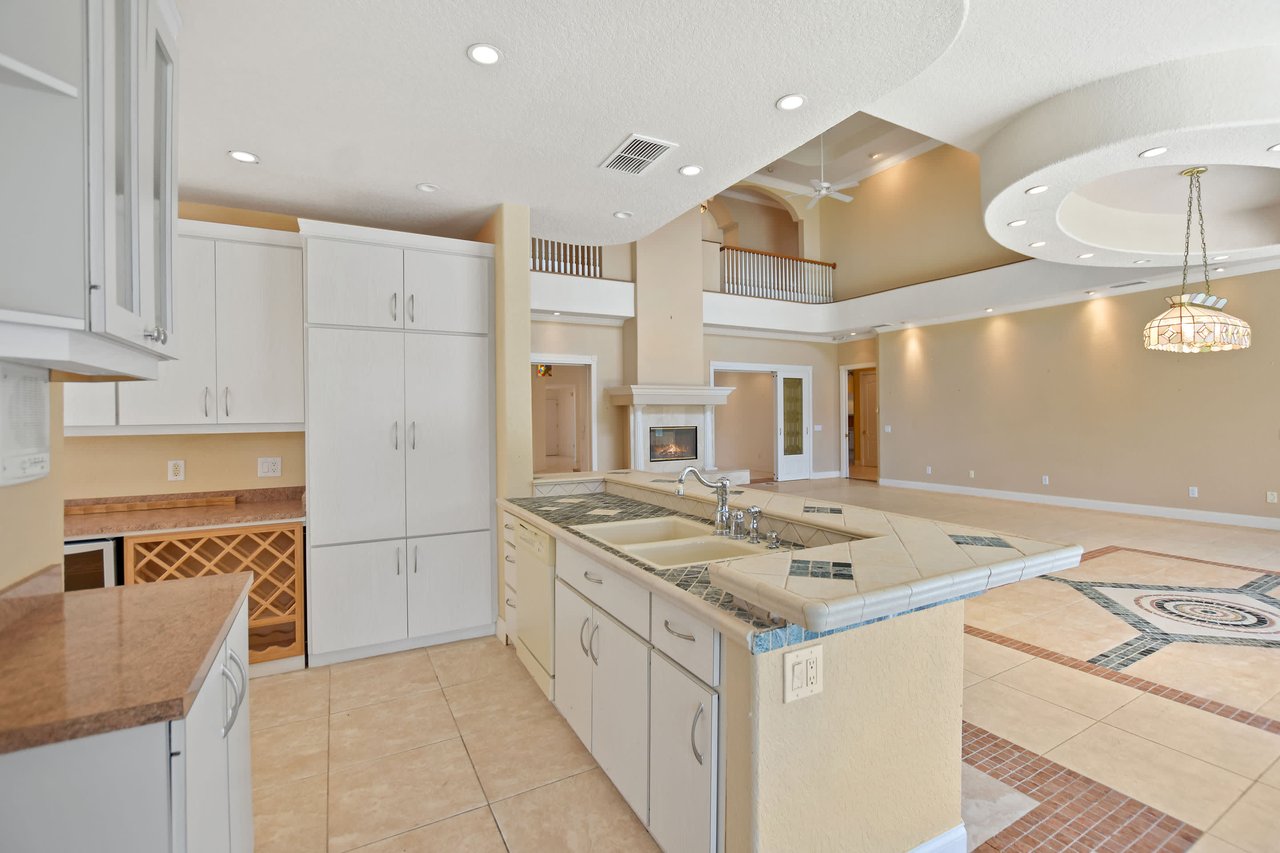
Kitchen with a tiled island and white cabinets opening into a spacious living area with a fireplace.
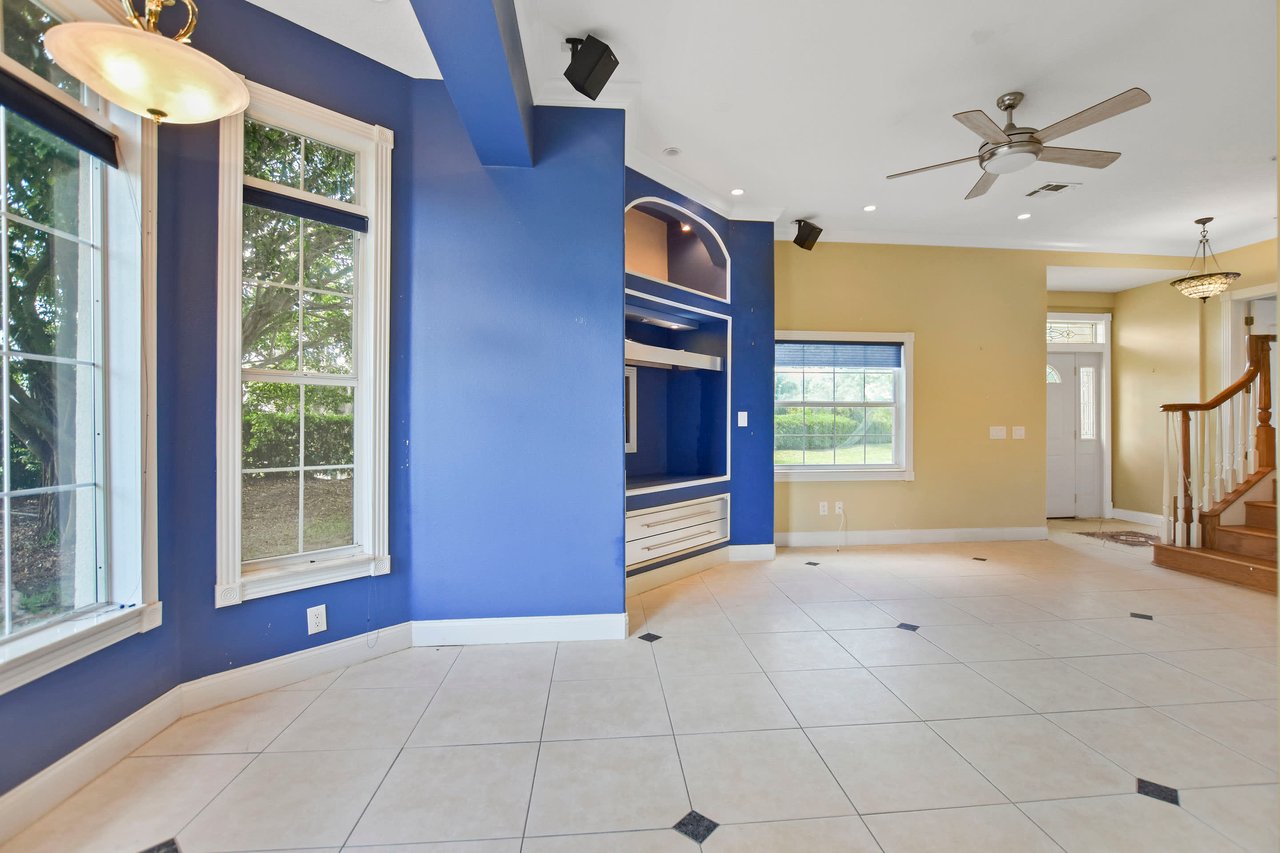
Empty living room with blue walls, built-in entertainment center, large windows, and tiled floors.
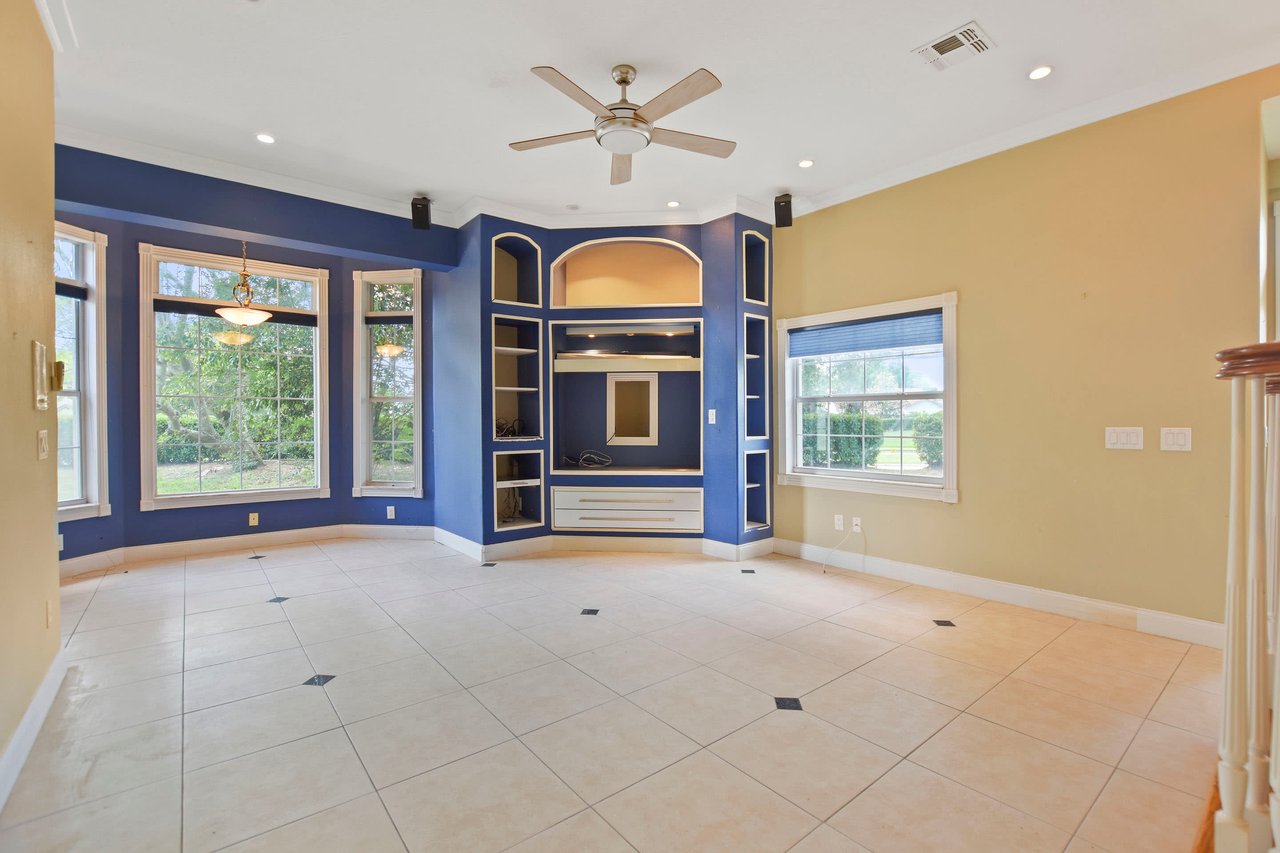
Empty living room with a blue built-in entertainment center and large windows.
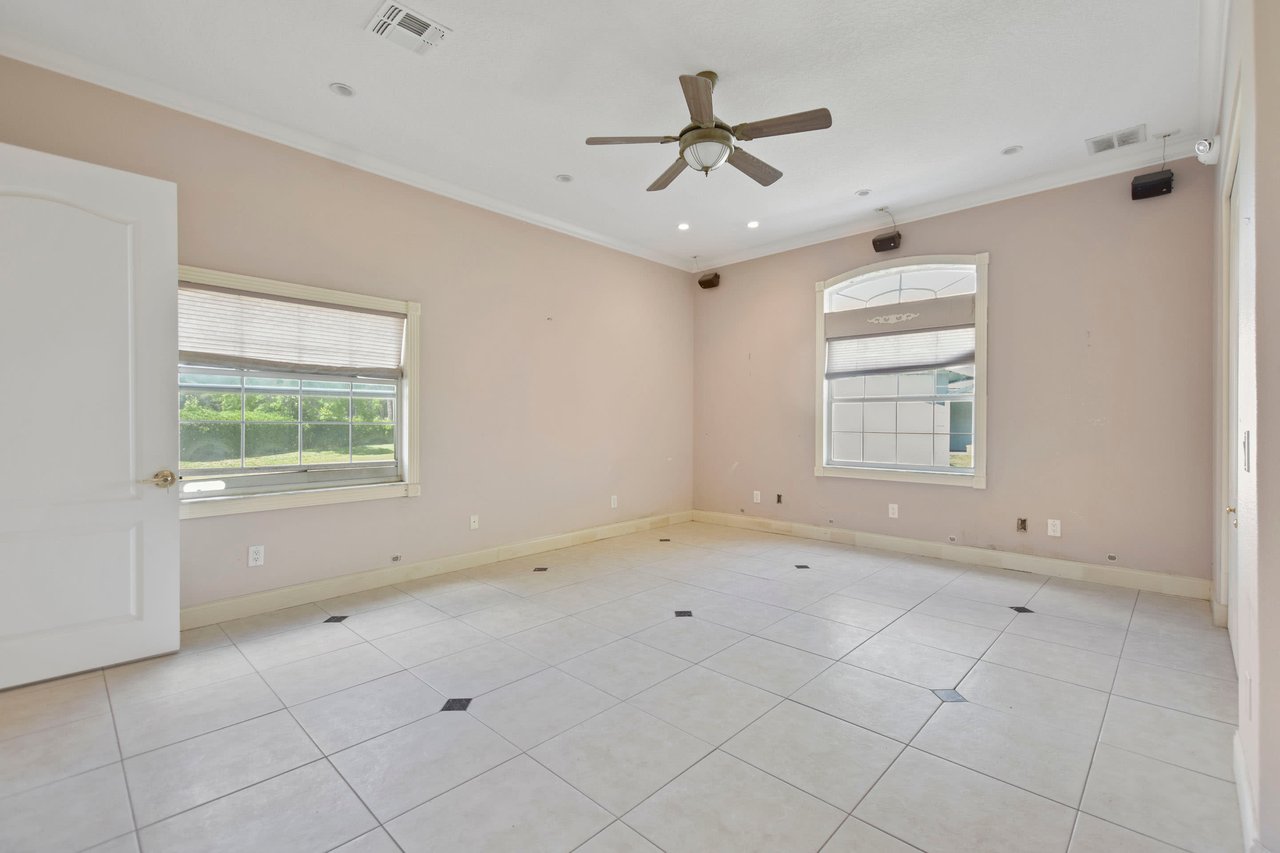
Empty tiled room with two windows, blinds, and a ceiling fan.
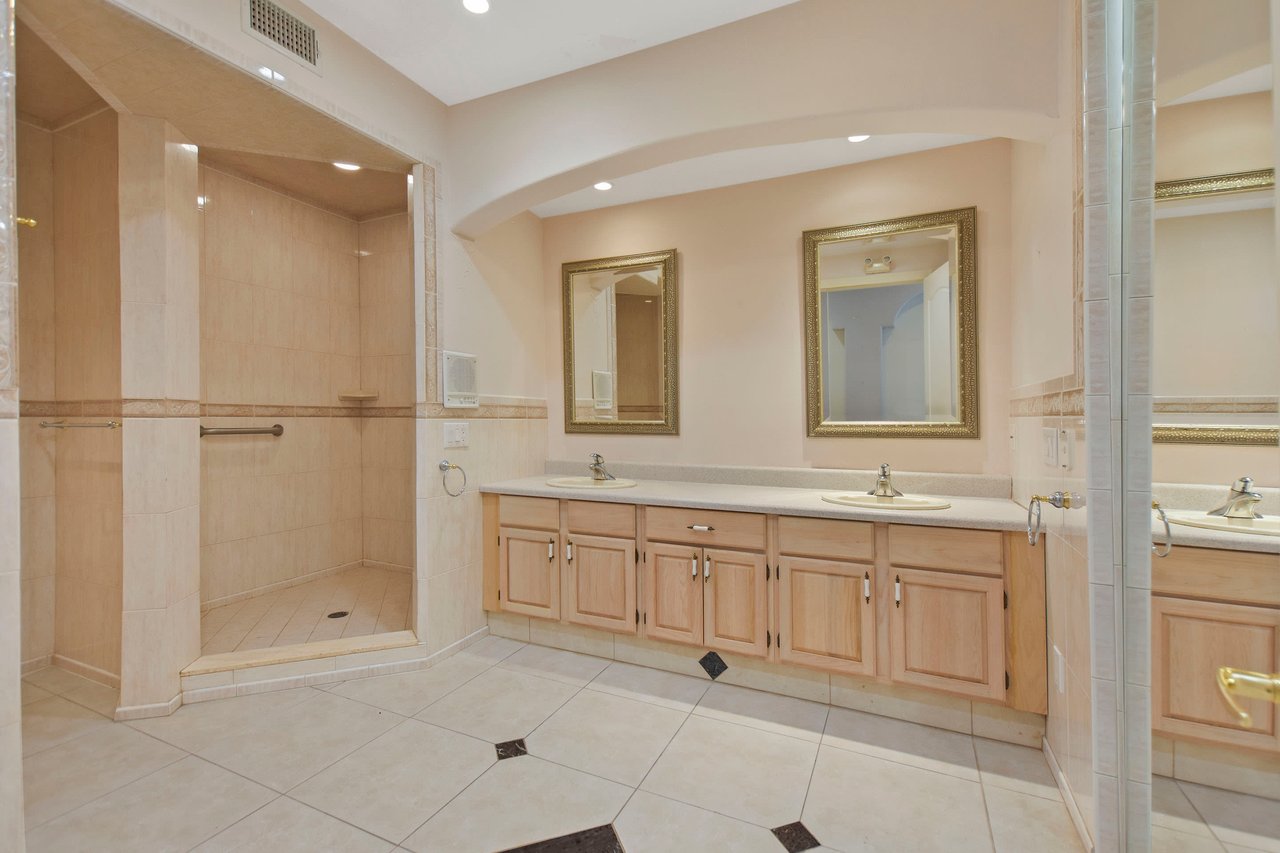
Bathroom with a tiled walk-in shower and double-sink vanity with light wood cabinets.
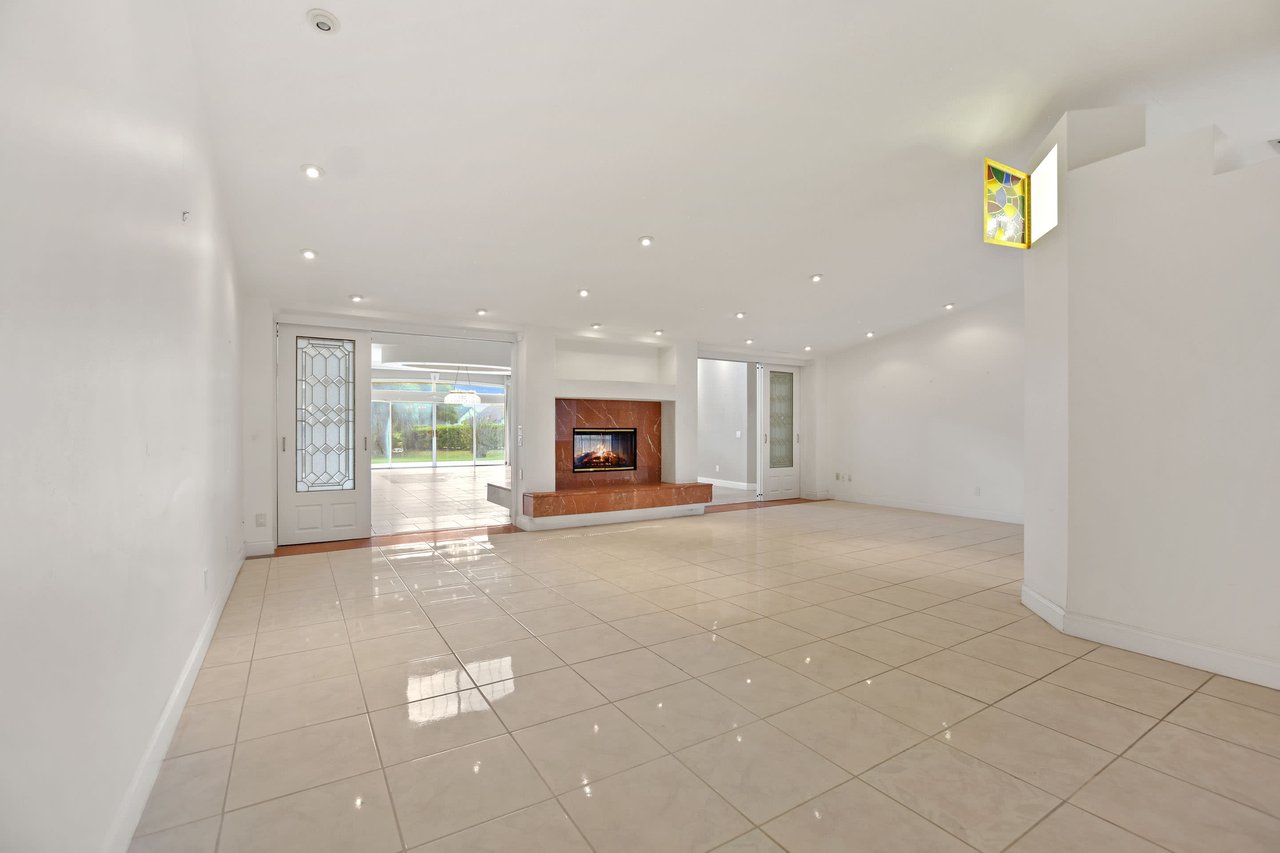
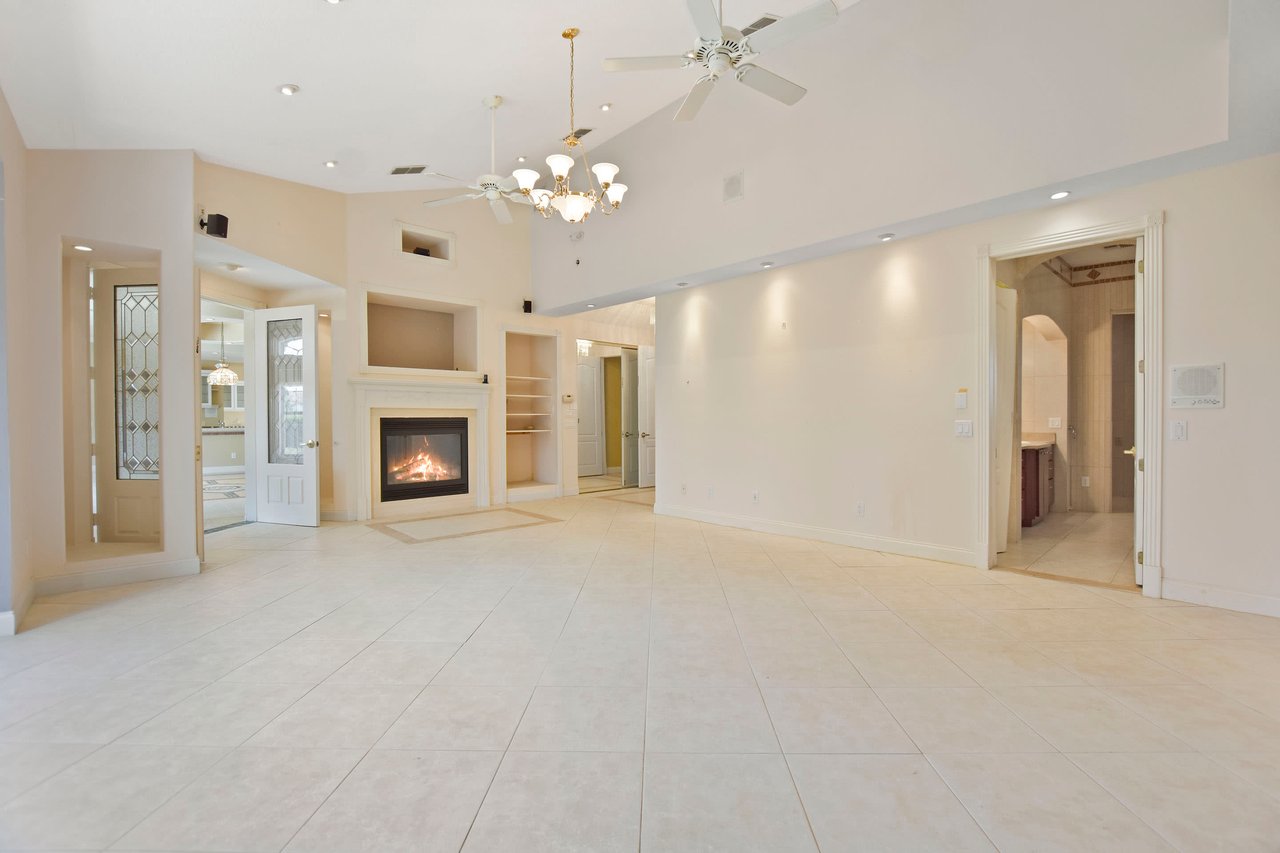
Vacant living room with a vaulted ceiling, pale tile floors, and a lit fireplace.
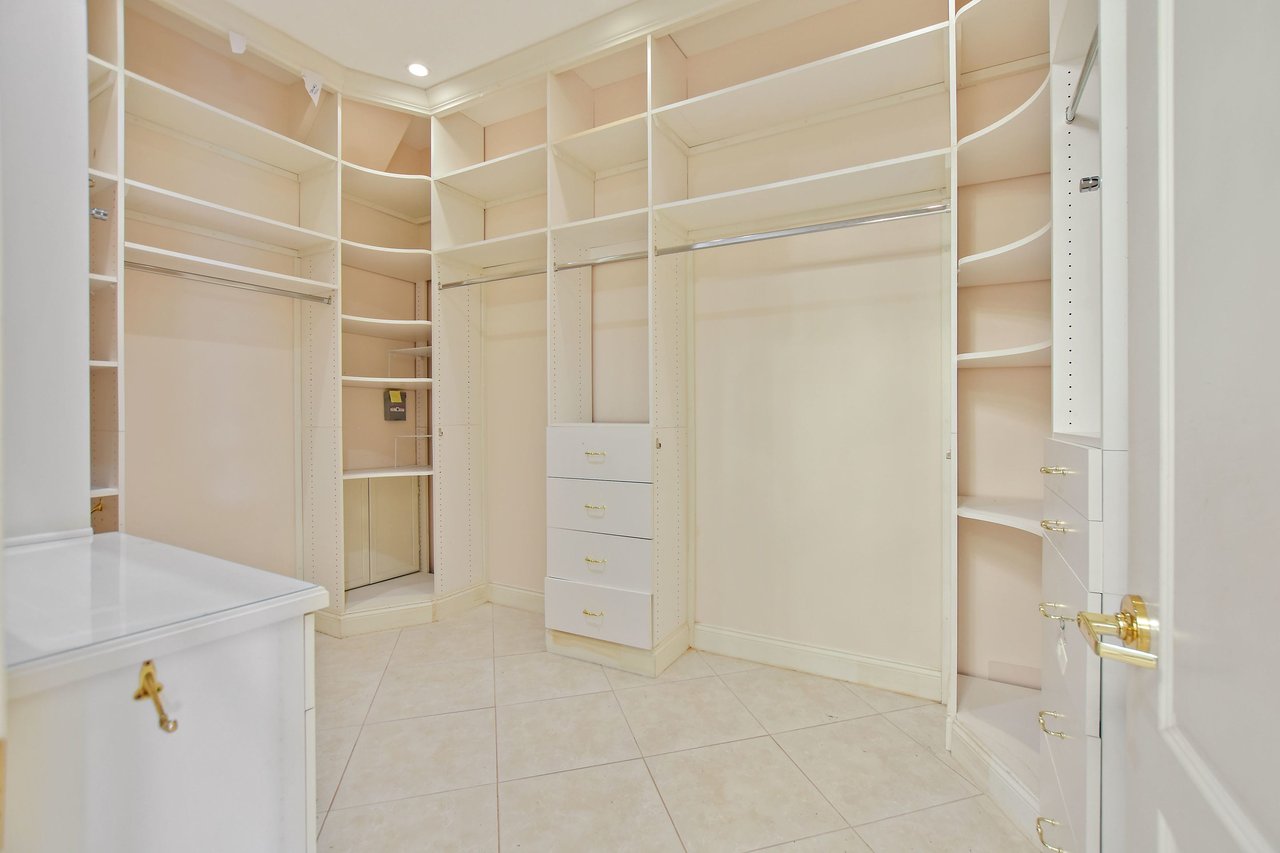
Walk-in closet with cream built-in shelving, hanging rods, drawers, and tile flooring.
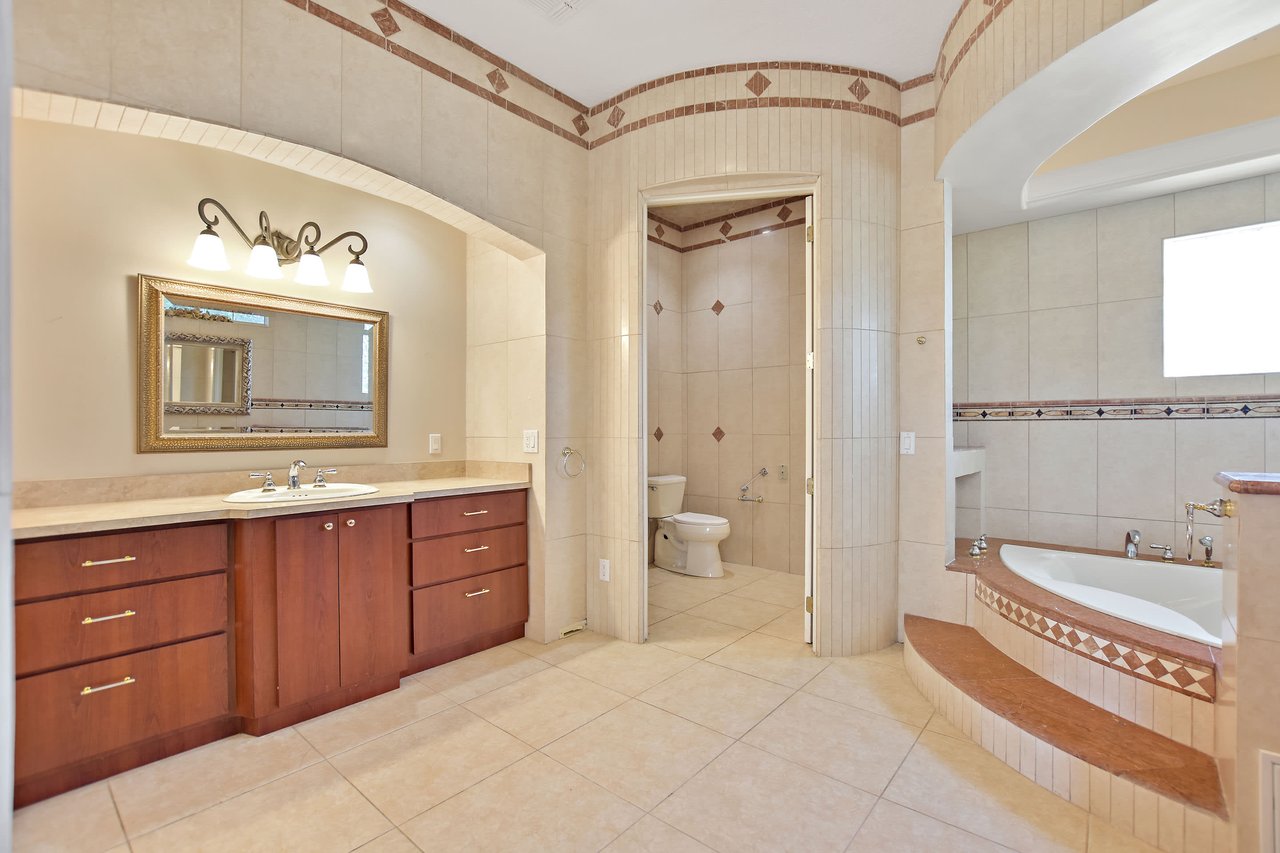
Bathroom with a wood vanity, separate shower alcove, and built-in soaking tub.
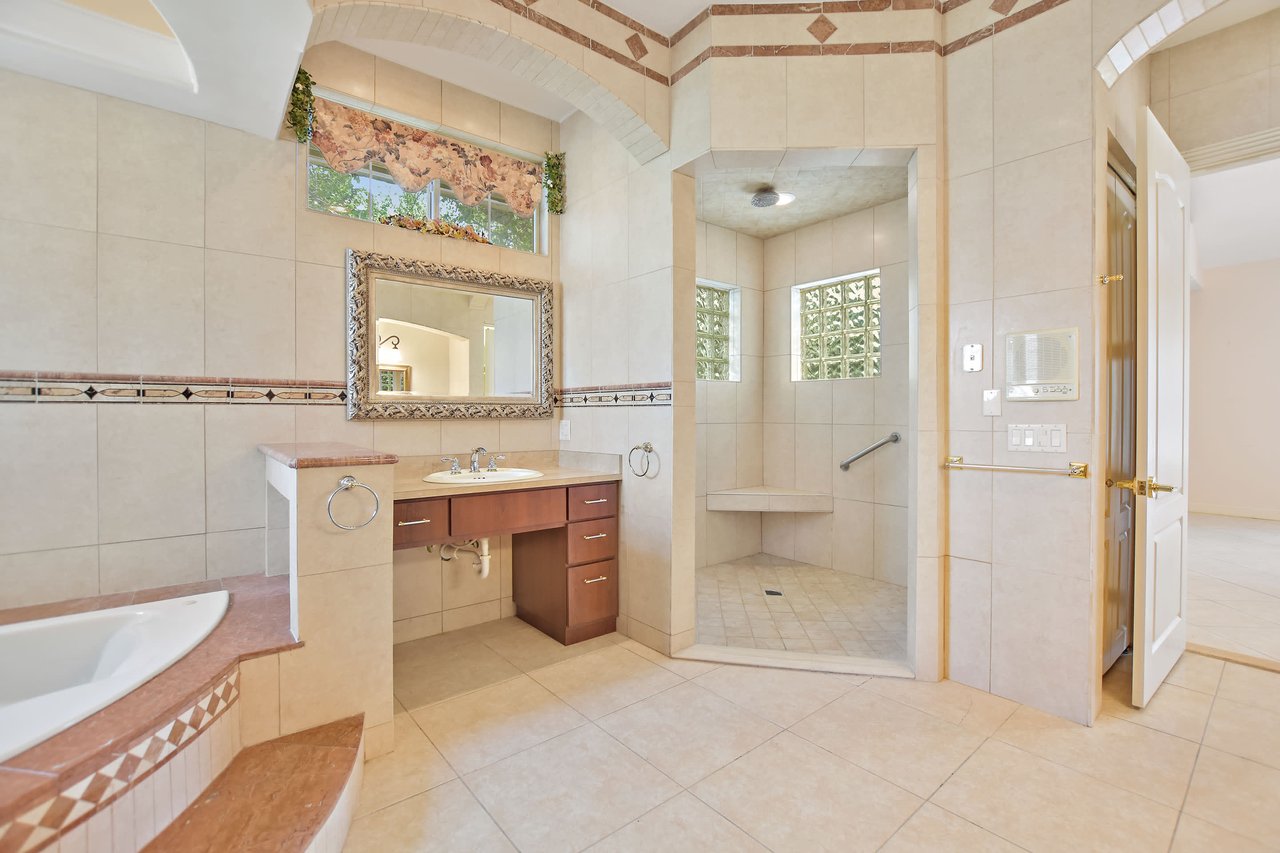
Tiled bathroom with a walk-in shower, glass-block windows, built-in bench, and wood-front vanity.
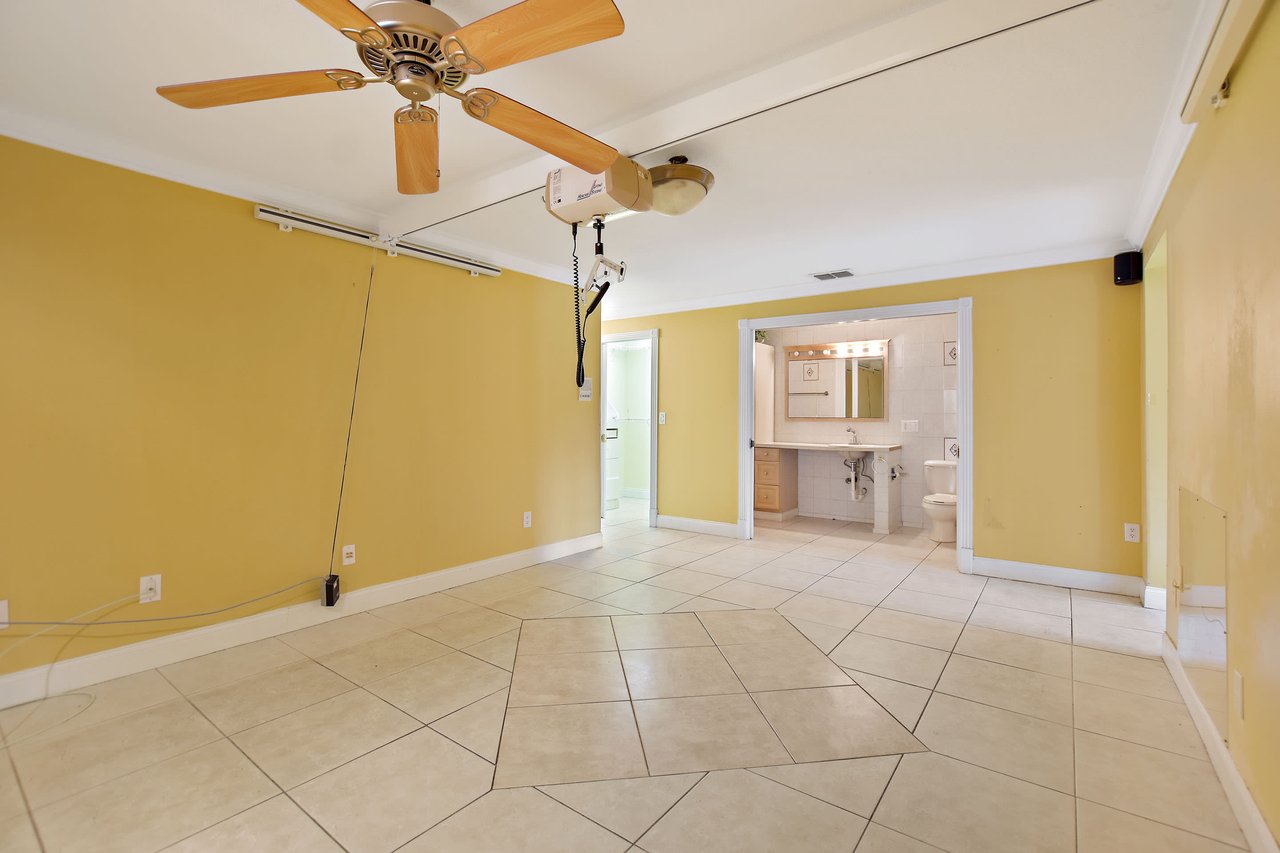
Empty yellow-walled room with diagonal tile flooring, ceiling fan, and lift equipment beside a bathroom.
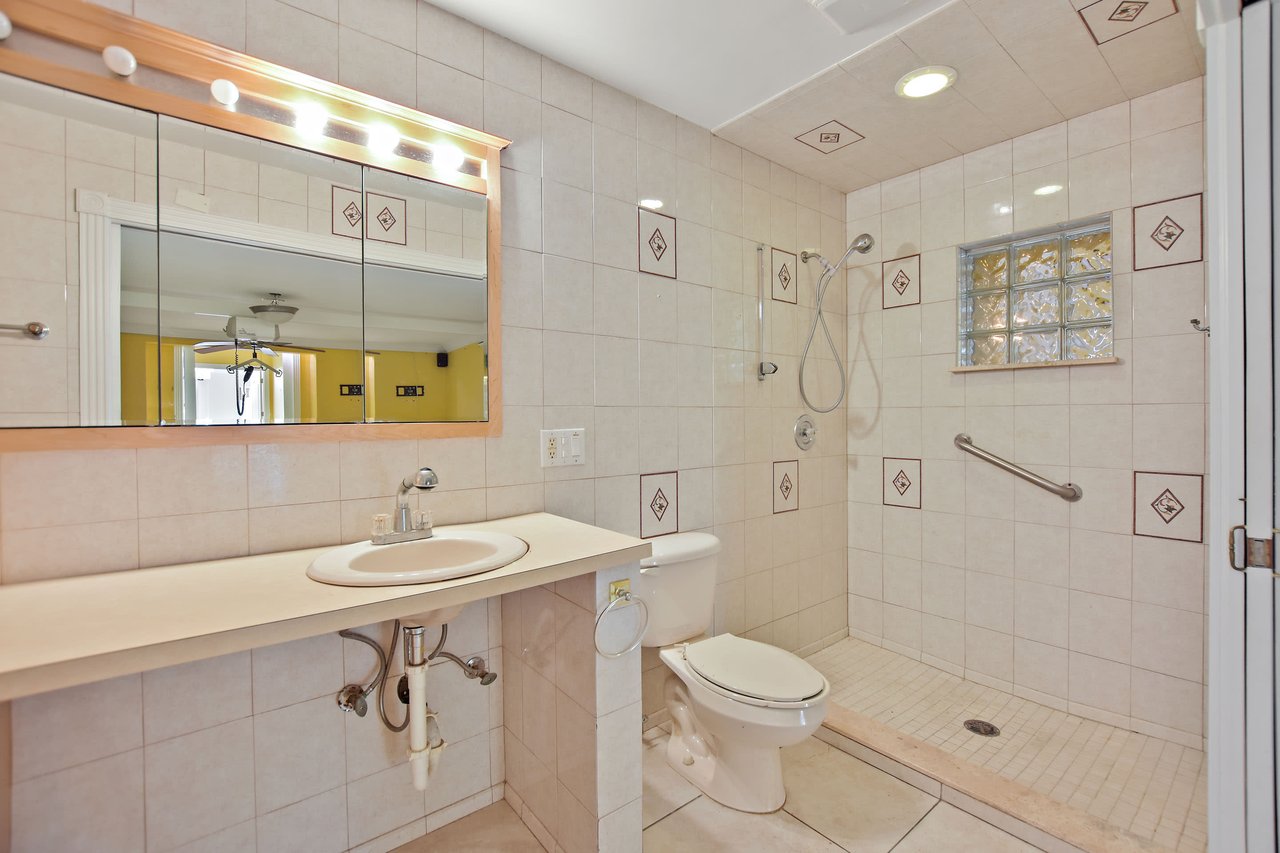
Tiled bathroom with a mirrored vanity and accessible shower with grab bars.
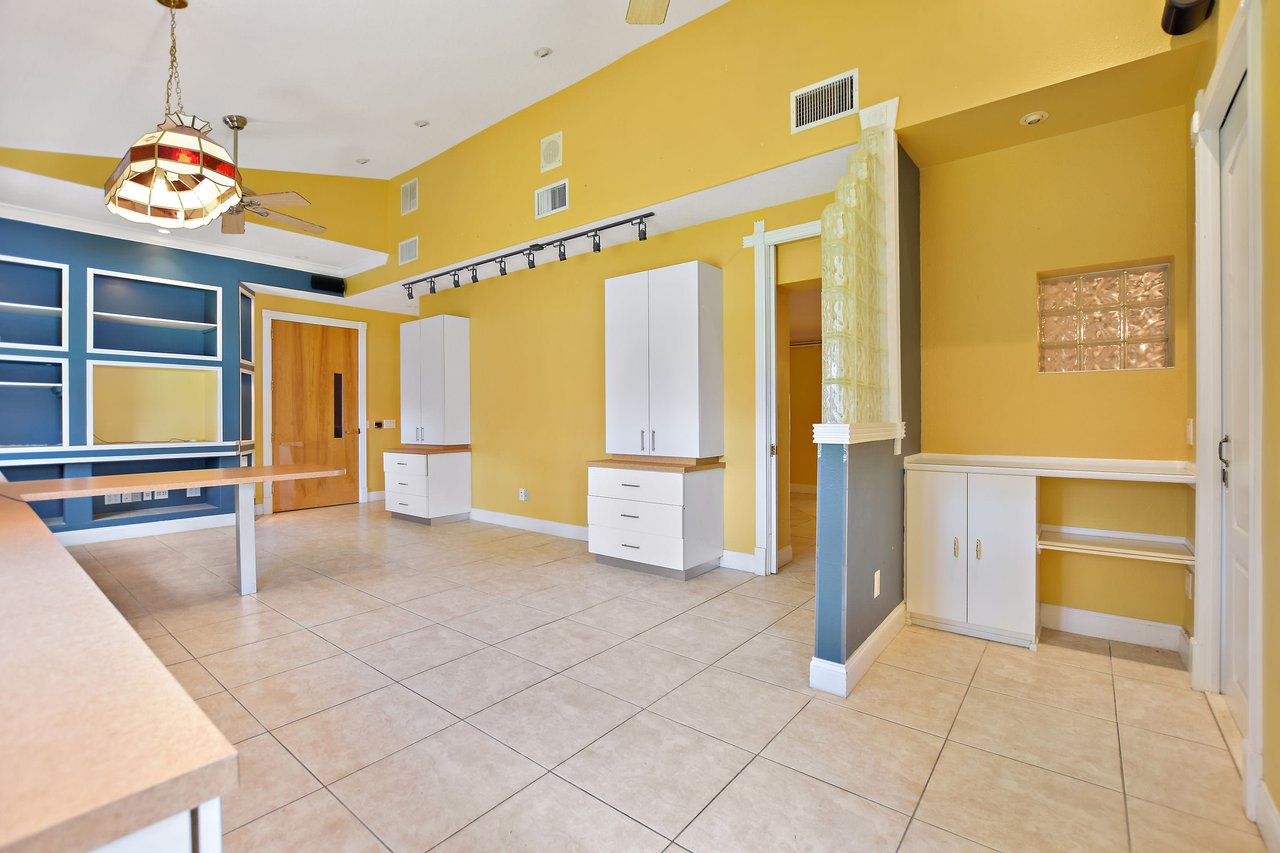
Vacant kitchen with yellow walls, blue built-in shelving, white cabinets, and tiled floors.
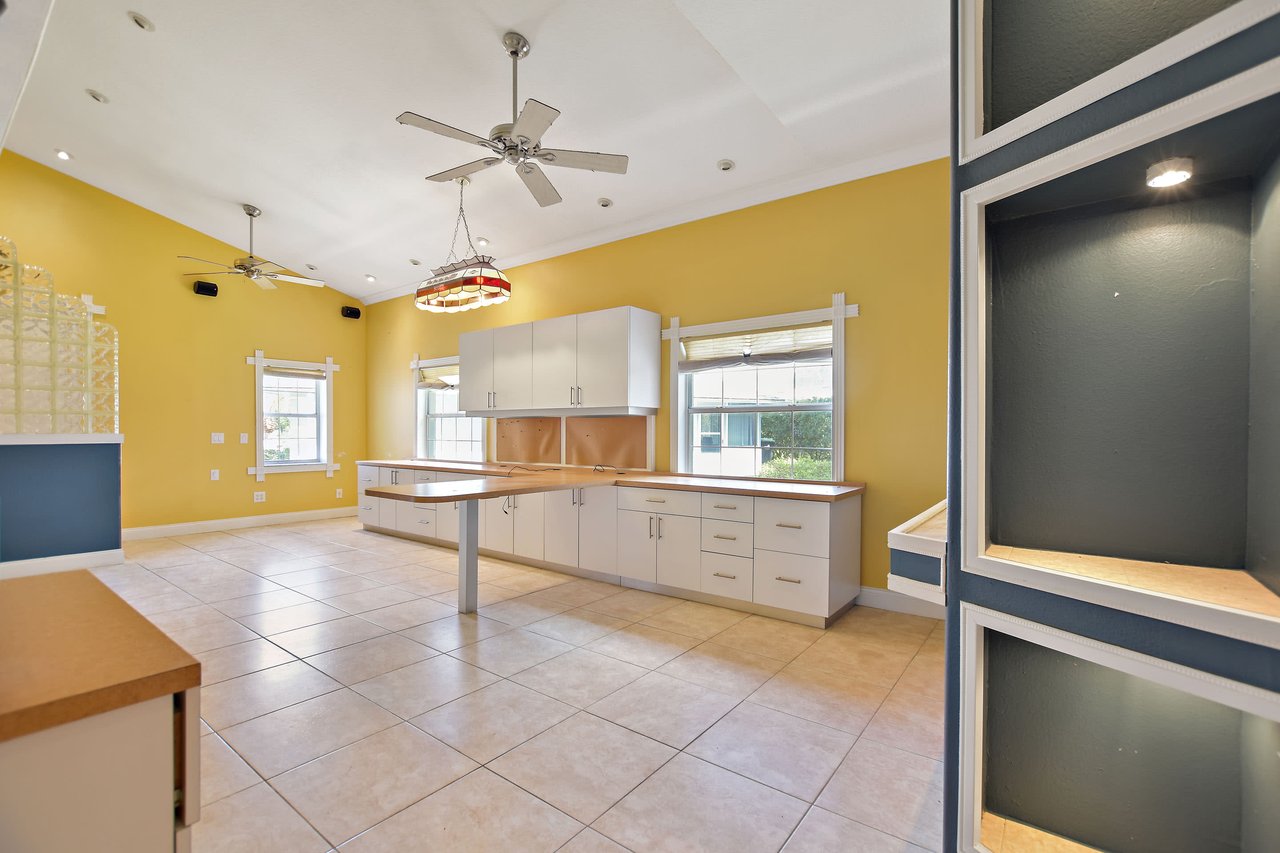
Empty kitchen with white cabinets, a long peninsula, tiled floors, and mustard-yellow walls.
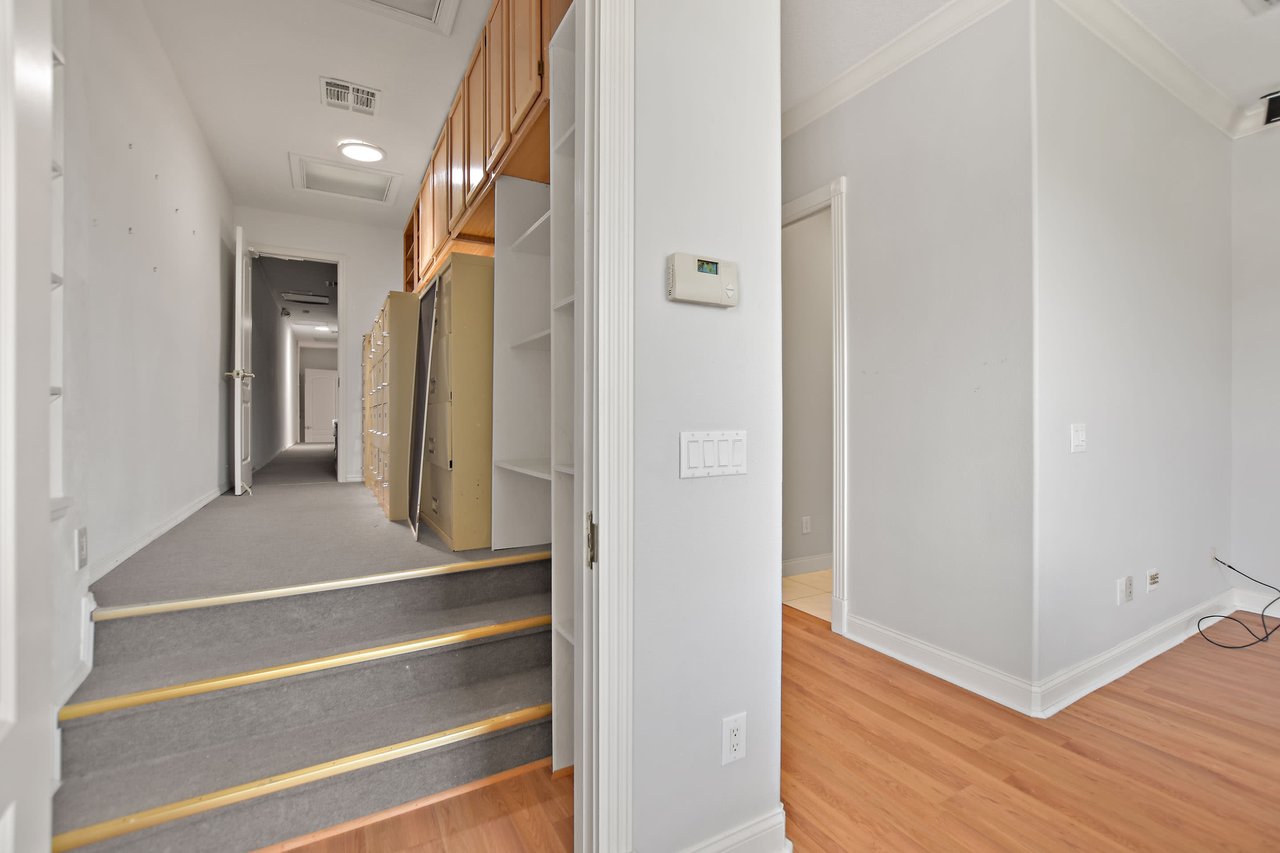
Interior hallway with gold-edged carpeted steps, wooden cabinets, and an adjoining hardwood-floored room.
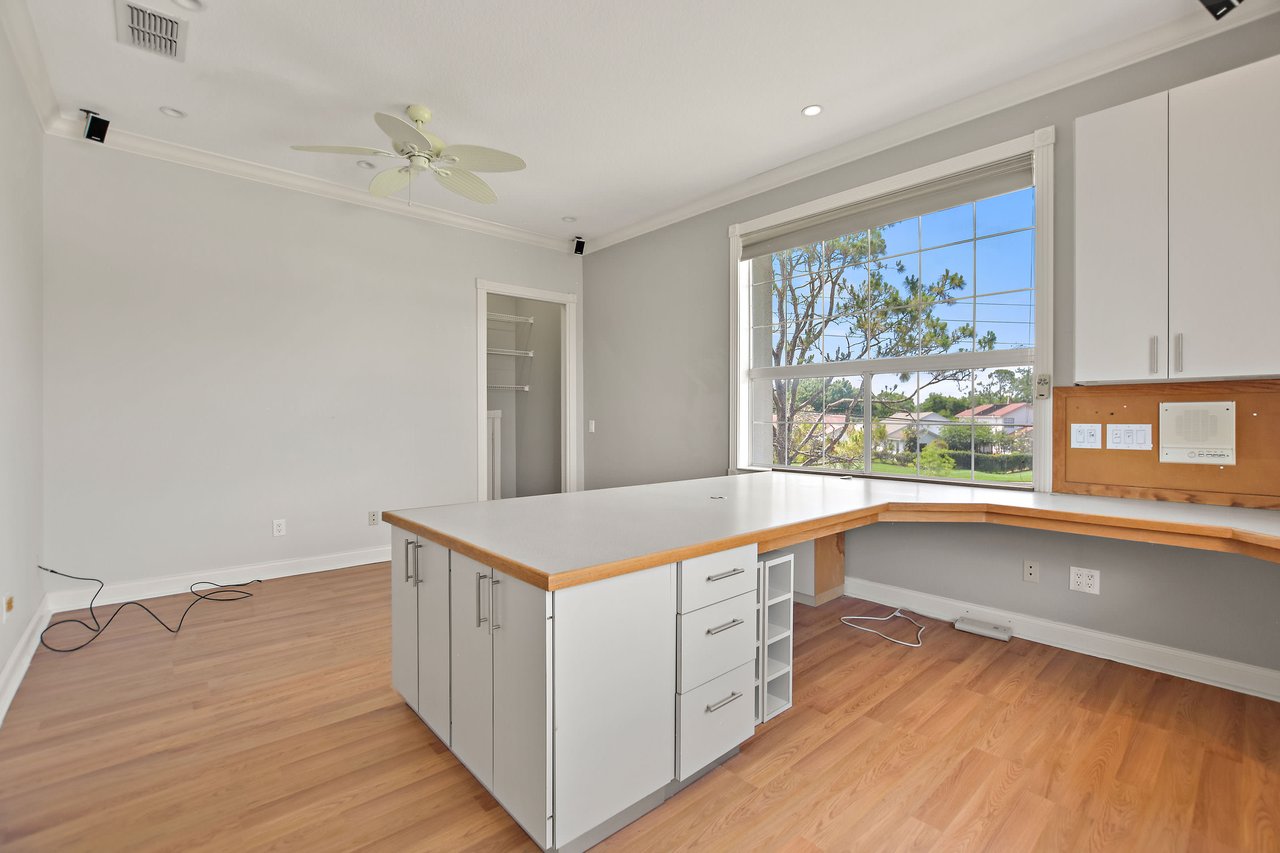
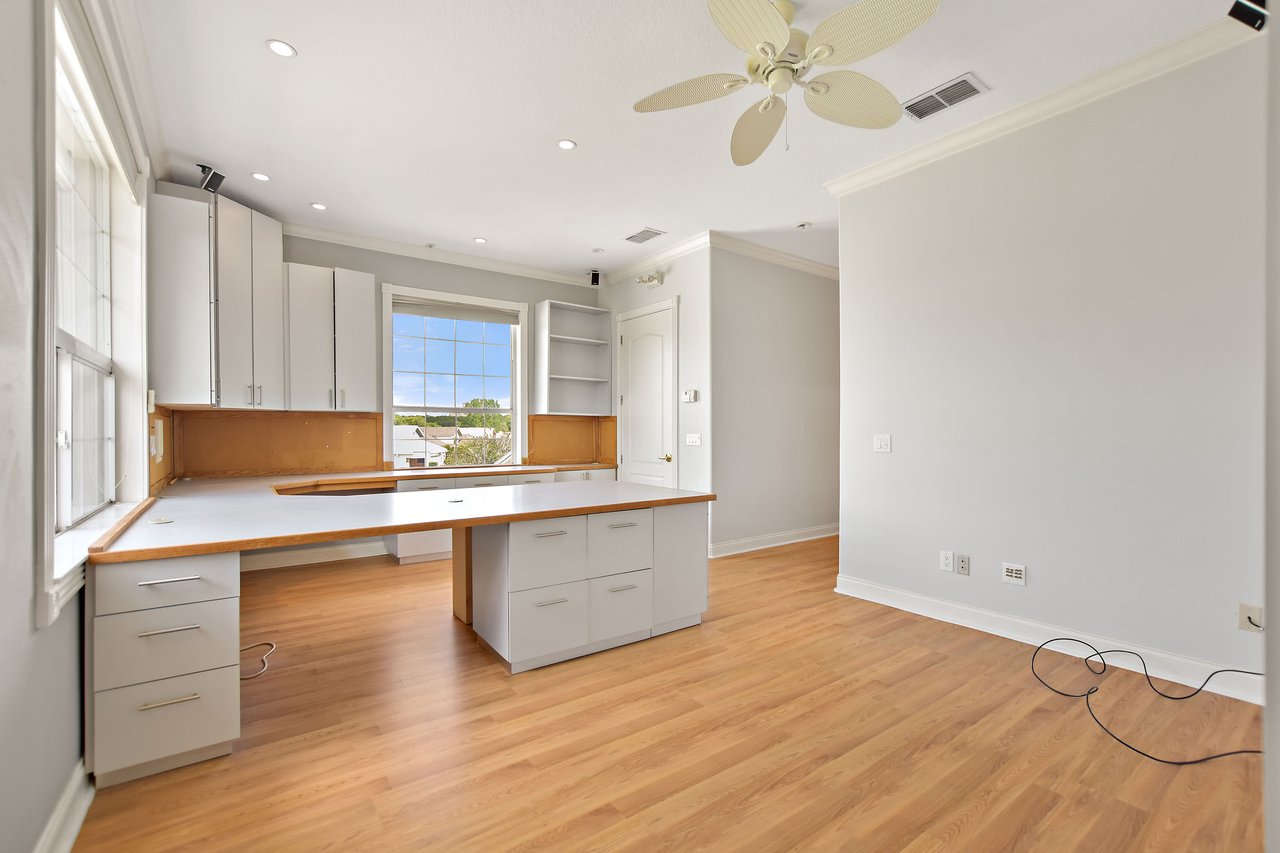
Vacant kitchen with a large island, light wood floors, and a broad window overlooking trees.
Vacant kitchen with white cabinetry, a wood-edged counter, warm wood floors, and large windows.
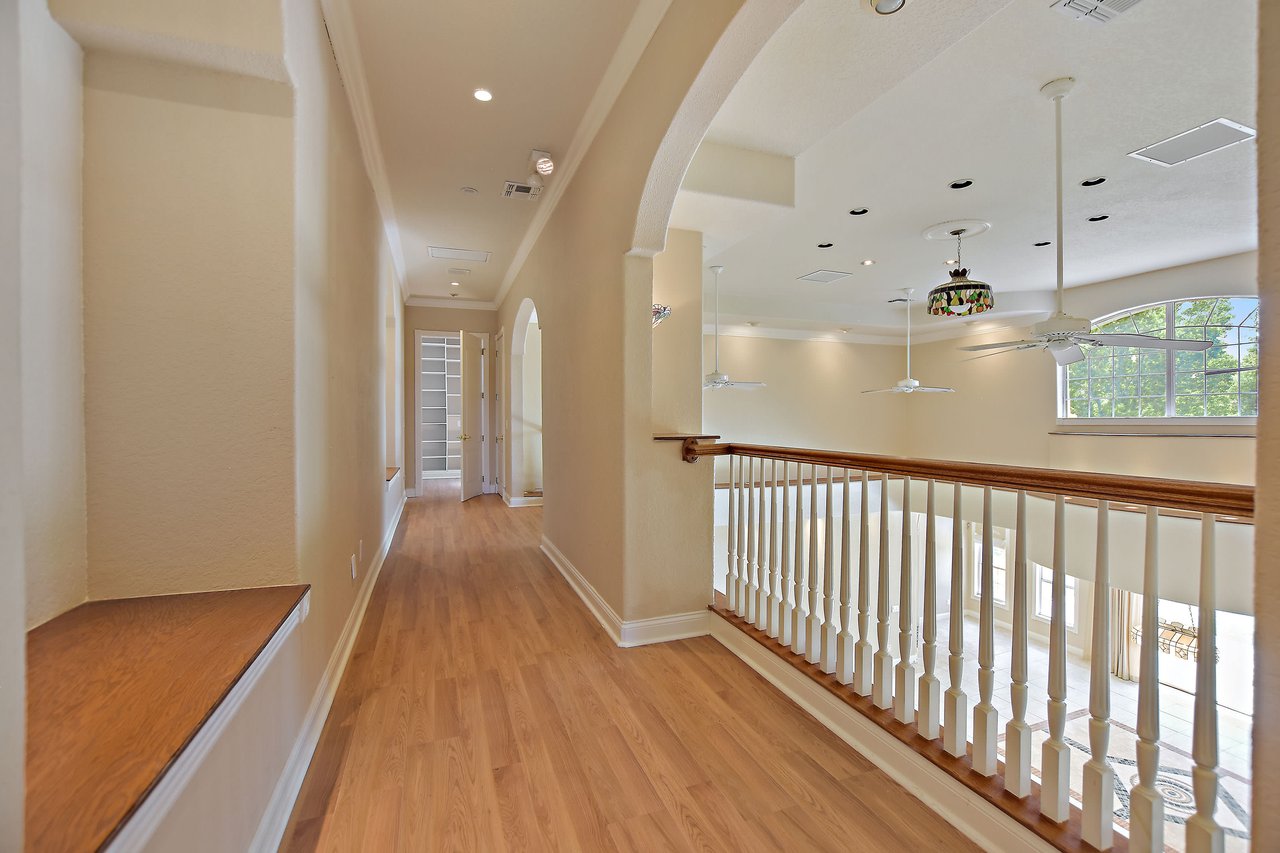
Upstairs hallway with wood floors and a white railing overlooking a bright room with a large arched window.
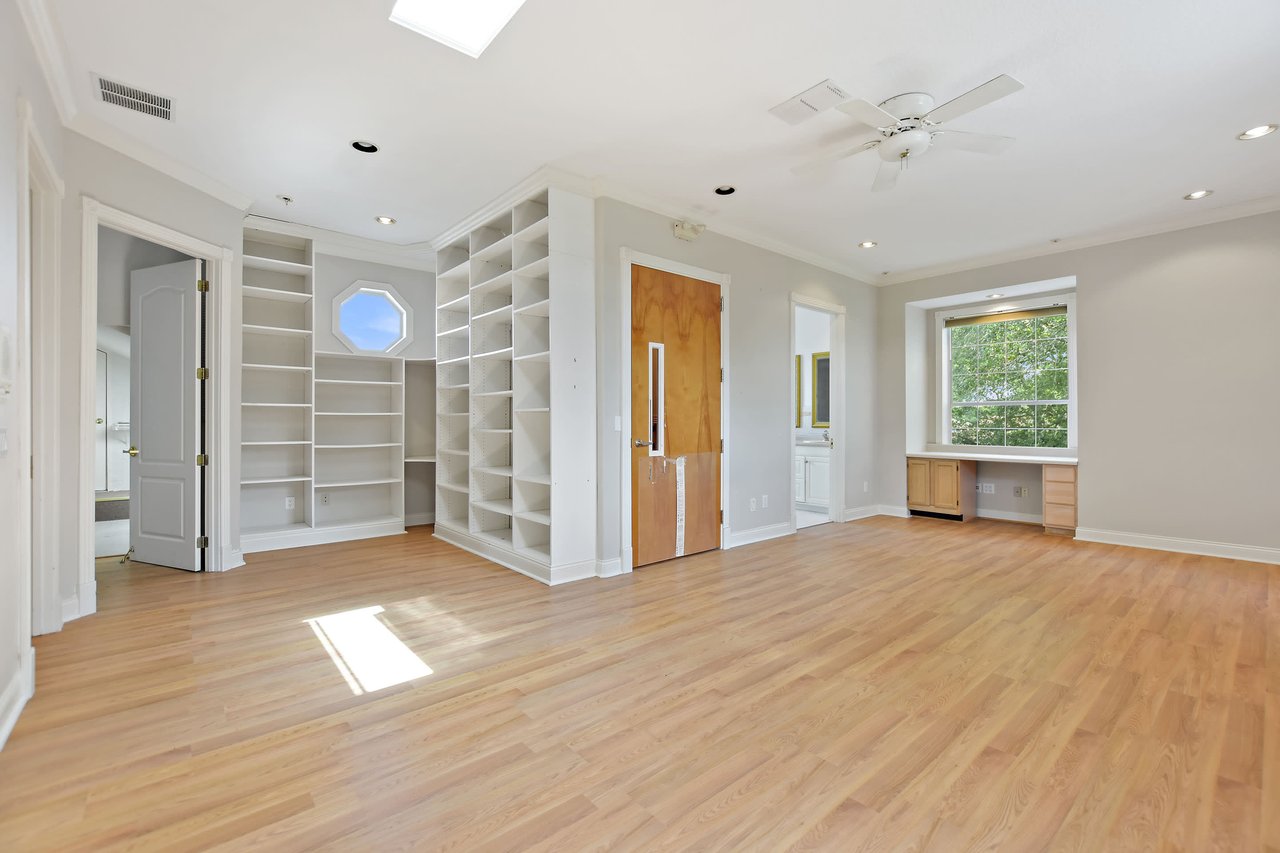
Empty room with built-in bookshelves, hardwood floors, and a desk beneath a large window.
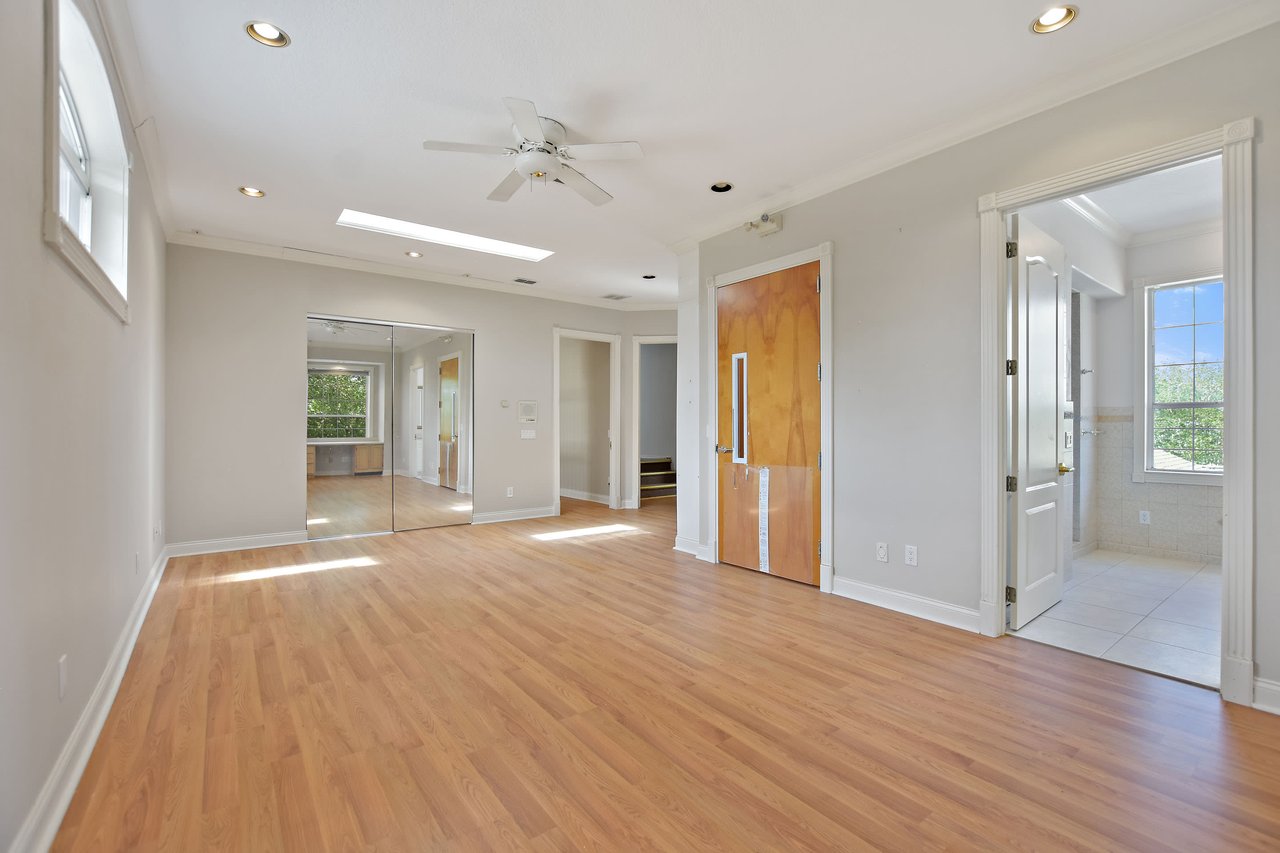
Vacant bedroom with light wood floors, mirrored closet doors, and an adjoining bathroom.
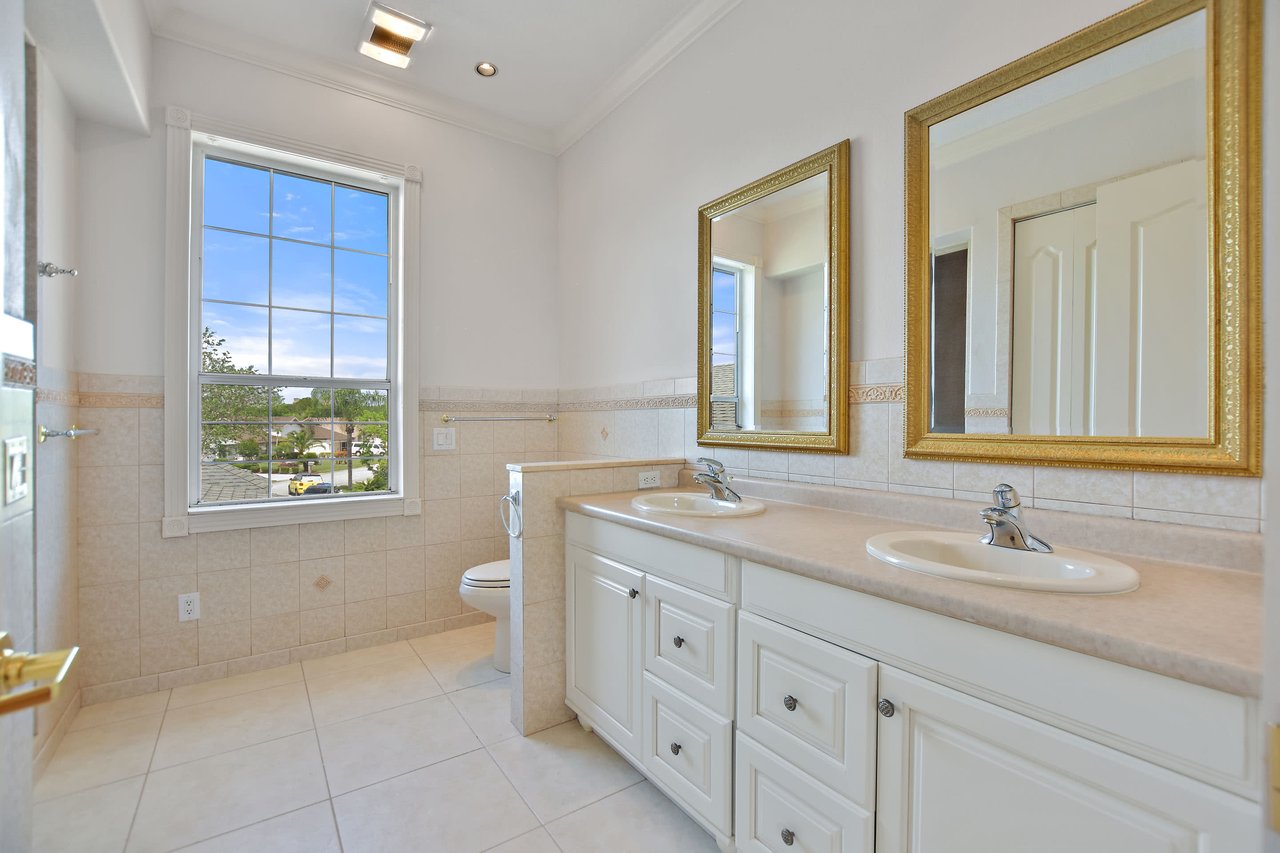
Tiled bathroom with a white double vanity, gold-framed mirrors, and a large window.
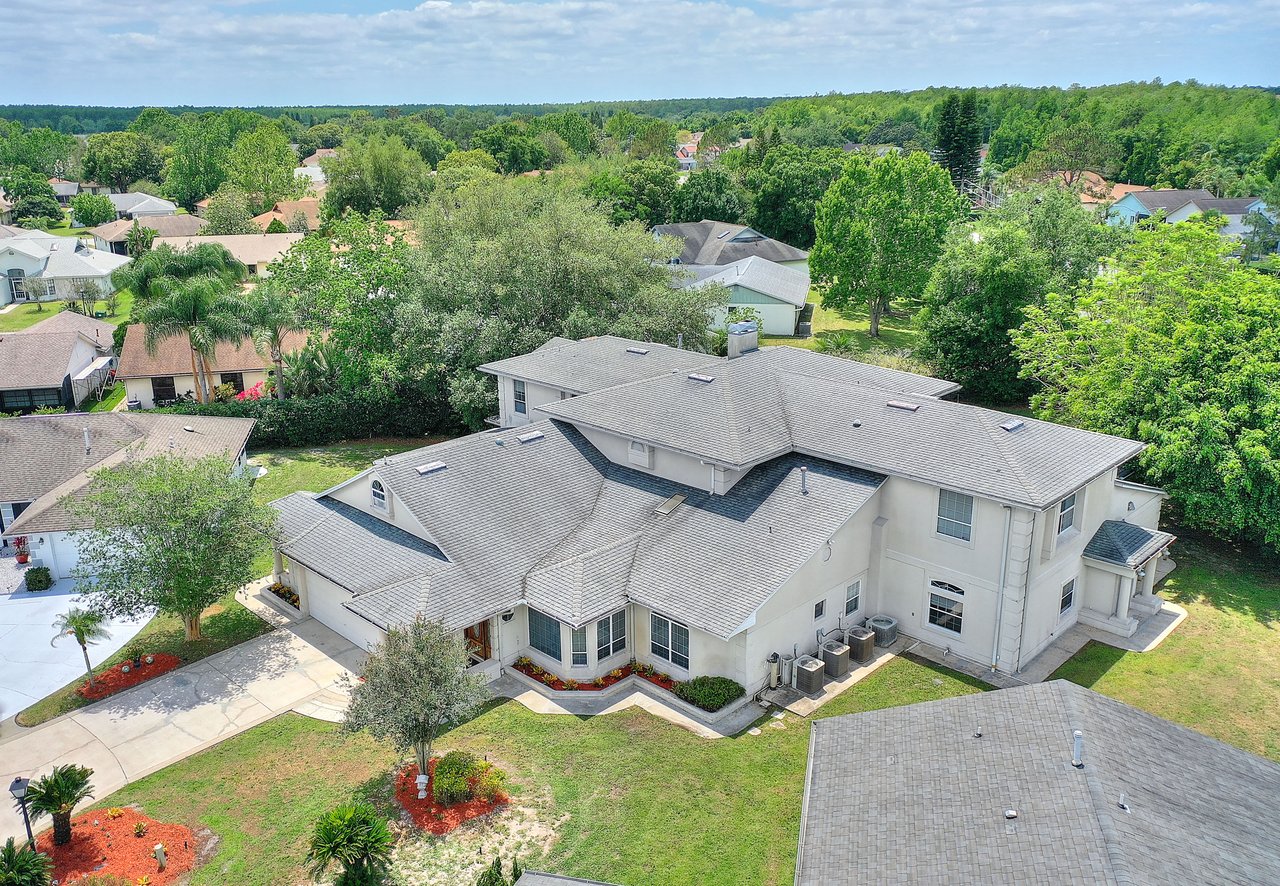
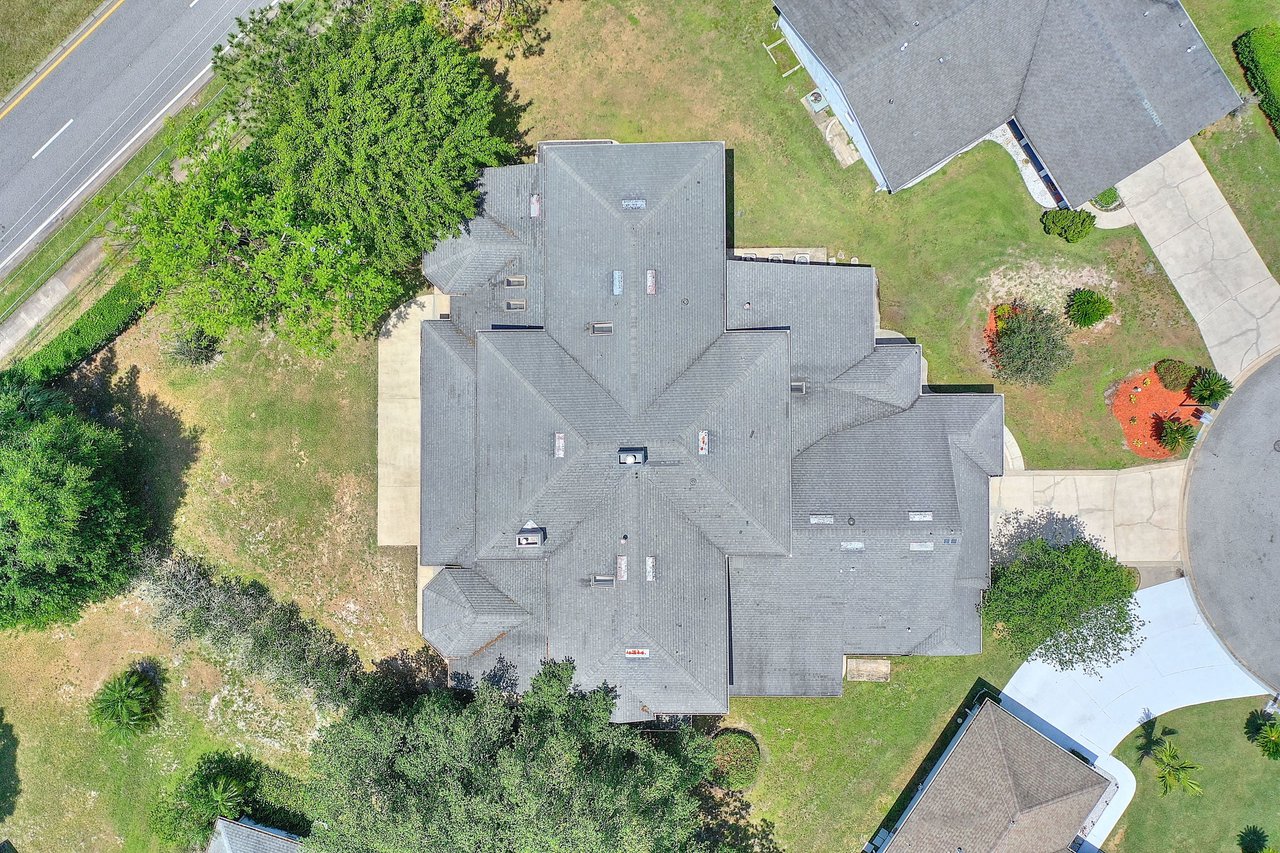
Aerial view of a large light-colored home with a gray roof among mature trees and neighboring houses.
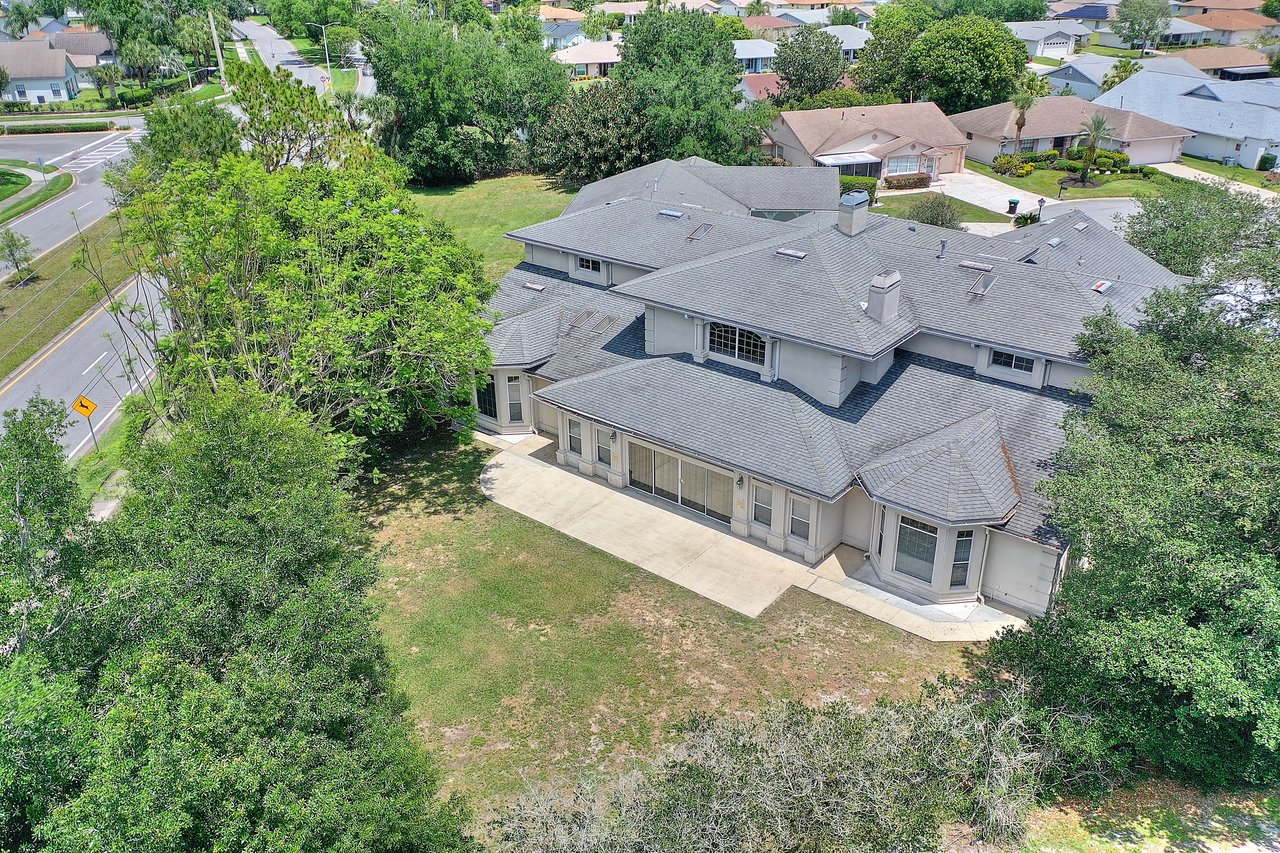
Aerial view of a large gray-roofed home with a paved patio and spacious tree-lined backyard.
Aerial view of a large home with a broad gray roof surrounded by trees and lawn.

Single Family
5540 West Scarington Court, Orlando, FL

HIGHLIGHTS
  • 14,000 Sq.Ft. Living
  • Sold Status

Property Highlights
Bathroom on Main Floor
Bedroom on Main Floor
Bonus Room
Cul-de-Sac
Fireplace
Attached Two Car Garage
Handicap Accessible
Vaulted Ceilings
Tile Floors

All information provided by MYC & Associates, Inc. is from public documents or third-party sources, is not guaranteed and should be independently verified. The information is subject to errors and omissions. The subject real property may be sold or withdrawn from the market without notice. MYC & Associates, Inc. does not represent or warrant the accuracy, authenticity, or completeness of any information and is not liable for any reliance thereon.

Show MoreShow Less

WORK WITH US

Give us a call, send us an email or @ us on Twitter and Instagram. We will respond to all inquiries in a timely manner.

Contact Us

Follow Us