405 Rockaway Parkway, Brooklyn, NY 11212
Large Multi-Family Apartment Building
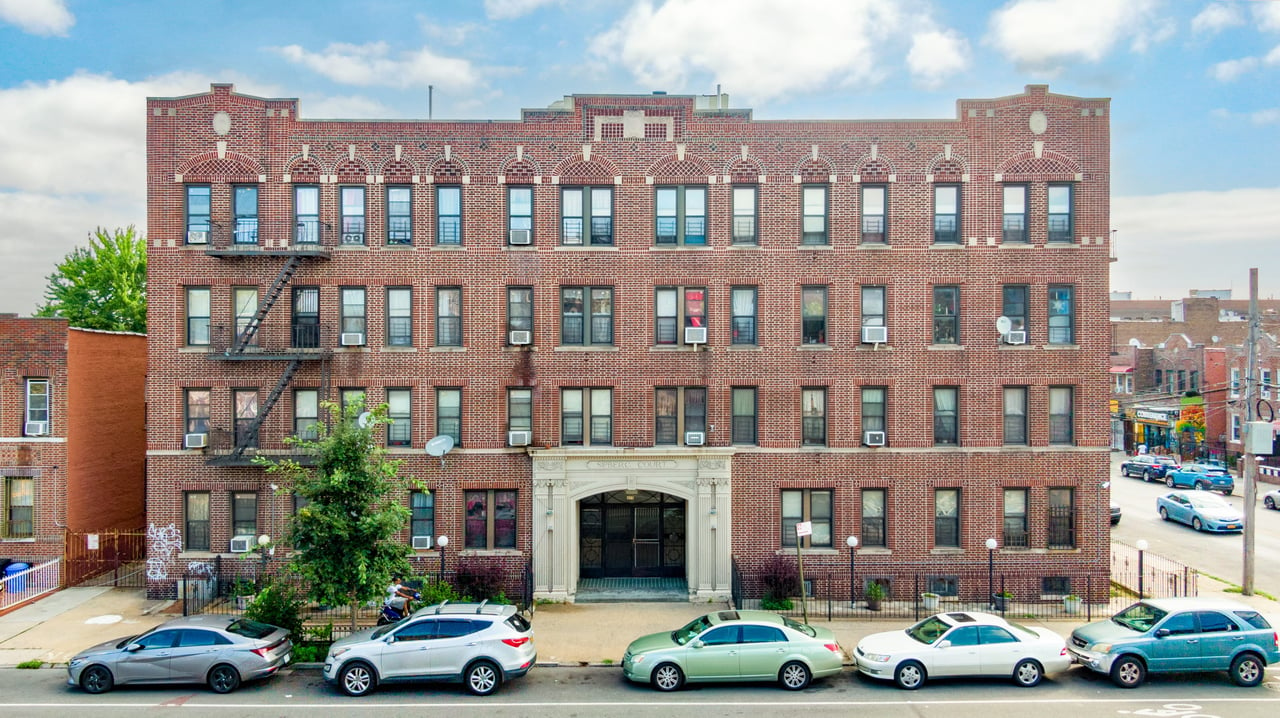
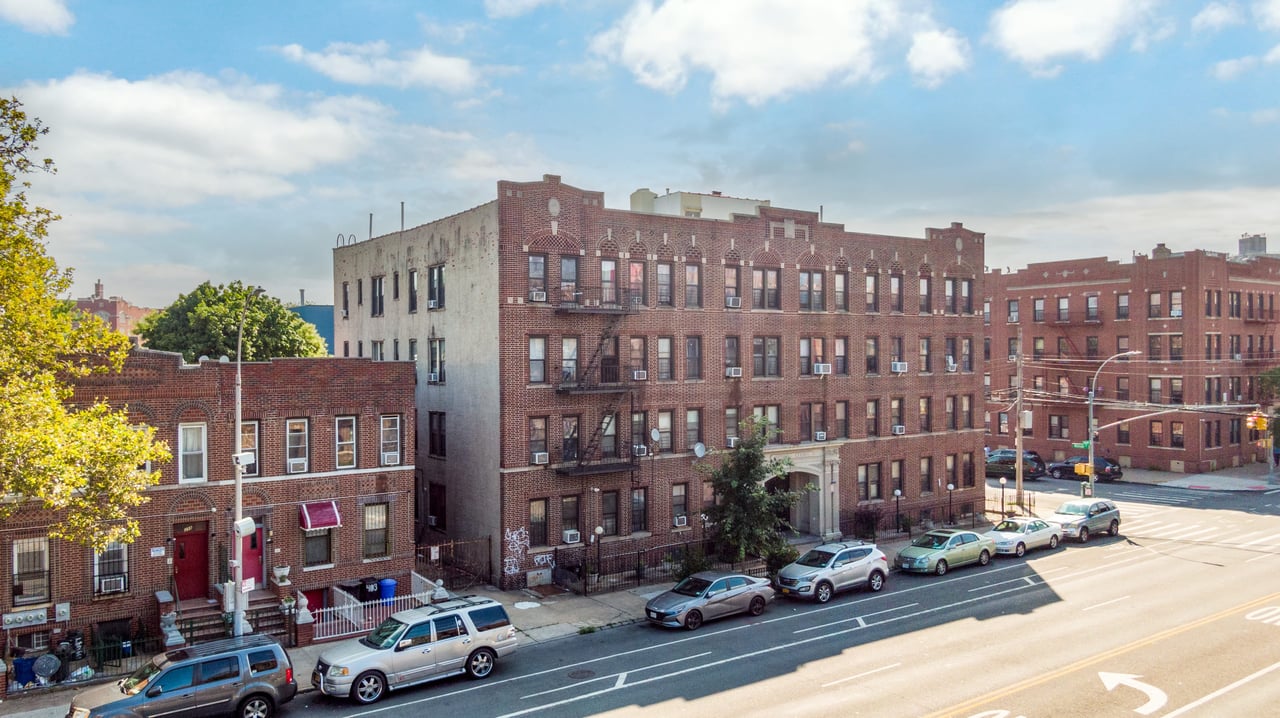
Four-story red-brick apartment building with a central entrance and exterior fire escape.
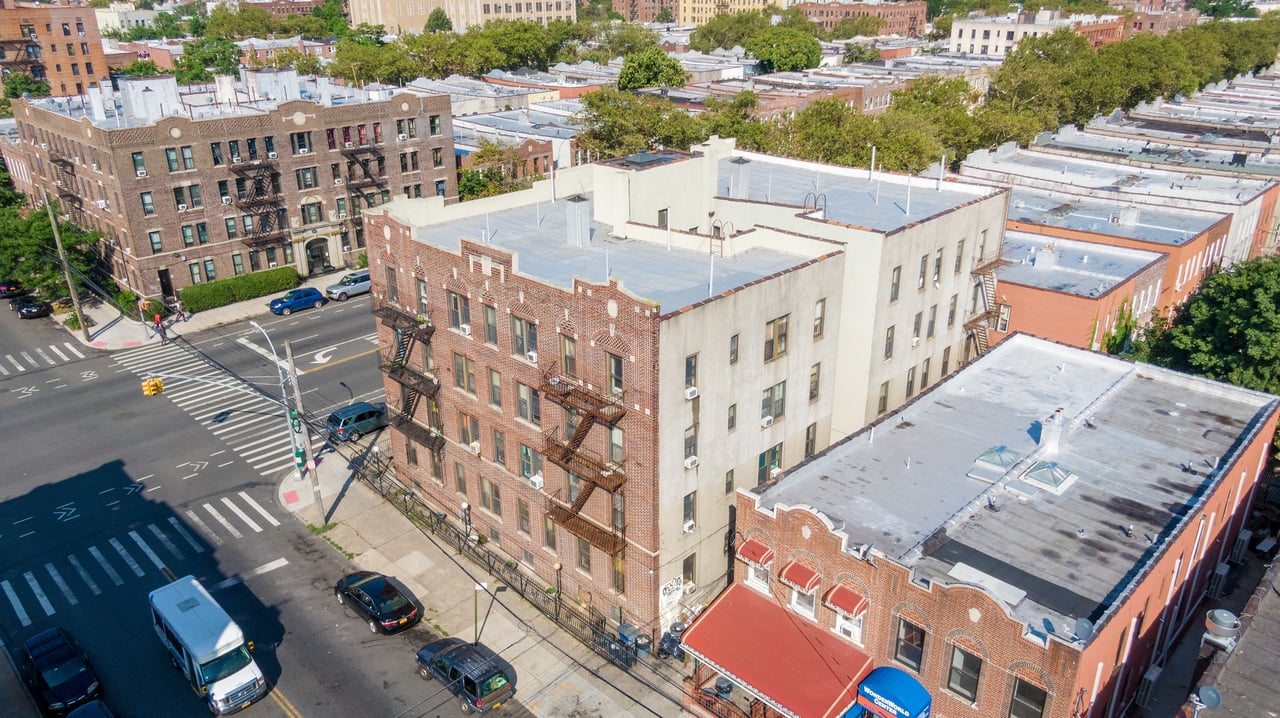
Red-brick apartment building on a city corner, viewed from above with fire escapes and storefront awnings.
Multi-family brick apartment building with fire escapes and rows of windows along an urban street.
Multi-unit apartment building with brick and stucco walls, rooftop equipment, and fire escapes at a city intersection.
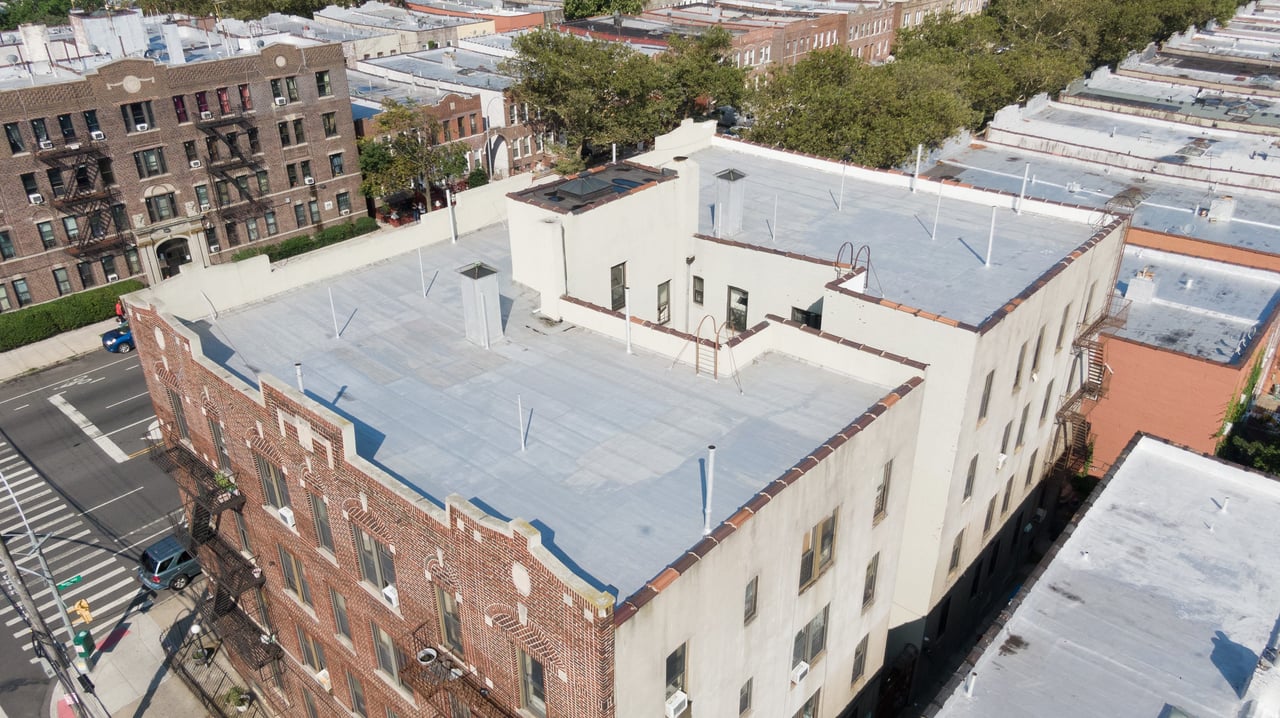
Aerial view of an apartment building with a broad flat roof and brick facade on an urban corner.
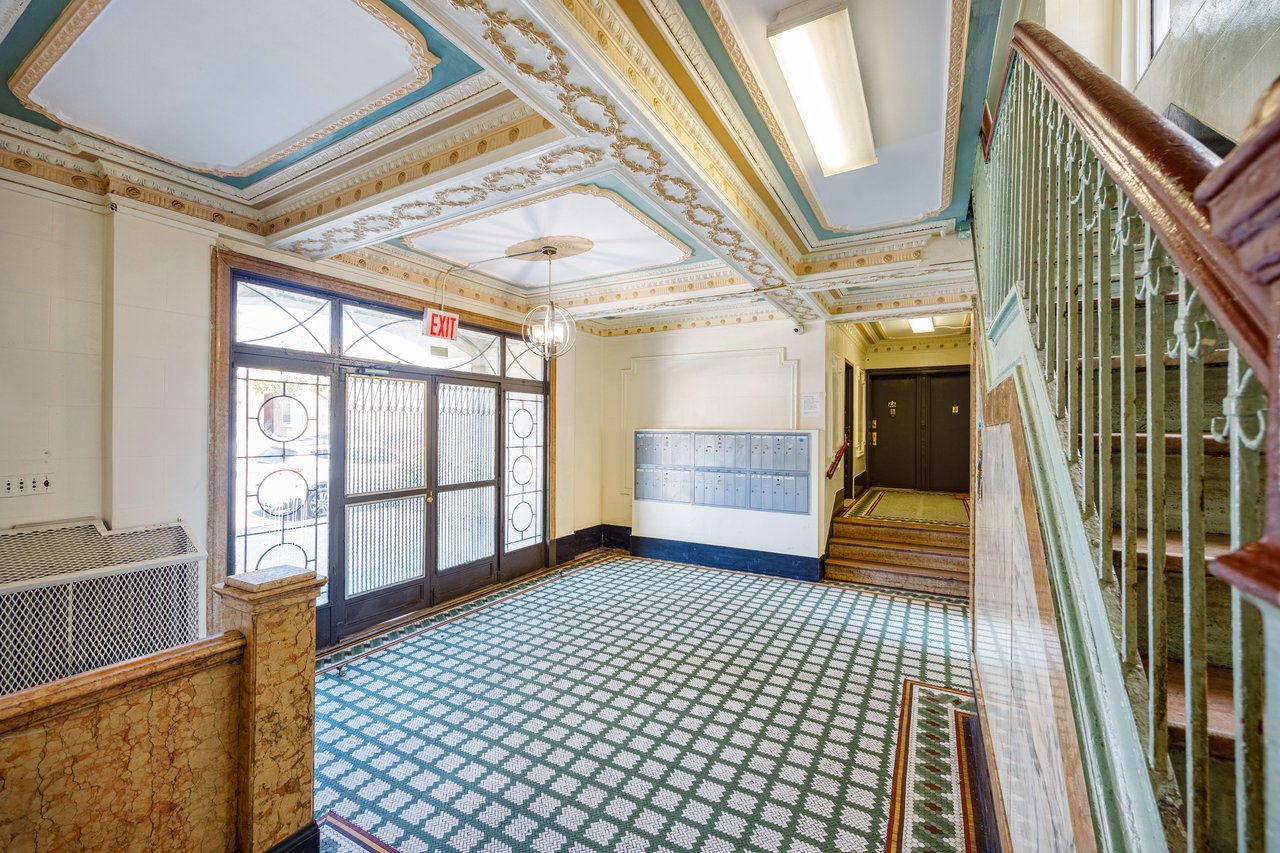
Apartment building lobby with ornate ceiling, patterned tile floor, mailboxes, and staircase.
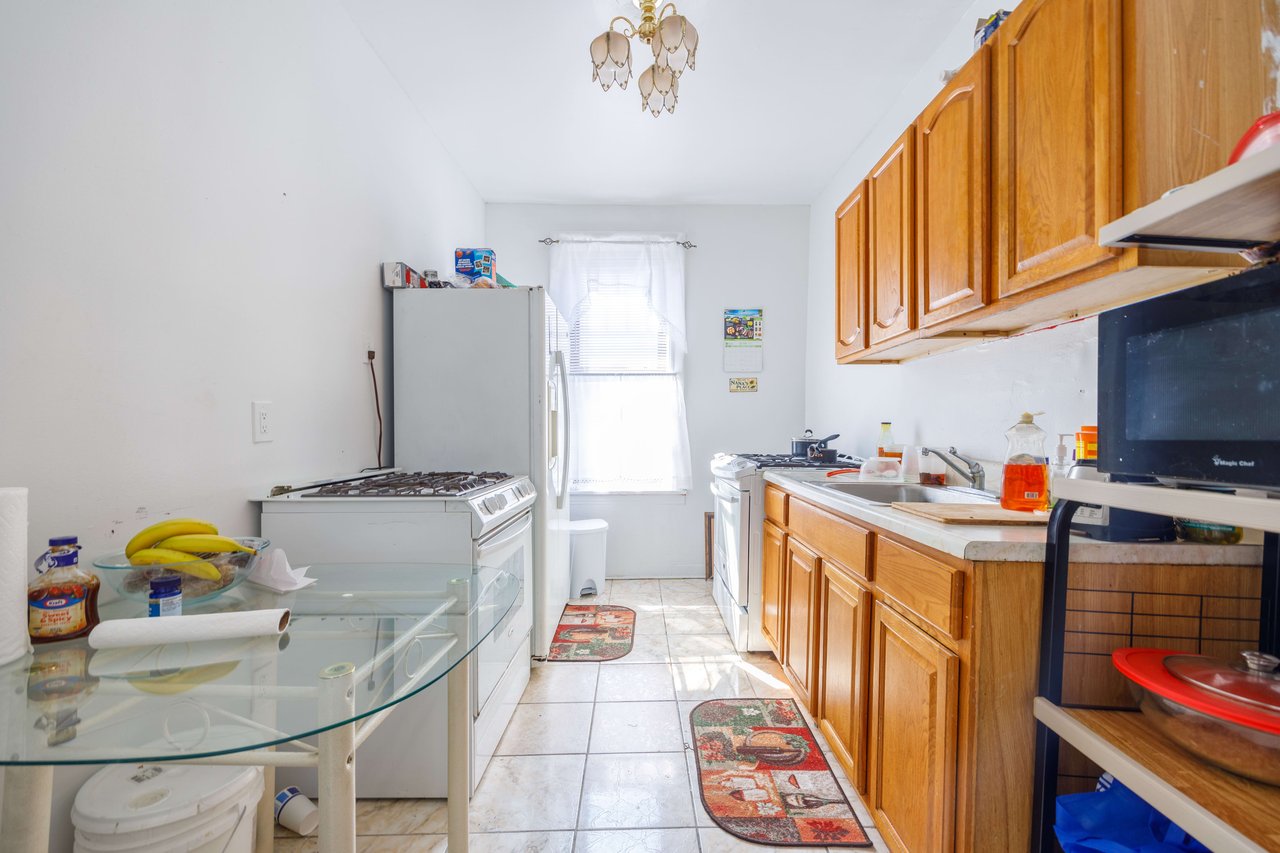
Galley kitchen with honey-colored cabinets, white appliances, tiled floor, and a glass dining table.
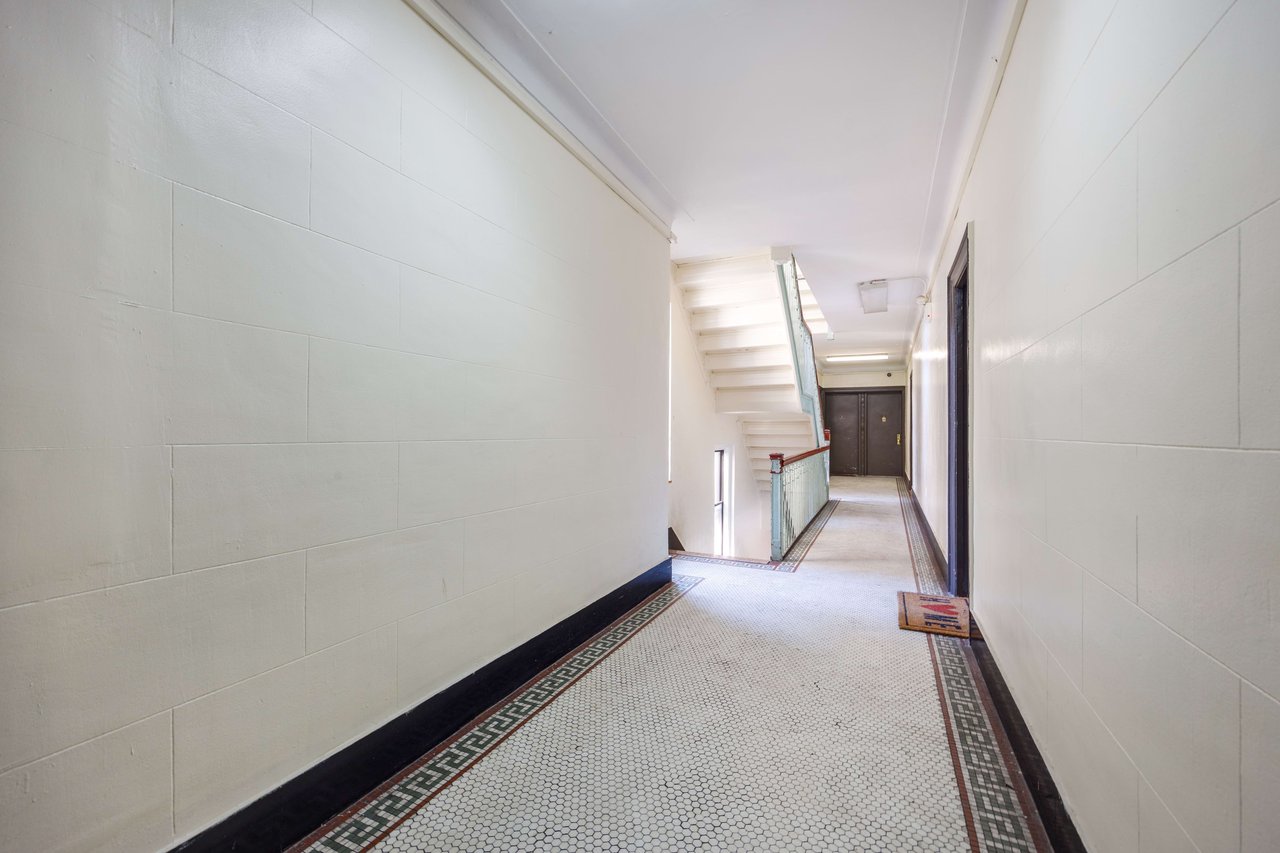
Residential building hallway with a mosaic-bordered tile floor and staircase.
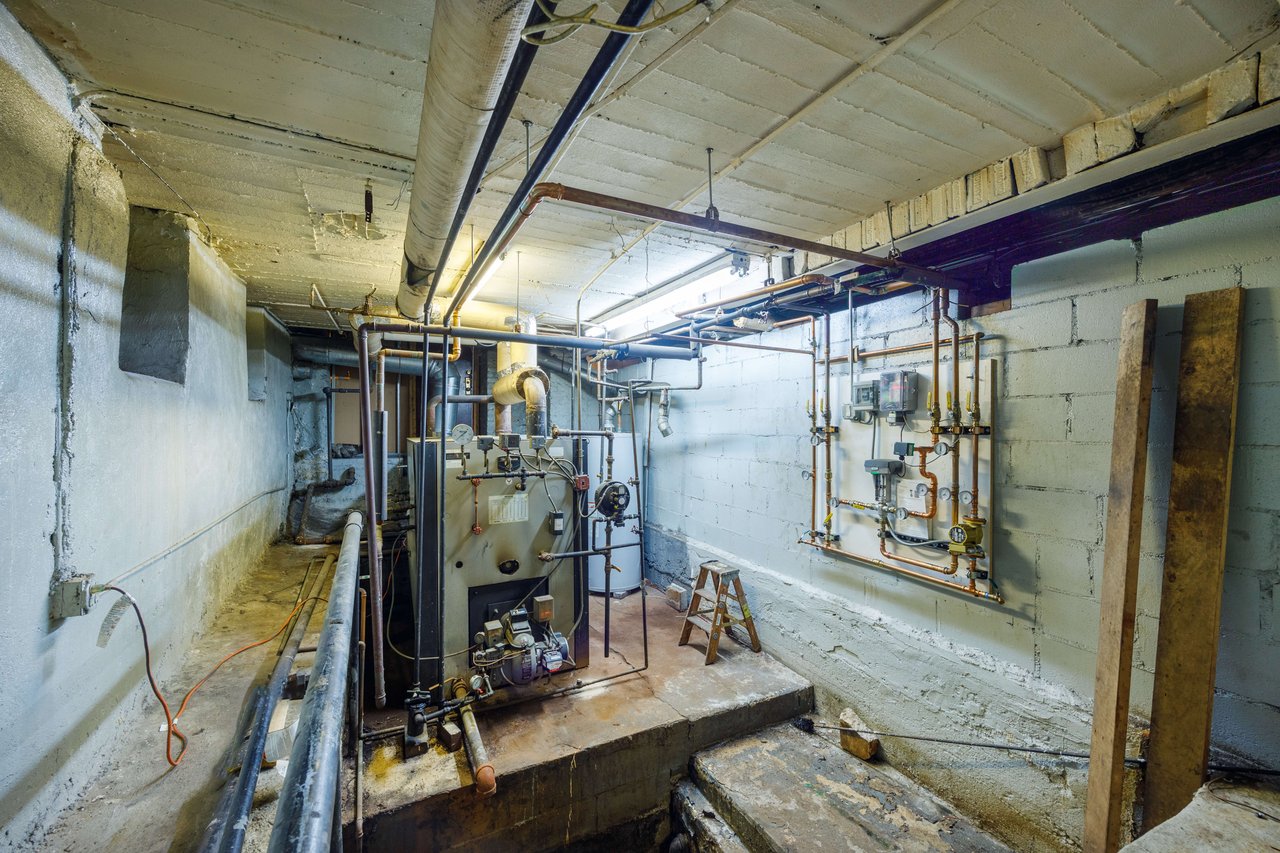
Basement mechanical room with a large boiler, exposed pipes and utility controls.
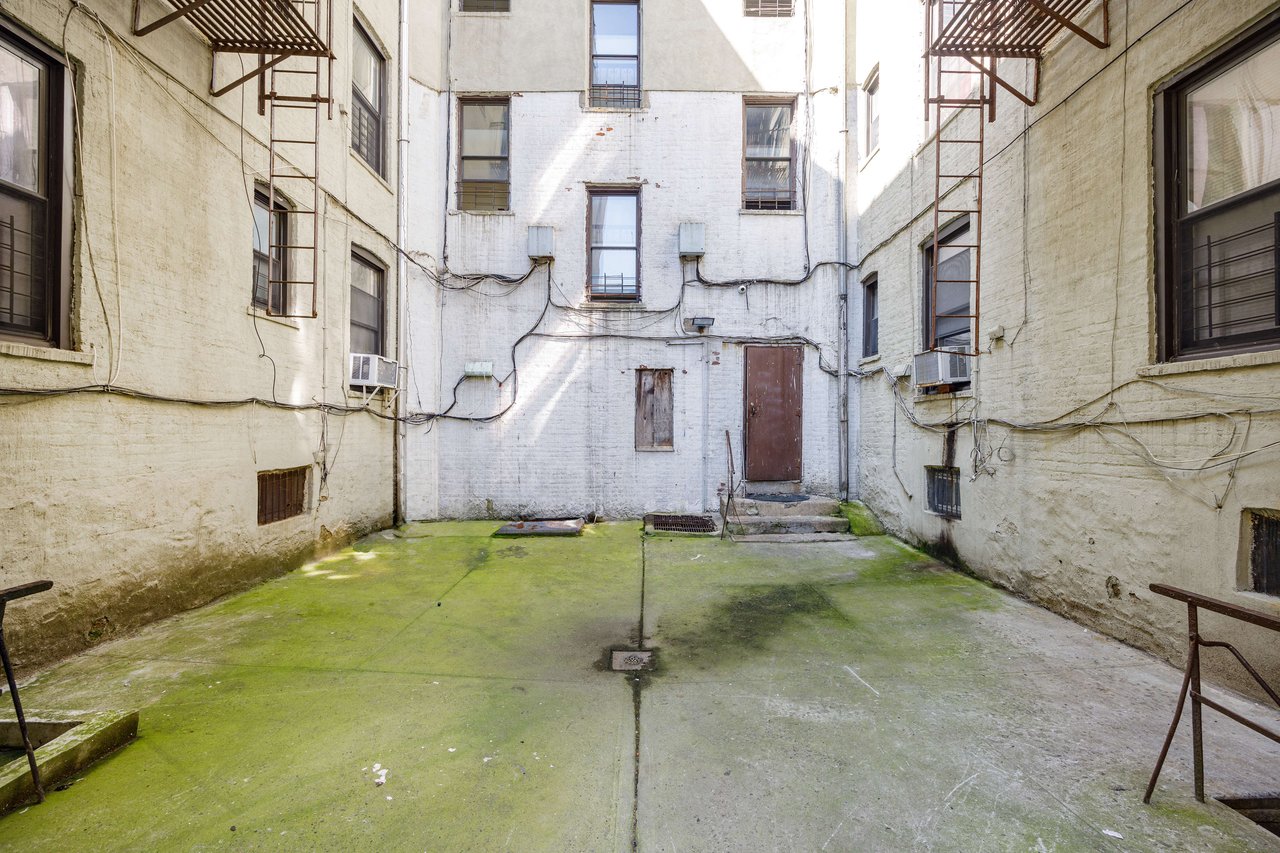
Apartment building courtyard with moss-covered concrete and windows overlooking the space.
Unfinished apartment room with exposed wall lath, tall windows, radiators, and a stripped floor.
Aerial view of a dense residential neighborhood with a highlighted apartment building and distant skyline.
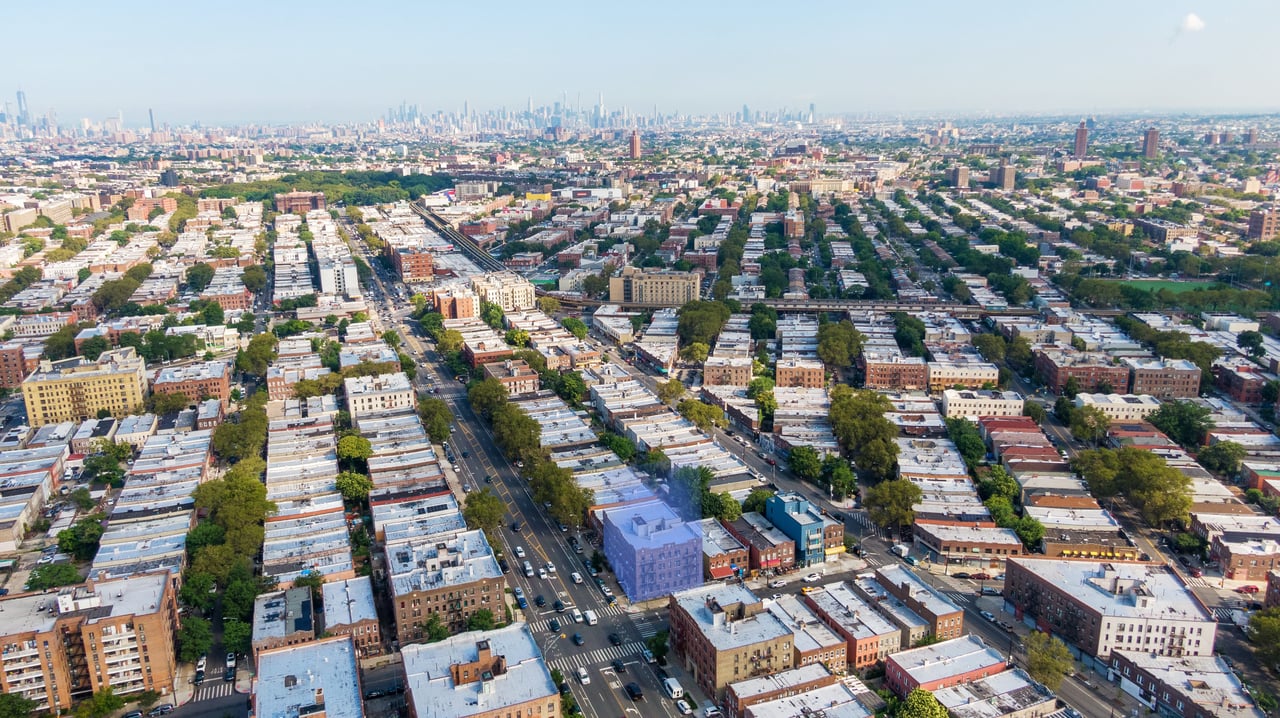
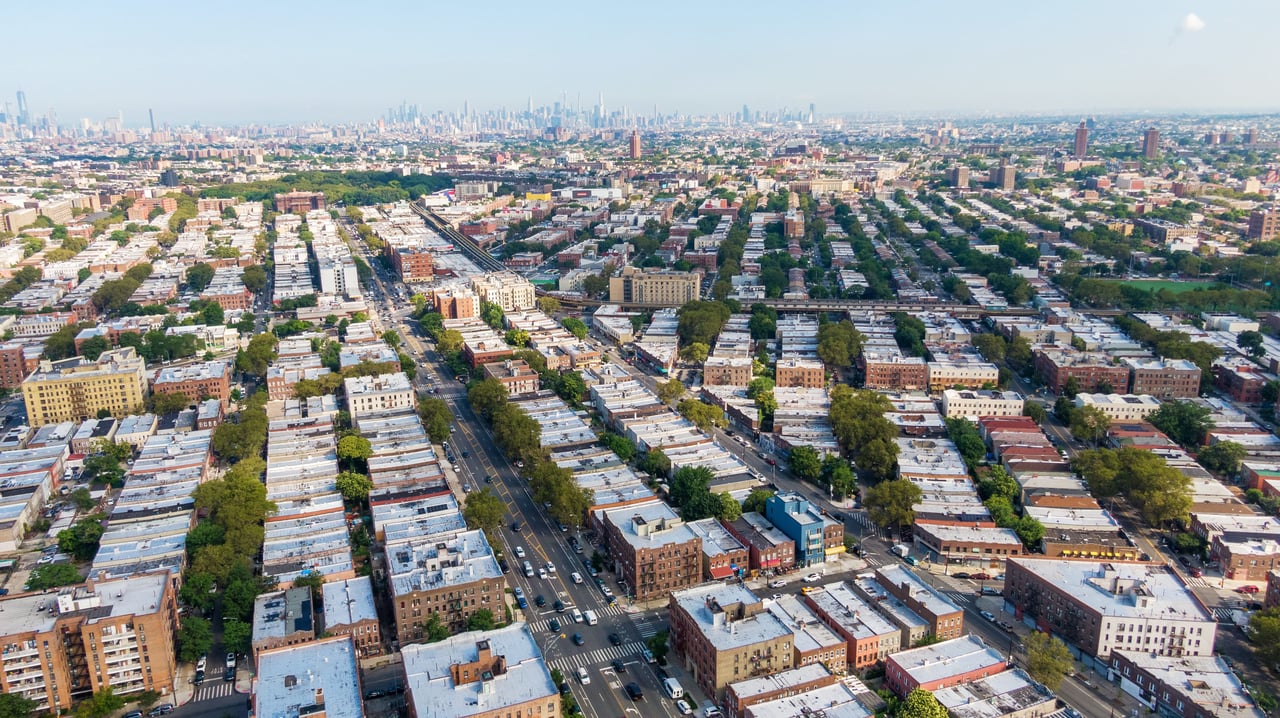
Aerial view of a dense residential neighborhood with tree-lined streets and a distant city skyline.

Large Multi-Family Apartment Building
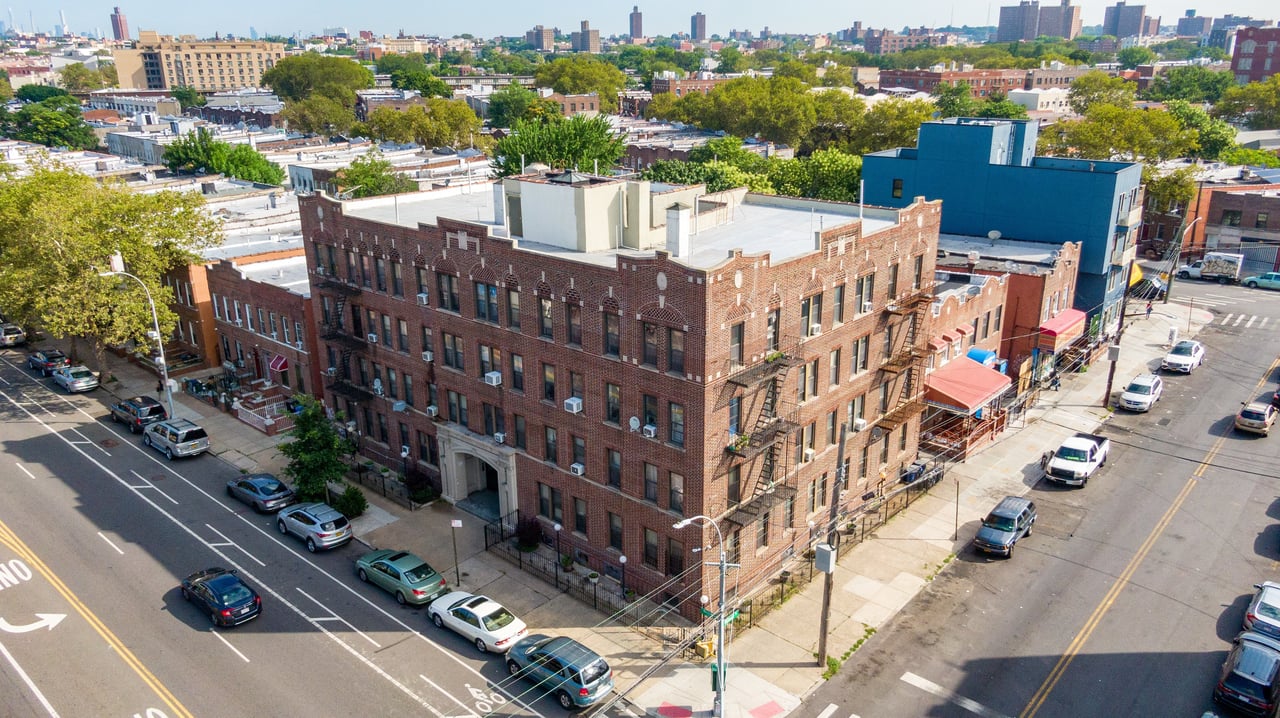
405 Rockaway Parkway, Brooklyn, NY

HIGHLIGHTS
  • 7,000 Sq.Ft. Lot
  • 24,820 Sq.Ft. Living
  • 1920 Year Built
  • Sold Status

AUCTION DETAILS

Sells:  Sells Tuesday, January 9, 2024 at 11:00 a.m. (EST)
Online Auction:  via Zoom
Bid Deadline:  Monday, January 8, 2024 @ 5:00 p.m. (EST)
Opening Bid:  $3,050,000
Required Deposit:  Bank/Cashier's Check in the amount of $300,000 made payable to “Avrum J. Rosen, Esq., as Escrowee”.
Buyer’s Premium:  Five Percent (5%)
Bid Qualifications:  To participate in the Auction Sale, by the Bid Deadline, each prospective bidder must: (i) register with MYC; (ii) deliver to MYC the original signed Terms and Conditions of Sale; and (iii) tender the Required Deposit.  The Auction Registration Form and Terms and Conditions of Sale can be found in the 'Download' section which is below.

property detail

We are pleased to offer this large multi-family, rent stabilized, residential walk-up building located in the Brownsville section of Brooklyn, NY.  Built in 1920, this 4-story, 31-unit residential apartment building is defined by 24,820 total square feet.  There are (26) 1 bed / 1 bath units, and (5) 2 bed / 1 bath units generate in excess of $537,000 per annum.  Four (4) units are vacant and will be delivered vacant at closing.  The property is zoned “R6” (residential) and is considered to be in overall average condition. The roof was completely redone 2015 and has be recoated since.  The boiler is only 6-years-old.  The improvement occupies a regularly shaped corner tax lot with 70' feet of frontage on the northerly side of Willmohr Street and 100' feet of frontage along the easterly side of Rockaway Parkway, indicating a lot size of 7,000 square feet, or 0.16 acres. Located in the Borough of Brooklyn in the City and State of New York, this property is identified on the Tax Maps of Kings County as Block 4672, Lot 37.

transportation

This property is located just 0.3 miles or a 6 minute walk to the Saratoga Ave./Riverdale Ave. transit stop for the 2,3,4 trains.  The B7 bus route is only .1 miles away on the corner of Rockaway Parkway and Lenox Ave.

DISCLOSURE

All information provided by MYC & Associates, Inc. is from public documents or third-party sources, is not guaranteed and should be independently verified. The information is subject to errors and omissions. The subject property may be sold or withdrawn from the market without notice. MYC & Associates, Inc. does not represent or warrant the accuracy, authenticity, or completeness of any information and is not liable for any reliance thereon.


Show MoreShow Less

WORK WITH US

Give us a call, send us an email or @ us on Twitter and Instagram. We will respond to all inquiries in a timely manner.

Contact Us

Follow Us