160 Chambers Street, Unit 4, New York, NY 10007
TriBeCa Duplex
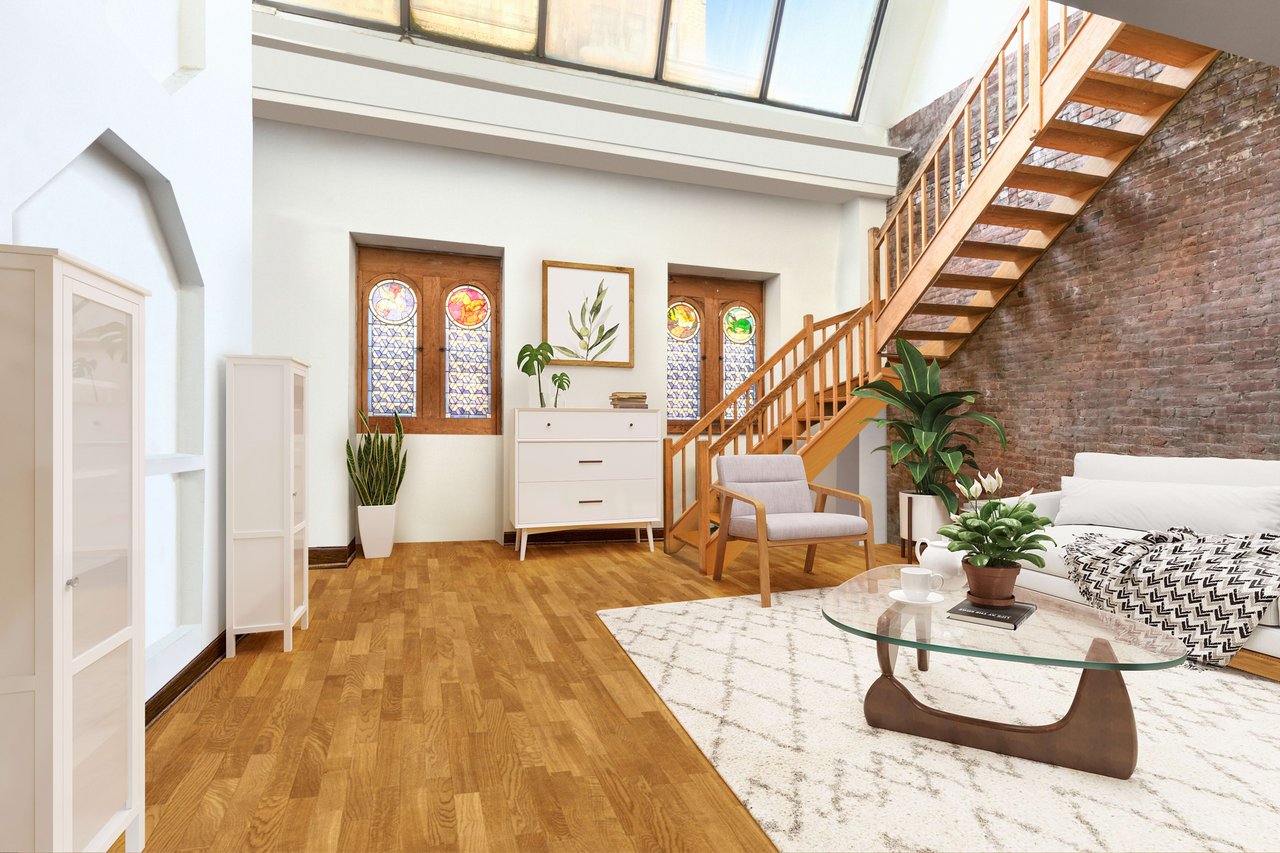
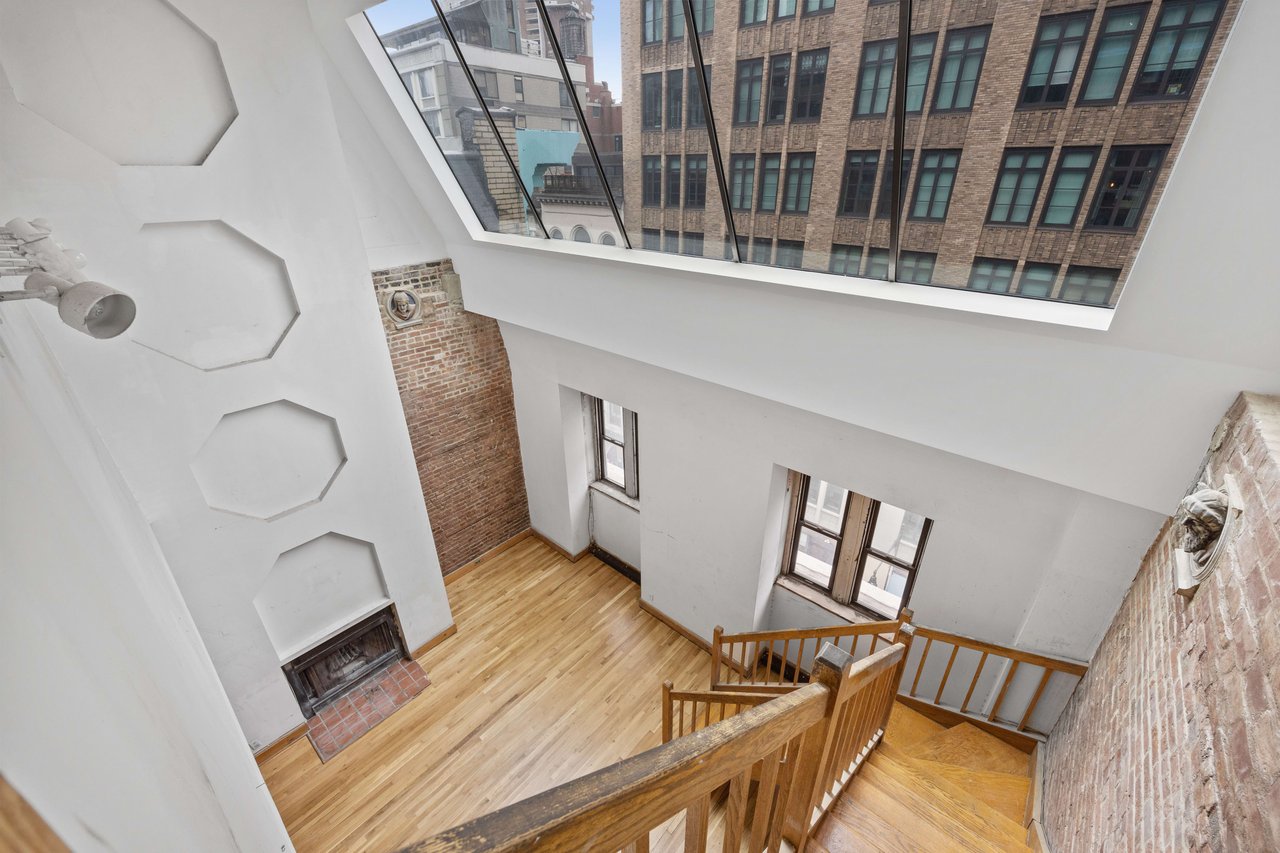
Duplex living room with skylights, stained-glass windows, and an open wooden staircase.
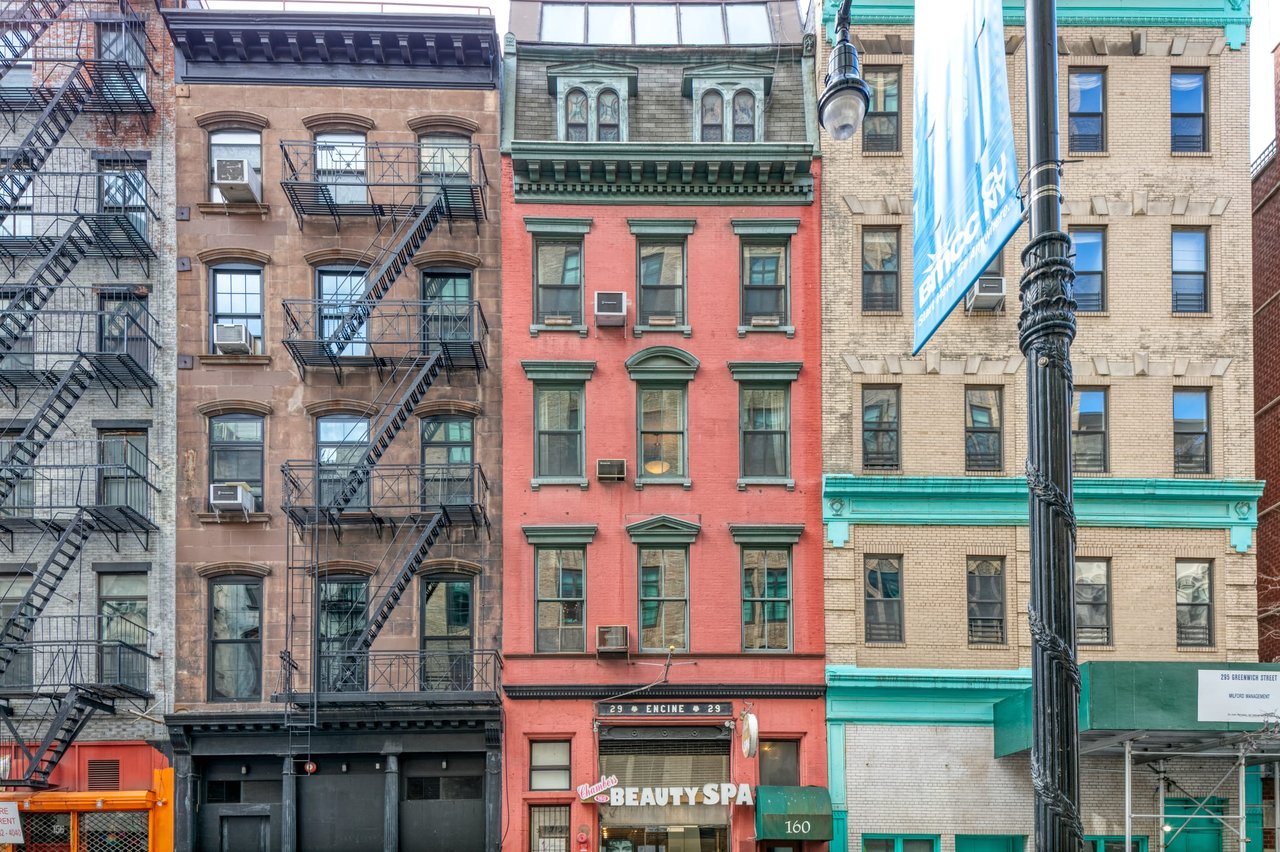
TriBeCa street facades with a red, green-trimmed building between brick buildings with fire escapes.
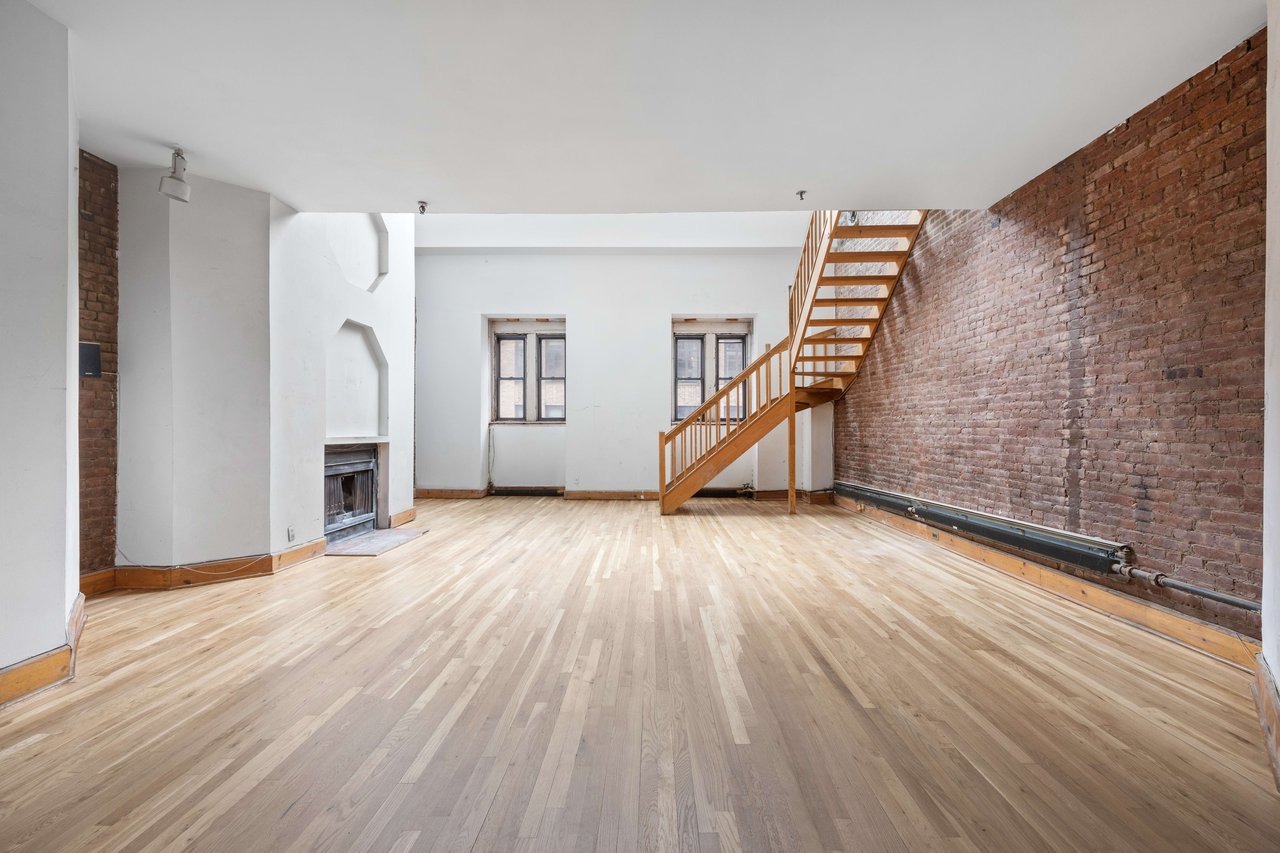
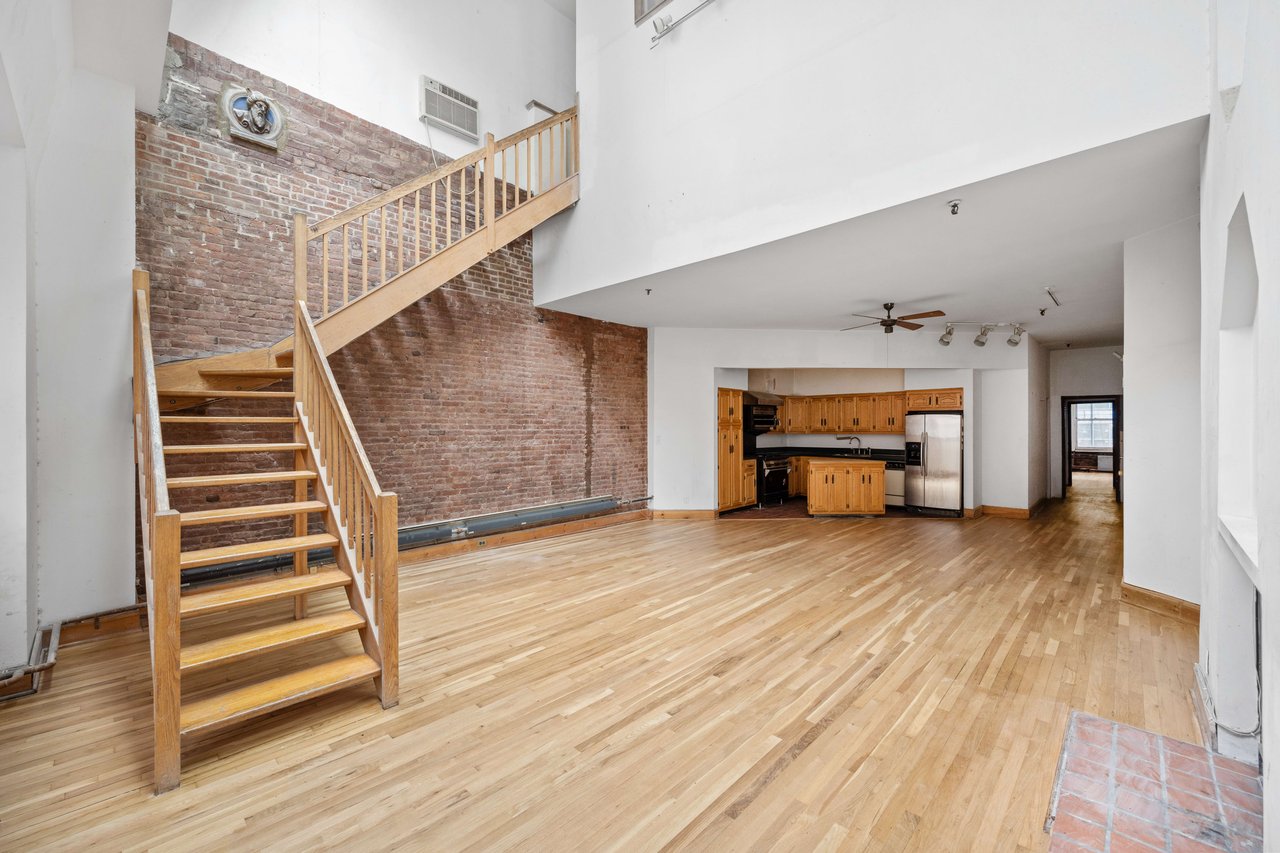
Vacant duplex living room with exposed brick, a wooden staircase, hardwood floors, and a fireplace.
Vacant duplex living area with exposed brick, hardwood floors, fireplace, and open staircase.
TriBeCa duplex living and dining area with exposed brick, a wooden staircase, and stained-glass windows.
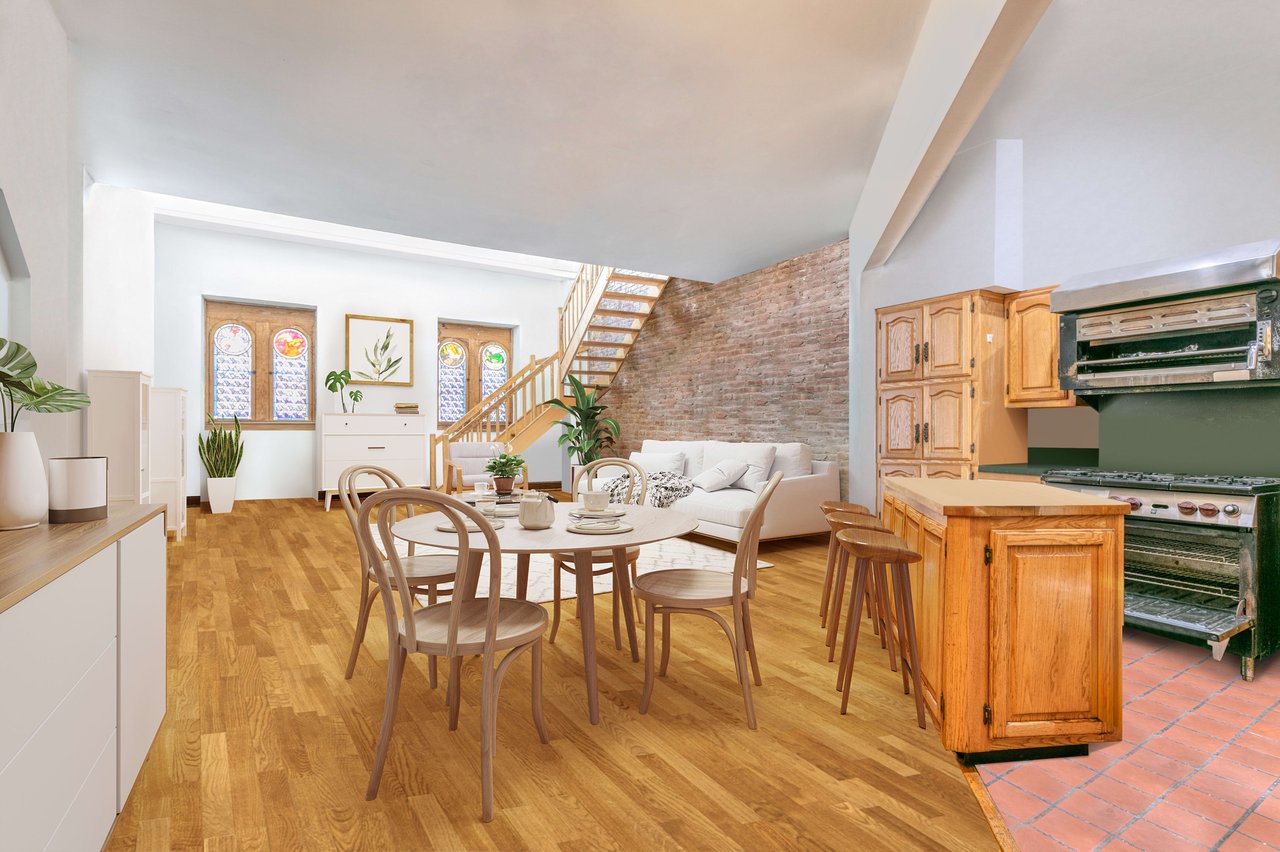
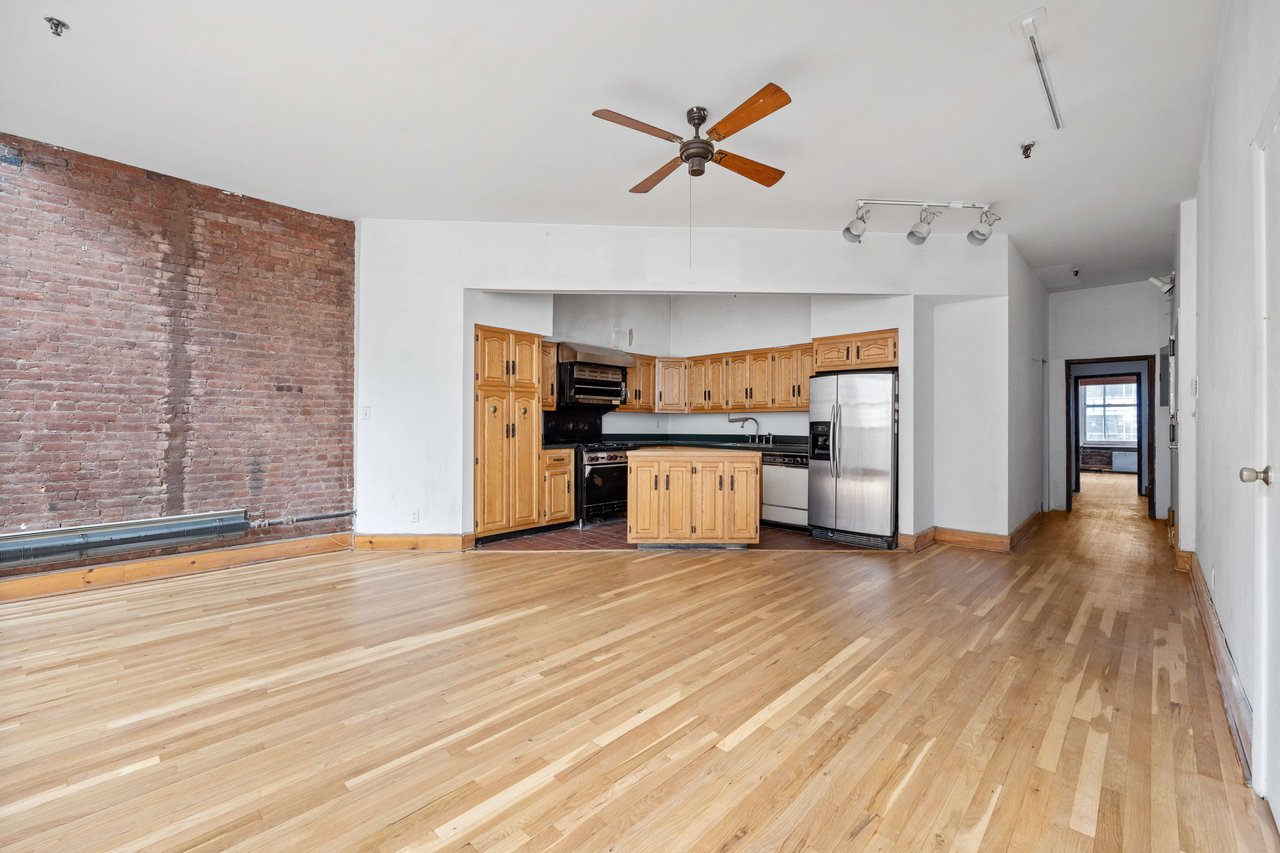
Duplex living area with exposed brick, hardwood floors, and a wooden staircase beside the open kitchen.
Open-plan duplex with a wood-cabinet kitchen, exposed brick wall, and wide hardwood floors.
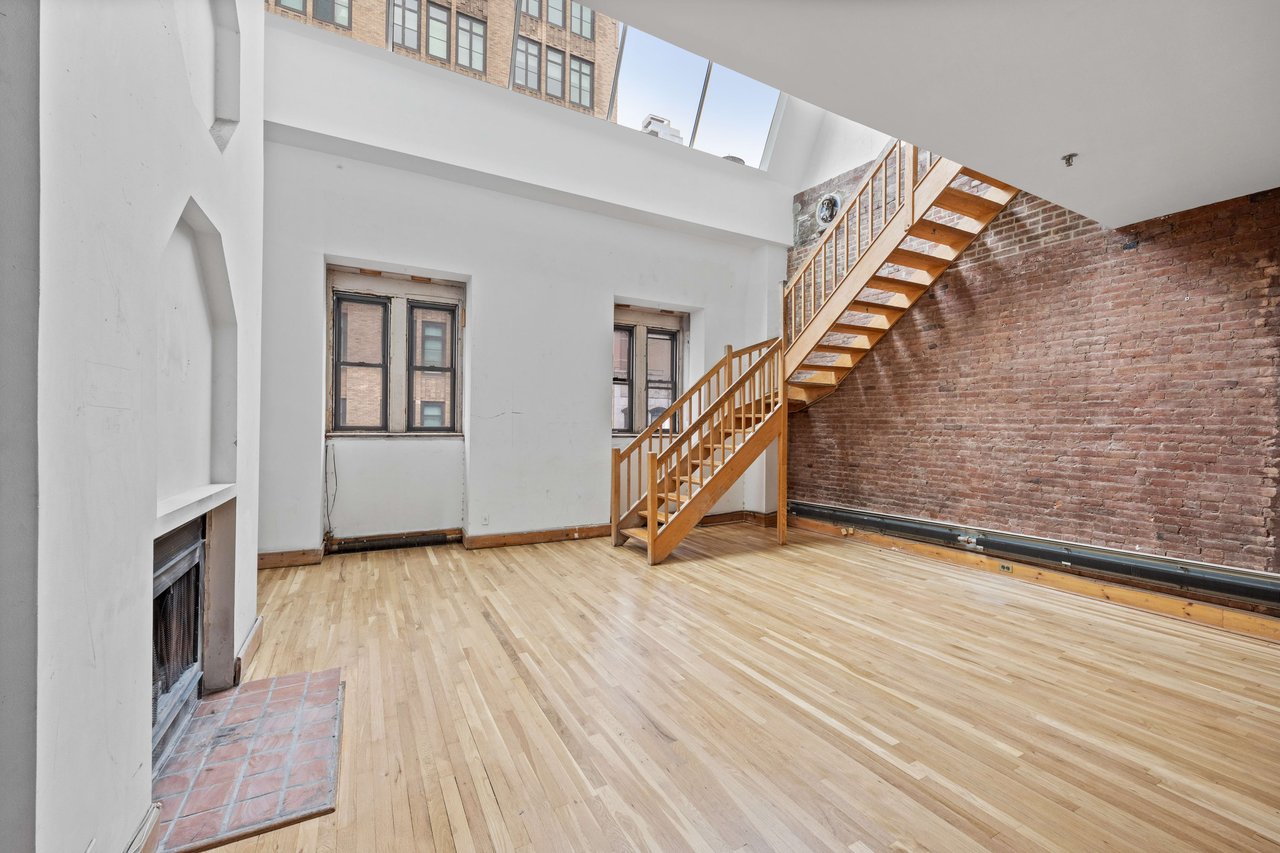
TriBeCa duplex with a wooden staircase, exposed brick, fireplace, and large slanted skylight.
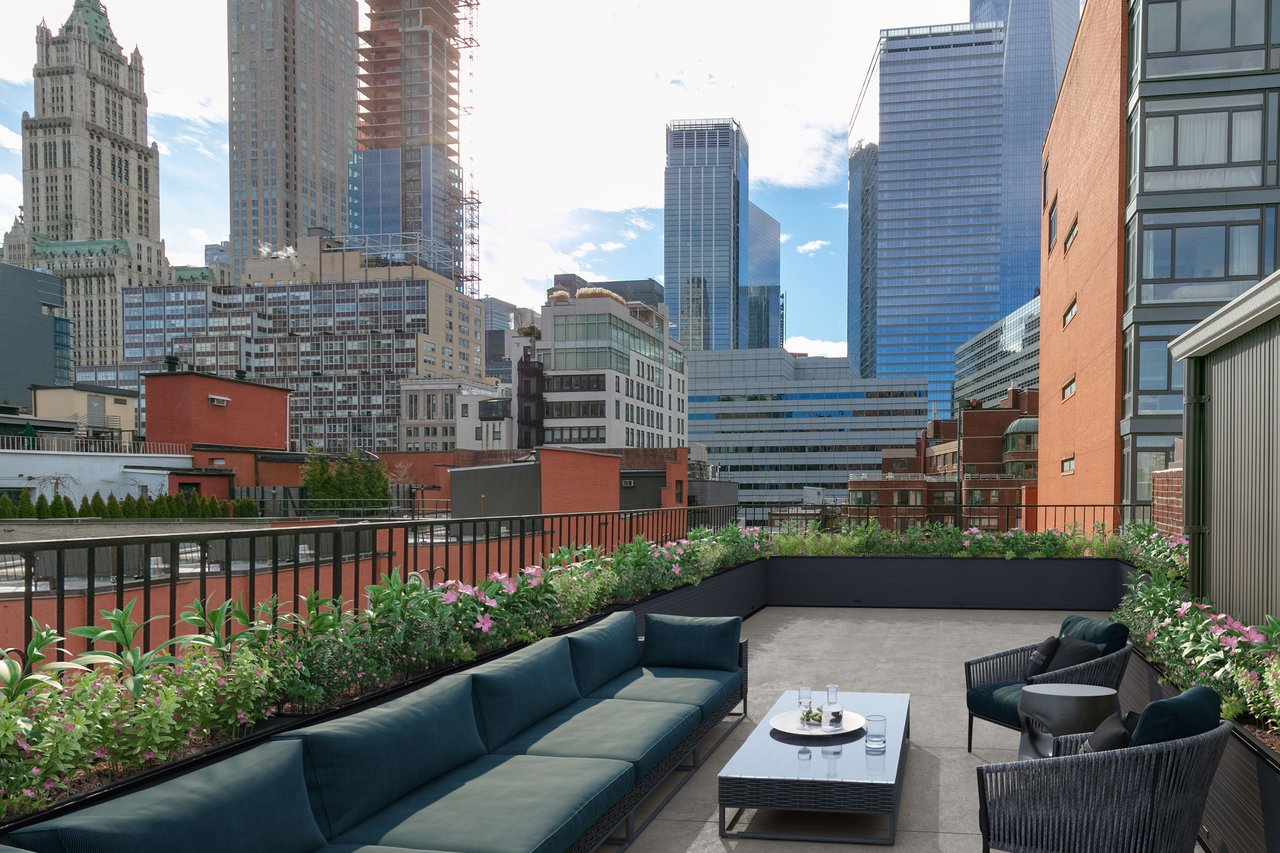
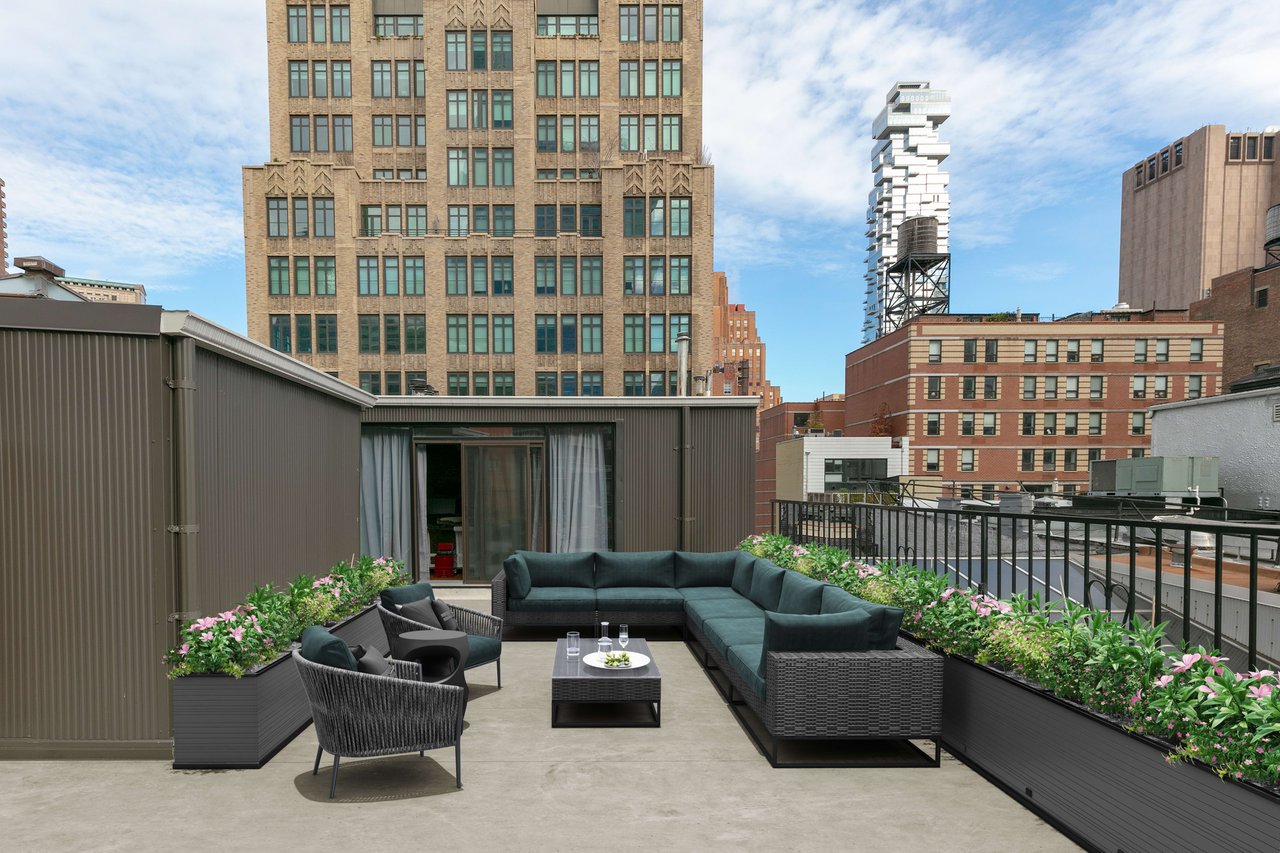
Rooftop terrace with outdoor sofas, flowering planters, and a Manhattan skyline view.
Rooftop terrace with wicker lounge seating, flowering planters, and views of TriBeCa buildings.
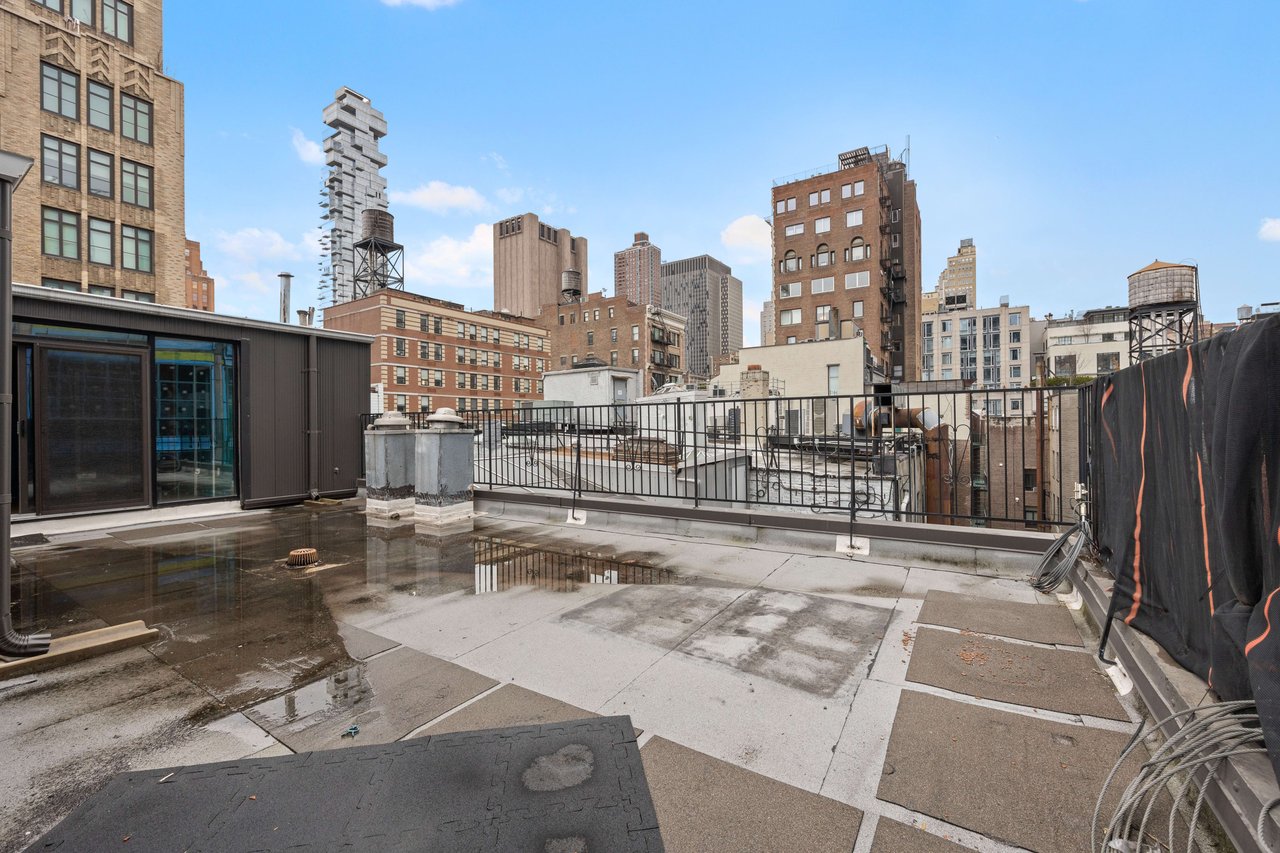
Rooftop terrace overlooking the Manhattan skyline, with a black metal railing and wet paving.
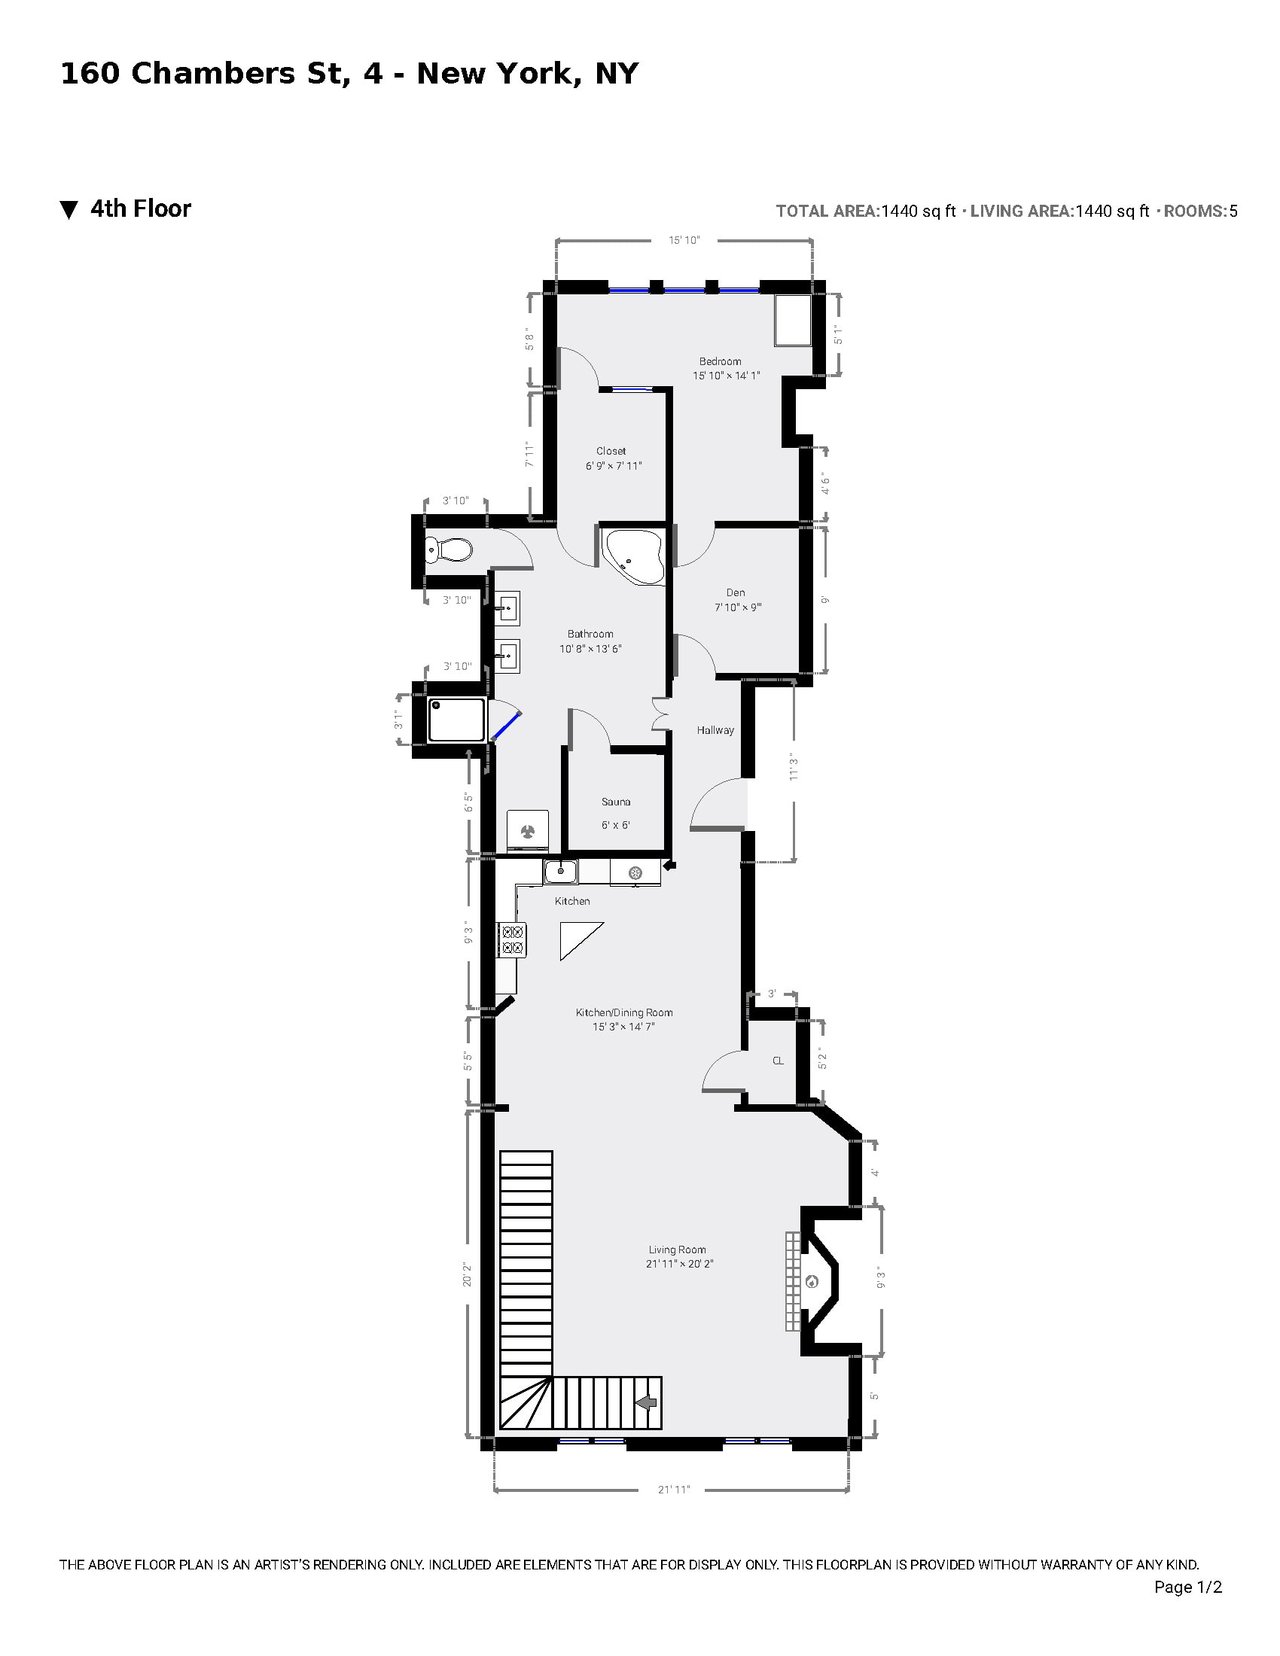
Fourth-floor plan for 160 Chambers Street, with a bedroom, den, sauna, and large living room.
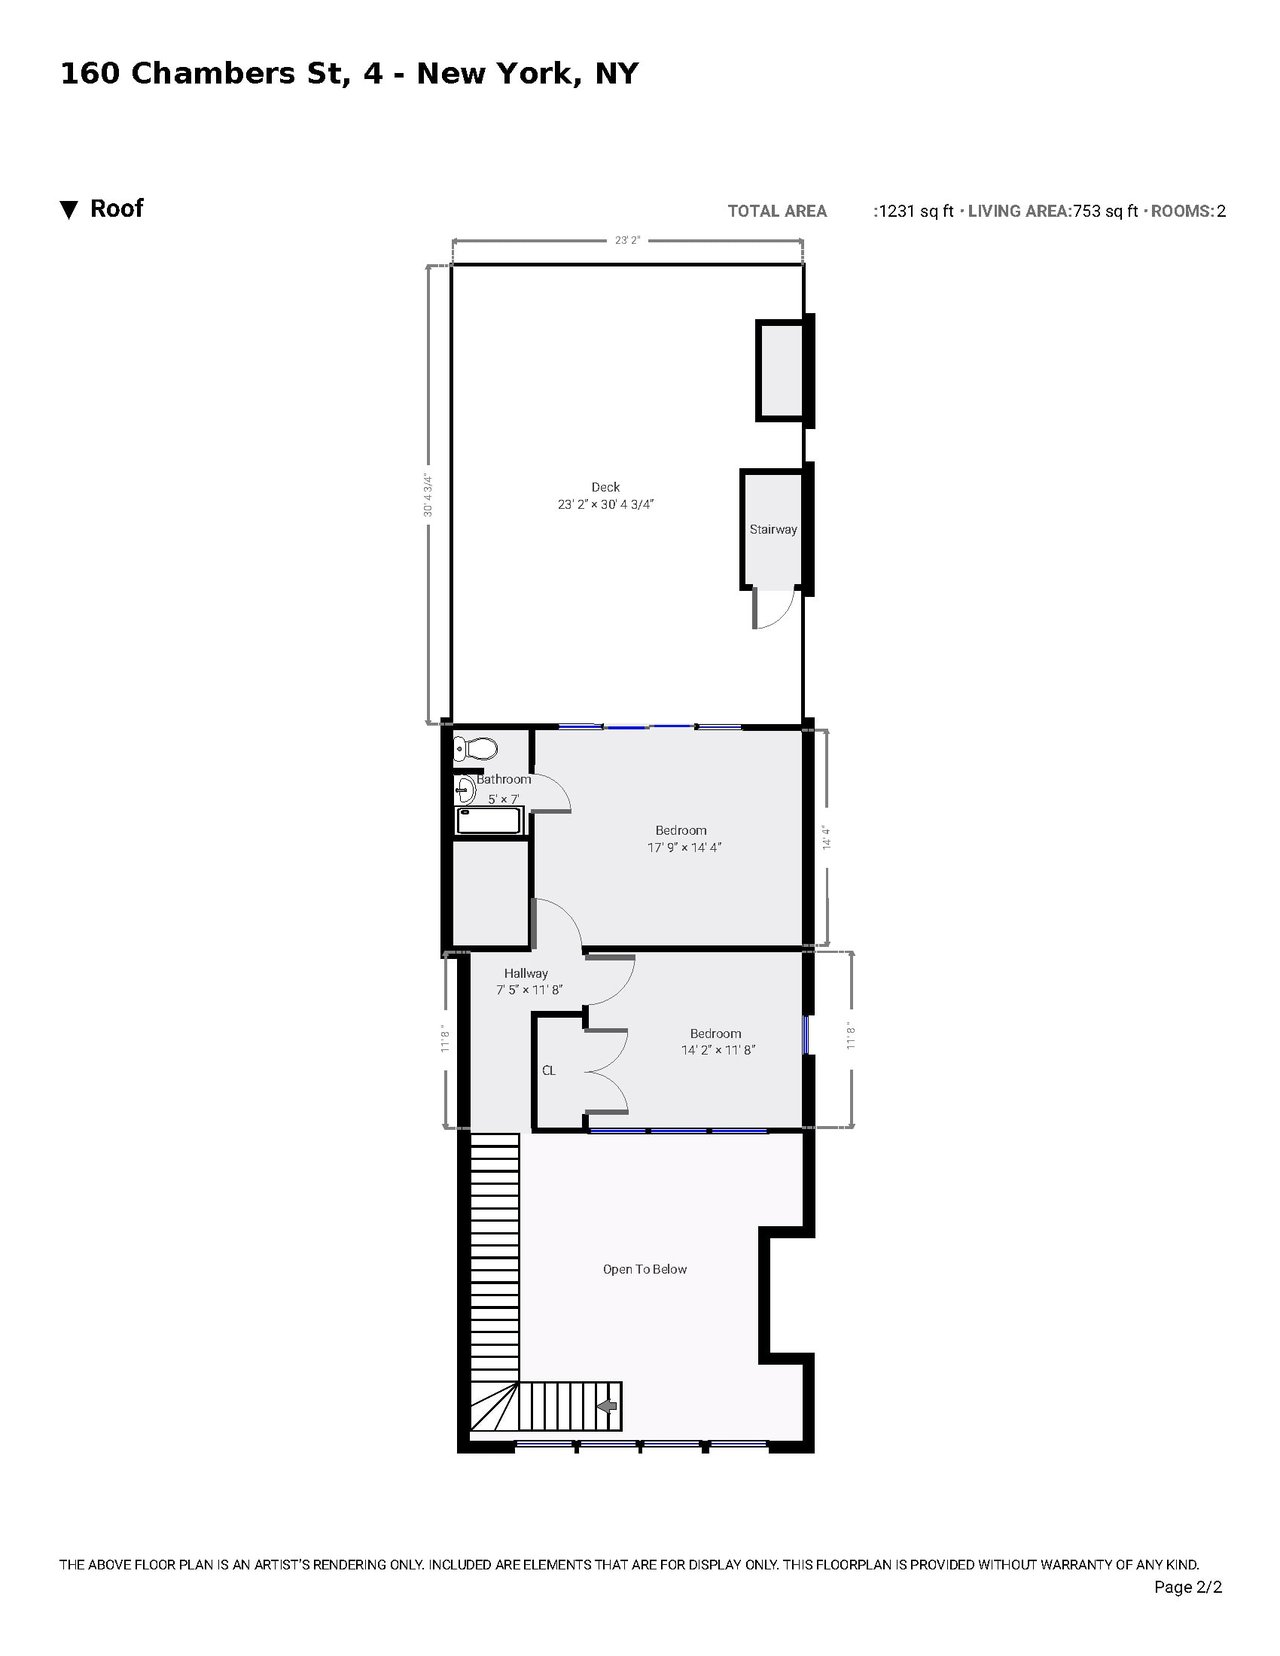
Roof-level floor plan showing a large deck, two bedrooms, a bathroom, and an open-to-below area.

TriBeCa Duplex

160 Chambers Street, Unit 4, New York, NY

HIGHLIGHTS
  • 3 Beds
  • 2 Full Baths
  • 2,200 Sq.Ft. Living
  • 1915 Year Built
  • Sold Status

Bankruptcy Sale

Let your imagine run wild with this duplex loft in the heart of TriBeCa boasting 20-foot ceilings, exposed brick walls, oversized windows and an outdoor patio with exclusive rights to this unit off the primary bedroom.  Situated on the top floor, this unit is currently defined by 3 bedrooms and 2 baths but offers endless customization and design opportunities so please feel free bring your contractor when inspecting. 

Building

This charming 19th Century co-op building was formerly the home of Engine 29 Firehouse. It is currently a walk-up but the co-op is open to discussing plans to install an elevator. Just a half-block from subways, near great restaurants, Whole Foods, numerous parks and is within the PS234 school zone, this self-managed building boasts an extremely low monthly maintenance. The maintenance costs for the building are offset from the rental income from ground floor commercial tenant.

Basic Terms

This co-op will be sold in "as-is, where-is" condition, and free and clear of any and all liens, claims and encumbrances. This transaction is all-cash.  No financing or other contingencies permitted.  Both Court and Board approval is necessary.

Disclosure

All information provided by MYC & Associates, Inc. is from public documents or third-party sources, is not guaranteed and should be independently verified. The information herein is subject to errors and omissions. The subject property may be sold or withdrawn from the market without notice. MYC & Associates, Inc. does not represent or warrant the accuracy, authenticity, or completeness of any information and is not liable for any reliance thereon.

Show MoreShow Less

Downloads

WORK WITH US

Give us a call, send us an email or @ us on Twitter and Instagram. We will respond to all inquiries in a timely manner.

Contact Us

Follow Us