890 Linden Boulevard, Brooklyn, NY 11203
Large East Flatbush Multi-Family
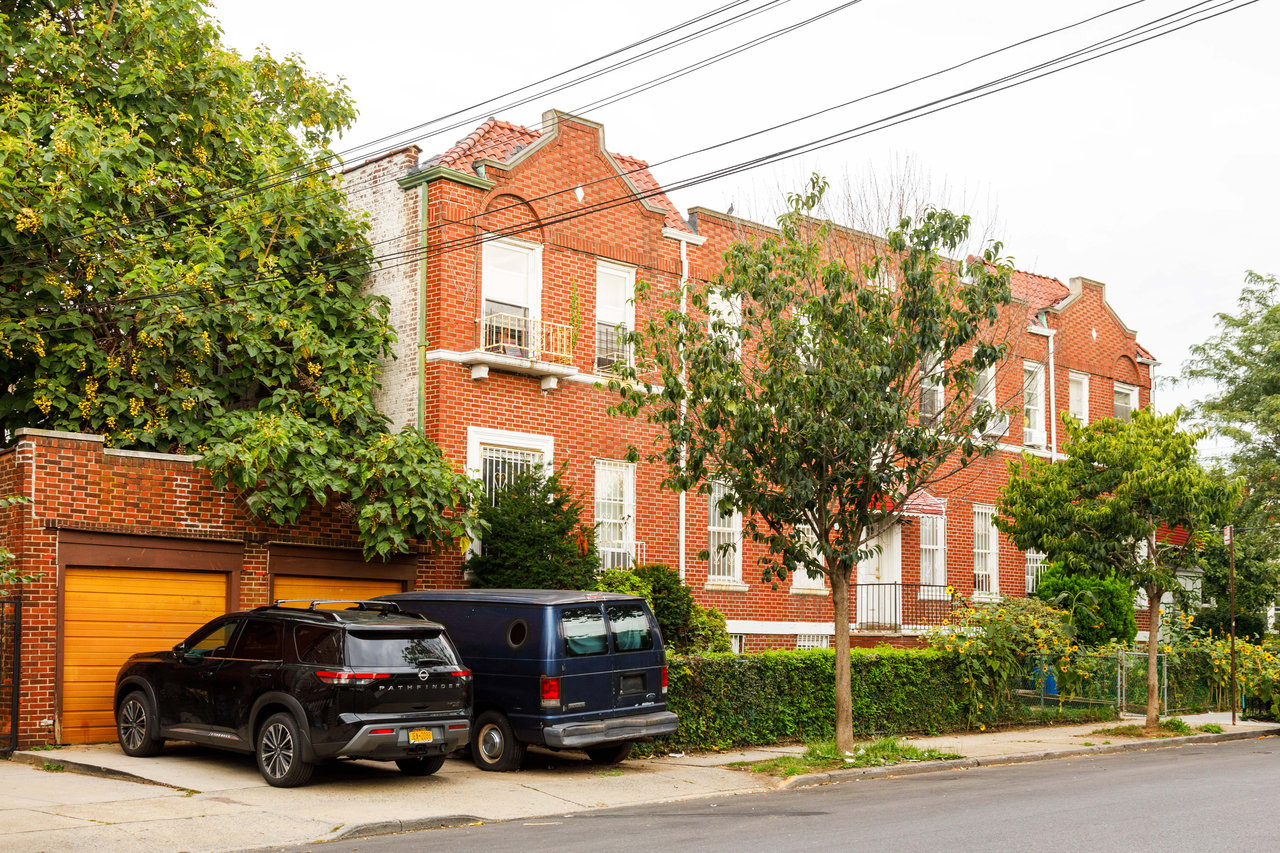
Red-brick multi-family home with two garage doors, leafy street trees, and parked vehicles.
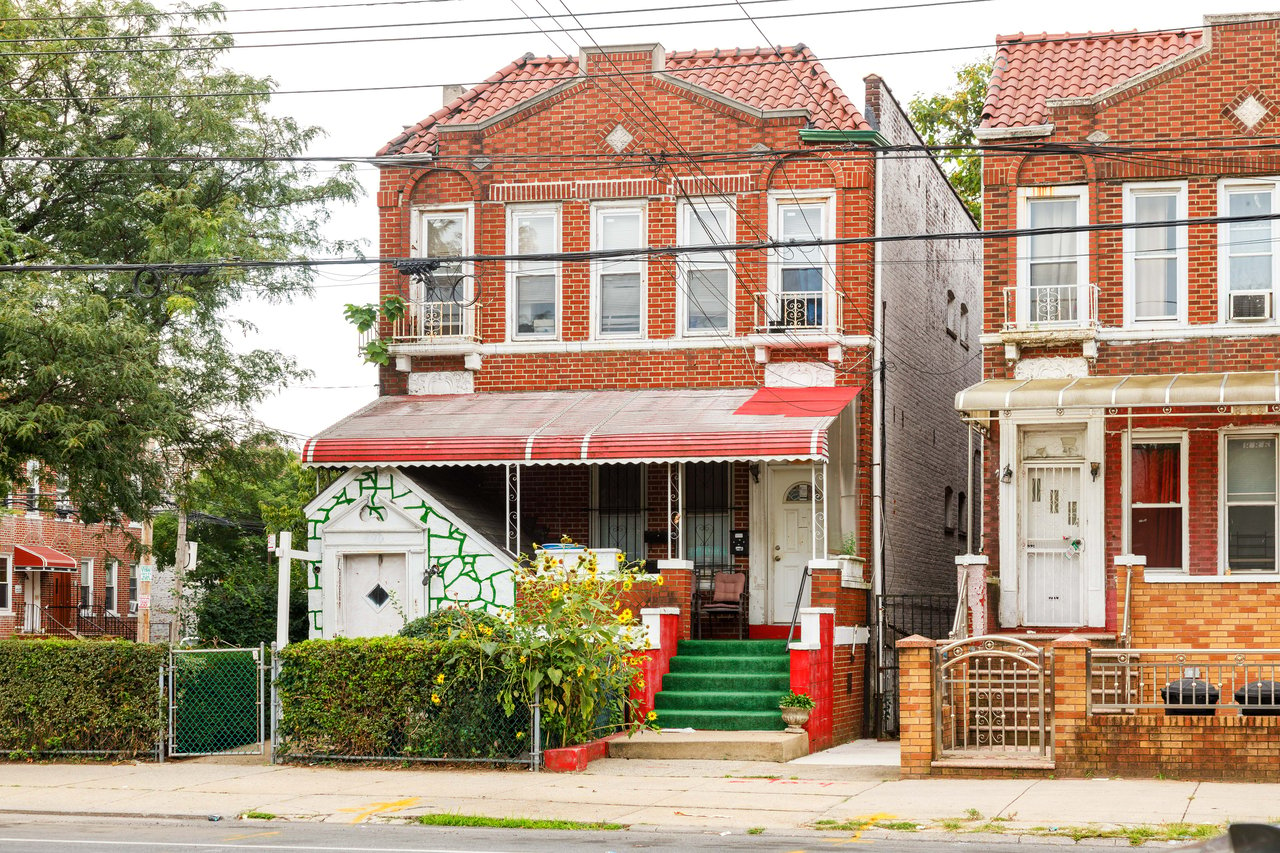
Two-family brick home with a red tiled roof, striped awning, and green front steps.
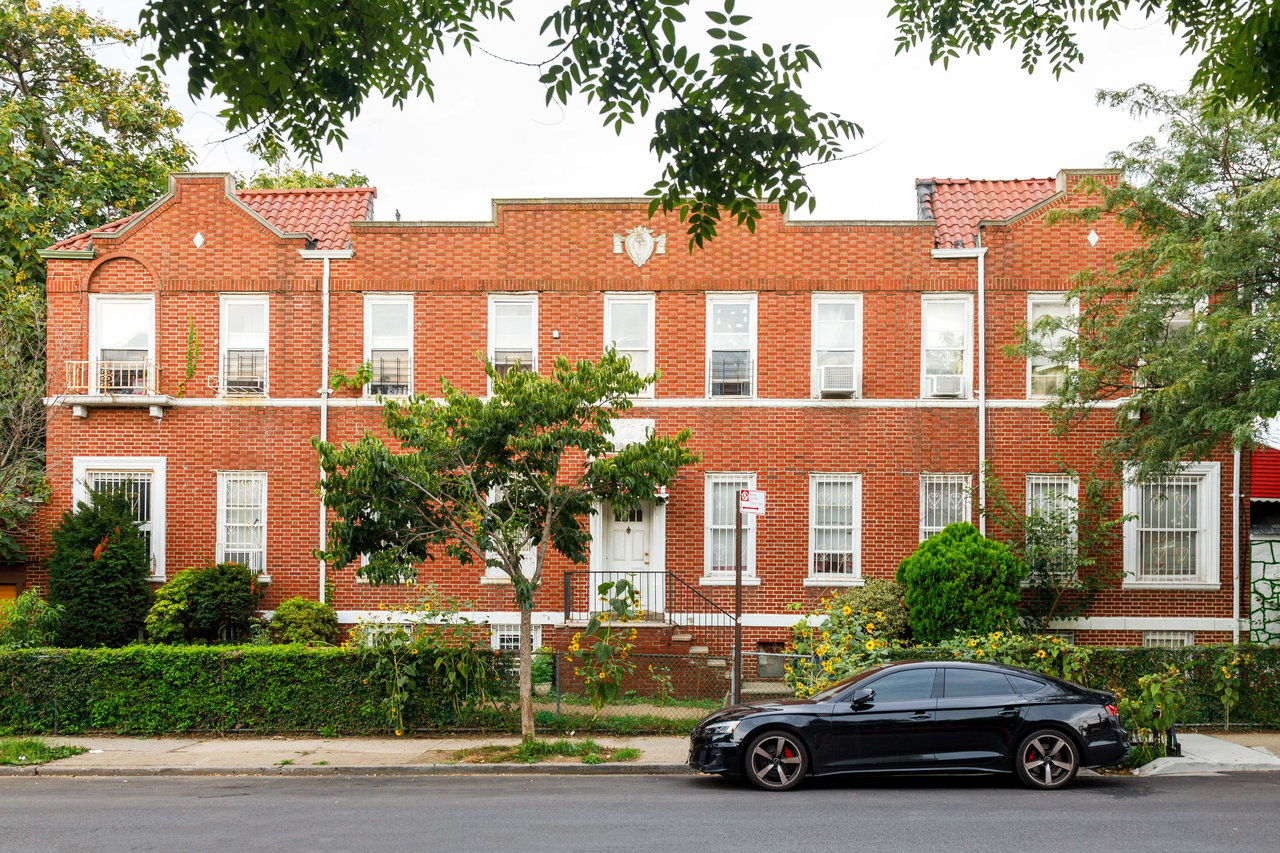
Large red-brick multifamily building with a red tile roof and landscaped front garden.
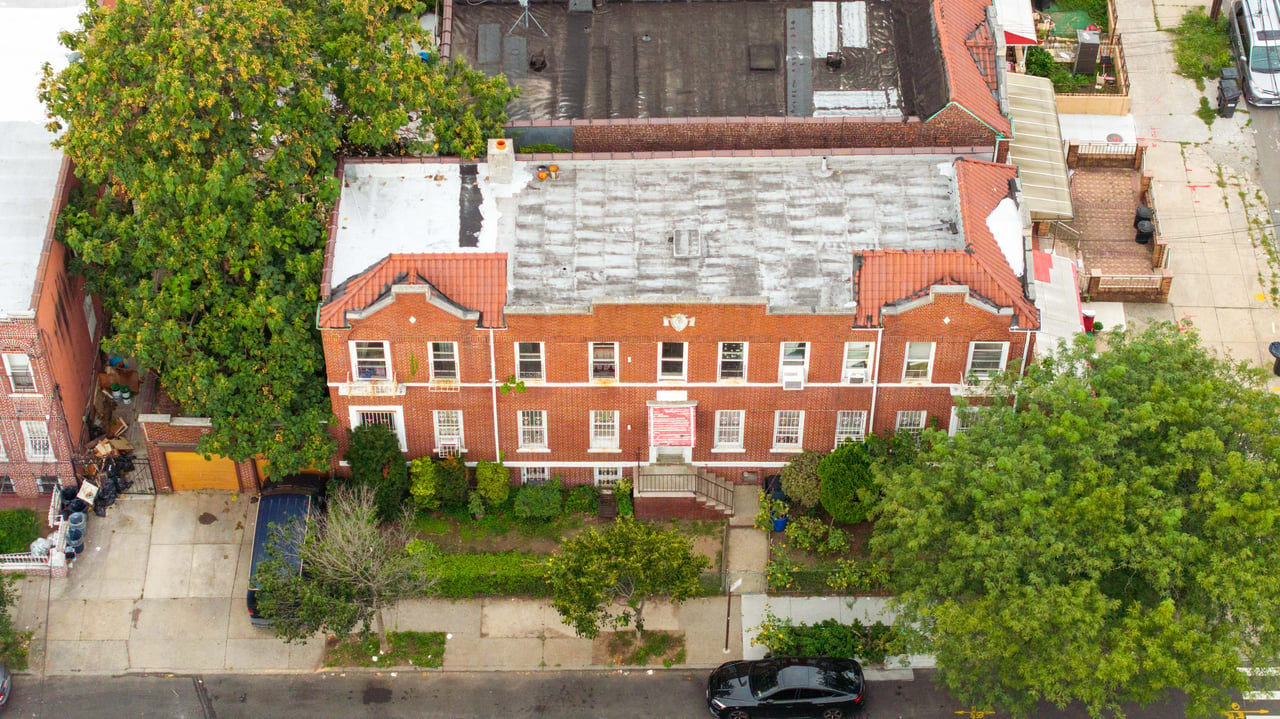
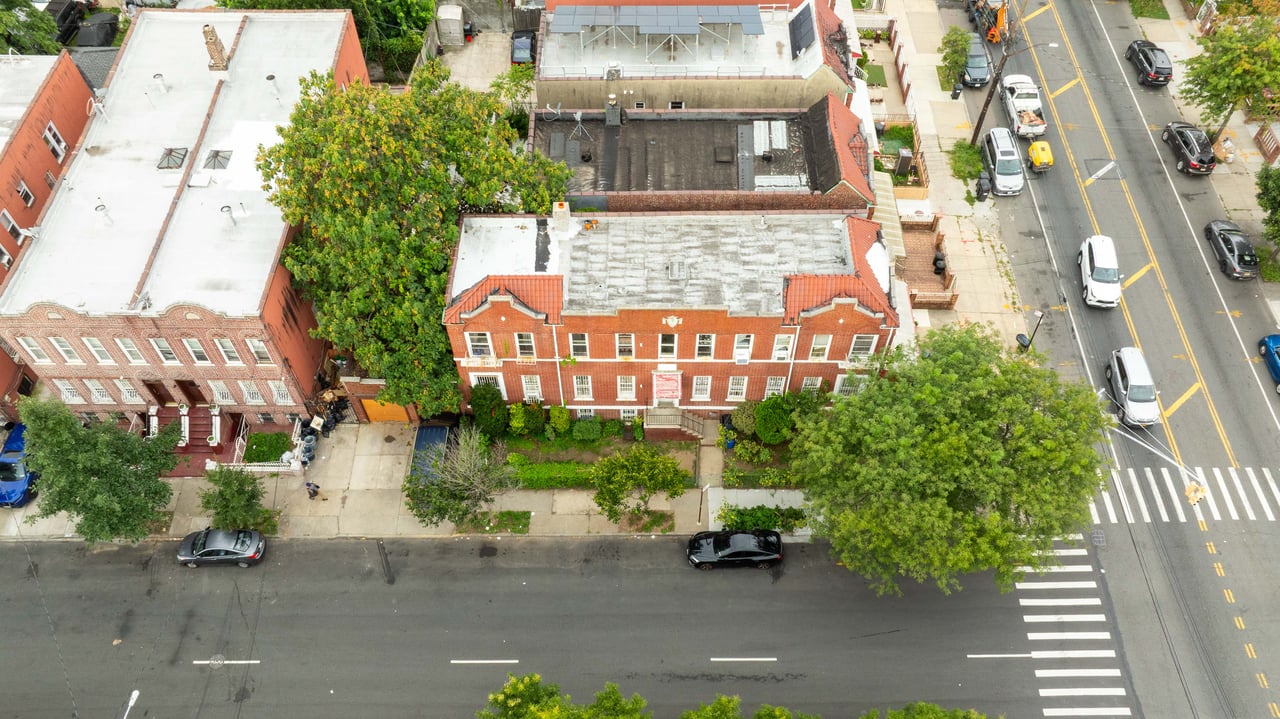
Aerial view of a red-brick multifamily building with red-tiled gables and a tree-lined front garden.
Red-brick multi-family row houses on a leafy street corner, viewed from above.
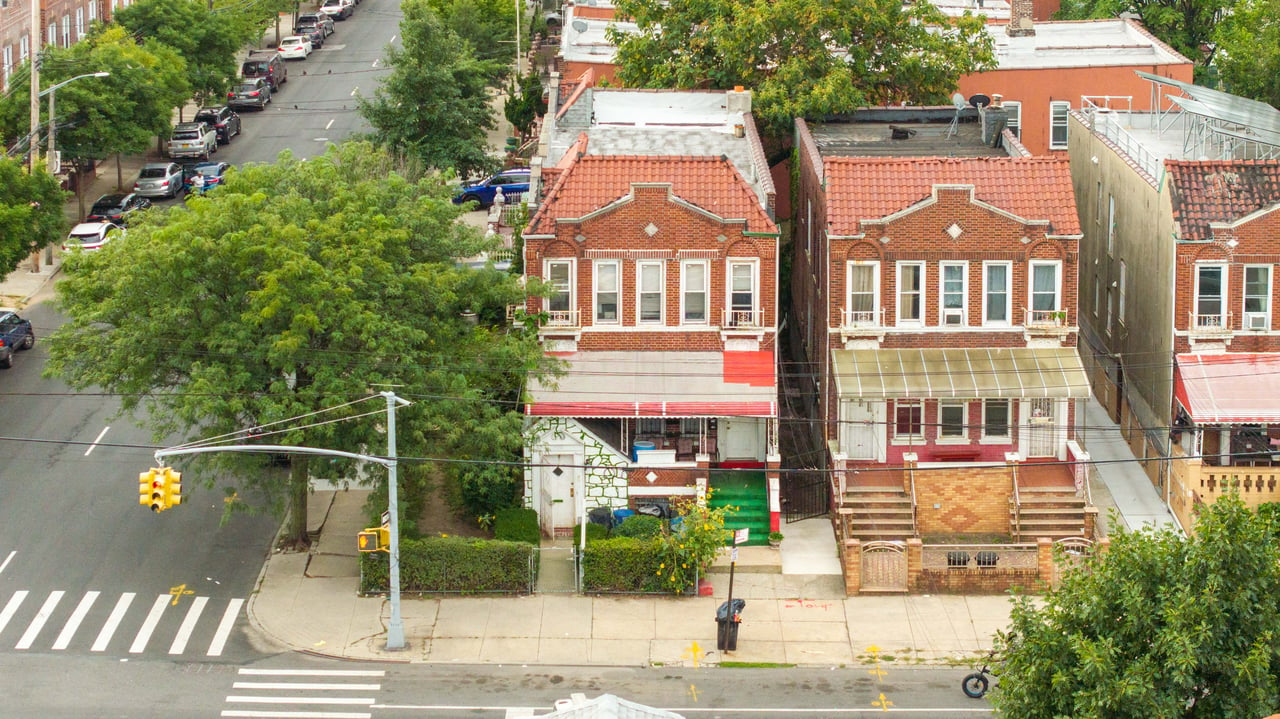
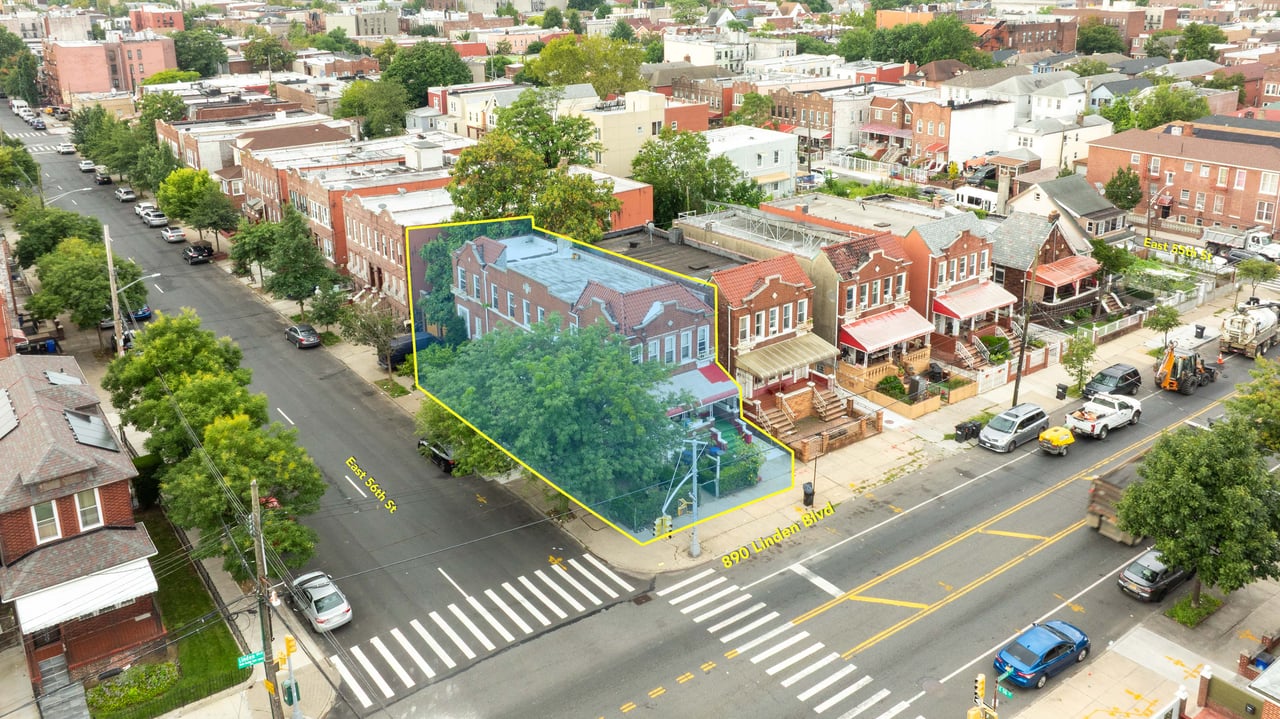
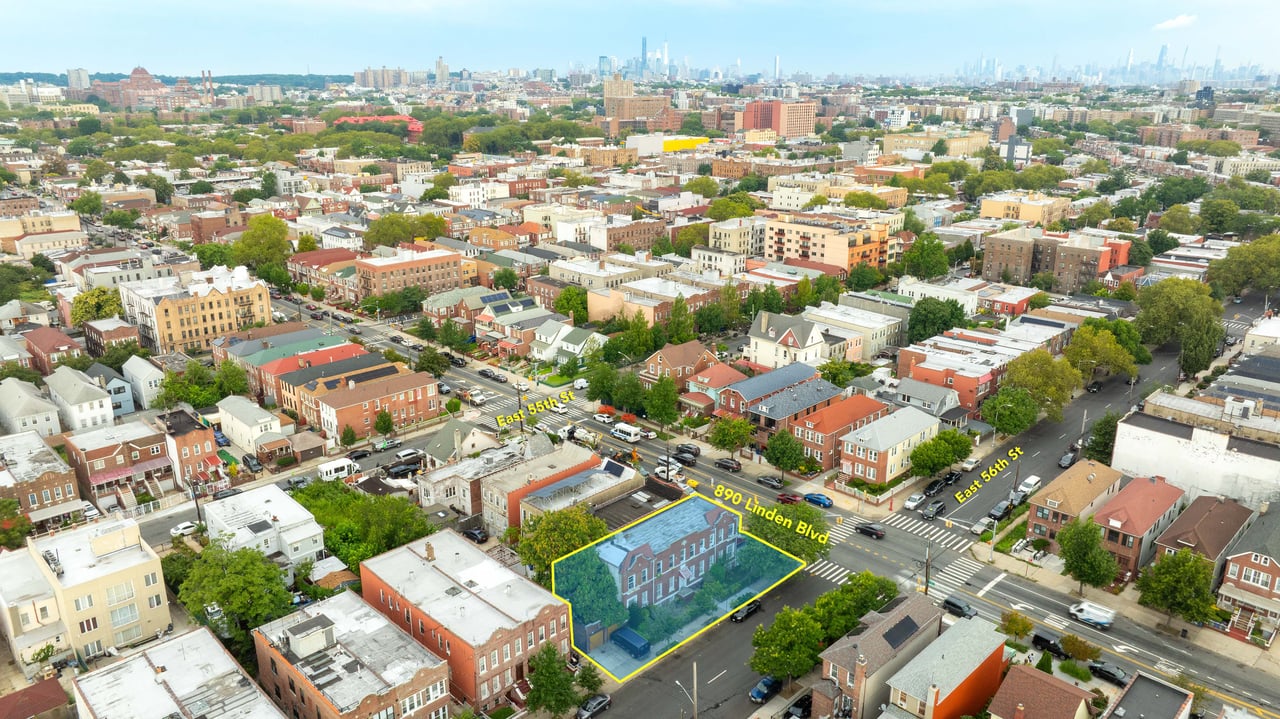
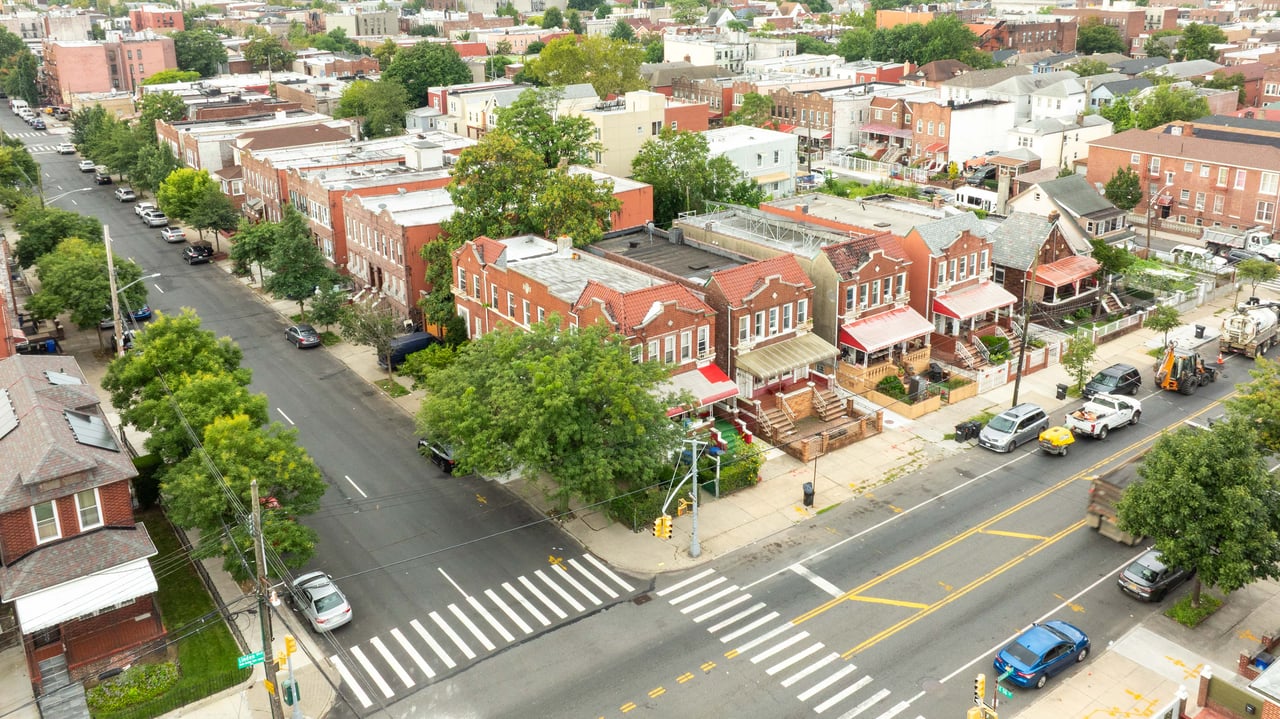
Aerial view of a highlighted corner multi-family property at 890 Linden Boulevard in East Flatbush.
Aerial view of brick row houses and tree-lined streets around an intersection.
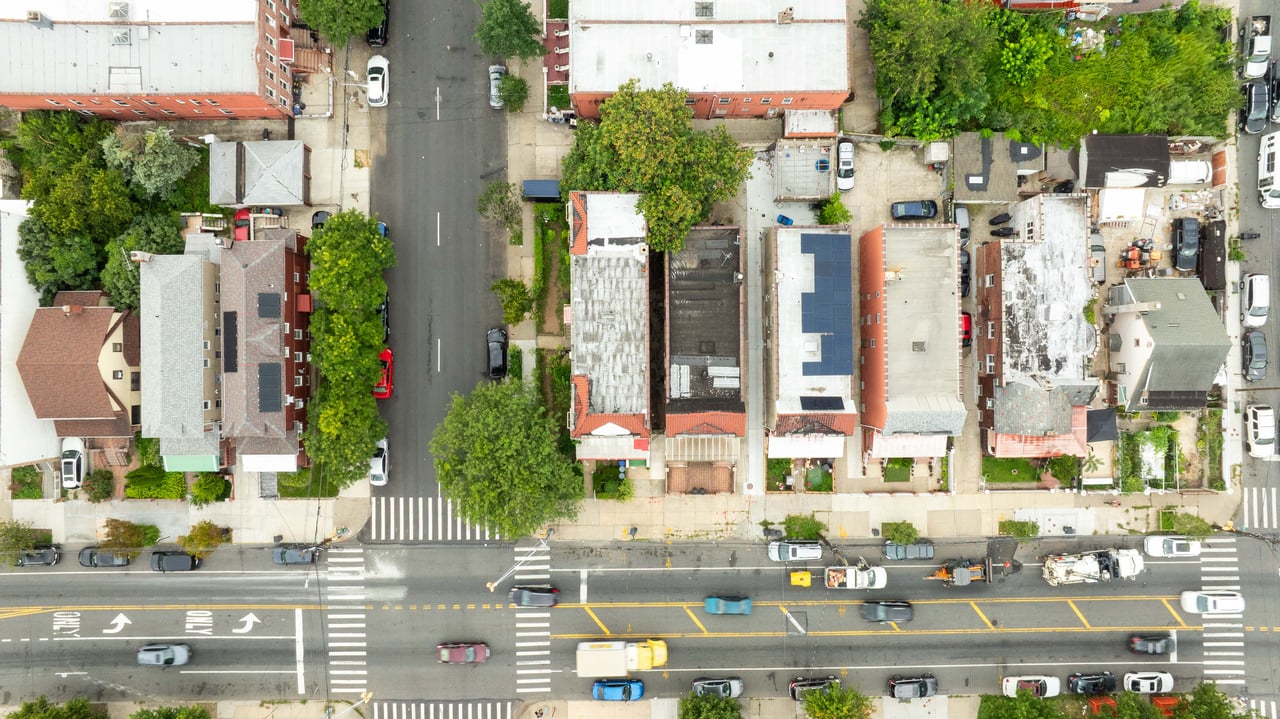
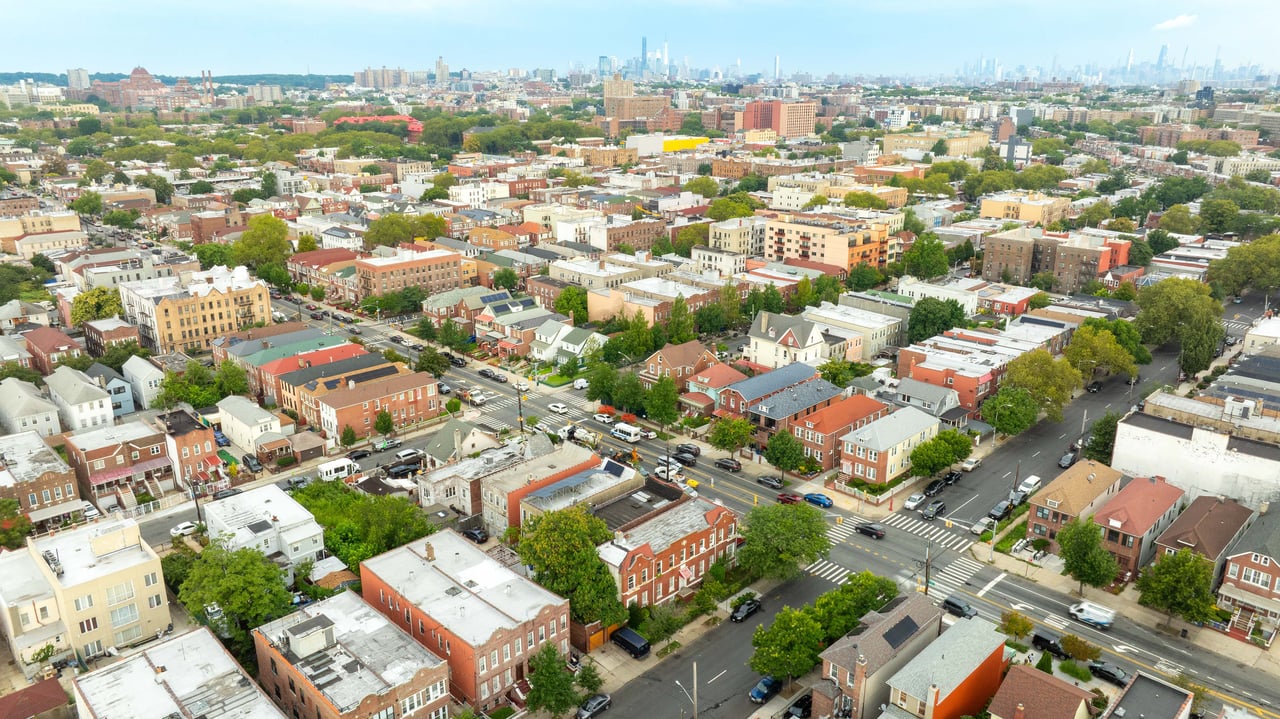
Aerial view of a city block with varied buildings, tree-lined streets, and a busy multilane road.
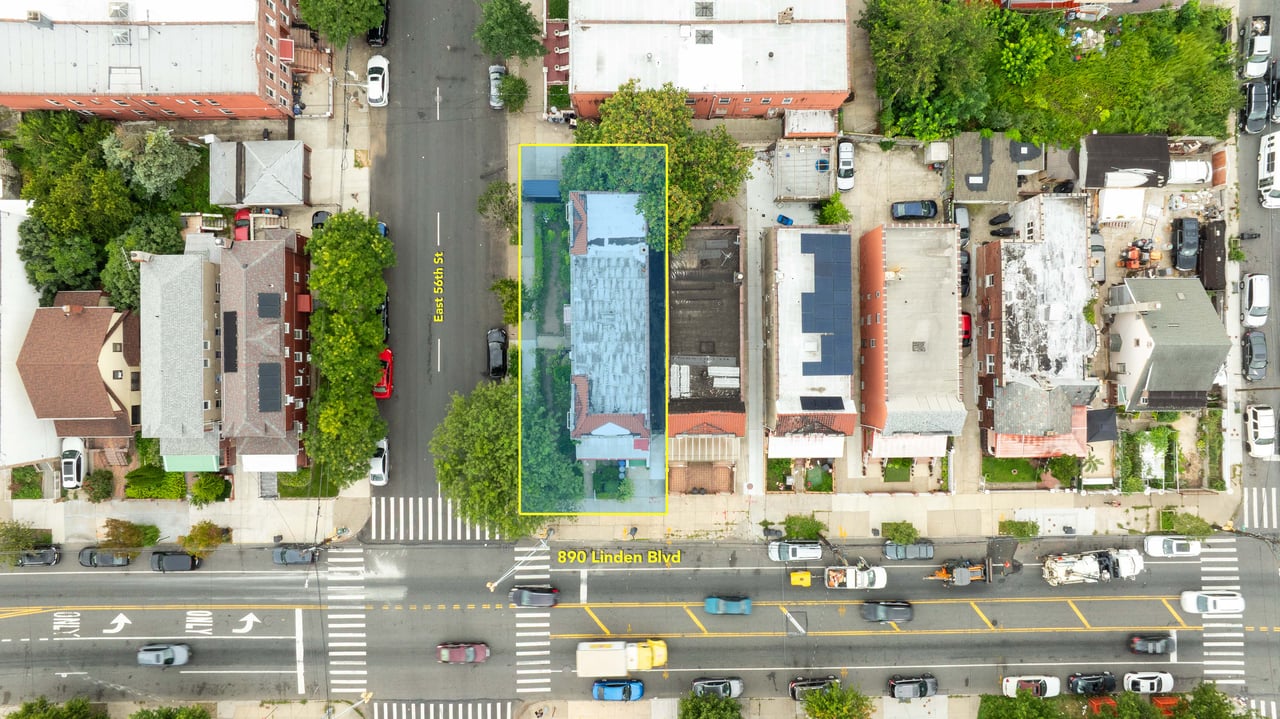
Aerial view of the highlighted residential property at 890 Linden Blvd, surrounded by neighboring buildings and streets.
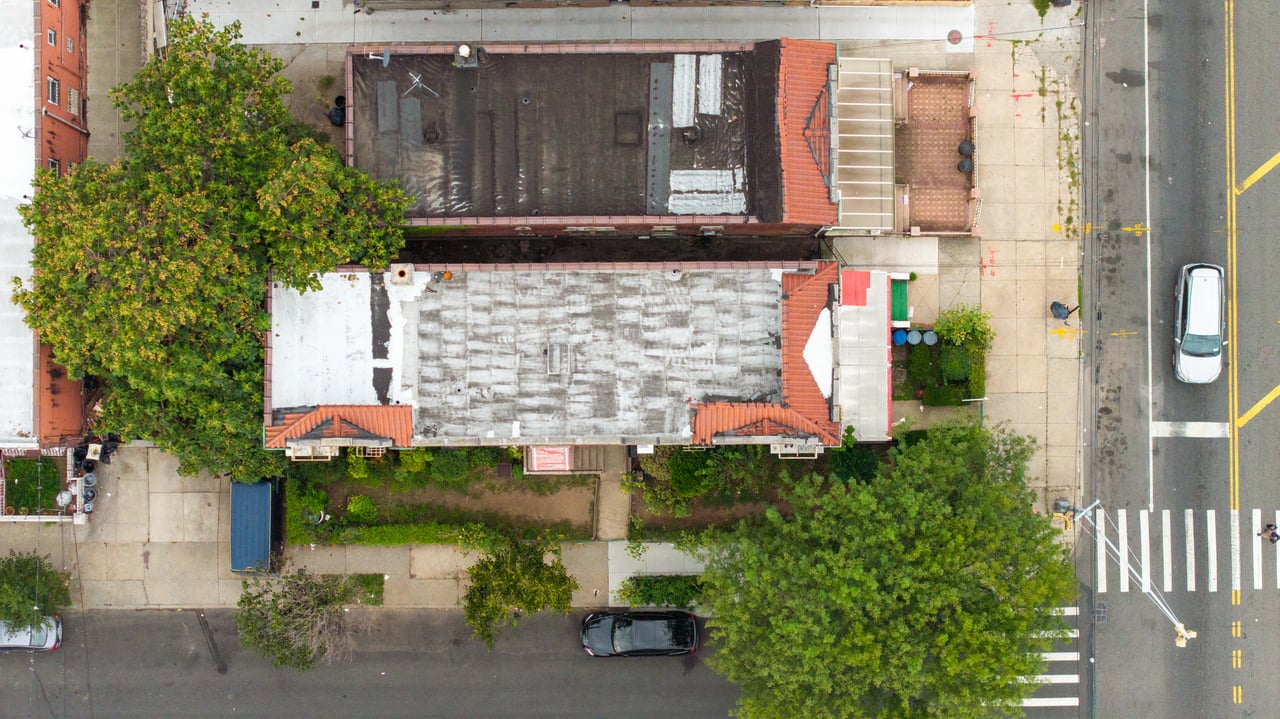
Aerial view of a multi-family property with flat rooftops beside a tree-lined street intersection.
Aerial view of a red-brick multi-family building on a tree-lined street corner.
Aerial view over a dense neighborhood with tree-lined streets and a distant city skyline.
Aerial view of brick multifamily building at 890 Linden Blvd, outlined on a corner lot.

Large East Flatbush Multi-Family
890 Linden Boulevard, Brooklyn, NY

$1,400,000

HIGHLIGHTS
  • 6 Beds
  • 2,900 Sq.Ft. Lot
  • 3,080 Sq.Ft. Living
  • 1910 Year Built
  • For Sale Status

Composed of four (4) total units, this large walk-up residence will not last as it offers flexibility for both owner-occupants and/or investors. 890 Linden is a fully brick, legal two (2) family residence situated on a 29' X 100' corner lot in the heart of East Flatbush. A full finished basement, low carry costs, strong income stream, and a two (2) car garage separates 890 Linden from its neighbors.

Close to SUNY Downstate, Kinsgbrook Medical, and Kings County hospitals. Less than 10 miles to John F. Kennedy International Airport. The neighborhood has convenient transportation connections and plenty of supermarkets, dining, and shopping options along Utica Avenue.

Property Overview

✓ Legal Two (2) Family Residence
✓ Neighborhood: East Flatbush
✓ Corner Lot: 29' X 100' or 2,900 SF
✓ Units: Four (4) Total Residential Units
✓ Living Space: +/- 3,080 SF
✓ Finished Basement w/ 1,540 SF
✓ Two (2) Car Garage
✓ Block & Lot: 04681-0009

Tenancy Status

This property is fully occupied and will be sold subject to all tenancies, leases (if any), and occupancies.  

Inspections / Showings

We currently do not have access for showings. 

BASIC TERMS OF SALE 

This is a non-contingent sale of real property and said property will be sold in "as-is, where-is" condition free, and clear of any and all liens, claims and encumbrances.  Any sale will be subject to Bankruptcy Court approval and the trustee's receipt of higher or better offers.

DISCLAIMER

All information provided by MYC & Associates, Inc. is from public documents or third-party sources, is not guaranteed and should be independently verified. The information is subject to errors and omissions. The subject real property herein may be sold or withdrawn from the market without notice. MYC & Associates, Inc. does not represent or warrant the accuracy, authenticity, or completeness of any information and is not liable for any reliance thereon.

Show MoreShow Less

Features and Amenities

Interior

  • Total Bedrooms6
  • Total Bathrooms4

Area & Lot

  • Status For Sale
  • Living Area3,080 Sq.Ft.
  • Total Area4,620 Sq.Ft.
  • Lot Area2,900 Sq.Ft.
  • YEAR BUILT1910

Exterior

  • STORIES2
  • Garage Spaces2

Financial

  • Sales Price$1,400,000
  • Real Estate Tax $8,702/yr


Marc Yaverbaum

Marc Yaverbaum

Vice President, Broker
Phone

347-273-1258


WORK WITH US

Give us a call, send us an email or @ us on Twitter and Instagram. We will respond to all inquiries in a timely manner.

Contact Us

Follow Us