2281 Church Avenue, Brooklyn, NY 11226
Mixed-Use / Redevelopment Site
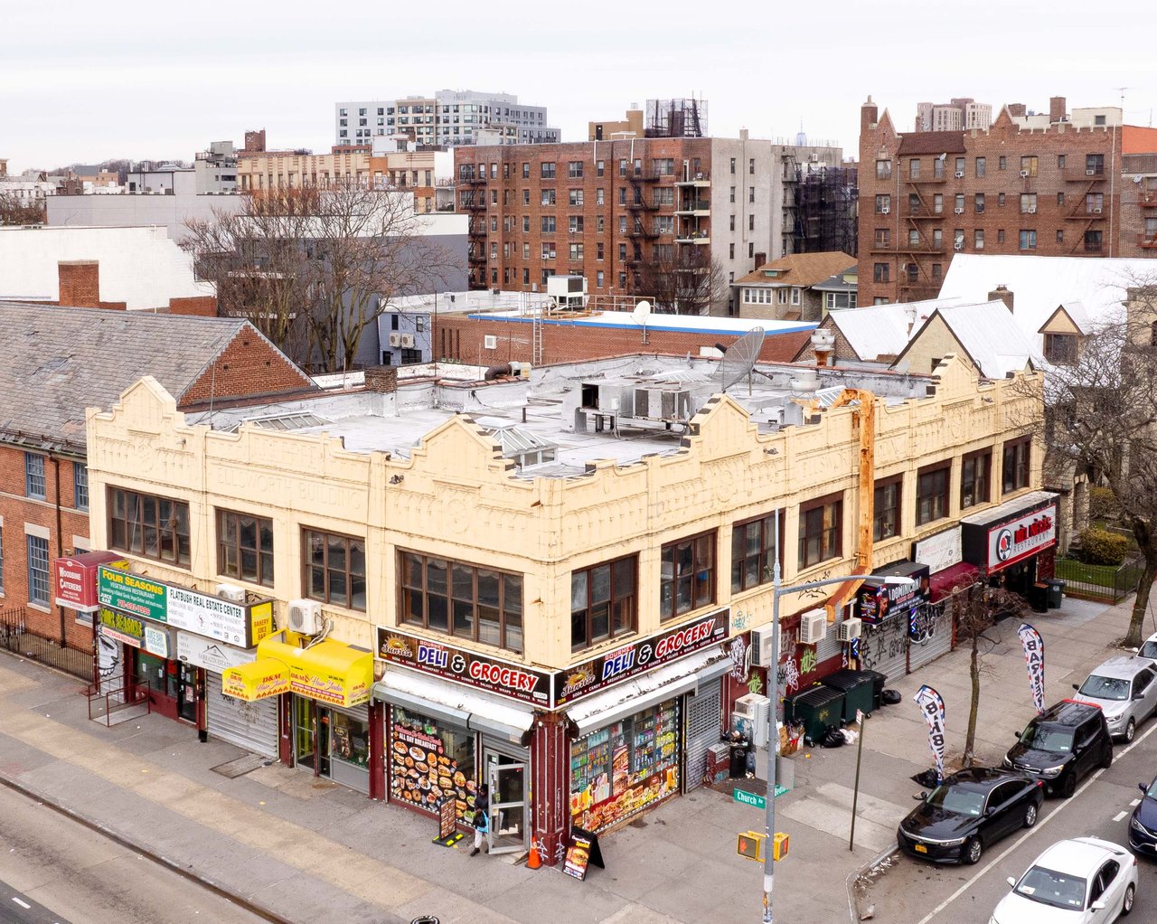
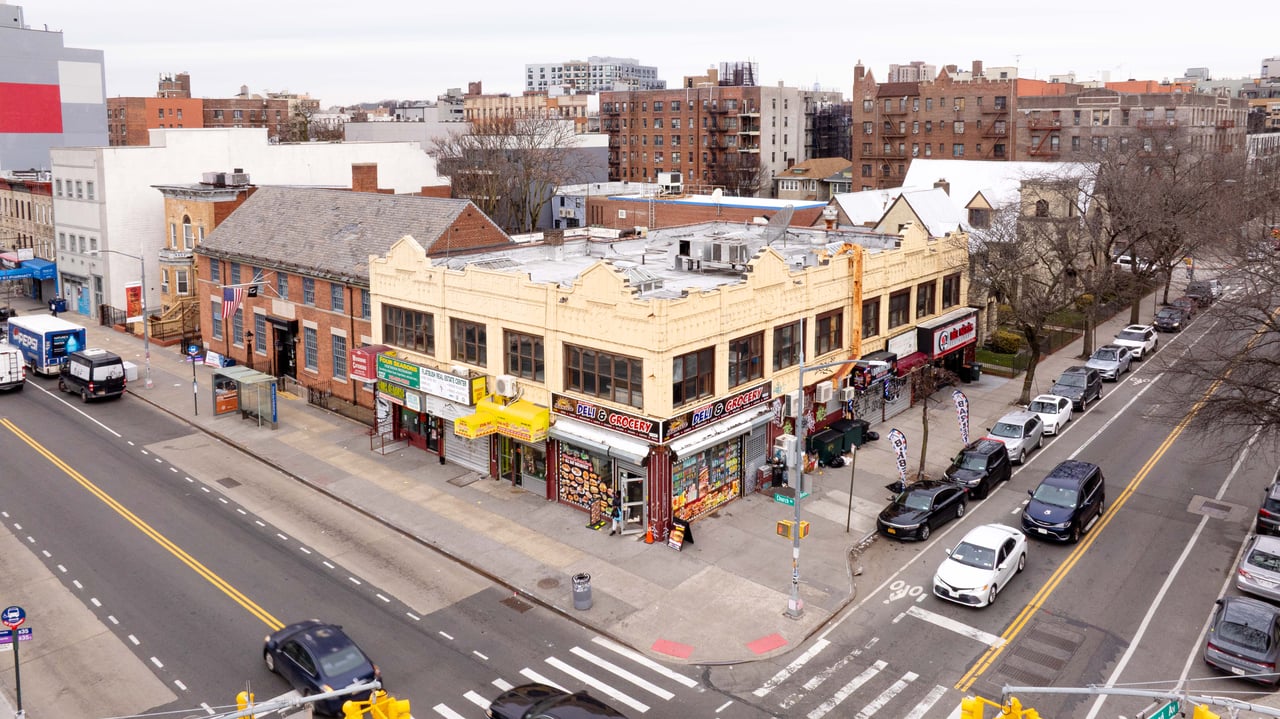
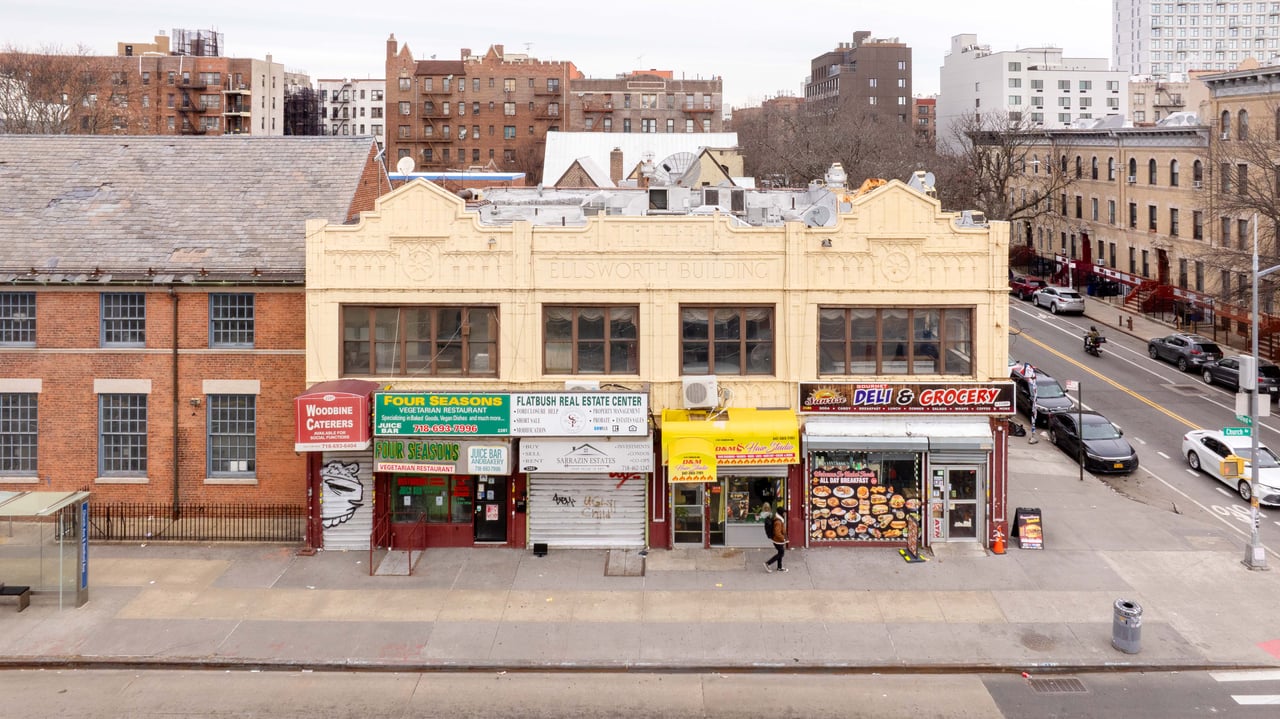
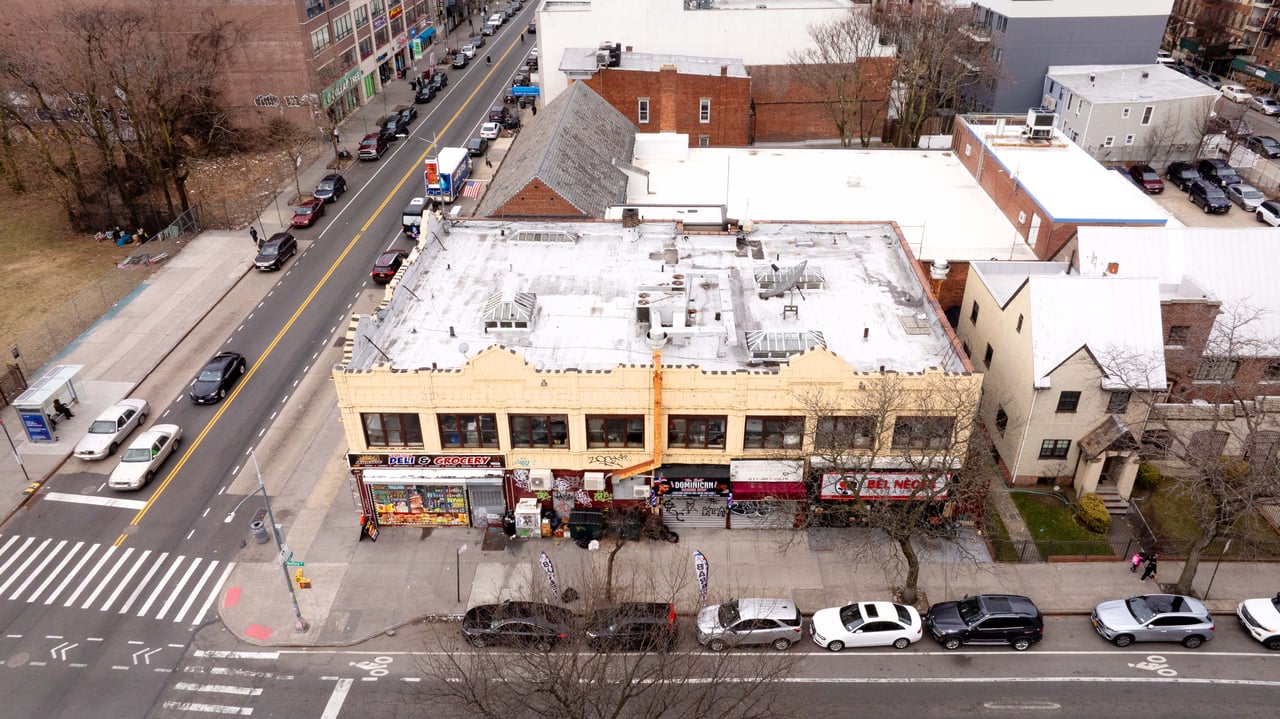
2281 Church Avenue, Brooklyn, NY
Date of Auction: August 25, 2026 @ 1:00 p.m. (EST)
Location: Online: via Zoom (only those who qualify to bid will receive a link to bid at the Auction Sale)
Bid Deadline: August 21, 2026 @ 11:59 p.m. (EST)
Minimum Bid: $4,600,000
Required Deposit: $460,000 wire transfer to the Trustee from an account of offeror or counsel on offerors behalf
Bid Qualifications: By the Bid Deadline defined above, each prospective bidder must execute and deliver to the Trustee or her professionals the Competing Terms and Conditions of Sale with a bid of not less than $4,600,000 and tender the Required Deposit as defined above (see 'DOWNLOADS' section below for a copy of the Competing Terms and Conditions of Sale)
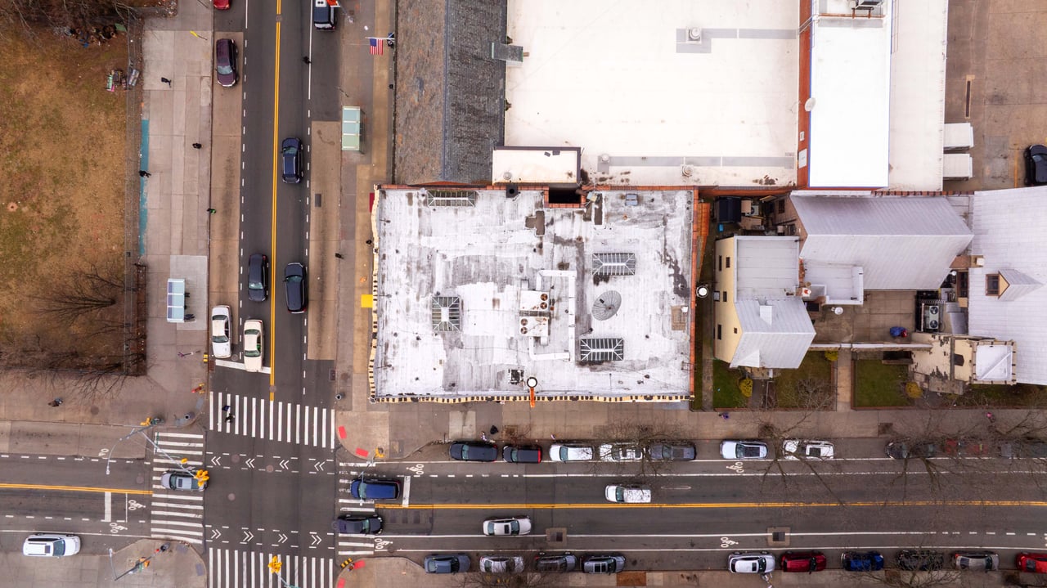
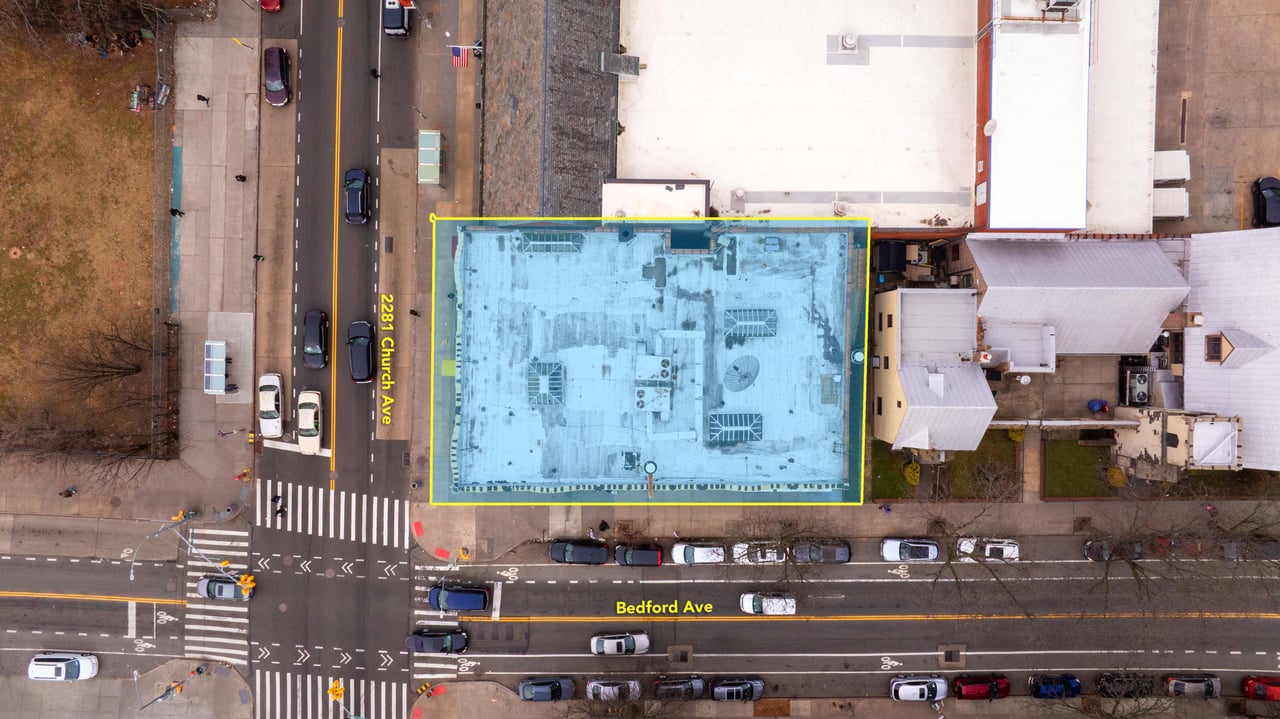
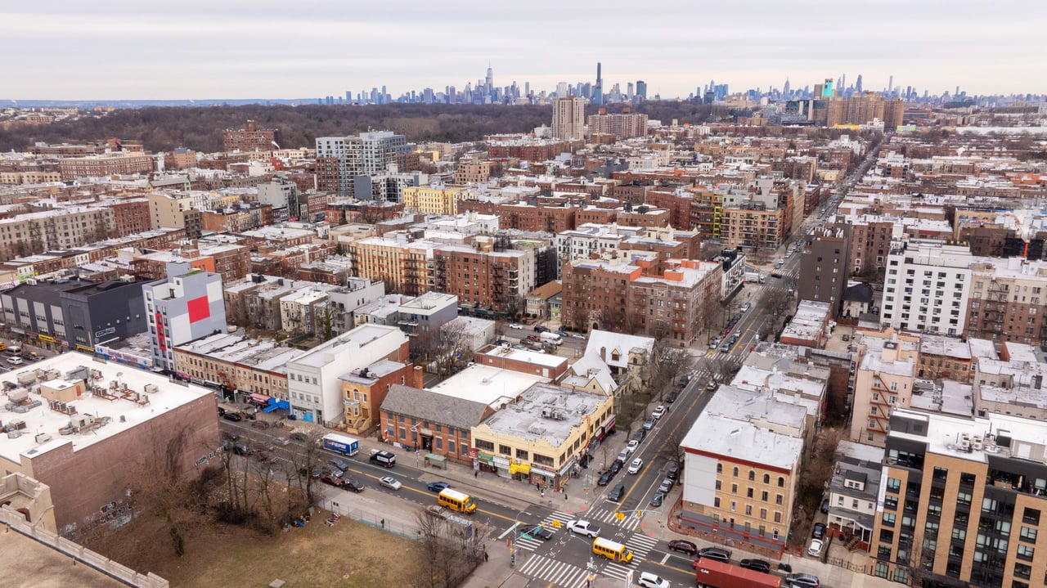
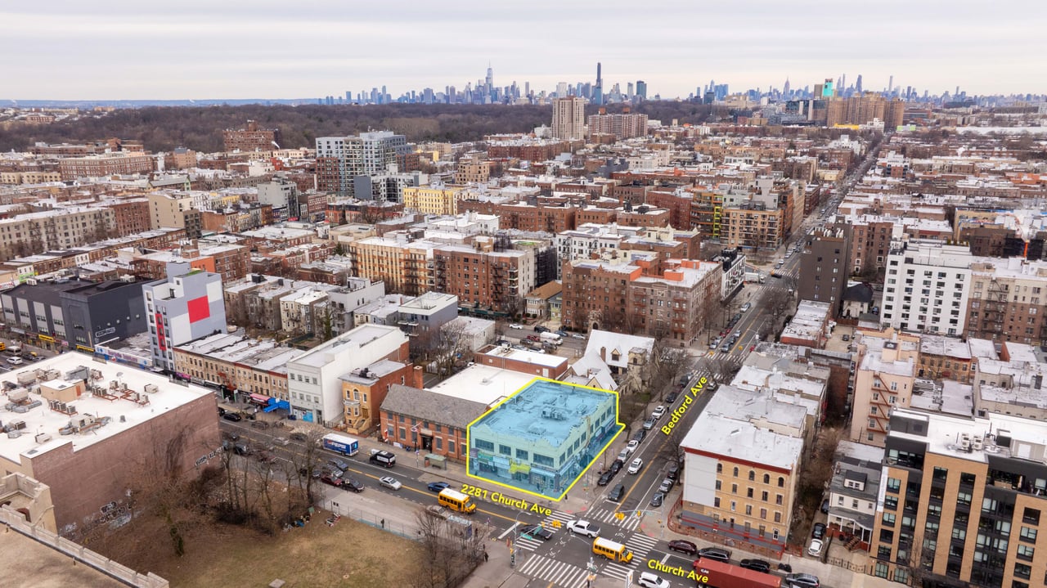
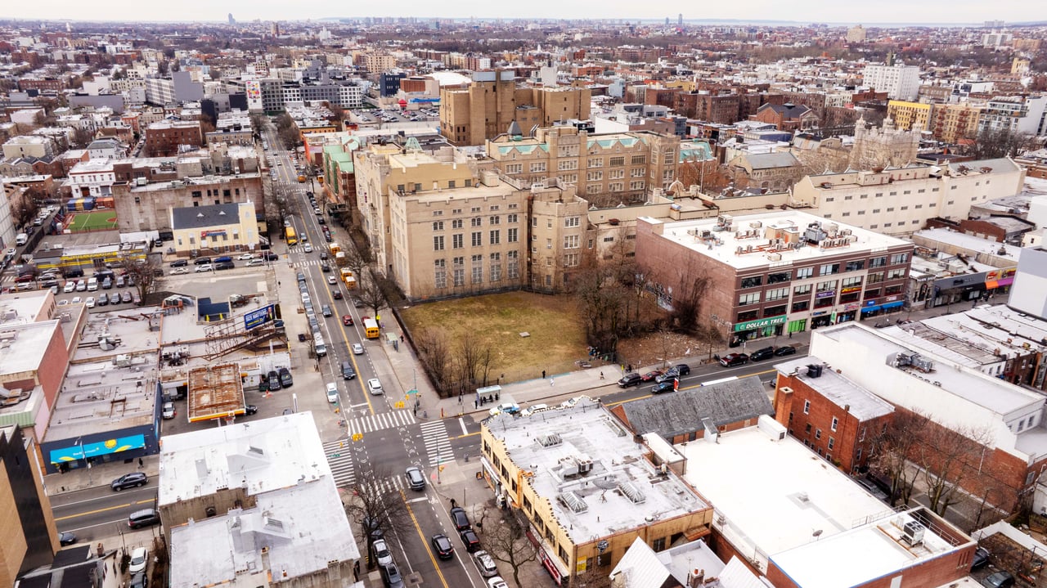
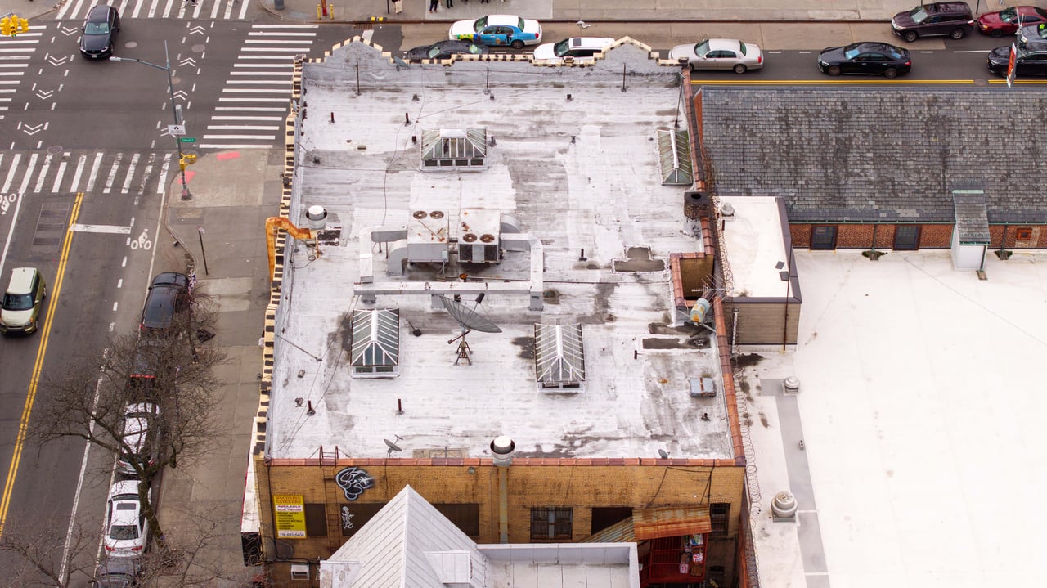
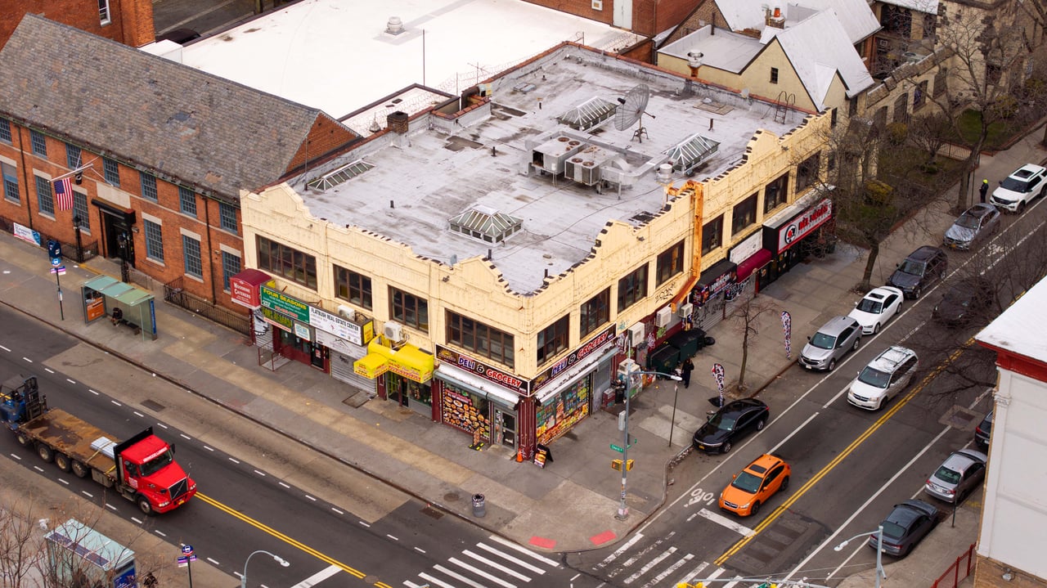
2281 Church Avenue is a two (2) story mixed-use property situated on a +/-6,392 SF corner lot in the Flatbush section of Brooklyn, NY. Currently improved by a total of +/-12,000 leasable area that is is evenly distributed over two (2) stories. A total of seven (7) retail stores encompass the ground floor and one (1) unit defines the entire 2nd floor. A full basement with 11' clearance in the ceiling offers additional leasing flexibility, opportunity, and income potential.
Being on a corner lot in a prime retail corridor makes it extremely attractive for future redevelopment. The designated C4-4A / R7A zoning suggests a redevelopment opportunity for an additional +/-13,700 SF of GLA. Further redevelopment opportunities of +/-50,0000 SF may present itself with an acquisition of the air rights from the neighboring Church or Post Office.
✓ Corner Lot: 63.92' X 100' or 6,288 SF
✓ Total SF: +/- 11,828 SF
✓ Retail: Seven (7) Total Units on the Ground Floor
✓ Office: One (1) Total Unit on the 2nd Floor
✓ Zoning: C4-4A / R7A
✓ Max FAR (Floor Area Ratio): 4
✓ Max Buildable Area: +/-25,000 SF
✓ All Units Separately Metered for Electric & Gas
✓ Oil Heat (1,500 gl. Above Ground Tank)
✓ Block & Lot: 05089-0048
The building is currently occupied with the exception of one (1) retail unit on the Bedford Avenue side of the building.
By Appointment Only. Since the property is occupied we ask that you do not disturb the tenants/occupants.
The seller of this property is a Chapter 7 bankruptcy trustee. This is a non-contingent sale of real property and said real property will be sold in "as-is, where-is" condition but free and clear of any and all liens, claims and encumbrances. Any sale will be subject to Bankruptcy Court approval.
All information provided by MYC & Associates, Inc. is from public documents or third-party sources, is not guaranteed and should be independently verified. The information herein is subject to errors and omissions. The subject real property herein may be sold or withdrawn from the market without notice. MYC & Associates, Inc. does not represent or warrant the accuracy, authenticity, or completeness of any information and is not liable for any reliance thereon.
Give us a call, send us an email or @ us on Twitter and Instagram. We will respond to all inquiries in a timely manner.
Contact Us