3461 Amboy Road, Unit 2B, Staten Island, NY 10306
Staten Island Condominium
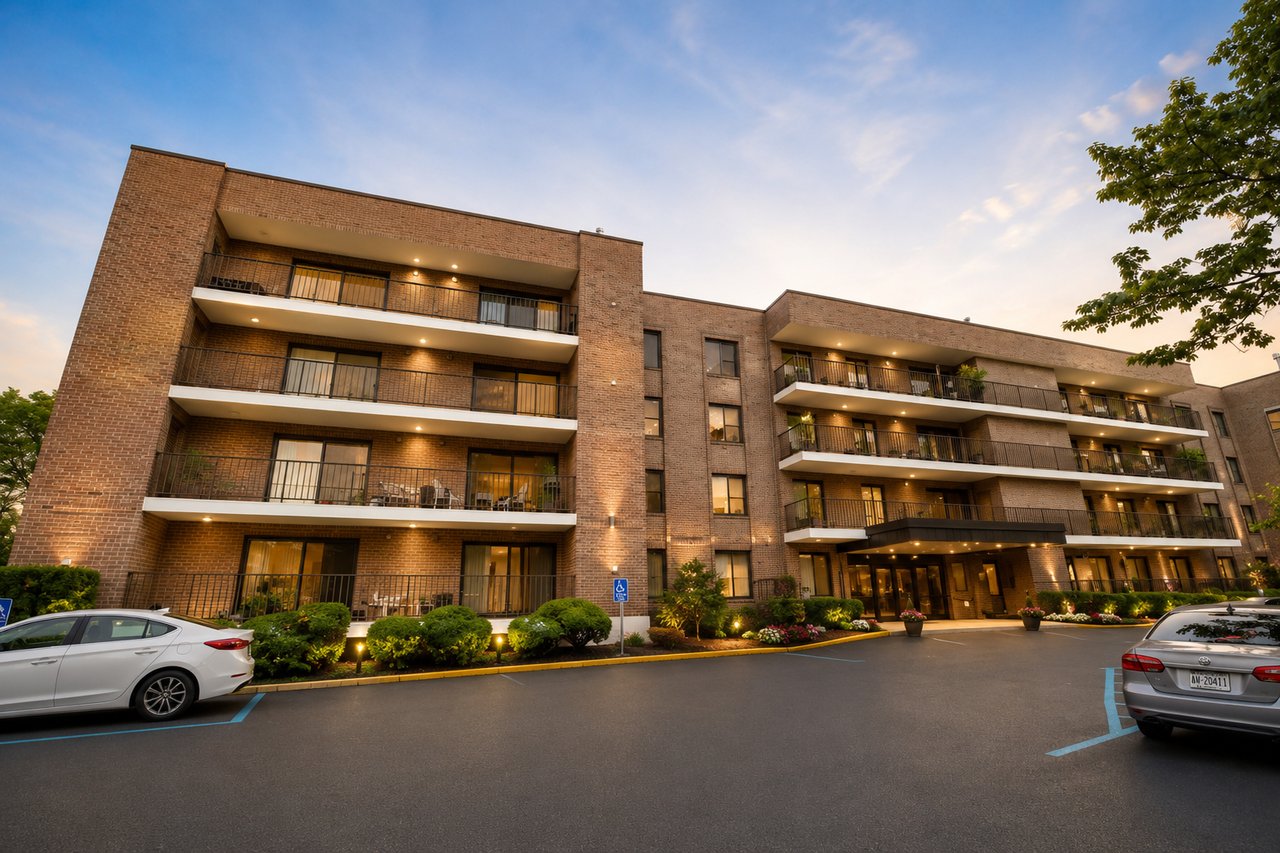
Brick condominium building with long balconies, landscaped entrance, and parking spaces at dusk.
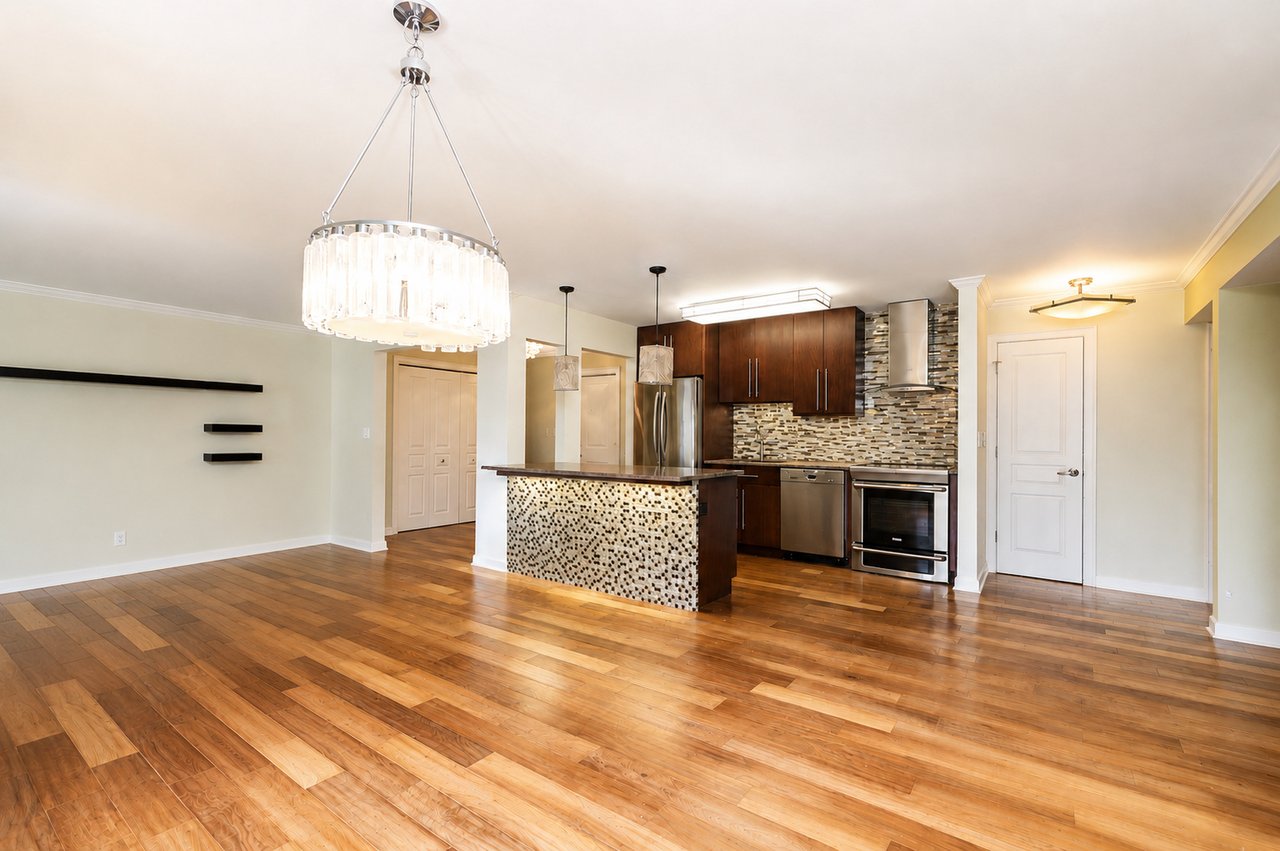
Unfurnished condominium kitchen with dark wood cabinets, stainless steel appliances, and a mosaic-tiled breakfast bar.
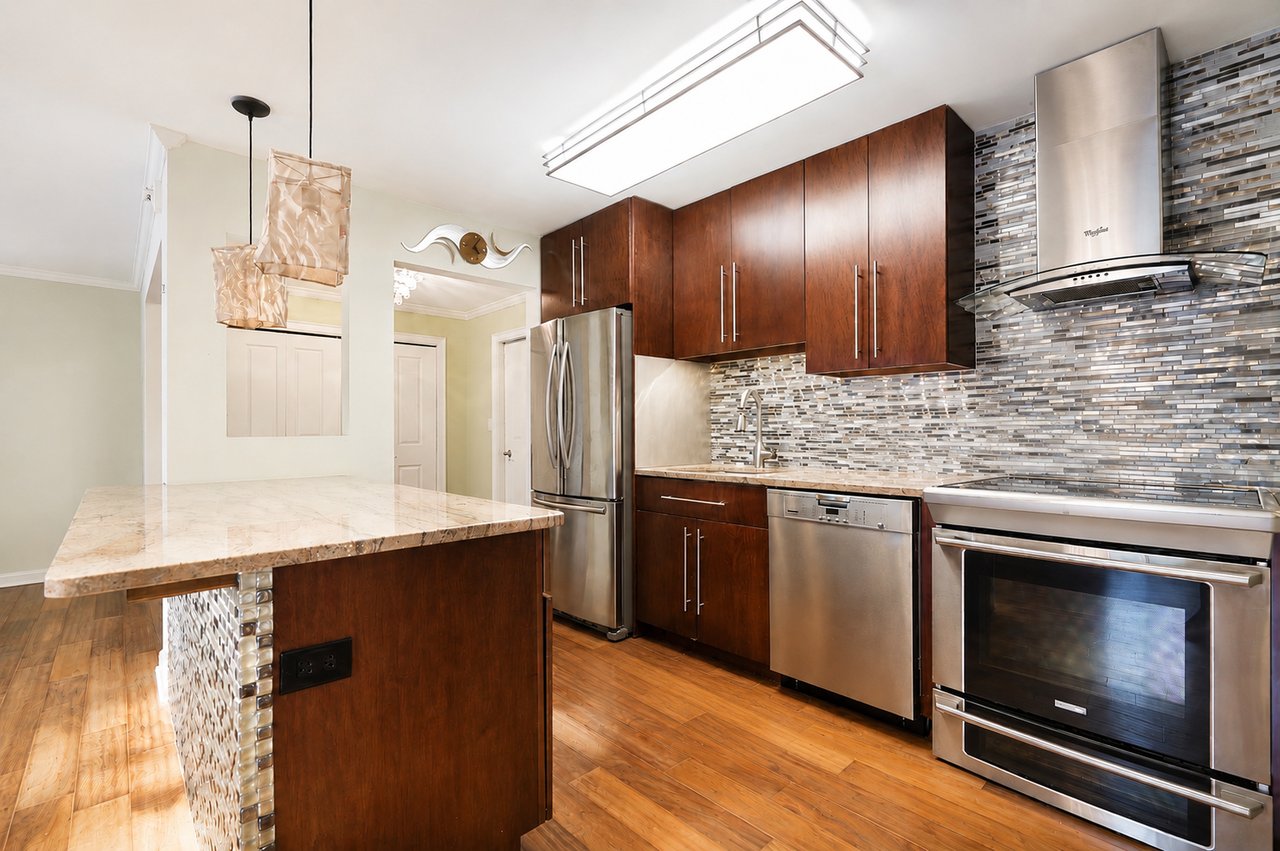
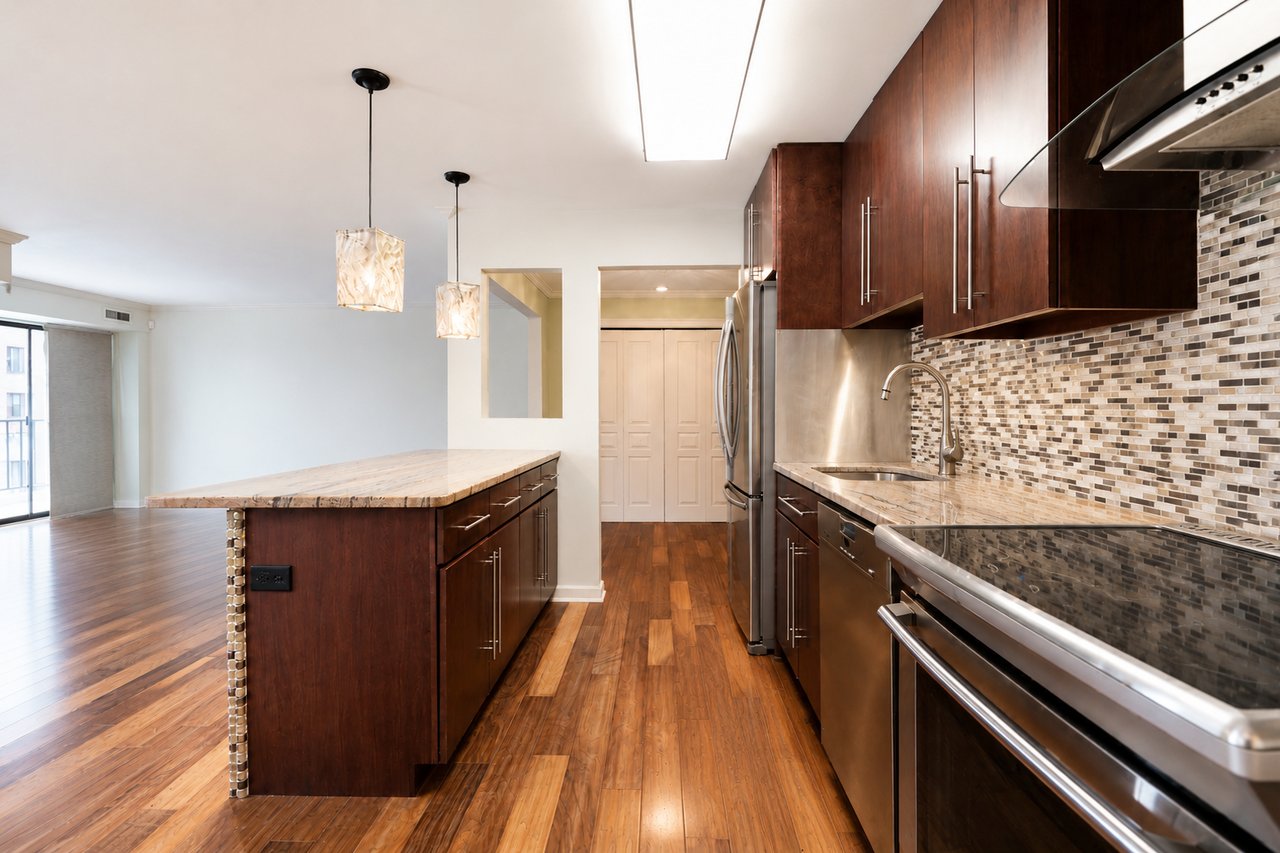
Condominium kitchen with dark wood cabinets, stainless appliances, mosaic backsplash, and a stone-topped island.
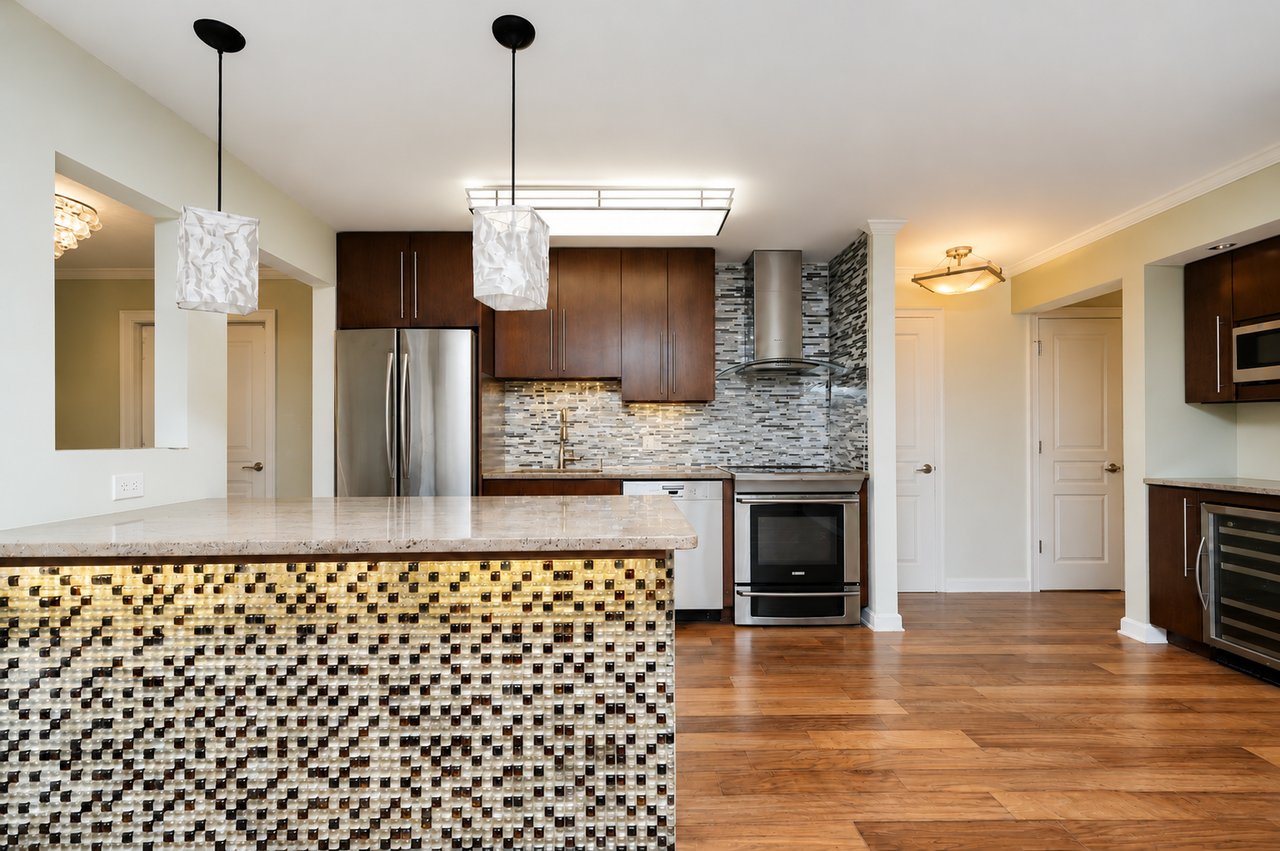
Condominium kitchen with dark wood cabinets, stainless appliances, and a large mosaic-front island.
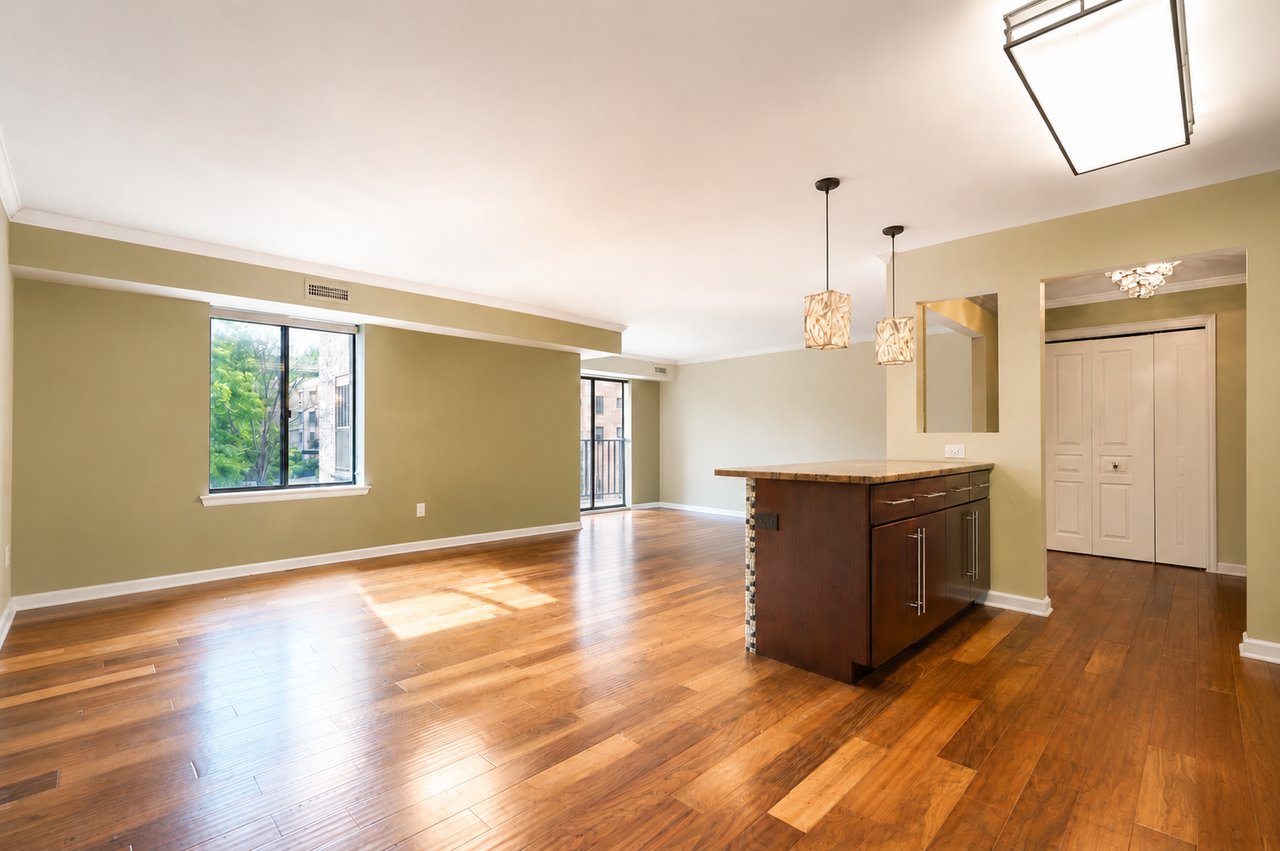
Empty condominium living area with a kitchen island, hardwood floors, and large windows.
Condominium kitchen with dark wood cabinets, stainless steel appliances, and a central island.
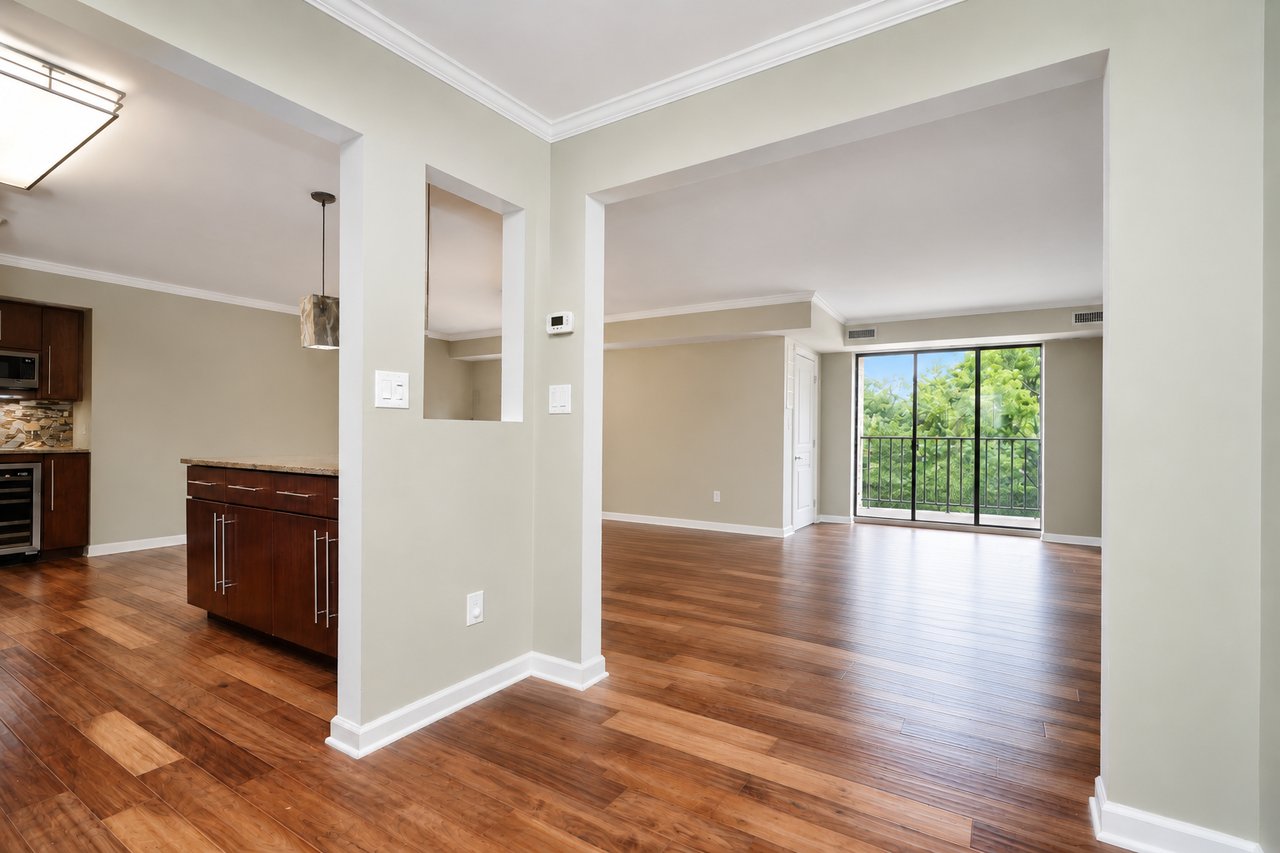
Open condominium interior with a dark wood kitchen island, wood floors, and sliding glass doors overlooking trees.
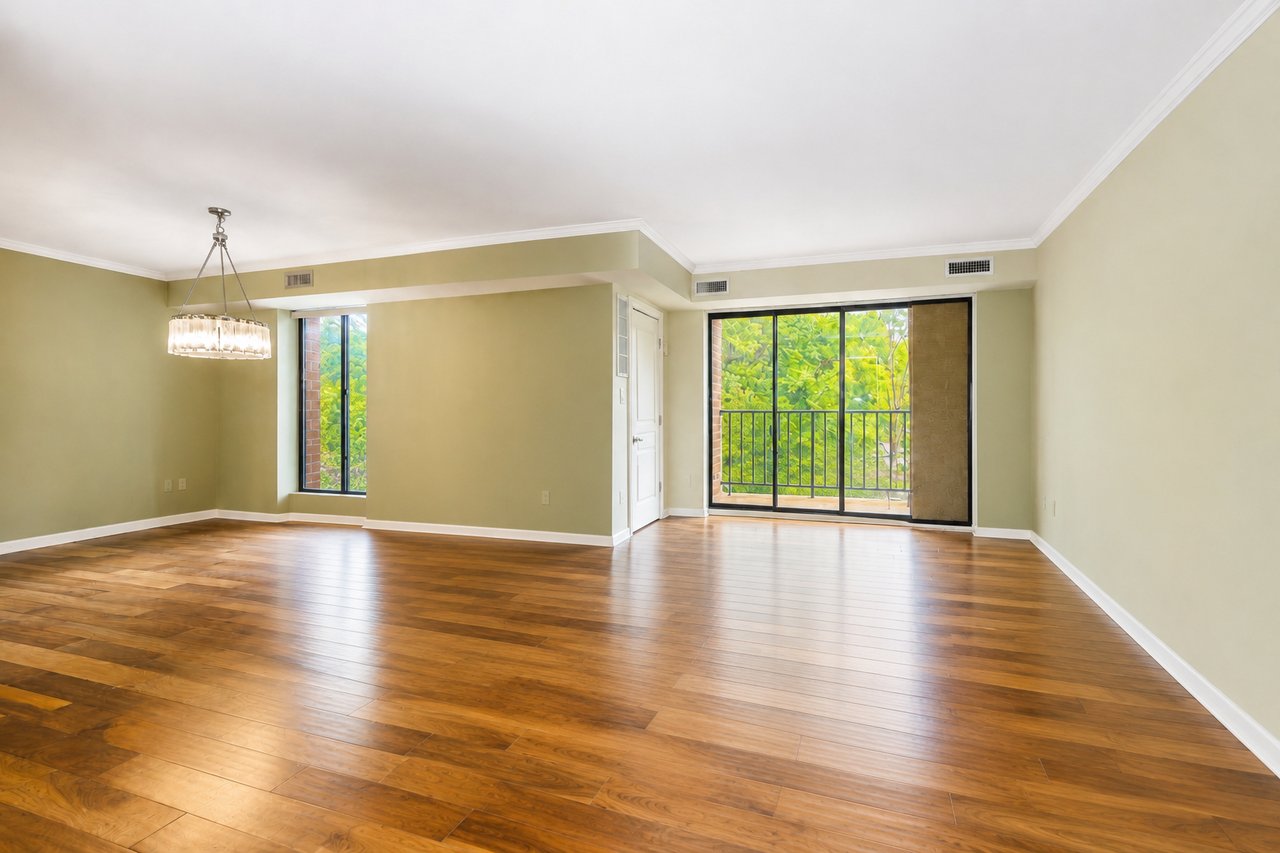
Empty condominium living and dining area with hardwood floors and sliding glass doors to a leafy balcony.
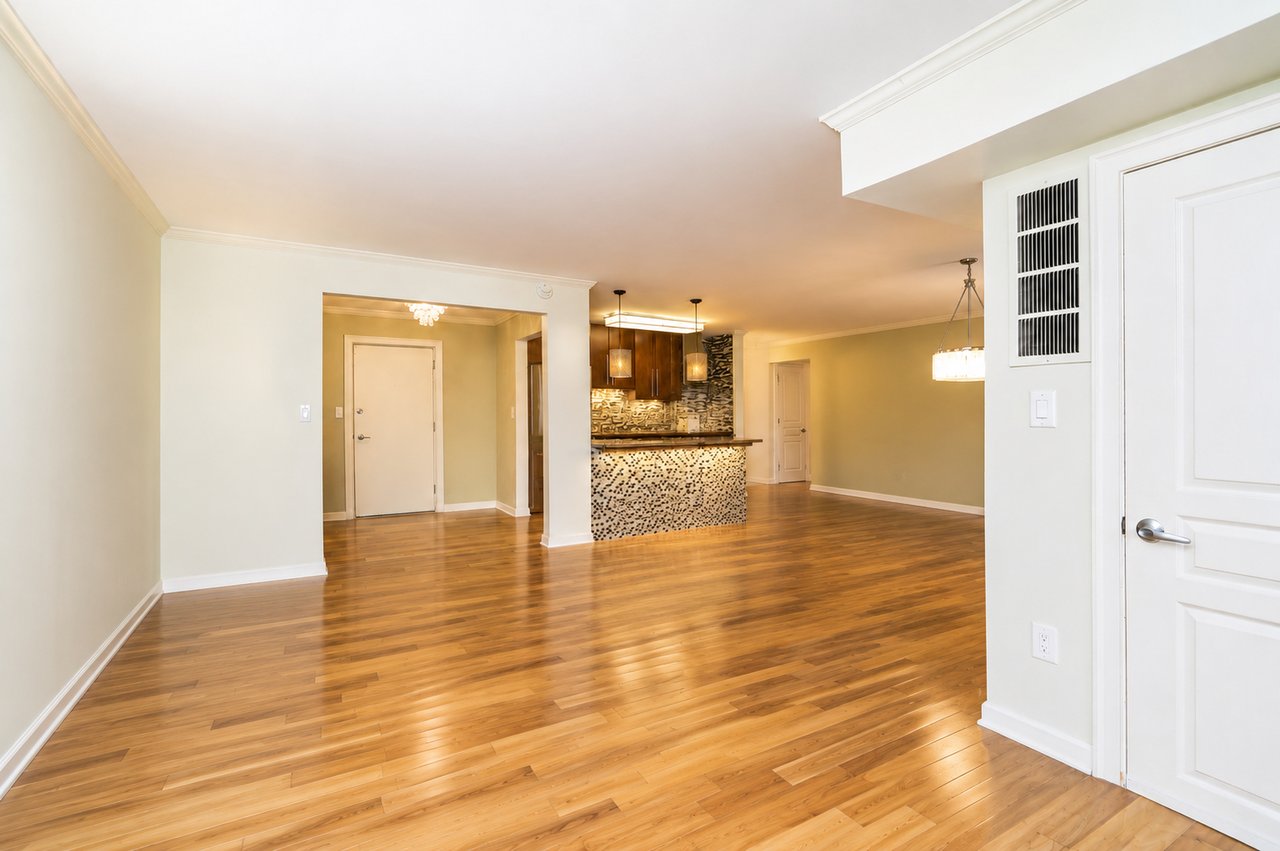
Open-plan condominium interior with hardwood floors and a kitchen breakfast bar.
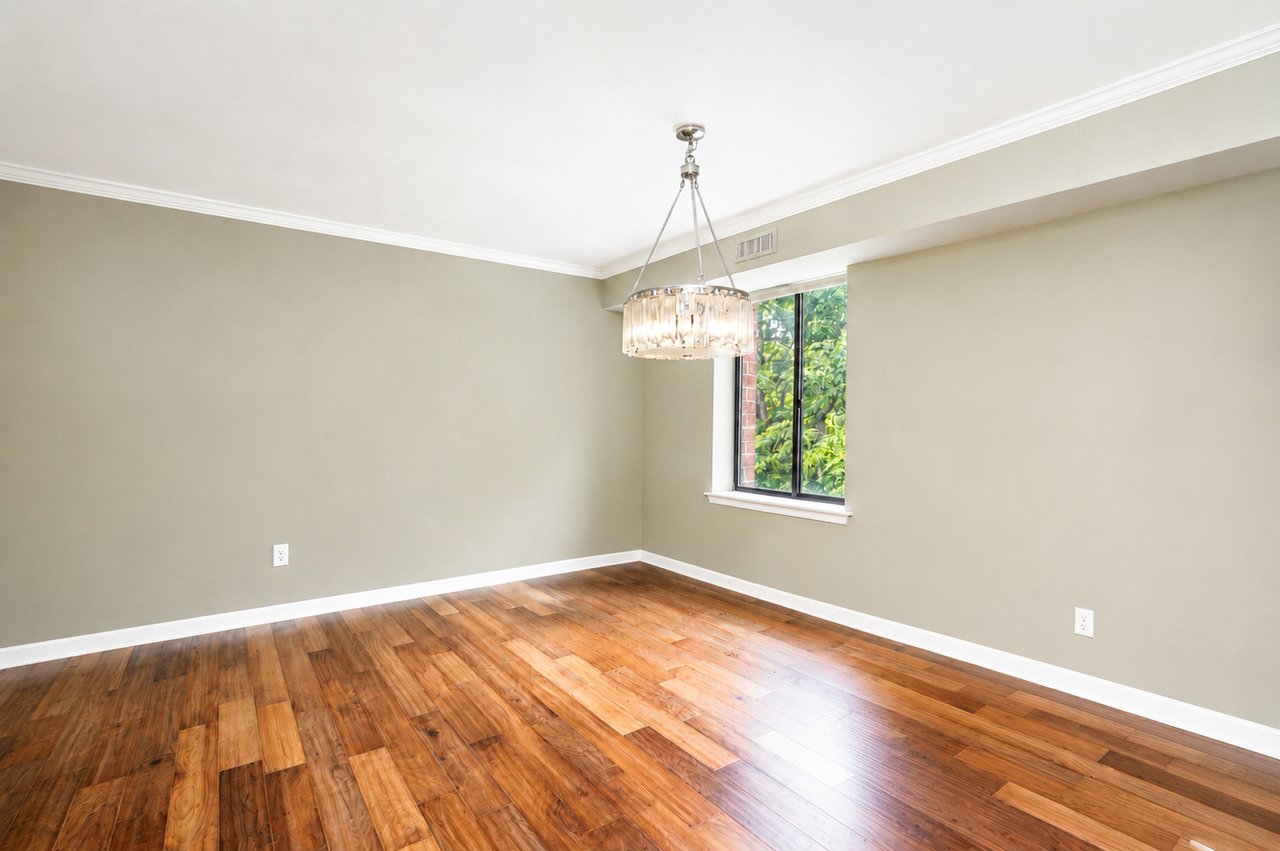
Empty dining room with polished hardwood floors, a chandelier, and a window overlooking greenery.
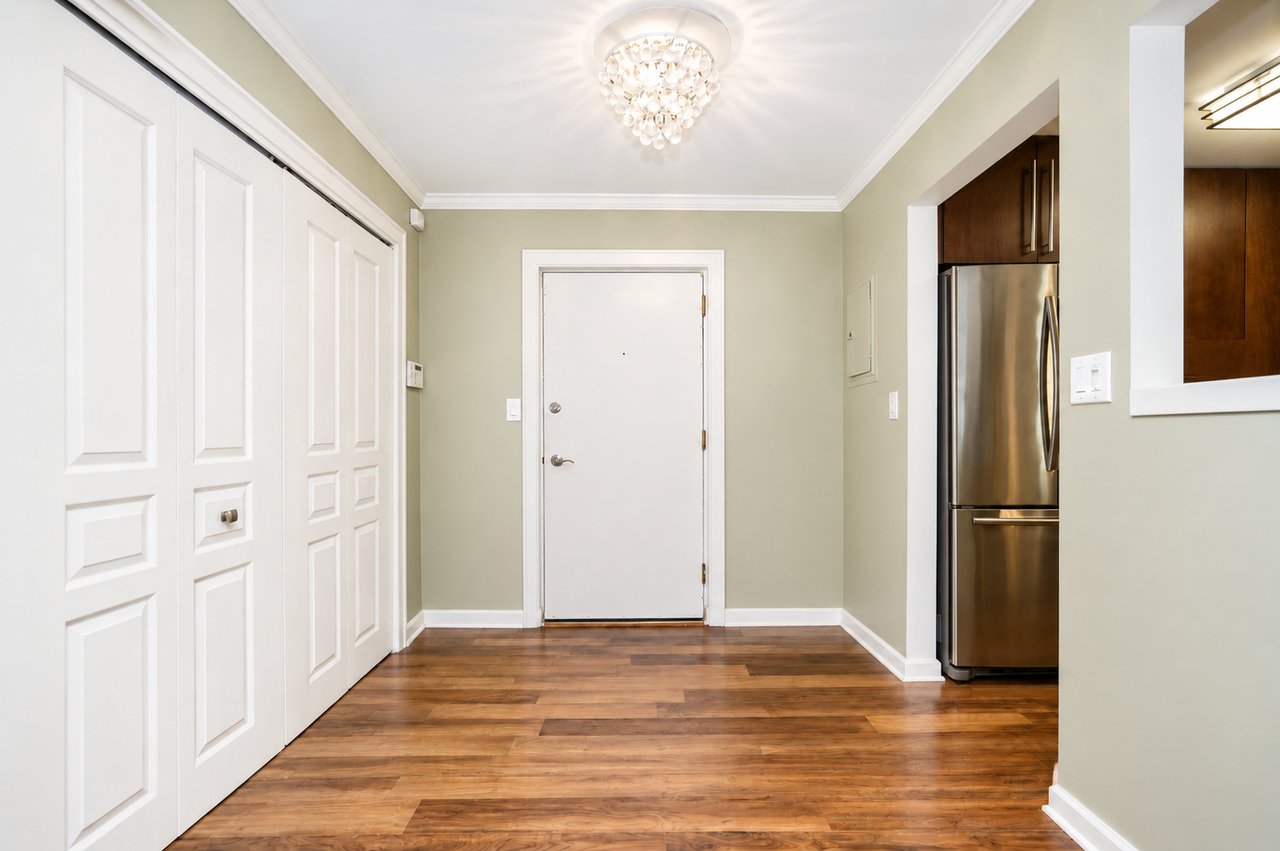
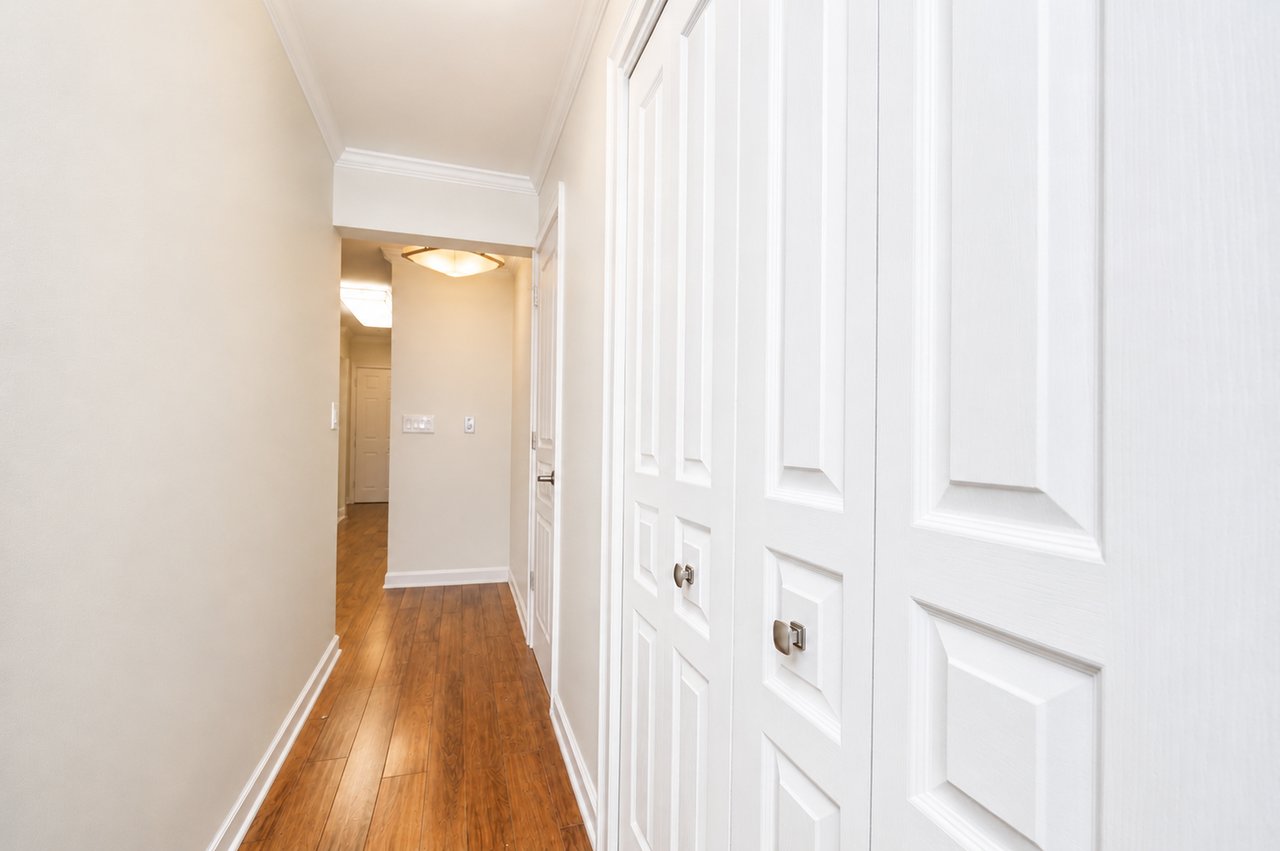
Condominium foyer with paneled closet doors, wood flooring, and a glimpse of the kitchen.
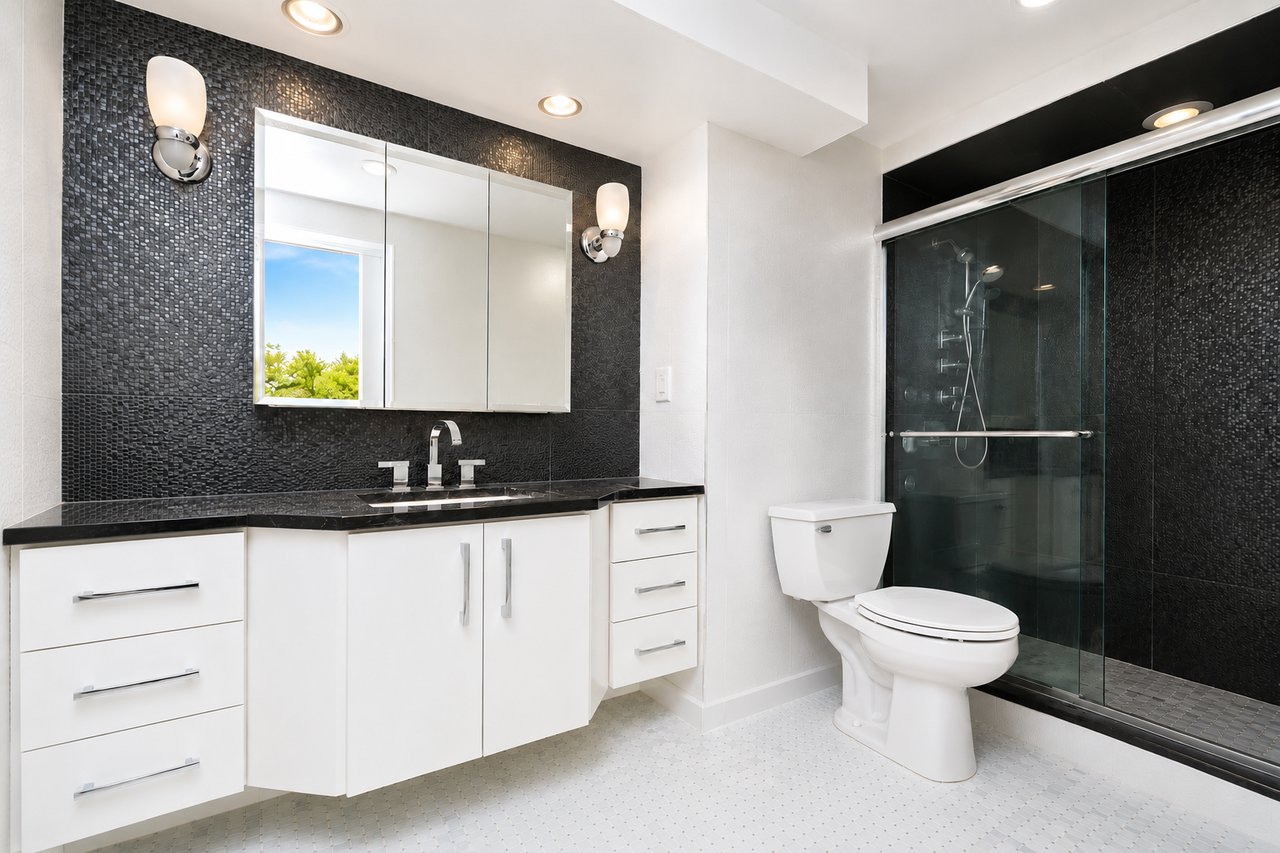
Modern bathroom with a white vanity, black mosaic tile, mirrored cabinet, and glass-enclosed shower.
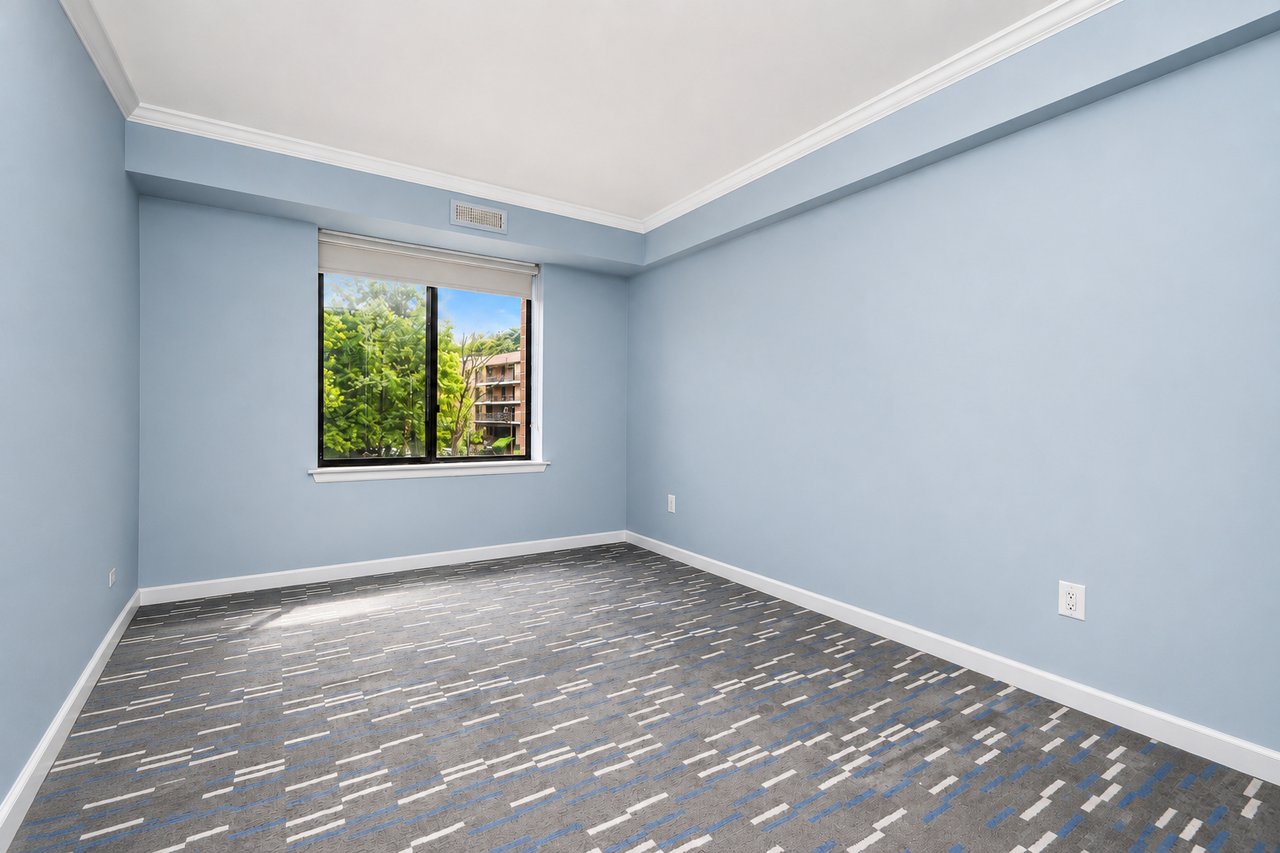
Empty blue-walled room with patterned flooring and a window overlooking trees and a neighboring building.
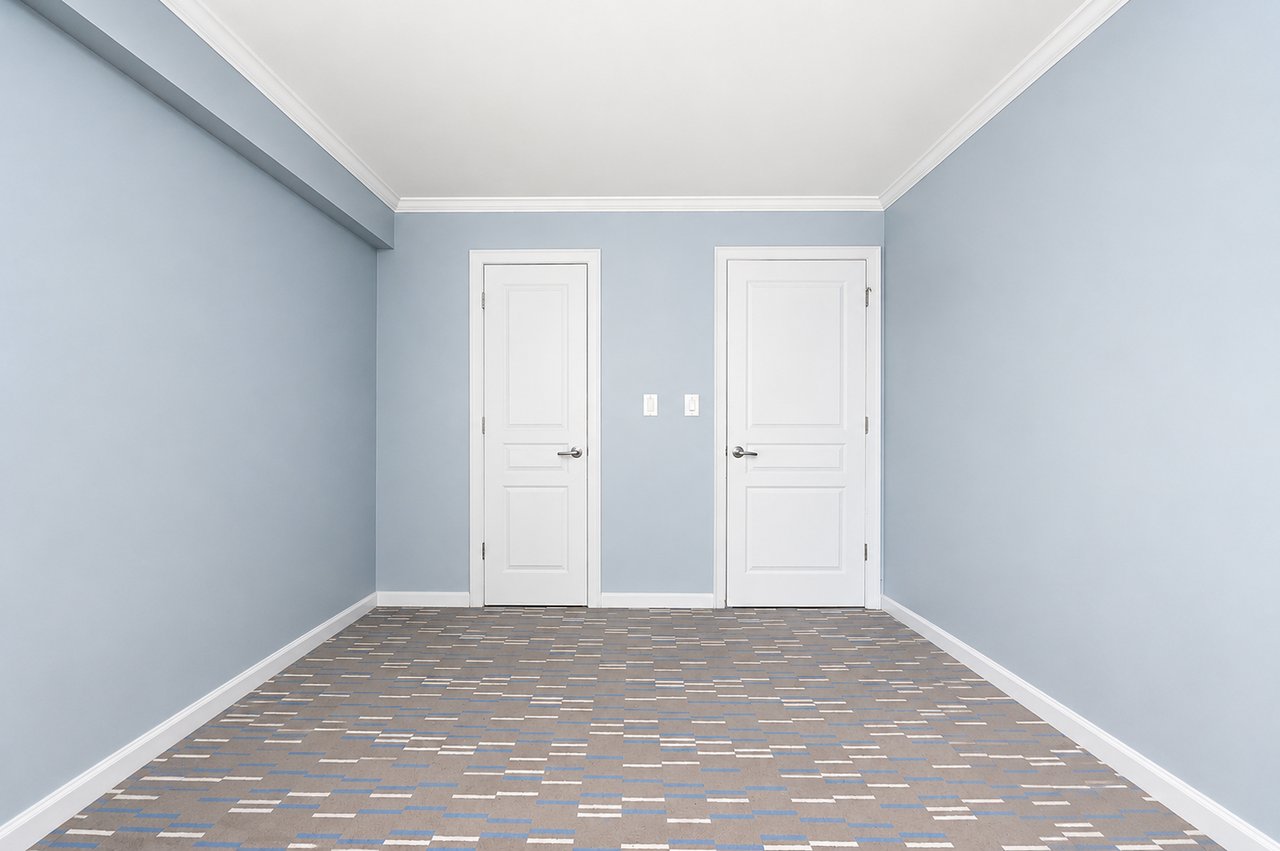
Empty room with blue-gray walls, patterned carpet, and two white paneled doors.
Condominium hallway with hardwood floors and white paneled closet doors.
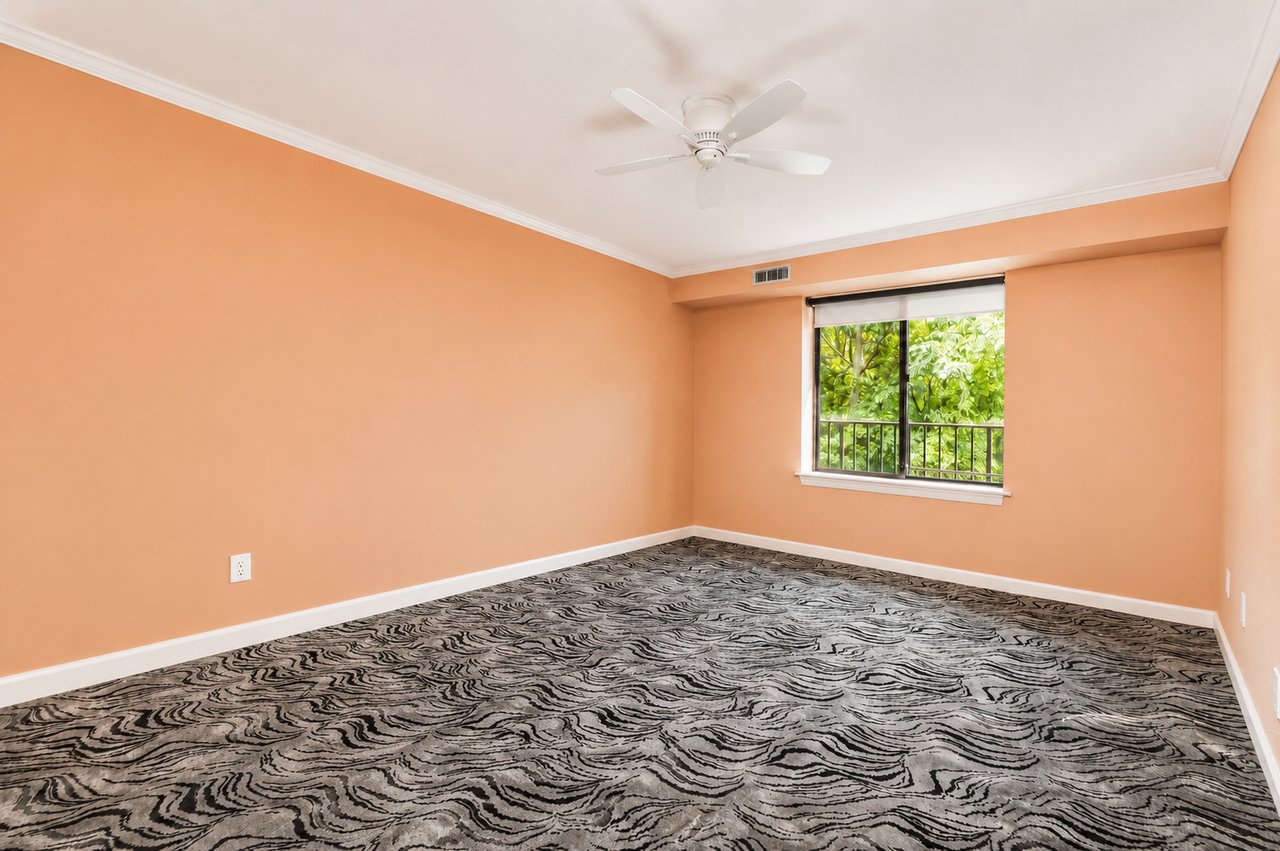
Empty condominium room with peach walls, patterned carpet, and a window overlooking trees.
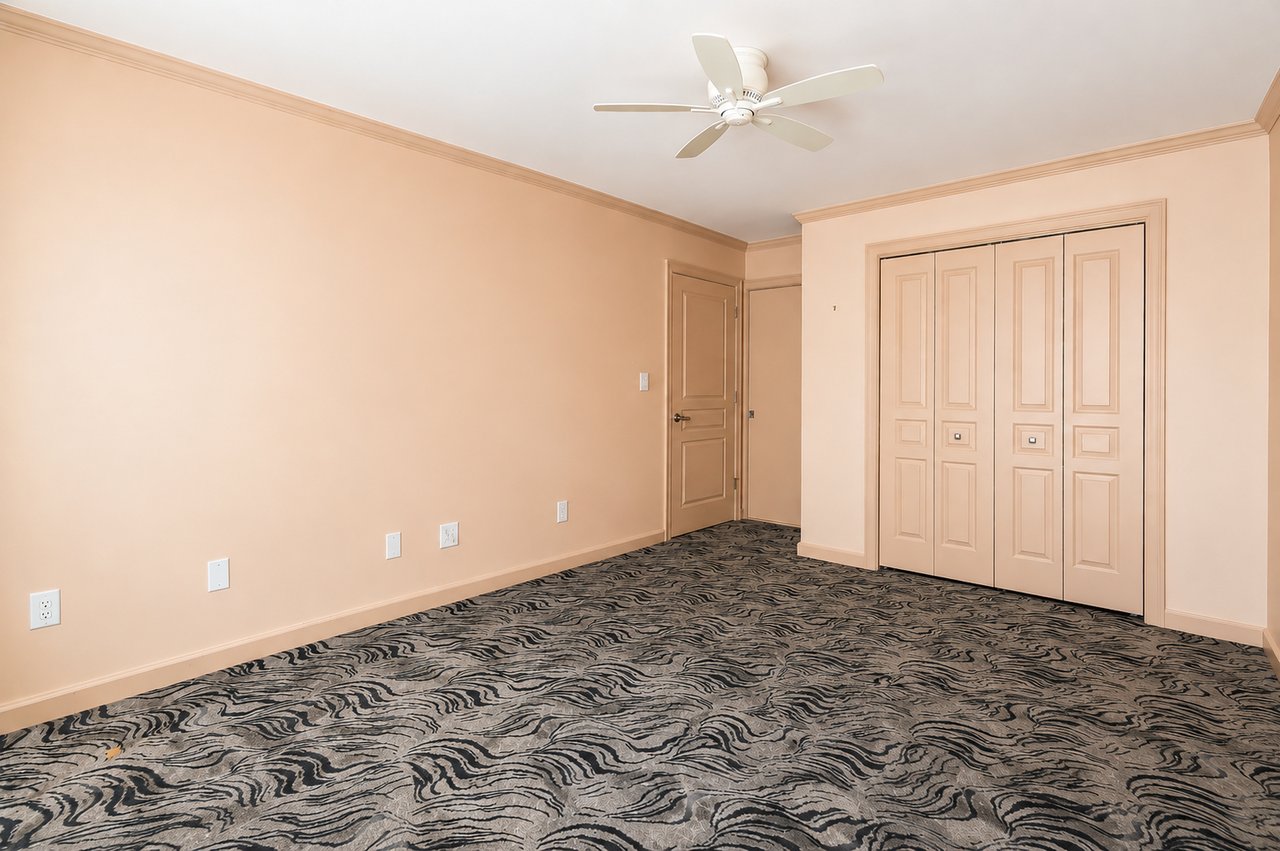
Empty bedroom with patterned gray carpet, ceiling fan, and double-door closet.
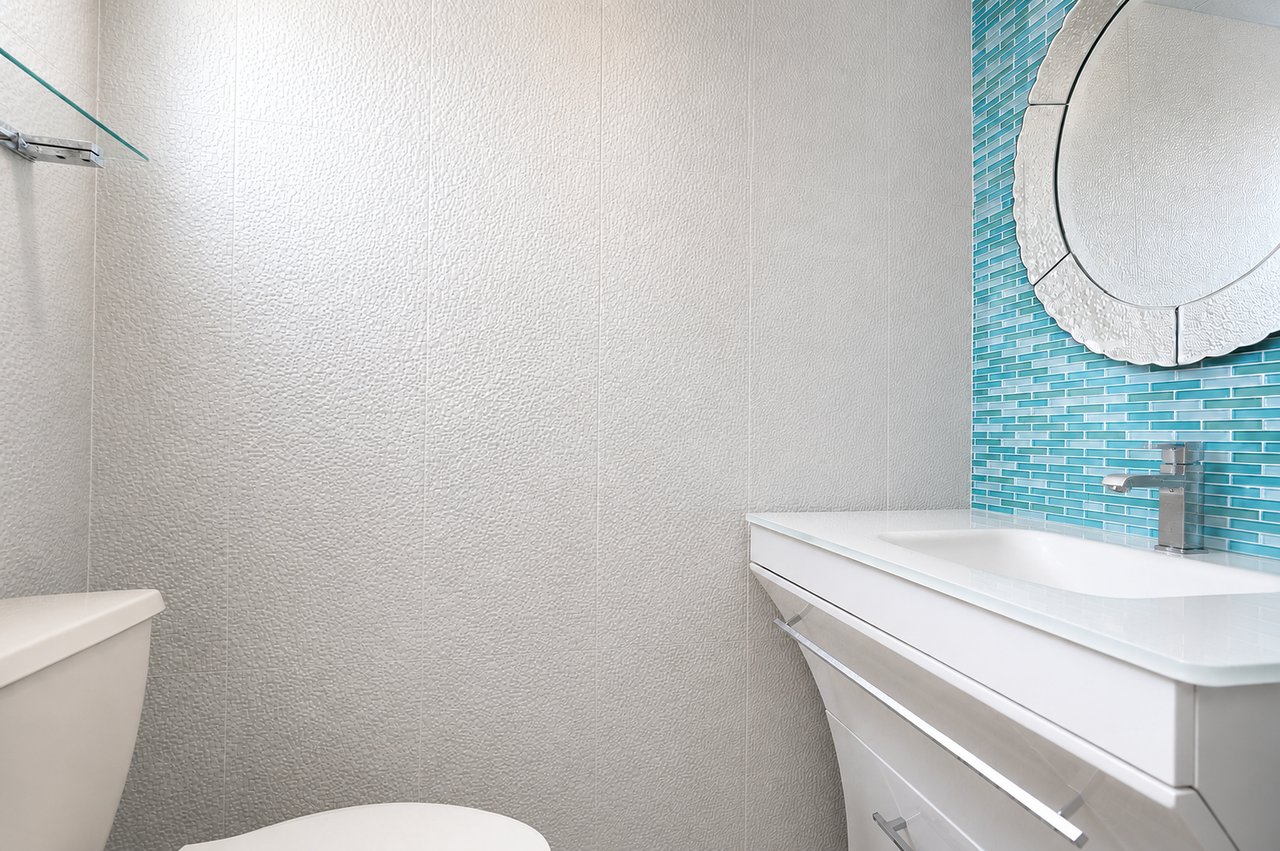
Modern bathroom with a white vanity, turquoise tile backsplash, round mirror, and partial view of a toilet.
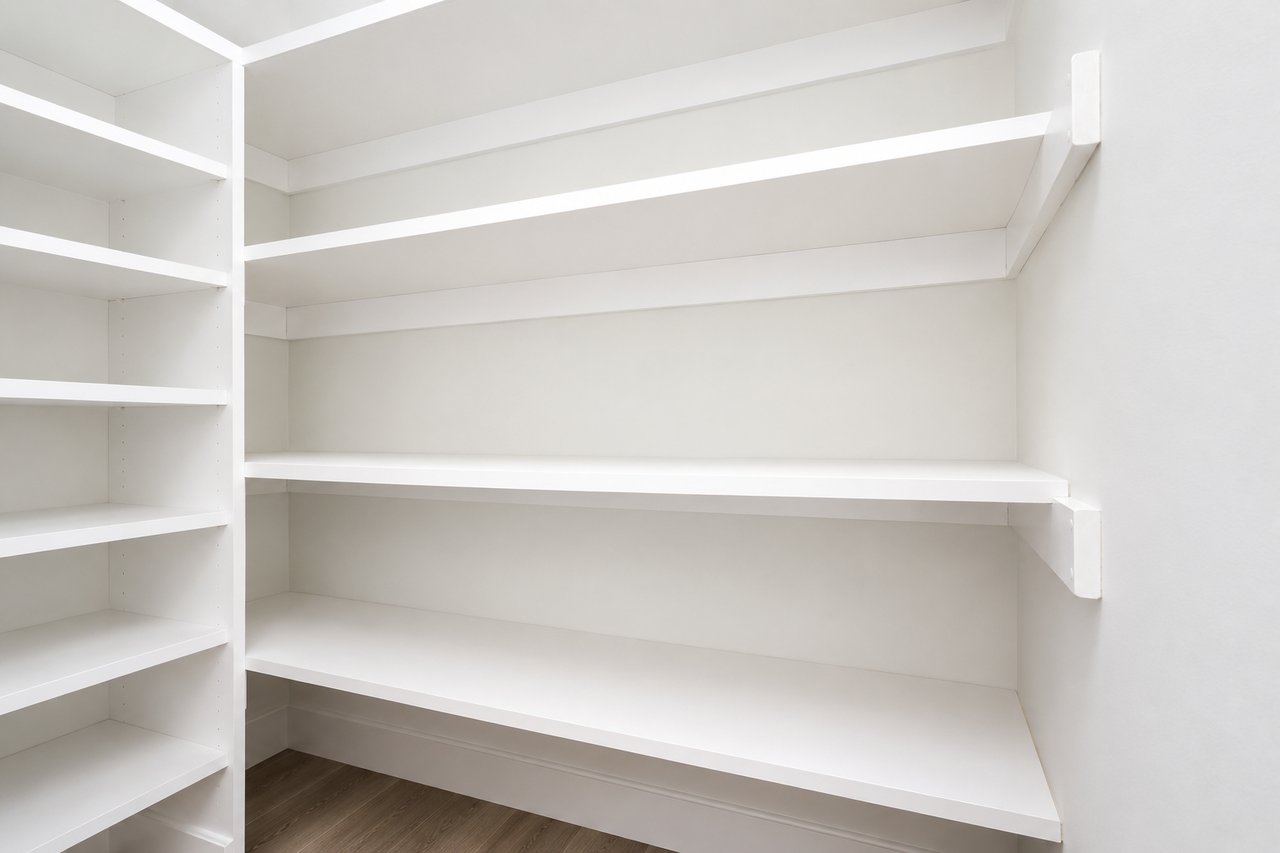
Empty closet with white built-in shelves and a dark wood floor.
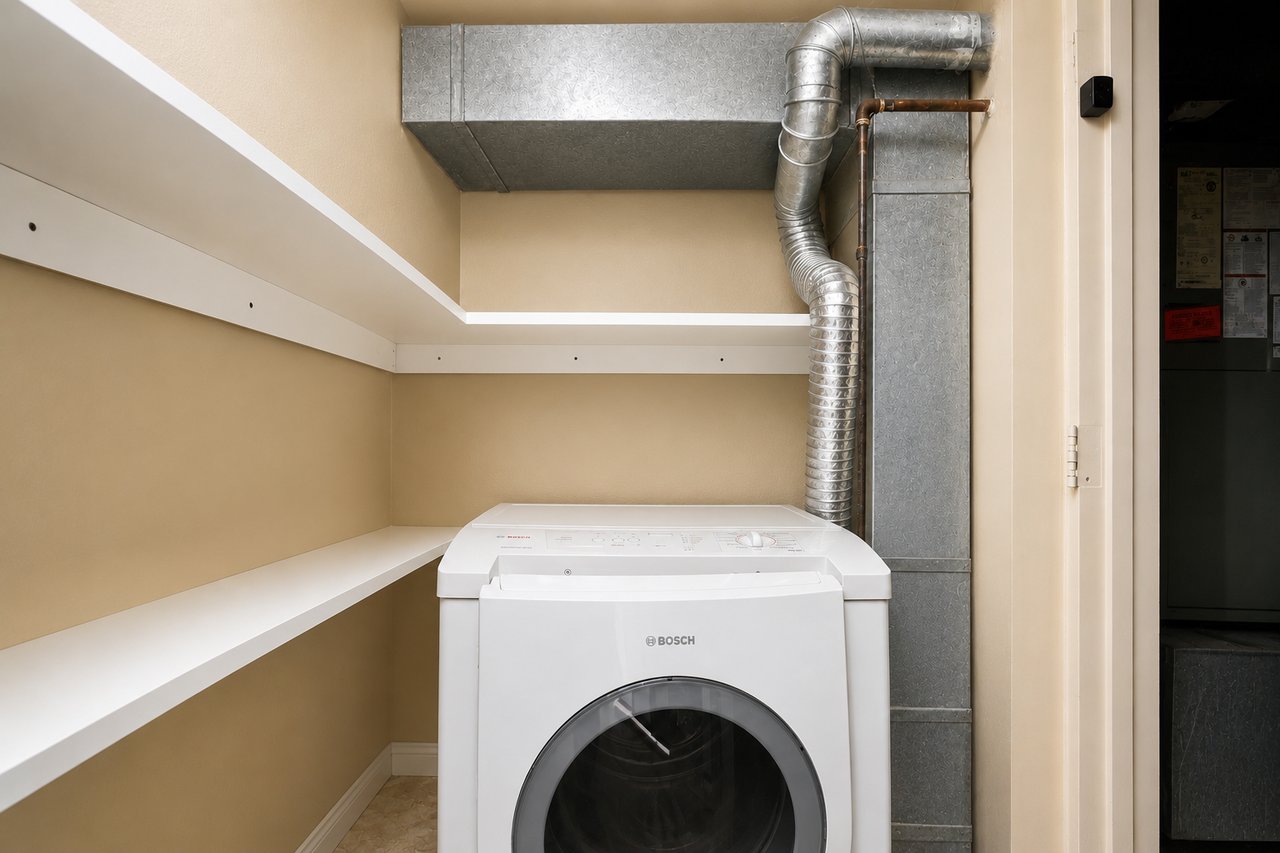
Laundry closet with a Bosch front-loading dryer, built-in shelves, and exposed ventilation ductwork.
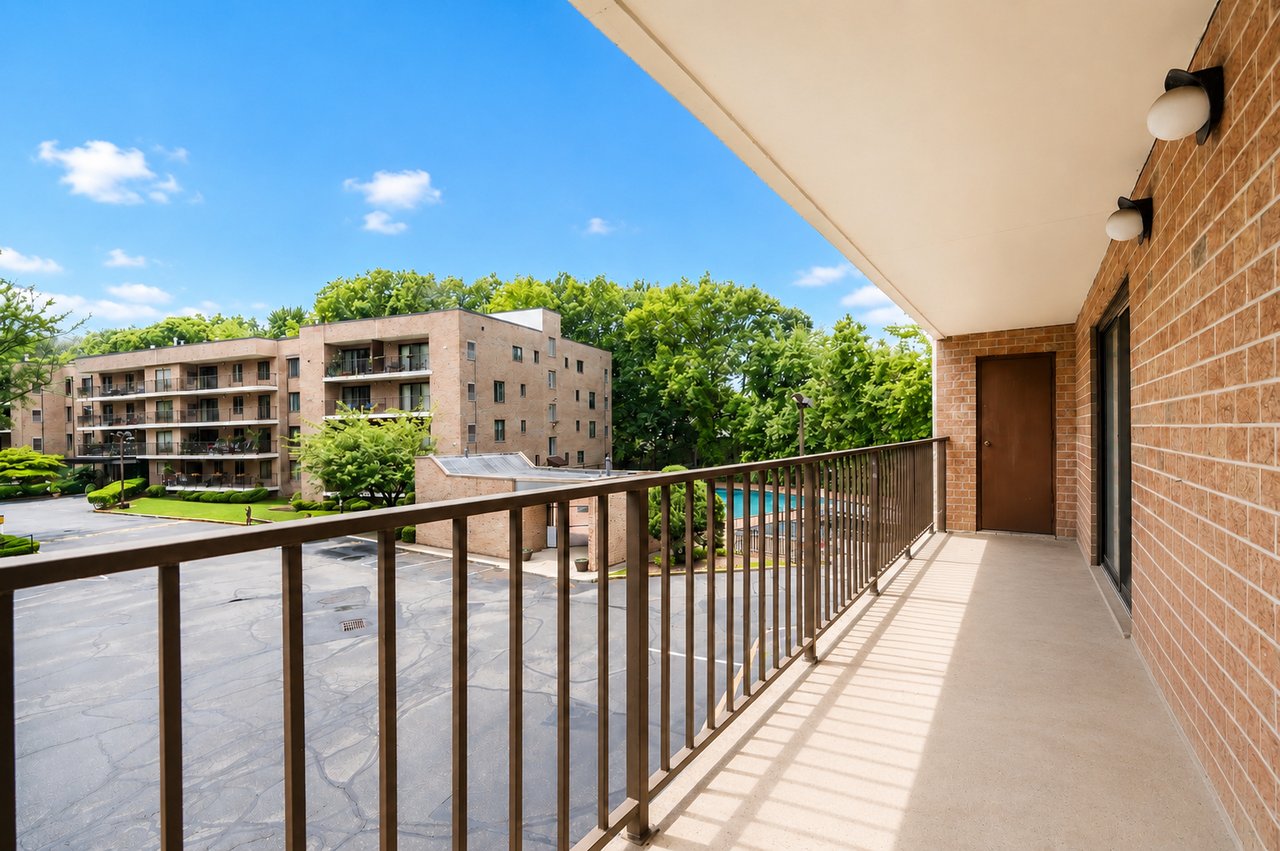
Condominium balcony overlooking a leafy courtyard, parking area, and swimming pool.
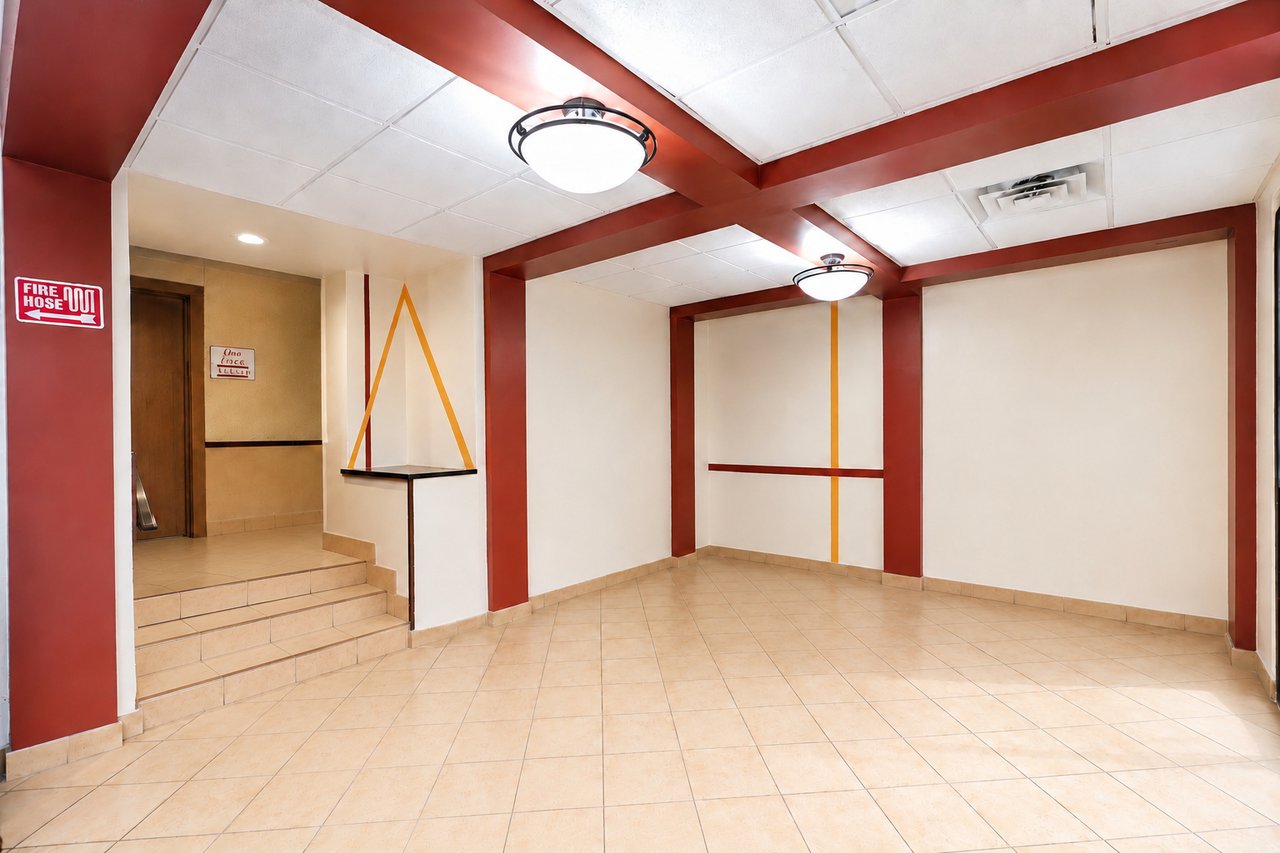
Condominium lobby with tiled floors, red beams, and steps leading to a wooden elevator entrance.
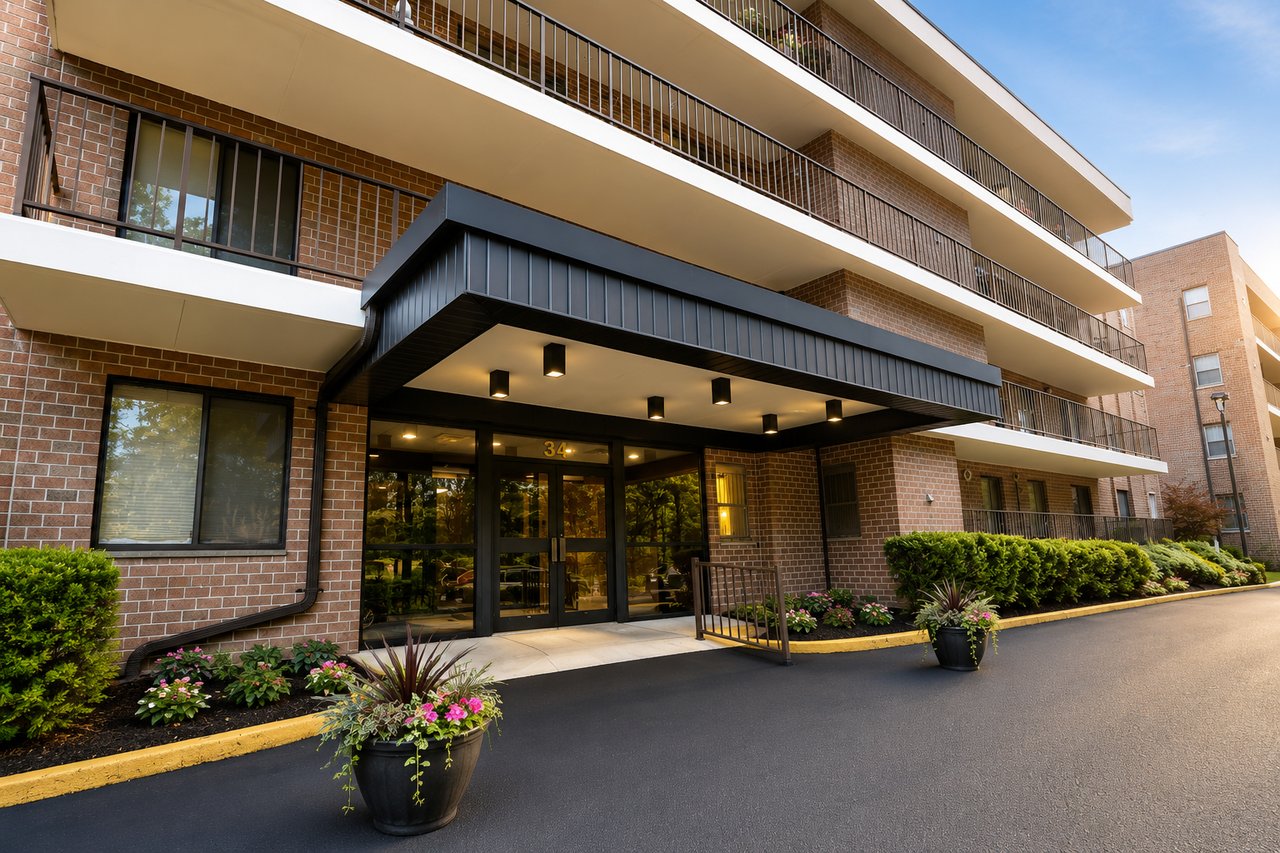
Brick condominium entrance with a dark canopy, glass doors marked 34, balconies, and flower planters.
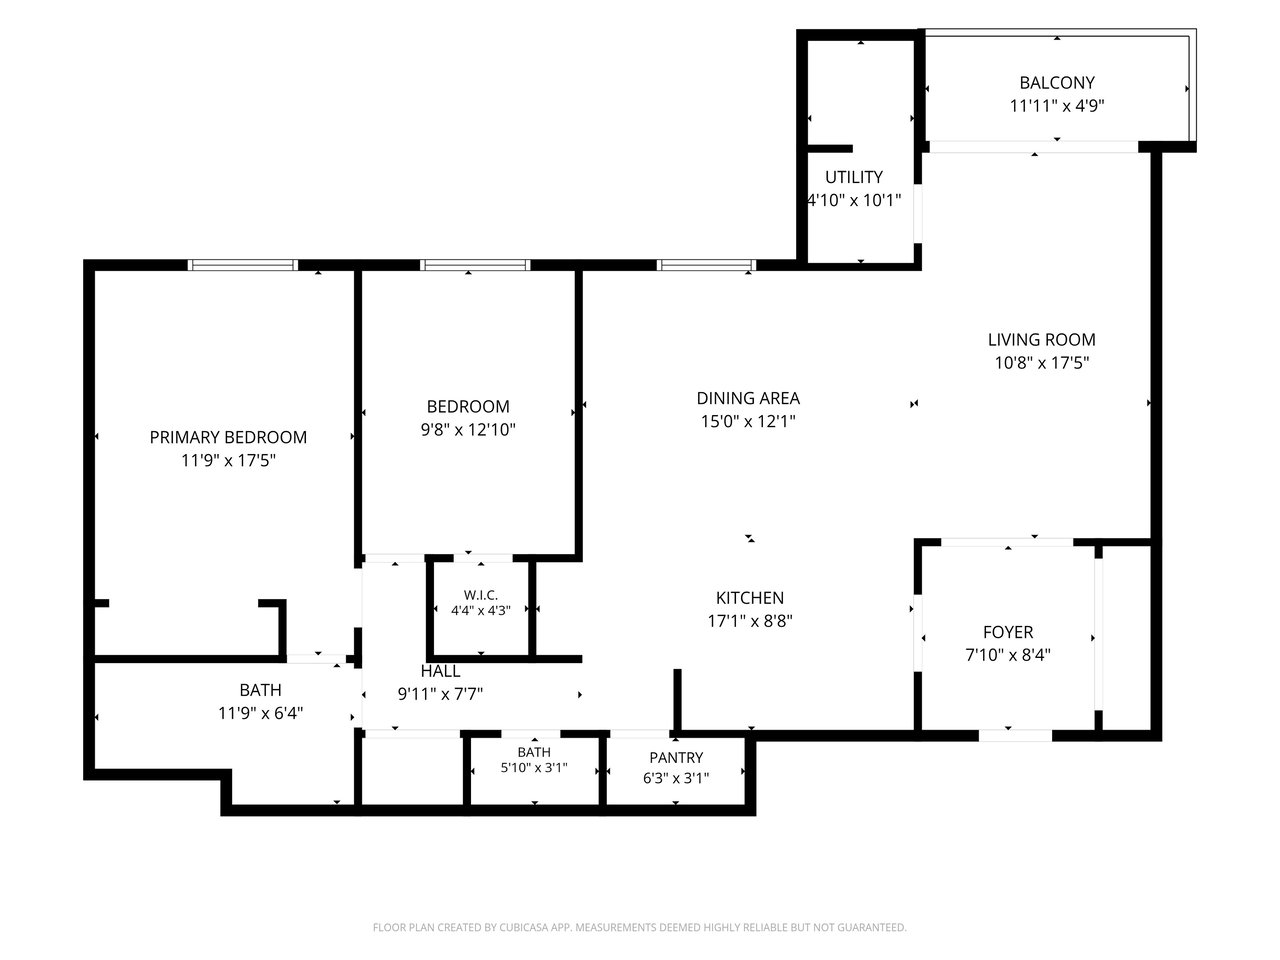
Condominium floor plan with two bedrooms, two bathrooms, open living and dining areas, and a balcony.

Staten Island Condominium
3461 Amboy Road, Unit 2B, Staten Island, NY

$500,000

HIGHLIGHTS
  • 2 Beds
  • 1 Full Bath
  • 1 Half Bath
  • 1,356 Sq.Ft. Living
  • 1984 Year Built
  • For Sale Status

OPEN HOUSE

10/25/2026 11:00AM - 1:00PM EDT

We are pleased to offer this large, fully updated, 2-bedroom condominium located in the highly desirable Woodlands. The residents of this condominium complex enjoy both Manhattan-style living and tranquility in the elevatored, low-rise buildings that are surrounded by protected natural lands.

Condominium amenities include a doorman, large swimming pool, community room, storage, secure access, individually controlled Central HVAC, and ample parking for both residents and their guests.

With over 1,350 SF of living space, Unit 2B offers a spacious open layout with a huge living/dining room combo, private balcony, kitchen with a gathering island, one (1) full and one (1) half-bath for its guests. Large closets along with extra storage space throughout unit and additional storage space in building basement can accommodate anyone downsizing.

PROPERTY OVERVIEW

✓ Richmond Town Neighborhood
✓ Low-rise Condominium Complex
✓ 1,356 SF of Living Space
✓ 2-Bedroom / 1.5 Bath Unit
✓ Monthly Maintenance:  $807.92
✓ Maintenance Includes: Pool, Clubhouse, Landscaping, Sewer, and Snow Removal
✓ Laundry In Unit
✓ Central HVAC
✓ Private Balcony

TERMS AND CONDITIONS OF SALE

The seller of this condominium is a Chapter 7 bankruptcy trustee.  Said condominium will be sold free and clear of all liens, claims, encumbrances, and in "as-is, where-is" condition.  The condominium will be delivered vacant and free of all tenancies at closing.  Any sale remains subject to higher or better offers and Bankruptcy Court approval. 

DISCLOSURE

All information provided by MYC & Associates, Inc. is from public documents or third-party sources, is not guaranteed and should be independently verified. The information herein is subject to errors and omissions. The subject condominium may be sold or withdrawn from the market without notice. MYC & Associates, Inc. does not represent or warrant the accuracy, authenticity, or completeness of any information and is not liable for any reliance thereon.

Show MoreShow Less

Features and Amenities

Interior

  • Total Bedrooms2
  • Total Bathrooms1.5
  • Full Bathrooms1
  • Half Bathrooms1

Area & Lot

  • Status For Sale
  • OPEN HOUSE10/25/2026, 11:00 AM - 1:00 PM
  • Living Area1,356 Sq.Ft.
  • YEAR BUILT1984

Financial

  • Sales Price$500,000
  • Real Estate Tax $4,483/yr
  • Maintenance Fee $808/mo


Marc Yaverbaum

Marc Yaverbaum

Vice President, Broker
Phone

347-273-1258


WORK WITH US

Give us a call, send us an email or @ us on Twitter and Instagram. We will respond to all inquiries in a timely manner.

Contact Us

Follow Us